

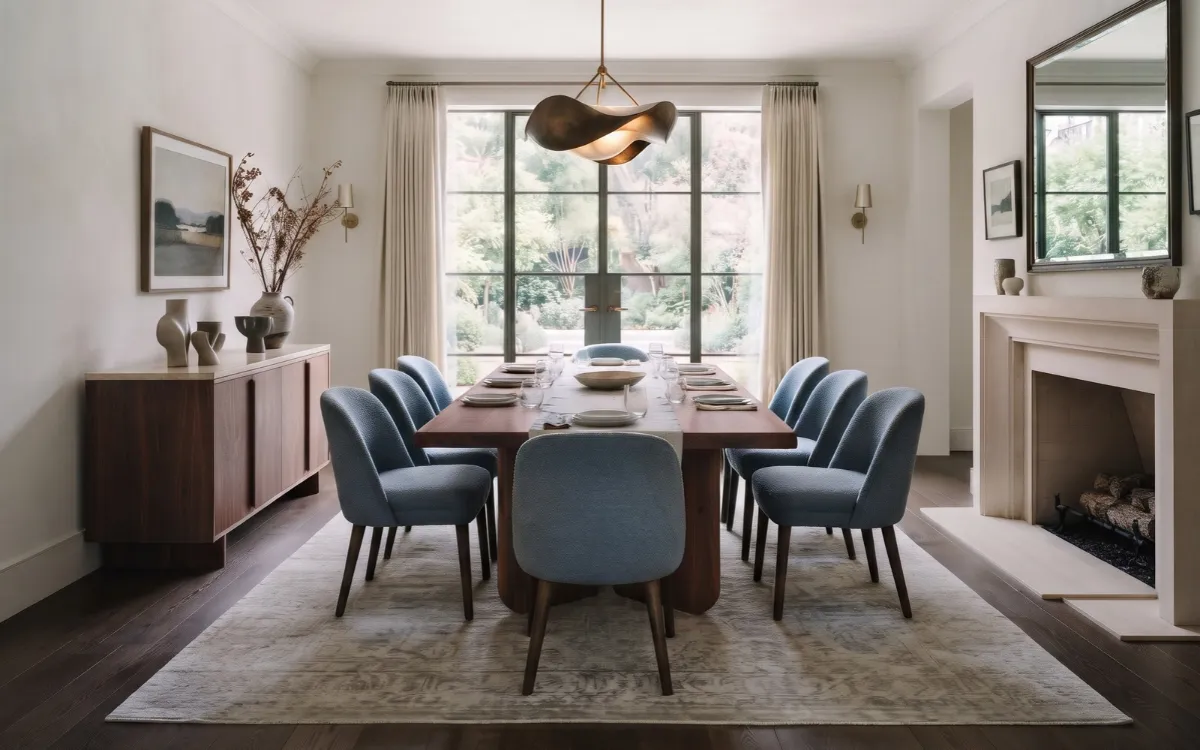

A well-designed dining room combines comfortable seating, practical circulation, appropriate lighting, and materials that work together. The challenge is choosing furniture and finishes that suit the available space without making the room feel crowded or disconnected from the rest of the home.
This dining room design guide explains how to plan the layout, select furniture, coordinate colors and materials, and create a functional, timeless space.
Assess Your Space
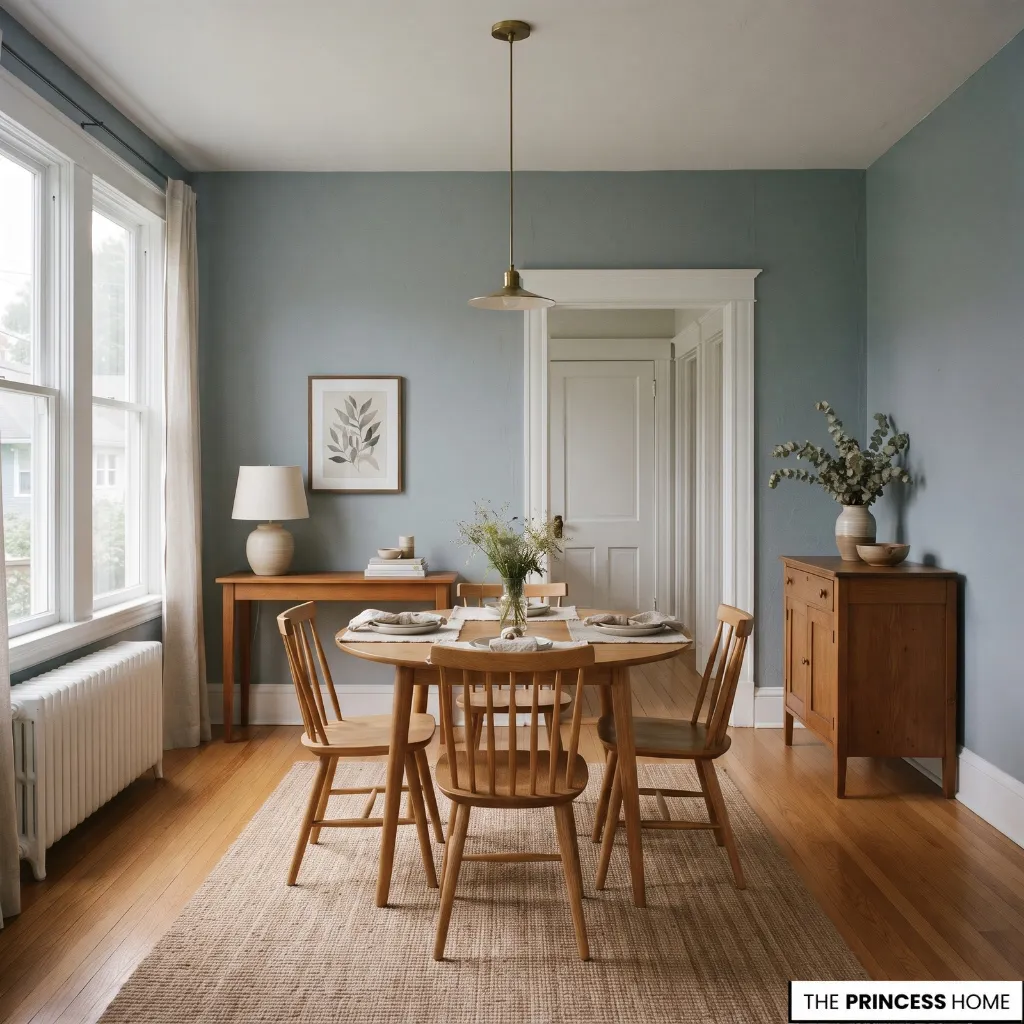
Before choosing furniture or decorative finishes, assess the room’s dimensions, existing features, and everyday requirements. These conditions determine which design decisions will work and where compromises may be necessary.
Measure the length and width of the room, noting doorways, windows, radiators, architectural features, and fixed obstructions.
Record the positions of entrances and the routes people use to move between the dining area, kitchen, and adjoining rooms. In an open-plan home, also consider how the dining area relates to the living room and kitchen.
Next, determine how the space will be used. A household that eats together every day may need a different arrangement from one that mainly uses the dining room for entertaining.
Consider the number of people who usually sit at the table, whether additional guests visit regularly, and whether the room must accommodate other activities.
Identify what can remain before planning replacements. Existing chairs, a sideboard, flooring, or light fixtures may still work well if their dimensions and finishes suit the intended design.
The result should be a clear set of priorities: the space available for the table, the number of seats required, the circulation routes that must remain clear, and the elements that need changing. These decisions provide a practical foundation for the rest of the project.
Plan Your Layout
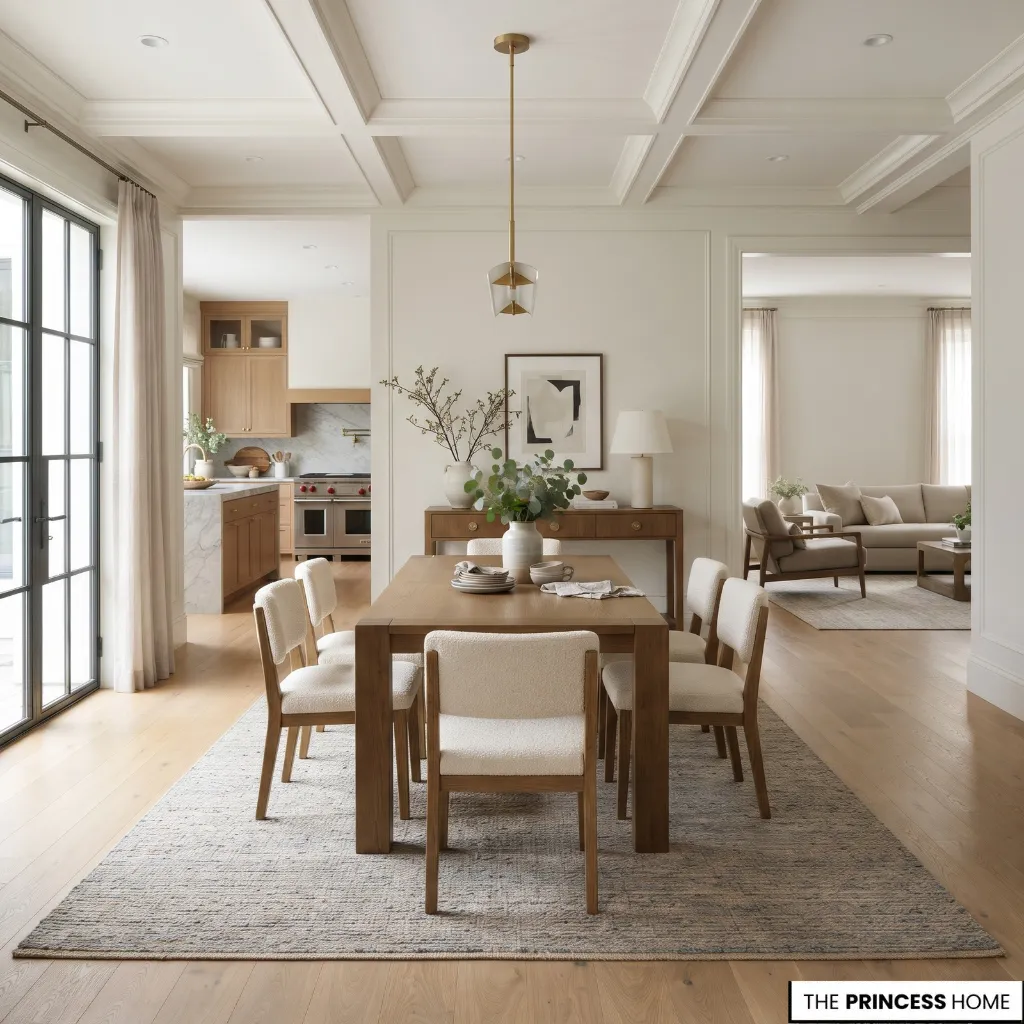
The dining table should occupy a position that allows people to sit comfortably, move around the room, and reach adjoining spaces without unnecessary obstacles. Its placement should respond to the architecture rather than simply follow the center of the floor.
In a dedicated dining room, the table may align with a window, chandelier, architectural feature, or the main axis of the room.
In an open-plan layout, its position should also preserve a clear route between the kitchen and living area. A rug or pendant light can help define the dining zone without introducing a physical partition.
Allow sufficient space between the table and surrounding walls or furniture for chairs to move back and people to sit down and stand up.
Approximately 36 inches (91 cm) between the table edge and an obstruction is a useful starting point for many arrangements, but a comfortable main walkway may need more. The required space depends on chair dimensions, the number of people using the room, and whether others need to pass behind seated diners.
Remember to account for furniture that opens or moves. A sideboard needs room for its doors and drawers, while a nearby doorway must remain usable. Measuring only the tabletop can produce a layout that appears to fit on paper but feels restrictive in practice.
Before purchasing furniture, draw a simple floor plan or mark the proposed table and chair positions on the floor with masking tape. Test the circulation routes and allow for chairs in their pulled-out positions. This inexpensive step can reveal problems before they become costly mistakes.
Choose Your Table
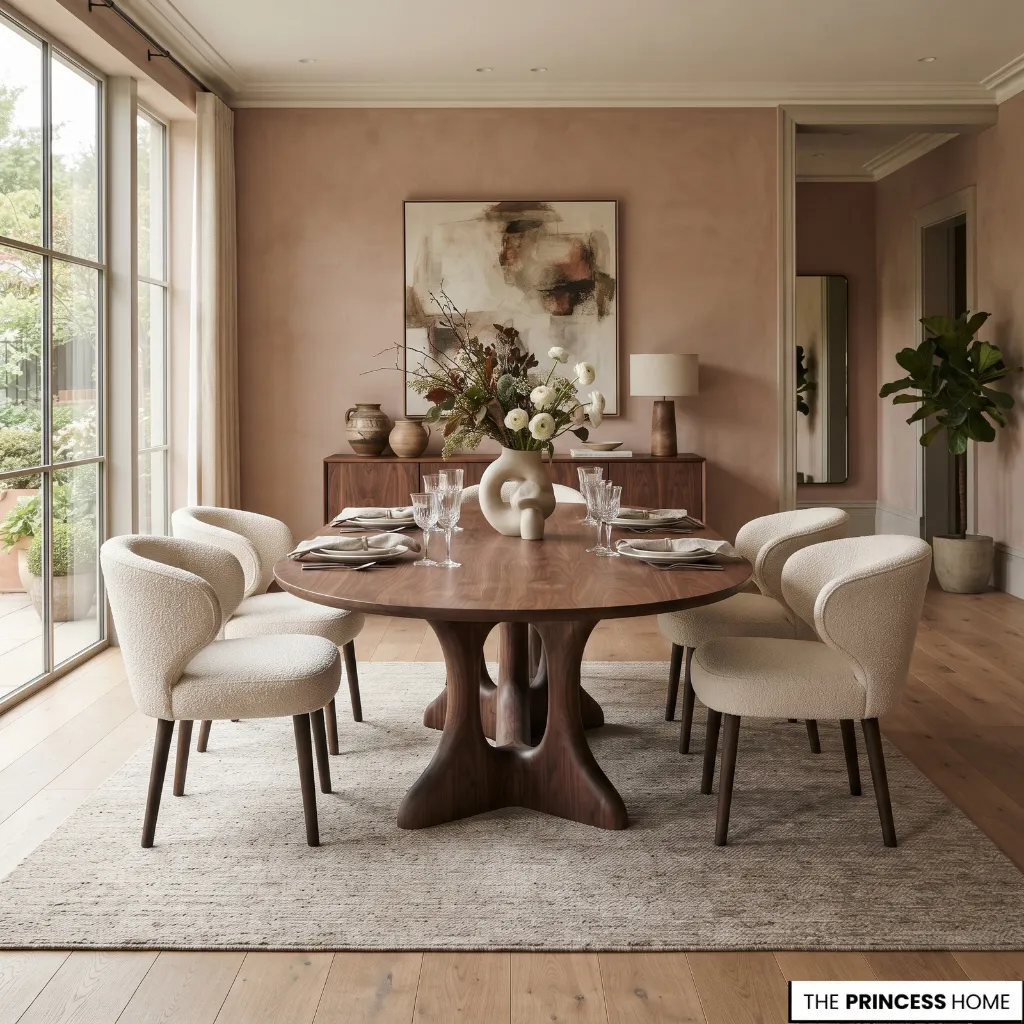
The dining table is the main functional element of the room. Its shape, dimensions, base, and seating capacity should suit both the available space and the way the household uses it.
Choose a Table Shape
A rectangular table often works well in longer rooms because it follows the room’s proportions and accommodates several seats along its sides. It is also useful for larger gatherings, provided the room has enough space for the table and chairs.
A round table can encourage conversation because everyone faces the center, and it has no corners to navigate around.
It may suit a compact square room, although its required floor area increases as the tabletop becomes larger. A pedestal base can also provide more flexibility for chair placement than a table with legs at each corner.
A square table can work well in a proportionate room for a smaller group. Larger square tables, however, can make conversation and serving less convenient because diners sit farther apart.
An oval table combines an elongated seating arrangement with a softer outline. It may suit a room where a rectangular table feels too angular, but its overall dimensions and chair clearance still need careful assessment.
Check Seating Capacity
For households that need additional seats occasionally, an extendable table offers flexibility without requiring a permanently large tabletop. Check the extended dimensions before buying, including whether the extra length leaves enough room for chairs and circulation.
Pay attention to the base as well as the tabletop. Pedestal tables can make it easier to position chairs, while legs near the corners may interfere with particular seating arrangements.
The table’s advertised seating capacity is only a guide; actual comfort depends on the usable edge length, chair width, and space required for place settings.
Choose a table that accommodates everyday dining comfortably while allowing for realistic additional seating when needed. A smaller table that fits the room properly is often more useful than a larger one that restricts movement.
Select Dining Chairs
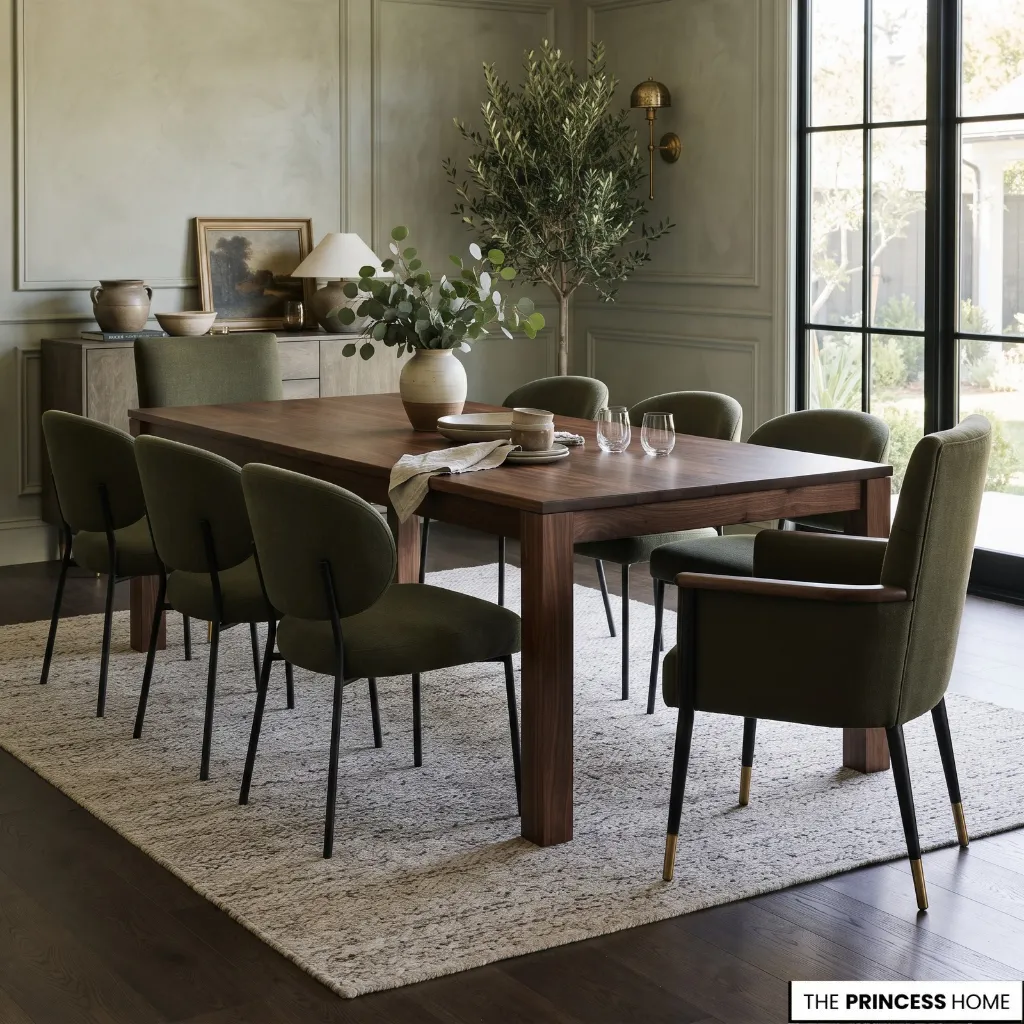
Dining chairs must fit the table, support comfortable seating, and allow people to move freely around the room. Their appearance matters, but their dimensions should be checked first.
Check Chair Dimensions
Start with seat height in relation to the tabletop and any apron beneath it. There should be enough space for diners’ legs, and the chair should slide under the table when it is not in use. Armchairs require particular attention because their arms may prevent them from fitting beneath the tabletop.
Seat width and depth also affect the arrangement. Wider chairs may provide more room for individual diners, but they reduce the number that can fit along each side. Deep seats or heavily curved backs can require more clearance behind the table.
Choose Practical Materials
Material choices should reflect everyday use. Wooden chairs offer a durable, relatively straightforward option, while upholstered seating may provide additional comfort for longer meals. Upholstery should be selected according to its cleaning requirements and the likelihood of spills.
Metal, woven, and mixed-material designs can introduce different textures without necessarily changing the room’s overall style.
Matching every chair to the table is not essential. A wooden table can work with upholstered chairs, and a coordinated set of different chair designs can create a more individual result. The connection should come from compatible proportions, finishes, colors, or shapes.
If mixing chairs, check that their seat heights and general scale are suitable for the table. For a more controlled arrangement, keep the main chairs consistent and introduce variation at the ends of a rectangular table. This provides contrast while maintaining a clear visual relationship.
Choose a Palette
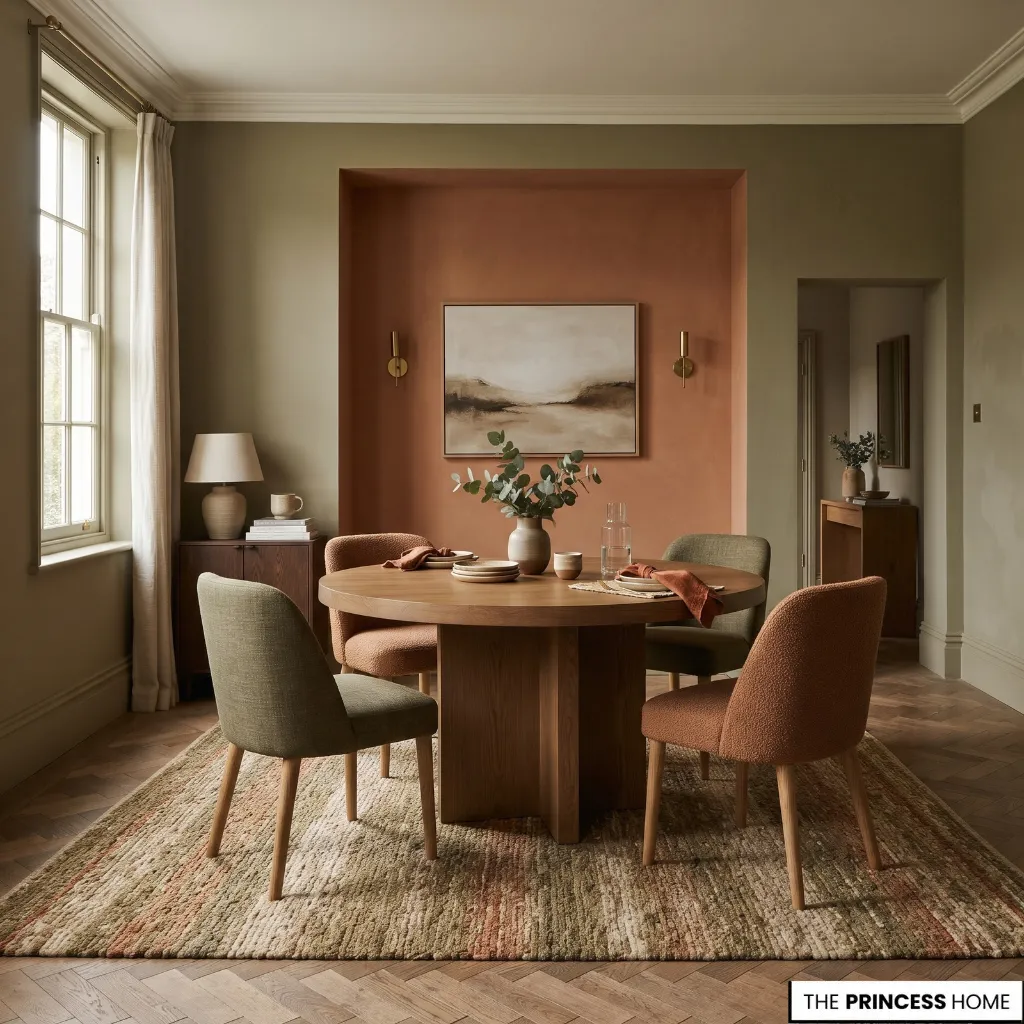
A coordinated dining room palette connects the table, chairs, walls, flooring, lighting, and decorative details. It does not require every element to match; it requires the colors to work together.
Begin with the finishes that are difficult or expensive to change. Flooring, existing cabinetry, architectural details, and furniture that will remain should influence the choice of wall color and new furnishings.
Next, establish a main color direction. Warm neutrals can complement natural wood and brass, while cooler shades may work well with stone, darker timber, or brushed metal. Deep blue, olive, terracotta, and other richer colors can also provide character when their intensity suits the room and its natural light.
Introduce supporting shades through the elements already planned. For example, a dining table in medium-toned wood might work with softly contrasting wall colors, upholstered chairs, and a rug that connects the two.
A darker table can be balanced with lighter walls or textiles, although the appropriate contrast depends on the room’s size and existing finishes.
Consider how the palette connects to adjoining spaces. In an open-plan home, the dining area should relate to the living room and kitchen without becoming an exact copy of either. Repeating a wood tone, metal finish, or supporting color can establish continuity while allowing each area to retain its own character.
Natural and artificial light also influence how colors appear. A paint sample may look different in morning daylight than under evening lighting. Test important finishes in the actual room before committing to a large surface.
The objective is to establish relationships between colors rather than select every item independently. A coherent palette makes it easier to introduce different materials and individual pieces without creating visual competition.
Layer Natural Materials
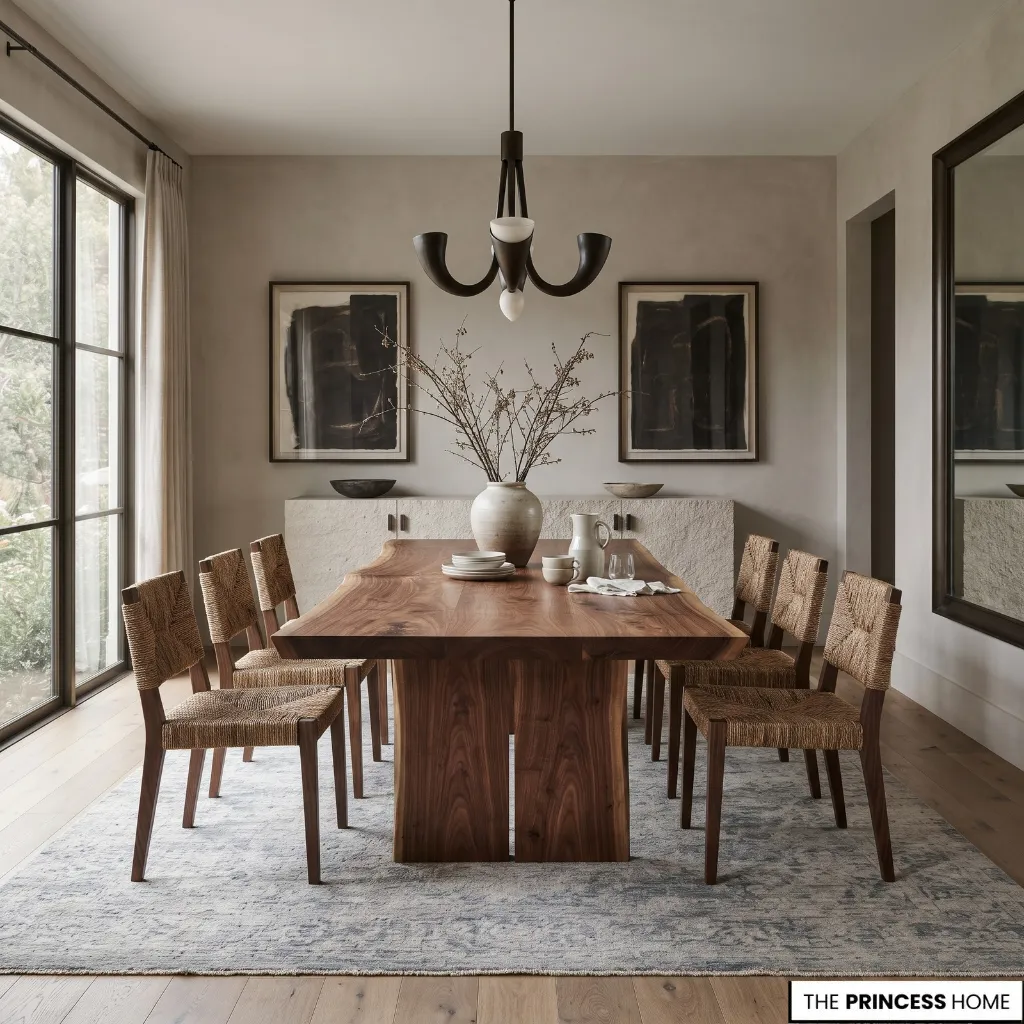
Materials influence the appearance, maintenance, and everyday performance of a dining room. A successful combination considers how surfaces look together as well as how they withstand regular use.
Wood provides a natural finish for dining tables, chairs, and storage furniture. Different wood tones can coexist, but their undertones, grain patterns, and overall visual weight should be considered. Several pieces do not need to match exactly; they should have enough in common to feel related.
Stone and ceramic can introduce a contrasting surface through tabletops, accessories, or decorative details. Their practical suitability depends on the specific material and finish. Some surfaces are porous or require special care, while others may be more resistant to everyday stains.
Metal can connect lighting fixtures, chair frames, cabinet hardware, and accessories. Brass, black metal, chrome, and other finishes can be combined, provided the overall arrangement remains intentional. Repeating one finish in a few locations can help establish continuity without making every detail identical.
Glass may help a dining table appear visually lighter, particularly in a compact room, but its maintenance requirements and relationship to the other finishes should be considered. Textiles, woven materials, and upholstered seating can soften a combination of harder surfaces.
Texture is as important as color. A smooth tabletop, woven upholstery, visible wood grain, and matte wall finish can create contrast without introducing many different colors. When several surfaces already have strong patterns or pronounced textures, simpler surrounding finishes help maintain balance.
Choose materials according to both their appearance and their intended use. A dining table should suit the household’s cleaning habits, while upholstery and rugs should be practical for meals and frequent movement.
If the preferred material is too expensive or difficult to maintain, consider an alternative that provides a similar visual effect and meets the same practical need.
Plan Dining Lighting
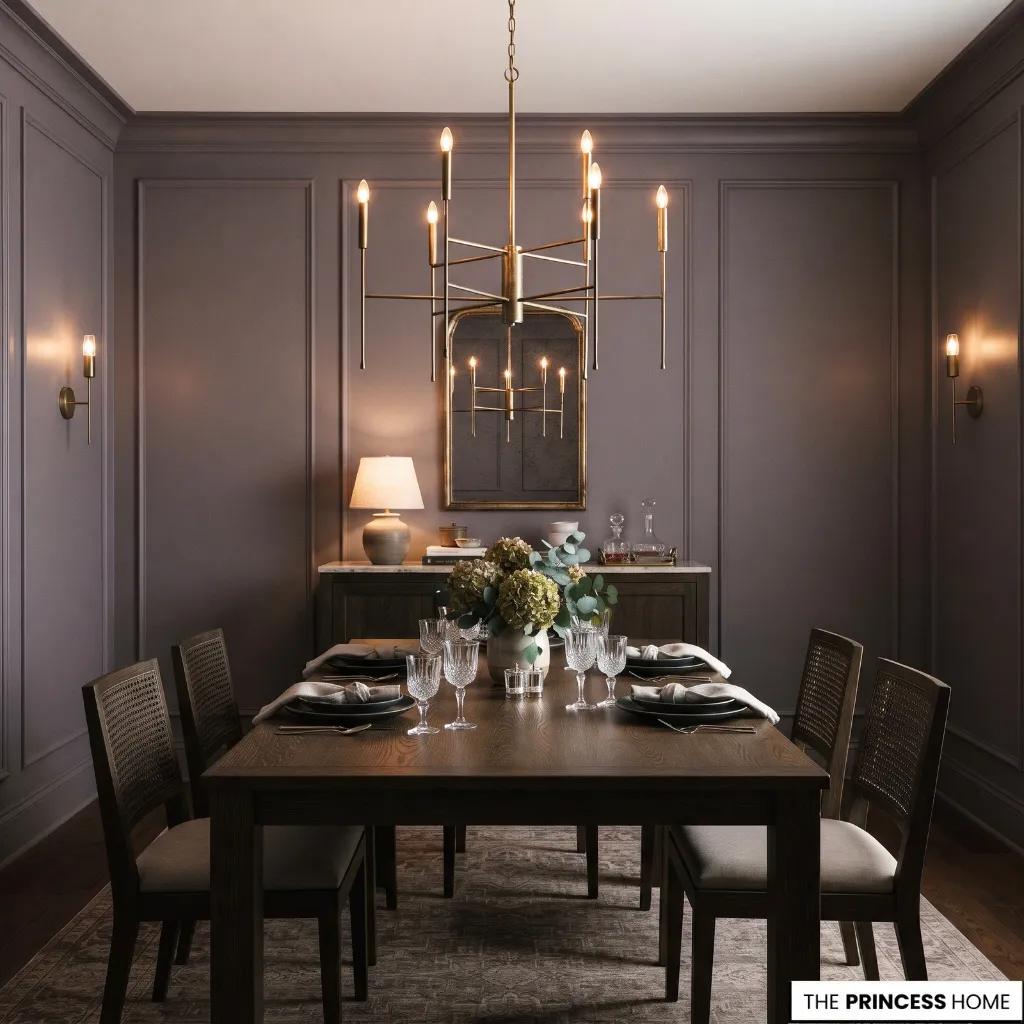
Dining room lighting should illuminate the table, support everyday activities, and provide enough flexibility for different occasions. A single decorative fixture may establish the main focal point, but it does not always provide sufficient light for the entire room.
Size and Position Fixtures
A pendant or chandelier is often positioned above the dining table. Its size should relate to the table’s dimensions and the room’s proportions. A fixture that is too small may appear disconnected from the furniture, while an oversized design can dominate the space or obstruct sightlines.
Position the fixture in relation to the table rather than automatically centering it in the room. This is particularly important when the table sits to one side of an open-plan area. The fixture should illuminate the dining surface and allow diners to see one another comfortably.
For a typical room with an 8-foot ceiling, hanging the bottom of a pendant or chandelier approximately 30–36 inches (76–91 cm) above the tabletop is a common starting point.
The appropriate height depends on the fixture’s size, the ceiling, the table, and the view across the room. Adjust the position so the fixture does not obstruct conversation or create glare.
Add Supporting Light
Supplementary lighting can address areas the main fixture does not reach. Wall lights can highlight artwork or architectural details, while lamps on a sideboard may provide softer light in the evening. In a larger room, these additional sources can make the lighting more adaptable.
Consider dimmable lighting where compatible fixtures and controls are available. Brighter light may be useful for serving food or completing tasks, while a lower level may suit a relaxed evening meal.
Choose a color temperature that works with the room’s finishes and intended use, and consider how the light renders food and surrounding colors.
Plan the lighting after the table’s position has been established. This reduces the likelihood of installing a fixture in a location that does not suit the final furniture arrangement.
Add a Dining Rug
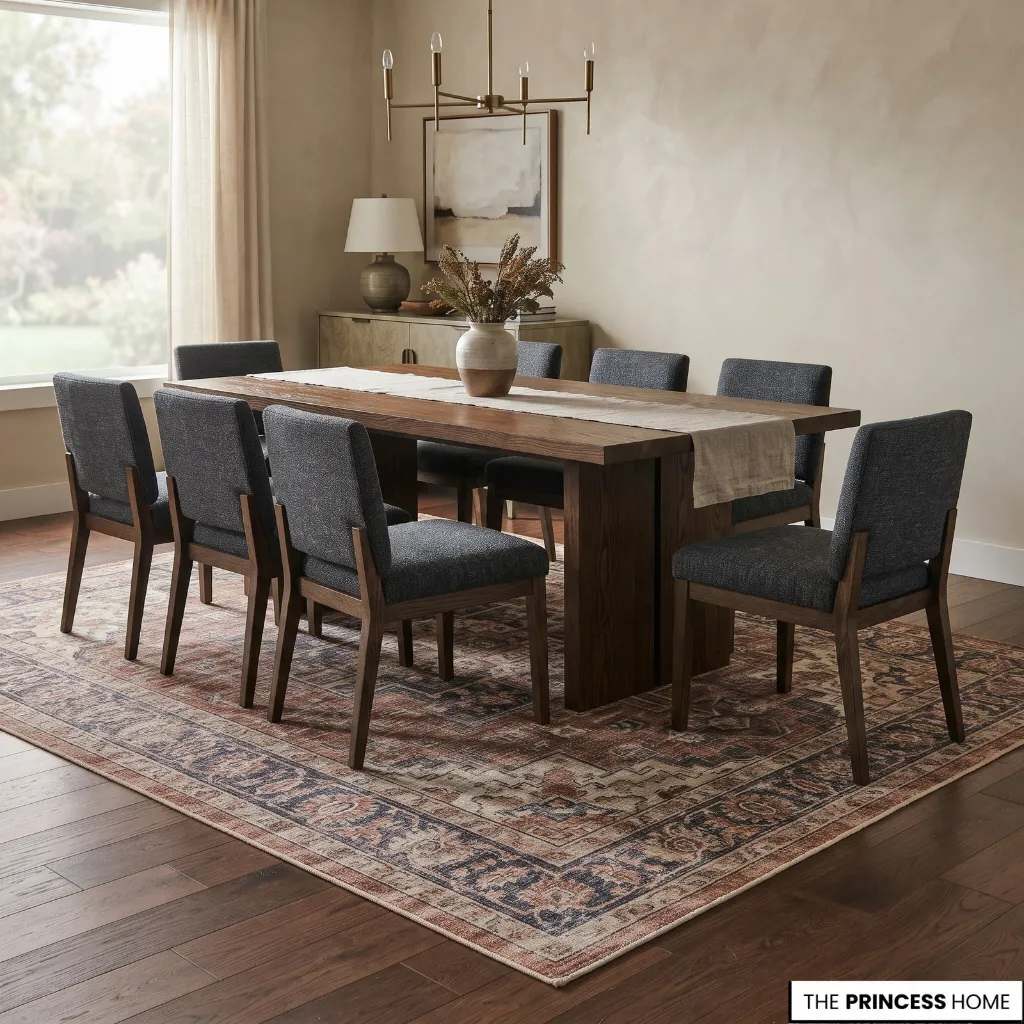
A rug can define the dining area, connect the furniture visually, and introduce color or texture. It is most successful when its dimensions allow the chairs to move without catching on the edges.
Select the Right Size
Measure the table and account for the chairs when they are pulled away from it. A rug that fits only beneath the tabletop may leave chair legs partly on and partly off its edge, making movement awkward. The required size depends on the table’s dimensions, the chairs, and the surrounding circulation space.
The rug’s shape should relate to the table and the room. A rectangular rug often suits a rectangular table, while a round rug may complement a round table. These pairings are useful starting points rather than strict rules; the overall floor plan should determine the final choice.
Consider Material and Use
Material and pile height matter in a dining area. A relatively low-pile surface generally makes it easier to move chairs and clean crumbs. Choose a material and finish that suit the household’s cleaning routine, the likelihood of spills, and the level of daily use.
Color and pattern should support the established palette. A patterned rug can provide contrast beneath a simple table, while a quieter design may work better when the chairs, upholstery, or surrounding finishes already have strong visual detail.
A rug is not essential in every dining room. If the available floor area is limited, the chairs would catch on its edges, or cleaning would become inconvenient, leaving the floor uncovered may be the more practical decision.
Add Storage Furniture
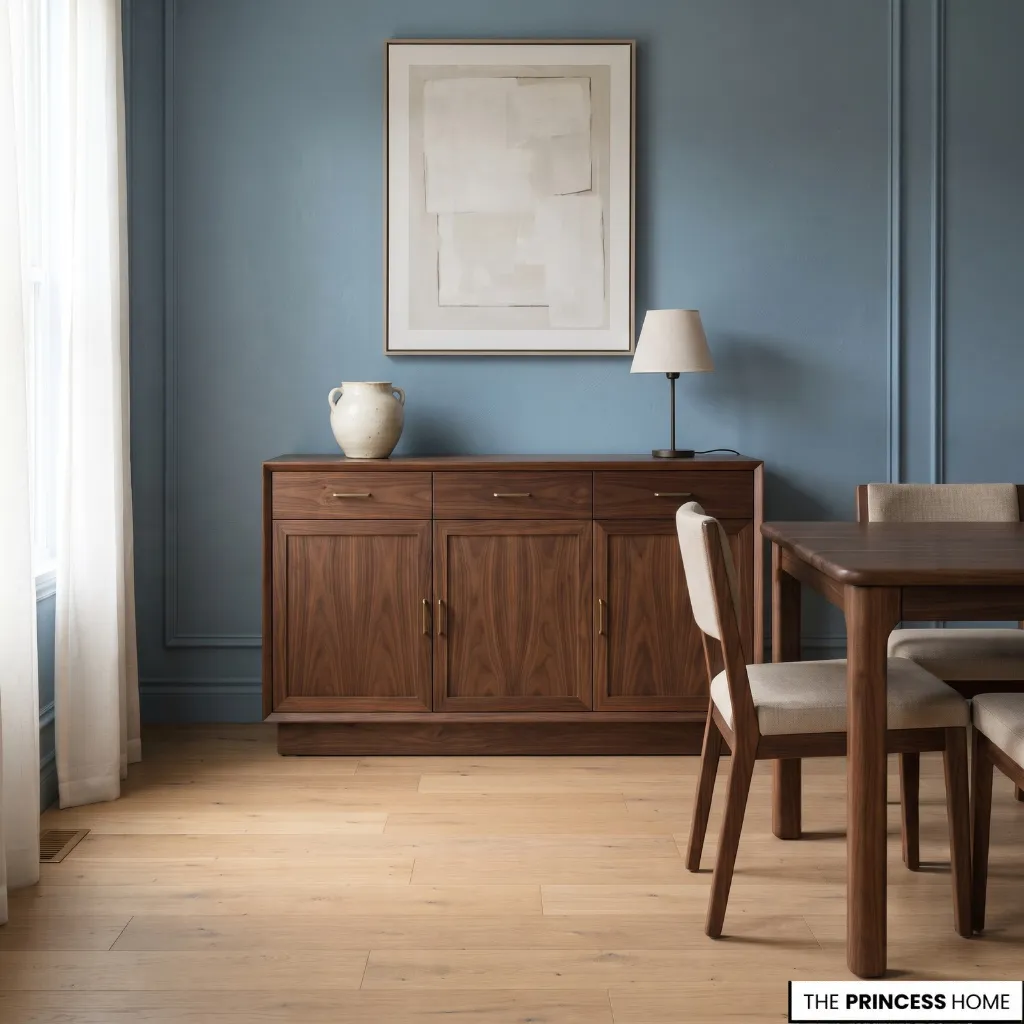
A sideboard, buffet, or cabinet can provide space for serving dishes, table linens, and other dining essentials. It can also give a large wall a useful function, but it should be selected according to actual storage needs and the available floor area.
Begin by deciding what the furniture must hold. Items used frequently should be accessible, while less frequently used pieces can be stored elsewhere if space is limited. This prevents a storage unit from becoming an unnecessary addition.
Choose dimensions that suit the wall and the room. A long sideboard may balance a substantial dining table, whereas a compact cabinet may be more appropriate in a smaller space. Check the depth of the unit as well as its width, and leave enough room for drawers and doors to open without obstructing circulation.
The finish should relate to the table, chairs, or other architectural elements. A sideboard does not need to match the dining set, but repeating a wood tone, metal finish, or color can connect the pieces.
Use the top surface selectively. A lamp, a piece of artwork, a ceramic vessel, or a small arrangement of objects may be sufficient. Leave space for practical serving items if the sideboard will be used during meals or gatherings.
If the room is already crowded, consider whether existing cabinetry or another storage location can meet the same need. Useful storage should improve the room’s function rather than reduce the space available for dining.
Style Walls and Decor
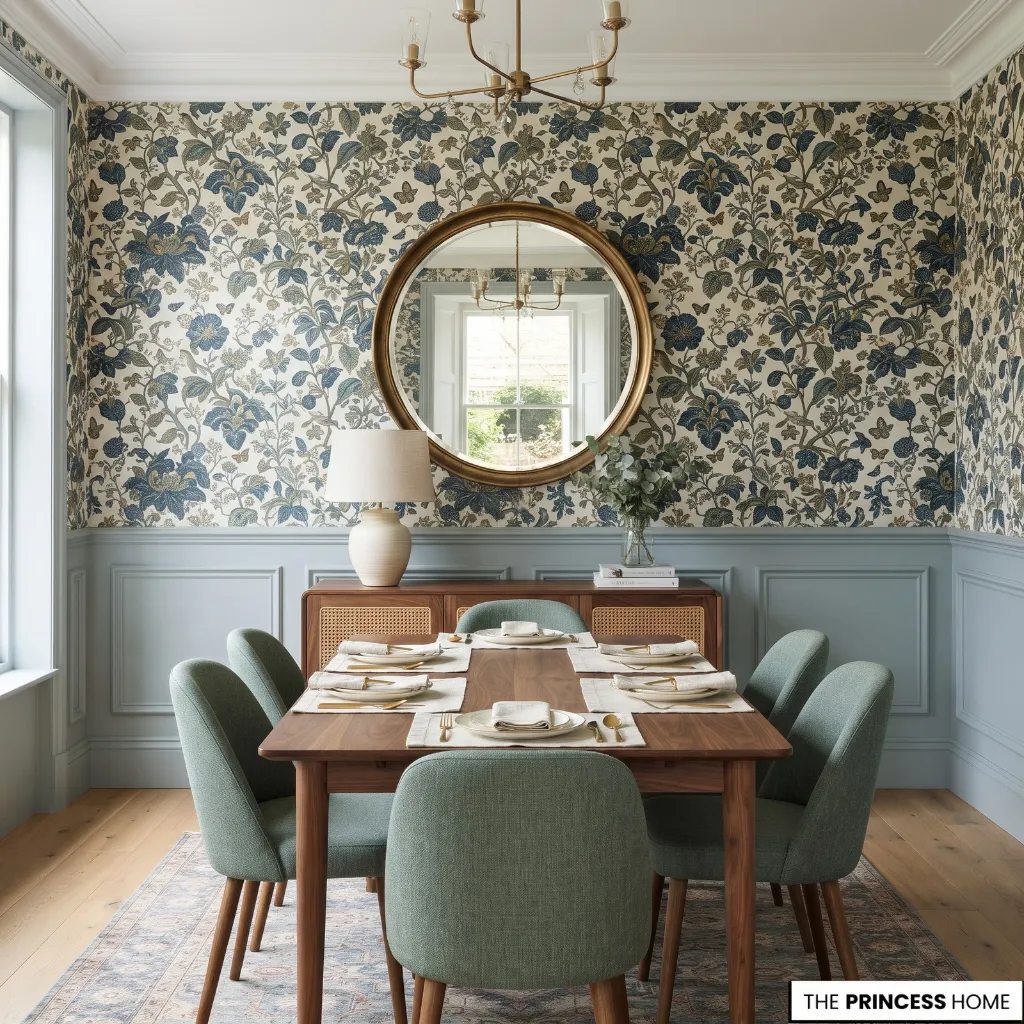
Wall treatments and decorative accessories should complement the furniture arrangement rather than compete with it. The most effective choices respond to the room’s proportions, existing finishes, and practical requirements.
Artwork can establish a focal point above a sideboard or on a wall visible from the dining table. Choose a piece or grouping that relates to the available wall space and surrounding furniture. Artwork that is too small may appear disconnected, while a very large piece can overwhelm a narrow wall.
Mirrors can reflect light and create a greater sense of visual depth when positioned thoughtfully. Consider what the mirror will reflect, particularly in an open-plan room. A clear view of a window or attractive feature may be useful, whereas reflecting clutter may draw attention to it.
Wall paneling, applied molding, and wallpaper can introduce architectural interest or pattern. Their suitability depends on the room’s existing character and the desired result.
Restrained furniture can help balance a patterned wall, while a simpler wall finish may be more appropriate when the table and chairs already have strong forms or textures.
Tabletop decoration should leave enough room for serving dishes, place settings, and conversation. A low centerpiece may work well for everyday meals, while a taller arrangement may suit occasions when it can be moved aside.
Candlesticks, ceramics, and other objects can be introduced selectively rather than arranged in large numbers.
Coordinate decorative finishes with the established palette and materials. A small number of related elements often creates a clearer result than a collection of unrelated accessories. The aim is to complete the dining room while preserving the space needed to use it comfortably.
Design Small Dining Rooms
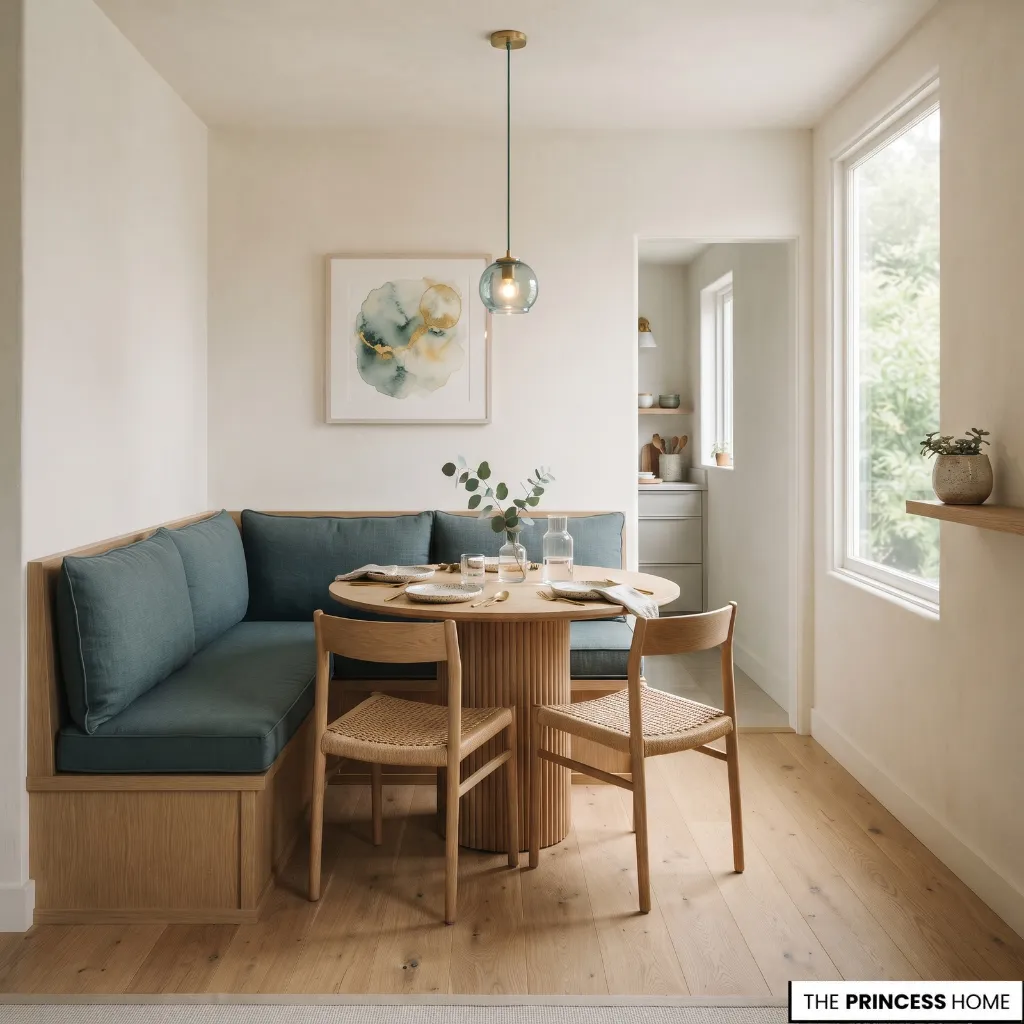
A small dining room requires careful prioritization. The objective is to provide comfortable seating and circulation without filling the room with furniture that is too large for the available space.
Start by identifying the smallest table that meets everyday needs without making meals uncomfortable. A compact rectangular table may suit a narrow room, while a round table can work well in a small square space if its diameter and chair positions allow sufficient clearance.
Drop-leaf or extendable tables are useful when extra capacity is needed only occasionally.
Choose chairs that fit beneath the tabletop and can be moved without blocking the main route through the room. A bench along a wall may reduce the space needed for chair pullout on one side, but only if diners can sit down and leave comfortably.
Check the depth of upholstered chairs and benches before buying, since a bulky seat can occupy more space than expected.
Reduce unnecessary furniture. If a sideboard would obstruct movement, use existing storage elsewhere or select a smaller unit. Keep decorative accessories selective and allow the table to remain the main functional element.
Visual choices can help the room feel more cohesive. Light-reflecting surfaces, mirrors, and a connected color palette may reduce visual fragmentation, while a carefully chosen pendant can establish a focal point.
These choices affect perception, however; they do not replace the physical space required for chairs and walkways.
In an open-plan home, define the dining zone through the table, lighting, or a suitable rug rather than adding a partition that makes the overall area harder to use.
Set a Practical Budget
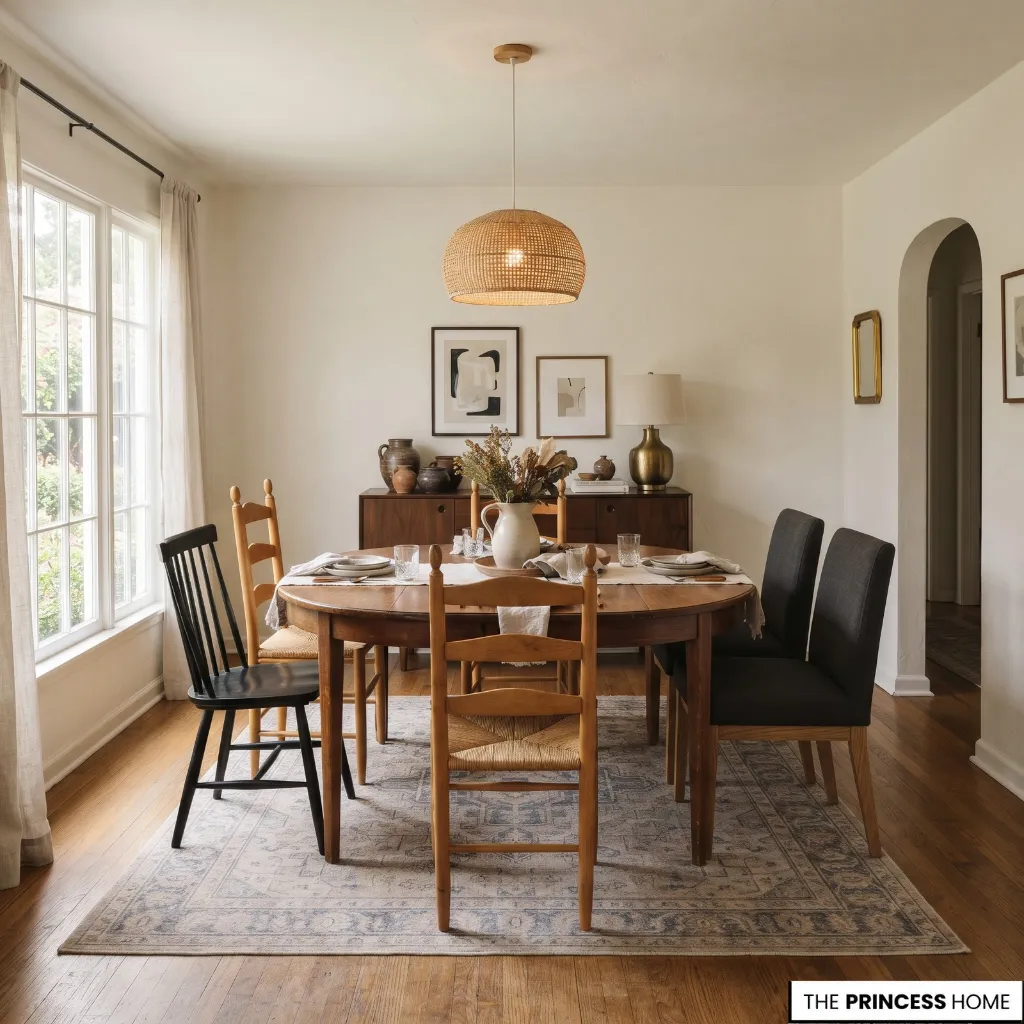
A considered dining room does not require replacing every piece of furniture. The most effective spending plan begins with the problems that affect daily use and then addresses the visual details.
Prioritize the layout and the table’s suitability first. If the table is too large or the chairs are uncomfortable, decorative upgrades will not resolve the main problems. Lighting may deserve early attention if the room is poorly illuminated, while a new rug or artwork can usually wait until the furniture arrangement is settled.
Retain existing pieces when their dimensions, condition, and function are appropriate. A wooden table may need only refinishing, while existing chairs may work with new upholstery or a carefully chosen complementary set.
Adaptation is worthwhile when it improves the piece without costing more than a suitable replacement.
When buying new furniture, compare more than the initial price. Consider stability, construction, maintenance, comfort, and whether the piece will suit the room over time. A lower-cost material can be a practical choice when it provides the required function and a compatible appearance.
Decorative updates can be introduced gradually. Paint, updated textiles, a suitable light fixture, or a restrained arrangement on an existing sideboard may improve the room without requiring a complete redesign.
Allocate the budget according to actual needs rather than following a fixed spending formula. A room that already has a suitable table may benefit most from better lighting, while another may require a different table before any decorative investment makes sense.
Refine the Final Arrangement
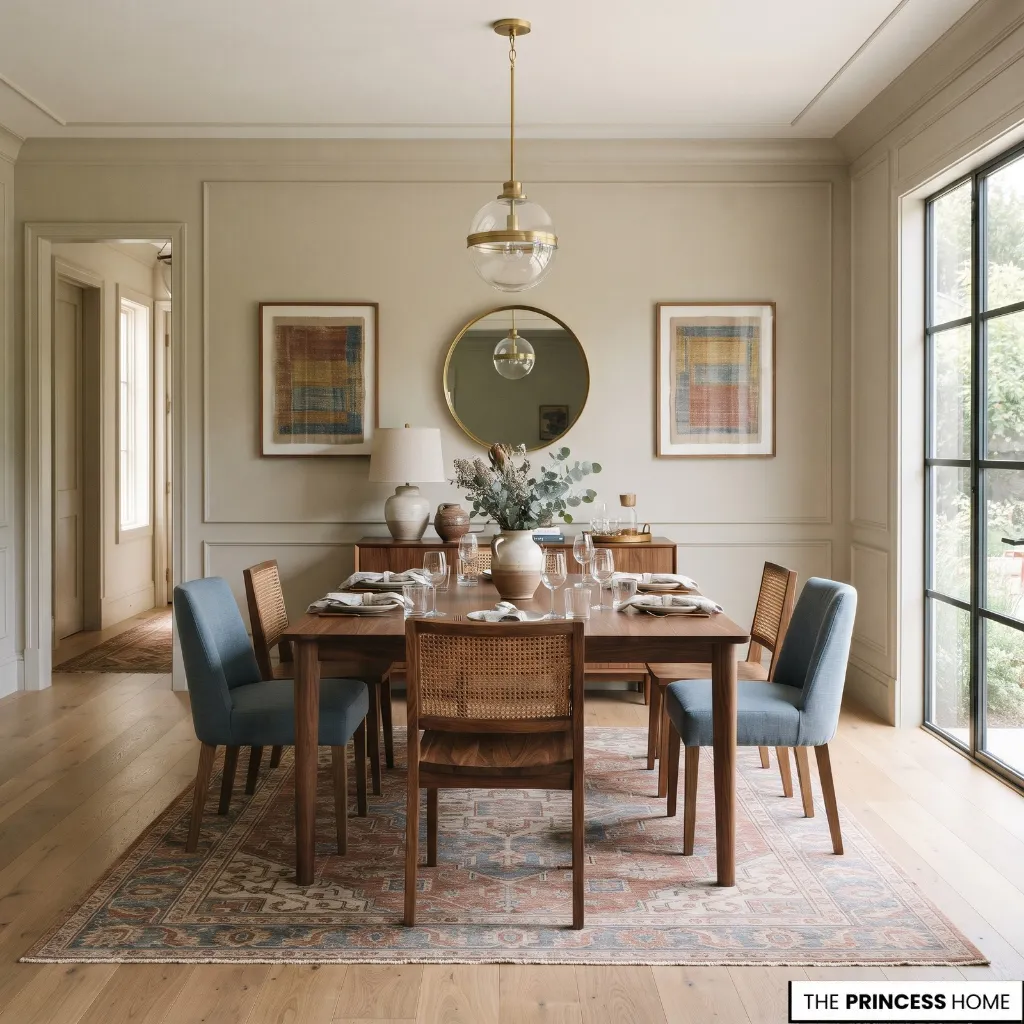
Once the main furniture and finishes are in place, evaluate the dining room as a complete space. Small adjustments can resolve problems that were not obvious during the planning stage.
Pull out the chairs and test whether people can sit down, stand up, and move through the room without obstruction. Open the sideboard drawers and doors, check the route to the kitchen, and confirm that frequently used items remain accessible.
Look at the relationship between the table, pendant, rug, and storage furniture. The elements should feel appropriately scaled to one another without requiring identical styles or finishes. Check the palette in daylight and under evening lighting, since the balance between colors and materials may change.
Finally, remove decorative items that interfere with serving or occupy unnecessary space. If something still feels unbalanced, identify the cause before adding another accessory. The problem may be the scale or placement of an existing piece rather than a lack of decoration.
Avoid Common Mistakes
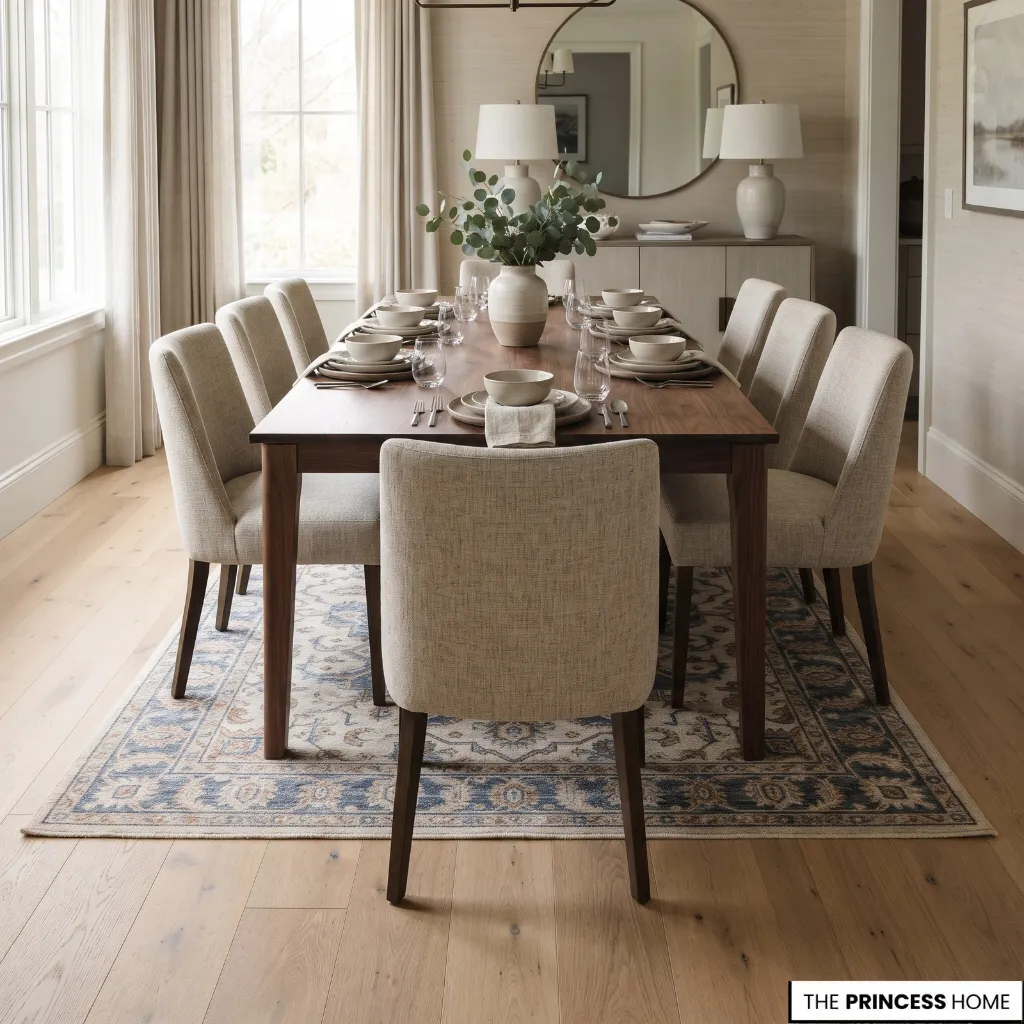
Many dining room problems begin when furniture and decoration are chosen separately instead of being considered as part of one arrangement.
Choosing a table that is too large can restrict chair movement and leave narrow routes between the dining area and adjoining rooms. Measure the full arrangement, including pulled-out chairs, before purchasing. If the table does not fit comfortably, consider a smaller or extendable model.
Ignoring chair dimensions can make an otherwise suitable table uncomfortable to use. Check seat height, width, armrests, and leg clearance rather than relying on appearance alone.
Positioning lighting incorrectly can leave the tabletop poorly illuminated or place the fixture in the wrong position relative to the furniture. Establish the table location first, then determine the appropriate fixture size and hanging height.
Selecting a rug that is too small can cause chair legs to catch on the edge as people sit down or stand up. Account for the chairs in their pulled-out positions, or omit the rug if a suitable size would compromise circulation.
Adding too much furniture reduces usable floor space and can make the room feel crowded. Give every substantial piece a clear purpose, and remove items that do not contribute to storage, seating, lighting, or the intended arrangement.
Mixing too many finishes without a connecting element can make the room feel disjointed. Establish a relationship through repeated colors, related wood tones, compatible proportions, or a consistent metal finish.
Decorating before resolving functional problems can lead to unnecessary spending. Confirm that the layout, table, chairs, and lighting work first. Accessories should complete the design rather than distract from unresolved practical issues.
Conclusion
A successful dining room is one in which the furniture fits, movement feels comfortable, lighting supports everyday use, and the materials and colors work together. By resolving the practical decisions first and refining the decorative details afterward, you can create a dining space that remains useful, cohesive, and suited to your home over time.