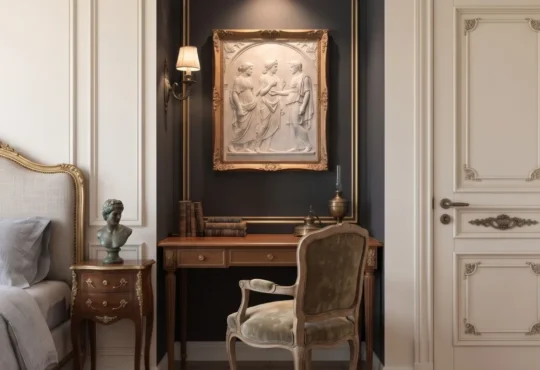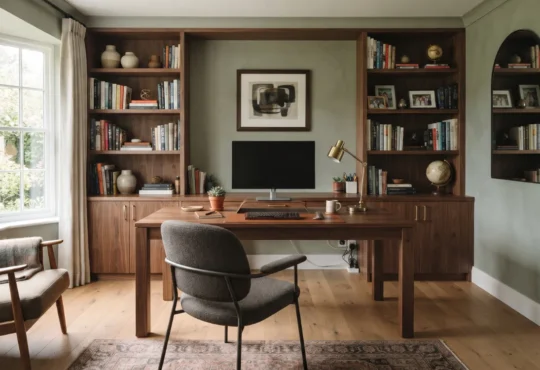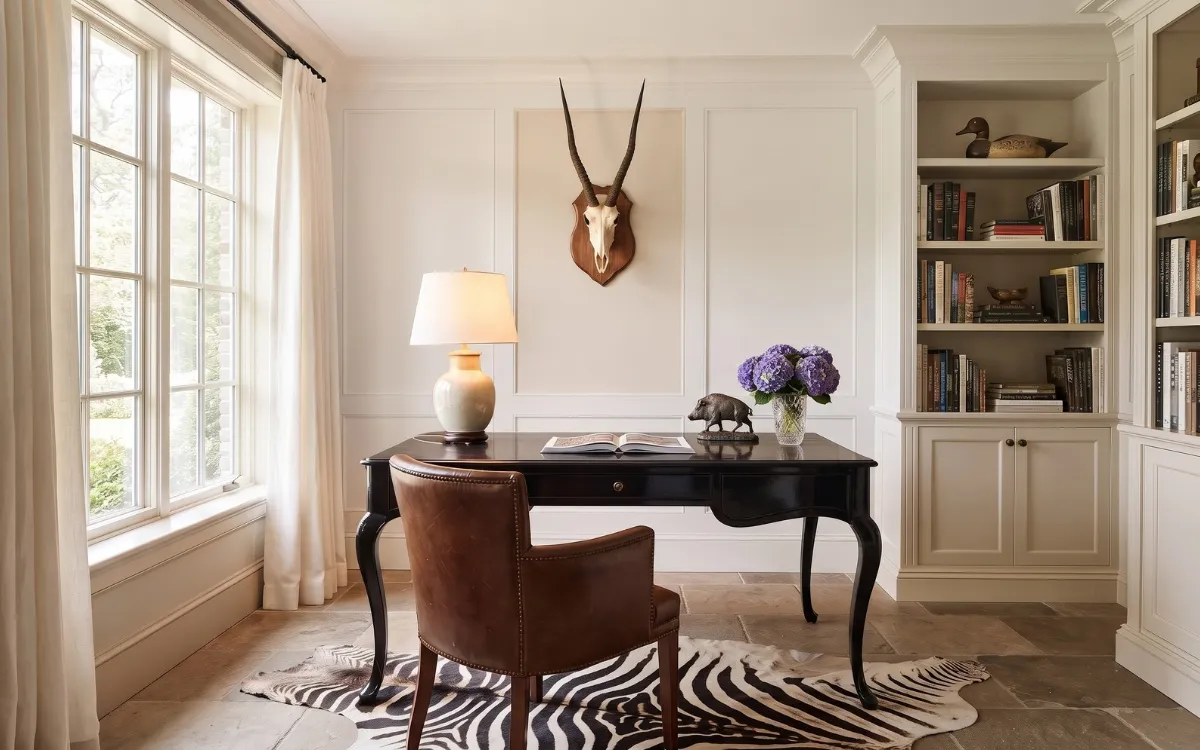
A well-planned home office depends on more than choosing the right desk and chair. Their positions, the space around them, and access to storage all influence how comfortably you can work.
Whether you have a dedicated office, a small spare room, or a workspace within a bedroom or living room, the right furniture arrangement can make everyday tasks easier.
These home office layout ideas explain how to assess your space, position essential furniture, improve circulation, and create a practical working environment.
Assess Your Space
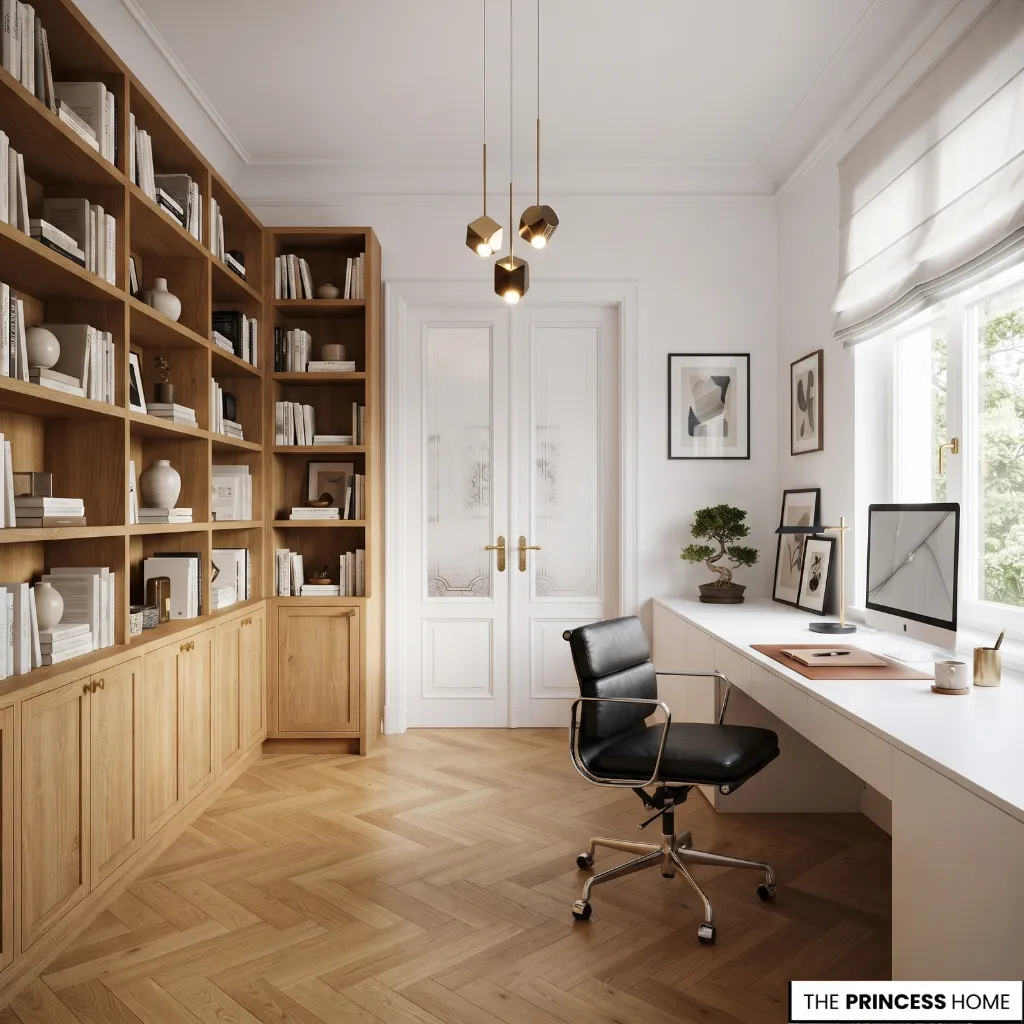
Before arranging furniture, examine the room and identify the features that will determine your layout. A desk that looks suitable in a showroom may become difficult to use in a room with a narrow entrance, an awkward corner, or limited space behind the chair.
Start by measuring the room’s length and width. Record the positions of doors, windows, electrical outlets, radiators, and built-in storage. Note which way doors open and how much space they need. These fixed features establish the boundaries within which the furniture must fit.
Next, identify your working requirements. A computer-based workspace may need a desk, an adjustable chair, a monitor, and storage for essential equipment. A workspace used for paperwork, drawing, or several activities may require a larger working surface or additional storage.
Consider these factors before choosing an arrangement:
Available floor space: Identify how much room remains after accounting for existing furniture and necessary walking paths.
Natural light: Observe where daylight enters and how its direction changes during the day.
Electrical access: Check whether outlets are accessible from the proposed desk position without creating inconvenient cable routes.
Existing furniture: Decide which pieces must remain and which can be moved.
Room access: Keep entrances, windows, wardrobes, and other frequently used areas accessible.
Working activities: List the equipment and supplies you need and consider how much working surface each activity requires.
A simple floor plan can help you compare arrangements before moving furniture. Draw the room’s basic shape, mark fixed features, and use the actual dimensions of proposed furniture to test possible positions.
Remember to include the chair’s operating area, drawer access, and walking routes. The usable space required by a workstation extends beyond the area occupied by its furniture.
To make the floor plan more useful, draw the desk and storage to scale and move their outlines around the room before deciding on a position.
Check whether the chair can be pulled back, drawers can open, and doors can swing fully without overlapping other furniture. This makes it easier to identify a layout that fits on paper and remains practical to use.
Choose Desk Placement
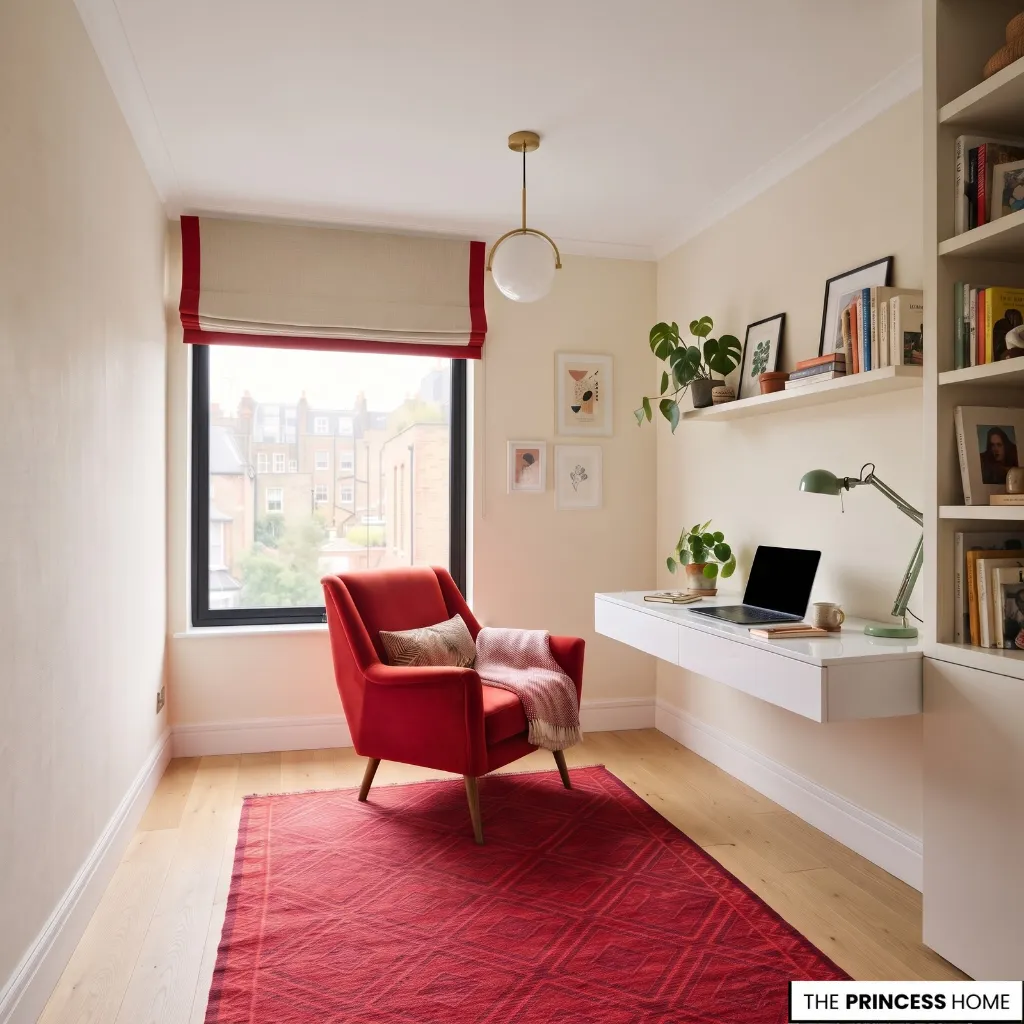
The desk is usually the central piece of a home office, so its position influences how the remaining furniture is arranged. Consider natural light, screen visibility, electrical access, and room circulation before deciding where it belongs.
Position the Desk Against a Wall
Placing a desk against a wall is a practical arrangement for many residential offices, particularly when floor space is limited. It keeps the central area open and allows additional storage to sit beside the workstation.
This arrangement works especially well in narrow rooms, spare bedrooms, and compact home offices. Wall-mounted shelves above the desk can provide additional storage without occupying floor space.
However, consider the desk’s depth and the space required for the chair. A desk should not be pushed into a position that makes sitting down, moving away from the workstation, or accessing nearby furniture difficult.
Place the Desk Perpendicular to a Window
Positioning a desk beside a window, with the working surface perpendicular to the incoming light, can provide useful natural illumination while reducing some direct screen reflections.
The actual result depends on the window’s orientation, sunlight intensity, and monitor position. Strong daylight may still create glare at certain times, so observe the room throughout the day before finalizing the arrangement.
This position can be particularly useful when the room has one main window and enough wall space to accommodate the desk.
Face the Desk Into the Room
A freestanding desk can face into the room rather than toward a wall. This arrangement works in a dedicated office with enough floor space behind the chair and a clear route around the desk. It can also establish a distinct working area in a larger room.
For example, positioning a desk away from the wall may separate the workstation from a reading corner or storage area. The main consideration is circulation. Allow enough room behind the desk for the chair, and ensure that the furniture does not interrupt the entrance or other walking paths.
Consider a Window-Facing Position
Facing a window can make a desk position appealing, particularly when the view is pleasant and the room receives good natural light. However, the screen may reflect bright outdoor light, or strong daylight behind the monitor may make viewing less comfortable.
Before choosing this arrangement, check the screen from your normal seated position at different times of day. If glare becomes a problem, consider turning the desk or placing it perpendicular to the window instead.
Use a Corner Position
A corner desk arrangement can make use of an area that might otherwise remain underutilized. It is particularly suitable for small rooms where placing a desk along the longest wall would interfere with other furniture.
An L-shaped desk may provide additional working surface, but it should only be used when the extra area serves a practical purpose. In a compact room, a smaller straight desk may preserve more usable floor space.
The best position depends on the conditions of the room rather than a universal rule. A desk against a wall is often a sensible choice when preserving open floor space is the priority.
A perpendicular window position may be more suitable when you want daylight without placing the screen directly in front of or opposite the window. Facing into the room can work when you have enough space behind the chair and want the desk to define a separate working area.
A window-facing position is worth considering when the view and daylight are useful and screen glare can be controlled. Compare these options against your room’s light, dimensions, access routes, and working habits before settling on one.
Position Your Chair
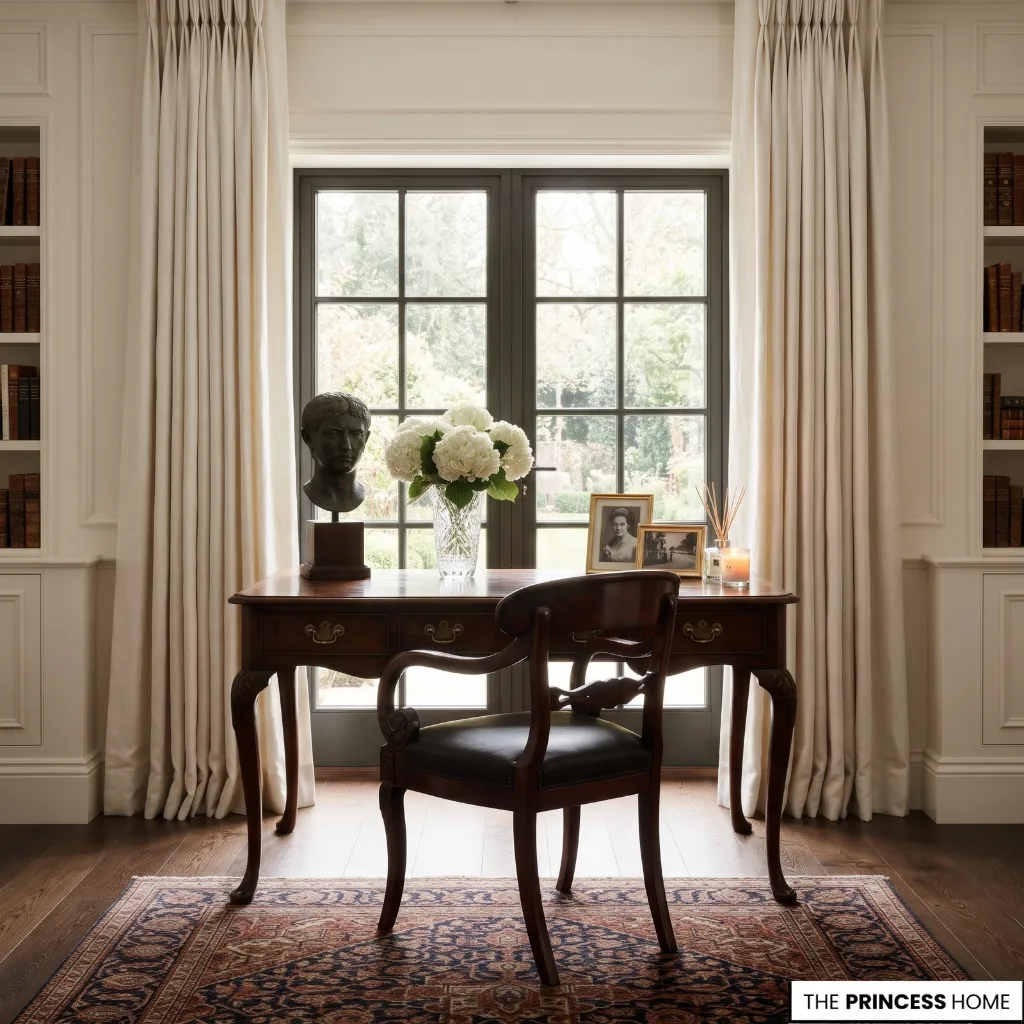
The office chair needs more space than its footprint suggests. It must allow you to sit down, stand up, move closer to the desk, and change position during normal work. When arranging the chair, consider its relationship with the desk rather than treating it as a separate furniture piece.
First, position the chair so you can approach the working surface comfortably. Your legs should fit beneath the desk without being obstructed by drawers, cabinets, or decorative supports.
Next, check the area behind the chair. You should be able to move it back sufficiently to sit down and stand up without repeatedly hitting a wall or another piece of furniture. If the chair is positioned near a doorway or cabinet, check that its movement does not interfere with access. Pay attention to these details:
Chair movement: Check the space needed for the chair to move naturally during everyday work.
Desk clearance: Ensure the chair can approach the desk without its arms colliding with the desk edge or supporting structure.
Legroom: Keep the area beneath the desk free from unnecessary furniture and storage.
Surrounding access: Avoid placing the chair where it blocks a doorway, cabinet, or frequently used route.
The chair should also support an appropriate working position. Its height and relationship with the desk influence how comfortably you can use the keyboard and monitor.
Check that the desk provides enough clearance for your legs and that the chair can approach the working surface without obstruction. If the desk is positioned correctly but the chair cannot move freely, the overall arrangement still needs adjustment.
Organize Storage
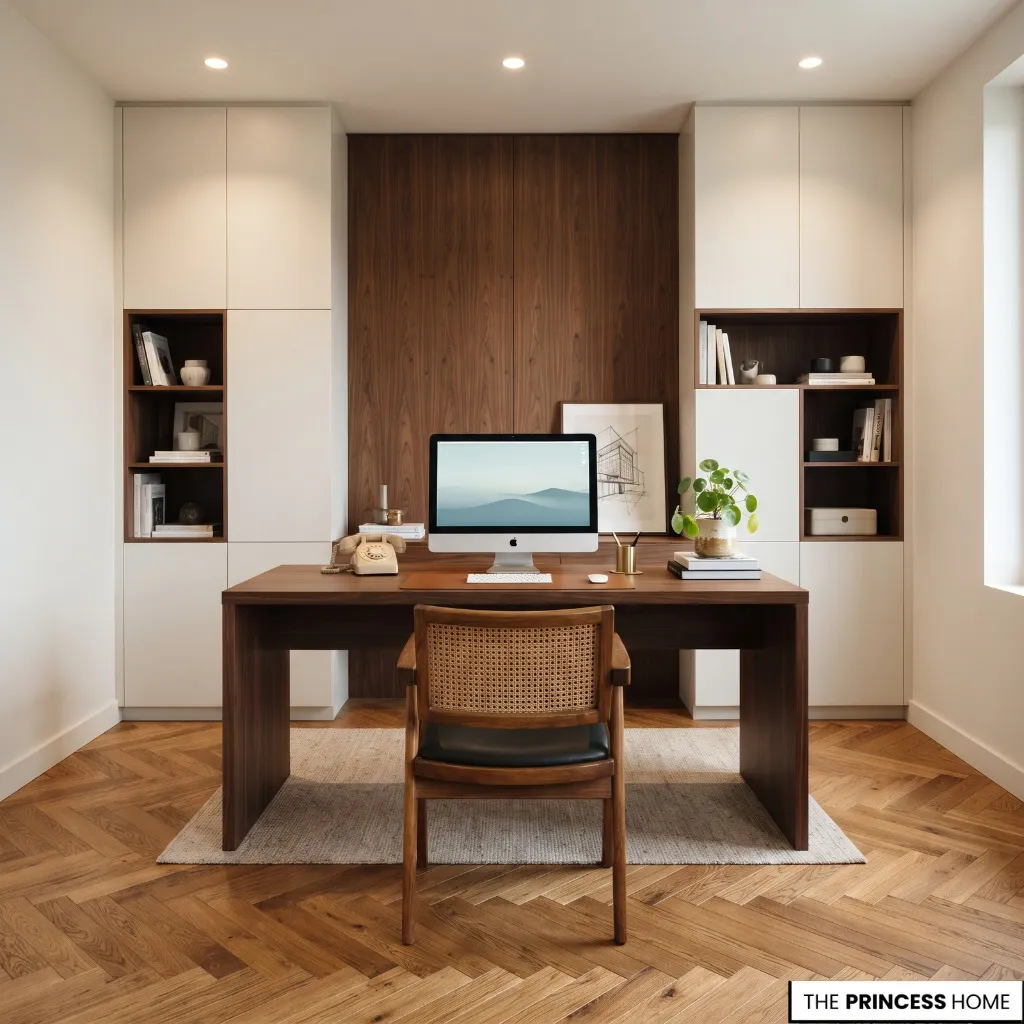
Storage should be positioned according to what you use most frequently. Office supplies, documents, printers, and equipment do not all need to occupy the immediate working area.
Start by separating regularly used items from materials you access occasionally. Keep everyday supplies within convenient reach, while less frequently needed items can be stored farther away. This reduces unnecessary movement and prevents the desk from becoming crowded.
Position Drawers Near the Desk
A compact drawer unit can provide useful storage for stationery, documents, and small office equipment. Placing it beside the desk makes frequently used items accessible without requiring a separate storage area.
Check that drawers can open fully without hitting the chair or obstructing a walking path. If the unit occupies too much space beside the desk, consider a narrower model or an alternative storage position.
Use Vertical Storage
Wall-mounted shelves and bookcases can increase storage capacity without using as much floor space as additional cabinets. Position shelves where their contents remain accessible without interfering with the monitor or working surface.
Frequently used materials should be easy to reach, while heavier items should be placed on suitable, securely supported shelves. Vertical storage is particularly useful in compact offices where floor space is needed for chair movement.
Place Equipment Strategically
Printers and larger office equipment should have designated positions rather than being placed wherever space remains. A printer can sit on a suitable side cabinet or dedicated shelf, provided there is enough room to access paper trays, controls, and cables.
Frequently used equipment should remain convenient to reach, while equipment used occasionally can occupy secondary storage areas. Also consider cable routes when positioning electronics. Avoid arrangements that leave cables crossing walking paths or interfere with access to other furniture.
Preserve Under-Desk Space
The area beneath the desk is part of the working zone. Although a small drawer unit can be useful, filling the entire space with storage may restrict leg movement.
Use under-desk storage selectively. Keep enough clear space for your legs, feet, and normal seated movement. If additional storage is necessary, a compact unit beside the desk or wall-mounted shelving may be a better solution.
Plan Office Layouts
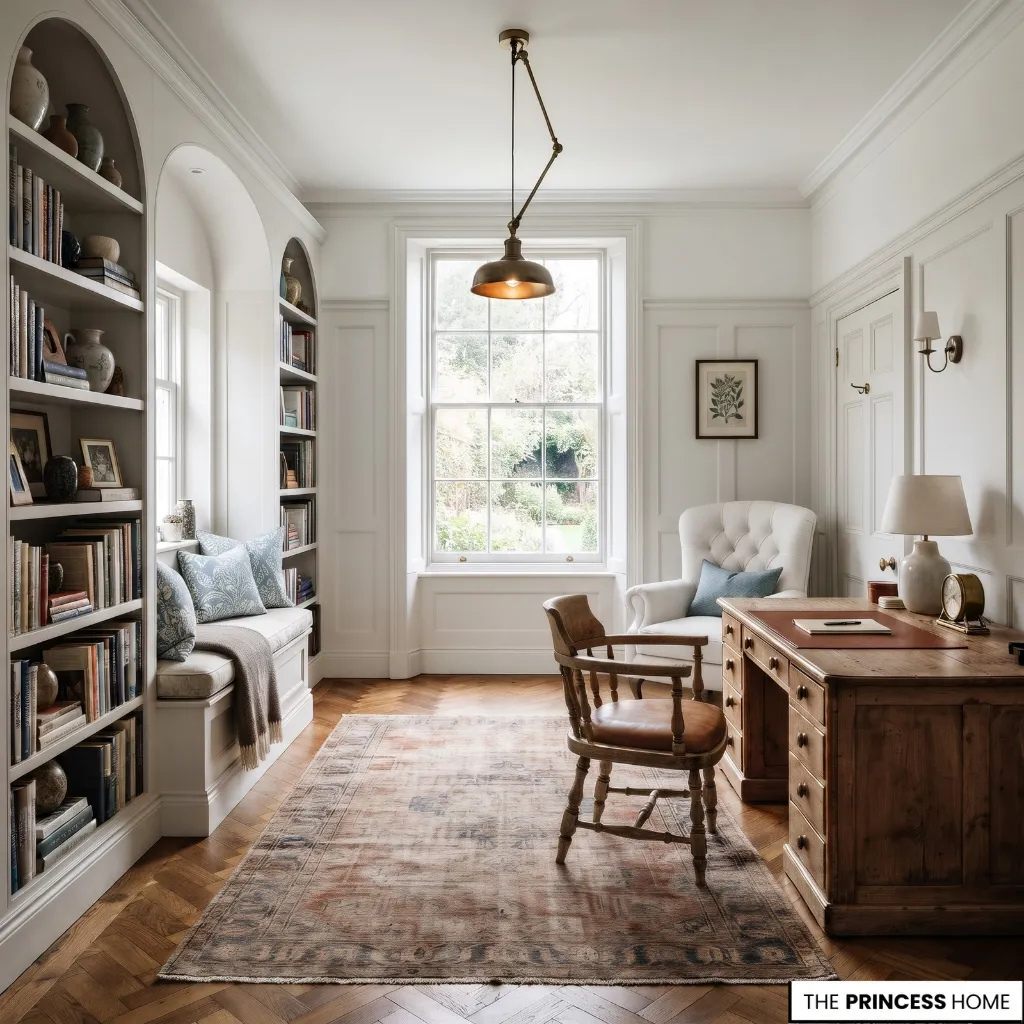
Different room arrangements create different working conditions. The most suitable configuration depends on the room’s shape, the amount of available floor space, and the relationship between the desk, chair, and storage.
Straight-Wall Layout
A straight-wall arrangement places the desk against one wall, with storage positioned alongside it or elsewhere in the room. This is a straightforward solution for rectangular rooms and compact offices.
It leaves much of the central floor area available for movement and makes it easier to organize shelving above or beside the workstation.
Choose a desk width that accommodates your equipment without overwhelming the wall. If additional storage is needed, a narrow drawer unit or wall-mounted shelves can provide it without requiring a larger desk.
L-Shaped Layout
An L-shaped desk provides two connected working surfaces, making it useful when you regularly perform different activities or need space for multiple devices. For example, one side can accommodate a computer and monitor, while the other provides room for paperwork or equipment.
This arrangement works best when the room has a suitable corner and enough space for the chair to move freely. Avoid choosing an L-shaped desk simply because it offers more surface area. Its additional depth and length can make a small room feel crowded and restrict access to storage.
Freestanding Layout
A freestanding desk can create a more open arrangement when the room is large enough to accommodate movement around it. Placing the desk away from the wall may allow the workstation to face into the room while keeping storage against the perimeter.
It can also help define a working zone within a larger multipurpose space. Before using this arrangement, check the space behind the chair and the routes around both sides of the desk. A freestanding position is not practical if it interrupts circulation or makes the remaining furniture difficult to access.
Window-Side Layout
A window-side arrangement places the desk close to a source of natural light. It can be particularly useful when the room has limited daylight or when the desk is the main working area. Position the screen to avoid direct reflections and excessive sunlight.
Depending on the room, placing the desk perpendicular to the window may be more practical than facing directly toward it. Keep curtains, blinds, and window handles accessible. The desk should not make the window difficult to open or interfere with normal room use.
Compact Corner Layout
A compact corner arrangement is useful when the office occupies only part of a room. A modest desk, suitable chair, and vertical storage can provide the essential working facilities without requiring a dedicated office.
Choose furniture according to the available dimensions rather than trying to fit a full-sized office arrangement into a limited area.
A corner layout should still provide enough room for the chair and access to the desk. If the space is particularly narrow, reducing the number of furniture pieces may be more effective than selecting a larger corner workstation.
When comparing these configurations, consider what each one allows you to do and what it requires from the room. A straight-wall layout is a useful starting point when you want to keep the centre of the room open and have a suitable wall available.
An L-shaped layout is more appropriate when two working surfaces serve different tasks and the corner can accommodate the desk without restricting chair movement. A freestanding layout needs enough space around the workstation, so it is generally better suited to larger rooms.
A window-side arrangement prioritizes access to daylight, while a compact corner layout makes use of limited or otherwise unused space. The right choice is the one that accommodates your actual activities while preserving access, movement, and useful storage.
The desk, chair, and storage should also be considered as one connected arrangement. For example, a straight desk may leave enough room for a separate drawer unit, while an L-shaped desk may provide its own working and storage zones but take up more floor space.
A freestanding desk may create a clear work area, but it also needs accessible storage that does not obstruct the routes around it. Comparing the full arrangement rather than the desk alone helps prevent a configuration that looks suitable but becomes inconvenient once all the furniture is in place.
Design Small Workspaces
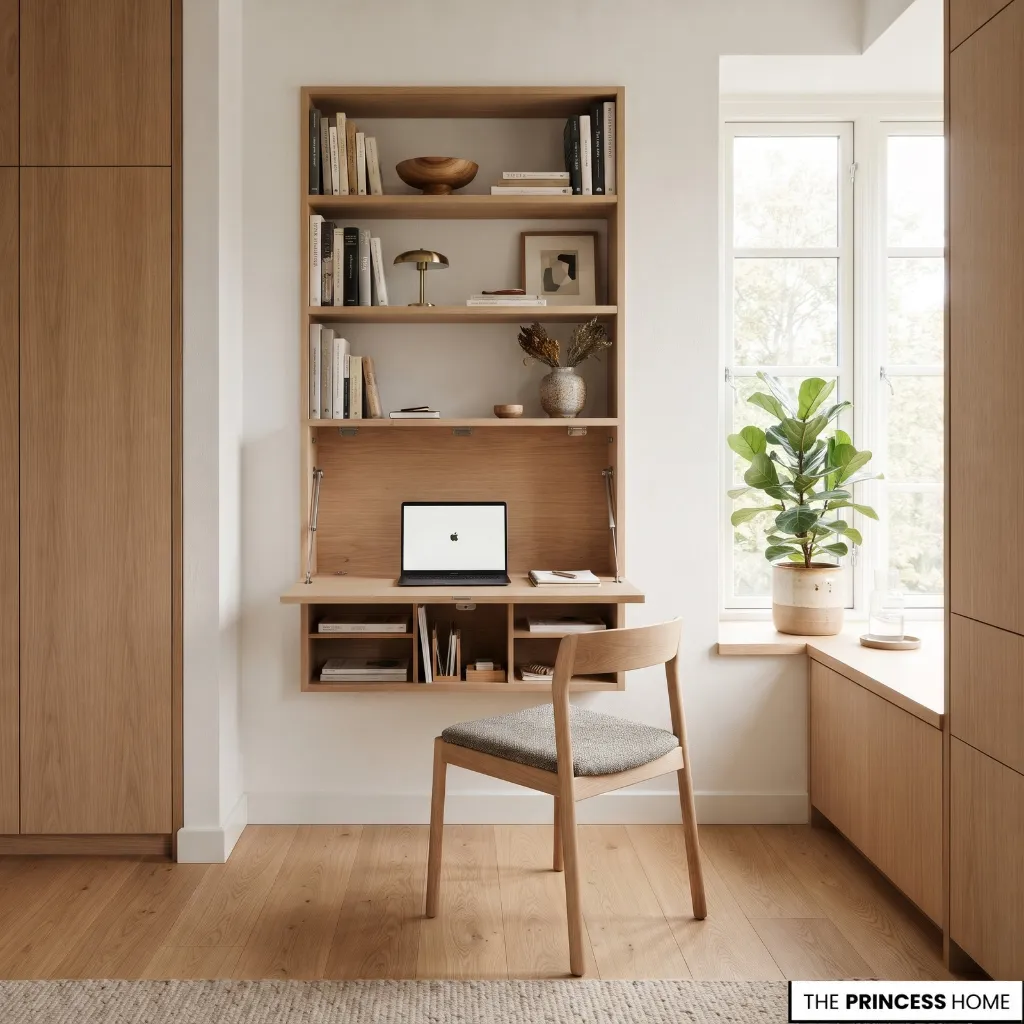
A small home office needs careful furniture selection because every additional piece affects the available movement area. The goal is to preserve essential working functions while avoiding unnecessary furniture.
Begin with the desk. Choose a surface that accommodates the equipment and activities you actually use. A compact desk may be sufficient for a laptop-based workstation, while a computer with multiple monitors or regular paperwork may require more surface area. Consider these practical adjustments:
Choose compact furniture: Select a desk and chair that fit the room without compromising their essential working functions.
Use vertical storage: Install suitable wall shelves instead of adding several floor-standing cabinets.
Reduce secondary furniture: Remove decorative tables or additional cabinets that do not serve an important purpose.
Use multifunctional pieces: A suitable desk with integrated drawers can reduce the need for separate storage.
Consider fold-down furniture: A wall-mounted folding desk can work for occasional tasks when a permanent workstation is unnecessary.
Make use of corners and alcoves: An unused corner or recessed area may accommodate a compact workstation without taking over the main part of the room.
The position of the chair is particularly important in a small workspace. Do not reduce its movement area simply to fit a larger desk. A smaller working surface with adequate chair clearance is often more practical than a larger desk that makes the entire arrangement difficult to use.
For a compact apartment, a desk placed beside an existing storage unit may be sufficient. A suitable console or table can also serve as a workstation if its dimensions and working height support the tasks you perform.
If the workstation occupies part of a bedroom or living room, choose furniture that fits the room’s existing layout rather than creating a separate arrangement that competes with its main function. Reduce secondary furniture before sacrificing the space needed for comfortable working movements.
Arrange Shared Rooms
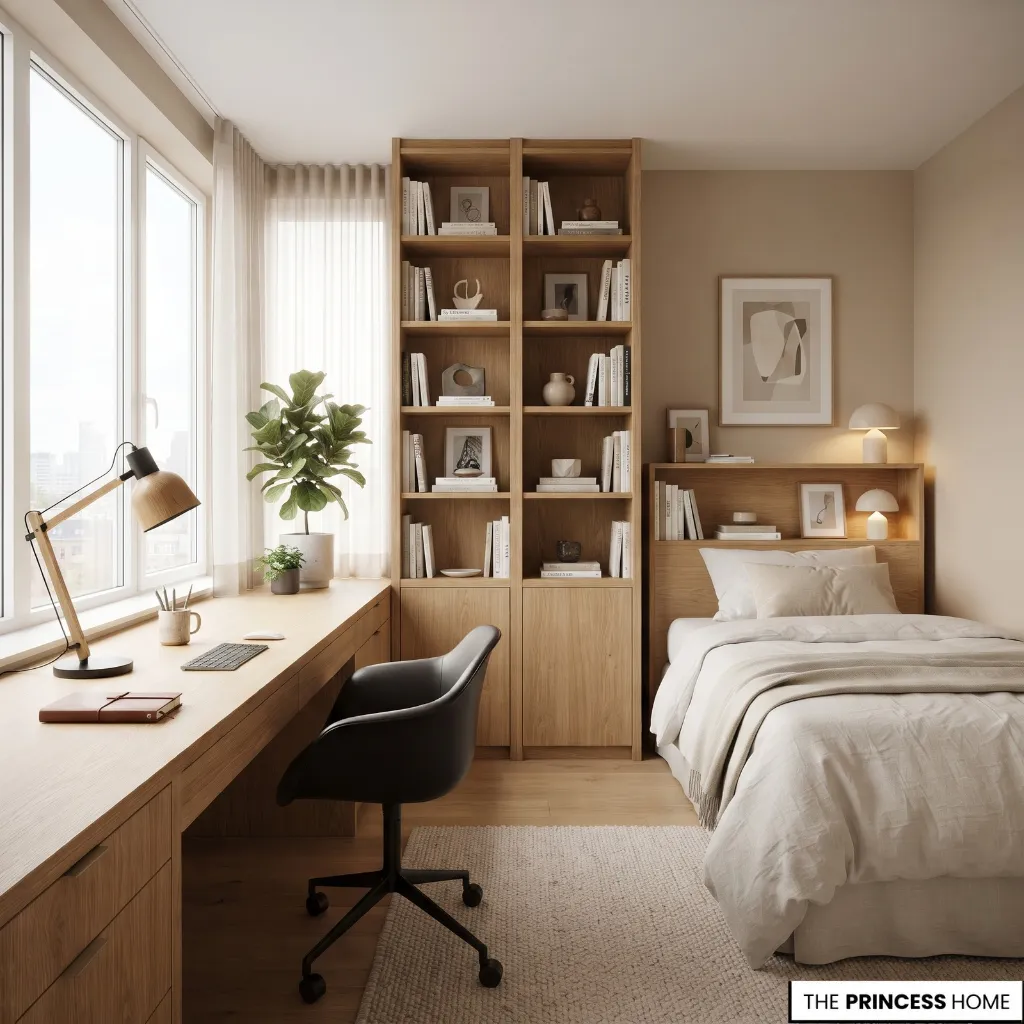
When a home office shares space with a bedroom, living room, or guest room, the furniture arrangement must accommodate more than one activity.
The workstation should be easy to use without blocking existing furniture or making the room difficult to navigate. Its position should respect the room’s primary function while providing enough space for normal working activities.
Bedroom Office Layout
In a bedroom, position the desk where it does not interfere with access to the bed, wardrobe, or other essential furniture. An unused corner, a suitable section of wall, or an area beside existing storage can provide a practical location.
A compact desk with drawers may be preferable to a large workstation when the room has limited space. Wall shelves can provide additional storage without occupying the floor.
If the bedroom also serves as a guest room, consider a desk arrangement that leaves sufficient room for the bed and allows the workspace to remain organized when not in use. A fold-away workstation may be appropriate when the desk is needed only occasionally.
Living Room Office Layout
A living-room workspace should fit around the seating arrangement rather than interrupt it. Position a compact desk along an available wall or within a suitable corner.
A bookcase or open shelving unit can help distinguish the working area from the seating zone while maintaining access to the rest of the room. Avoid placing the desk where the chair blocks the main route between the entrance, sofa, and other frequently used areas.
Storage also deserves attention in shared living spaces. Drawers, closed cabinets, and organized shelves can keep office materials from spreading into the main seating area. Position equipment and cables so they do not interfere with everyday use of the room.
Guest Room Office Layout
A guest room can accommodate a home office when the desk is positioned without restricting access to the bed. Place the workstation along a wall that does not interfere with the room’s main walking route. If the room is small, use compact storage and avoid adding unnecessary office furniture.
The arrangement should allow the room to function comfortably for both purposes. A practical layout is more important than trying to create two fully separate rooms within the same space.
Refine Your Layout
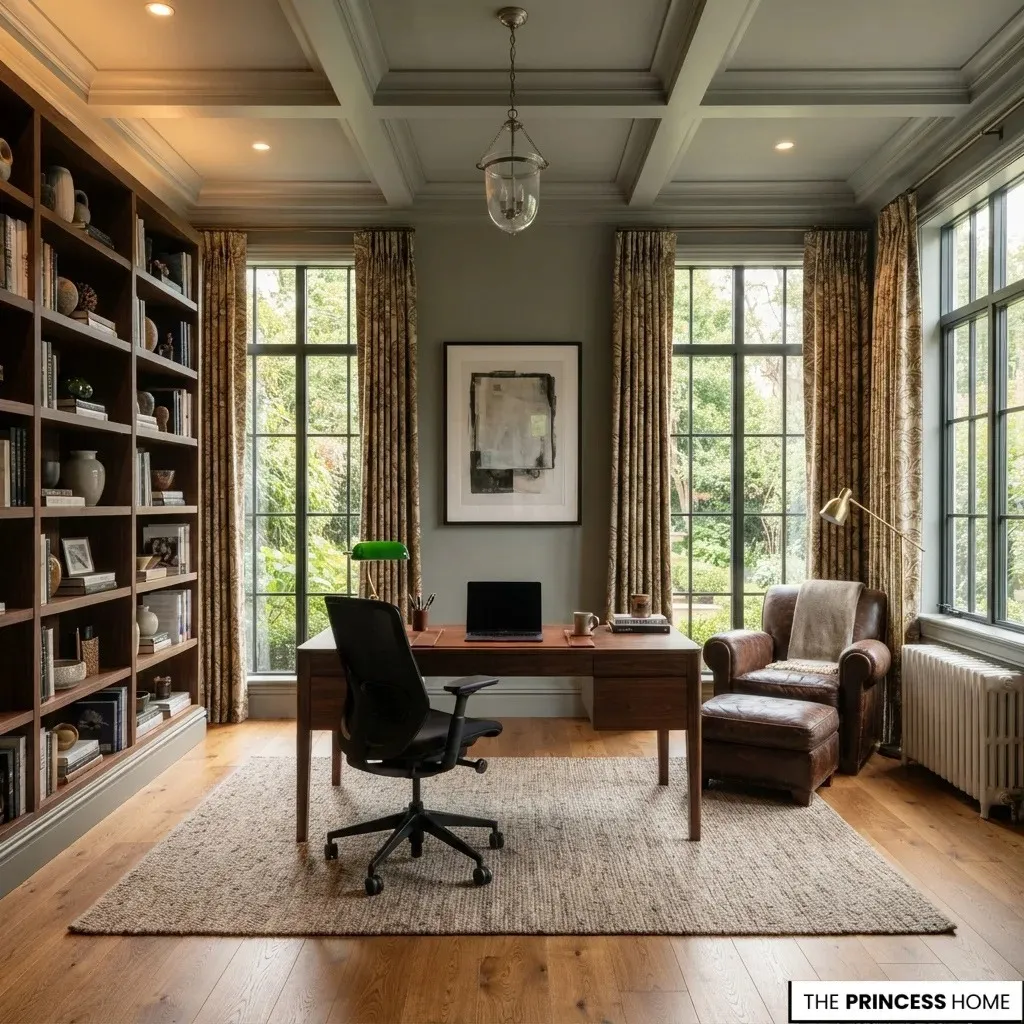
Once the main furniture is positioned, review the entire arrangement through the activities you perform every day. A layout may look balanced on paper but still create unnecessary movement when used regularly.
Test the following:
- Sit at the desk and check whether you can reach frequently used equipment comfortably.
- Move the chair back and forward to identify any obstructions.
- Open drawers and cabinet doors fully.
- Walk between the entrance, desk, and storage areas.
- Check that windows and other important room features remain accessible.
- Observe whether daylight creates reflections on the screen.
- Review cable routes and remove any unnecessary obstacles.
- Confirm that your legs and feet have enough room beneath the desk.
- Identify furniture that occupies space without supporting a useful activity.
If something feels inconvenient, adjust the furniture before adding more accessories or storage. Moving a drawer unit, changing the desk’s orientation, or removing an unnecessary piece may improve the arrangement without requiring new furniture.
Before treating the layout as final, try using the proposed arrangement as if you were completing a normal working day. Sit down, reach for your regular equipment, move between the desk and storage, and check whether you can leave the workstation without moving other furniture.
If possible, mark the proposed furniture positions on the floor before moving heavier pieces into place. This allows you to test the chair’s movement and walking routes and make adjustments while the arrangement is still easy to change.
Avoid Layout Mistakes
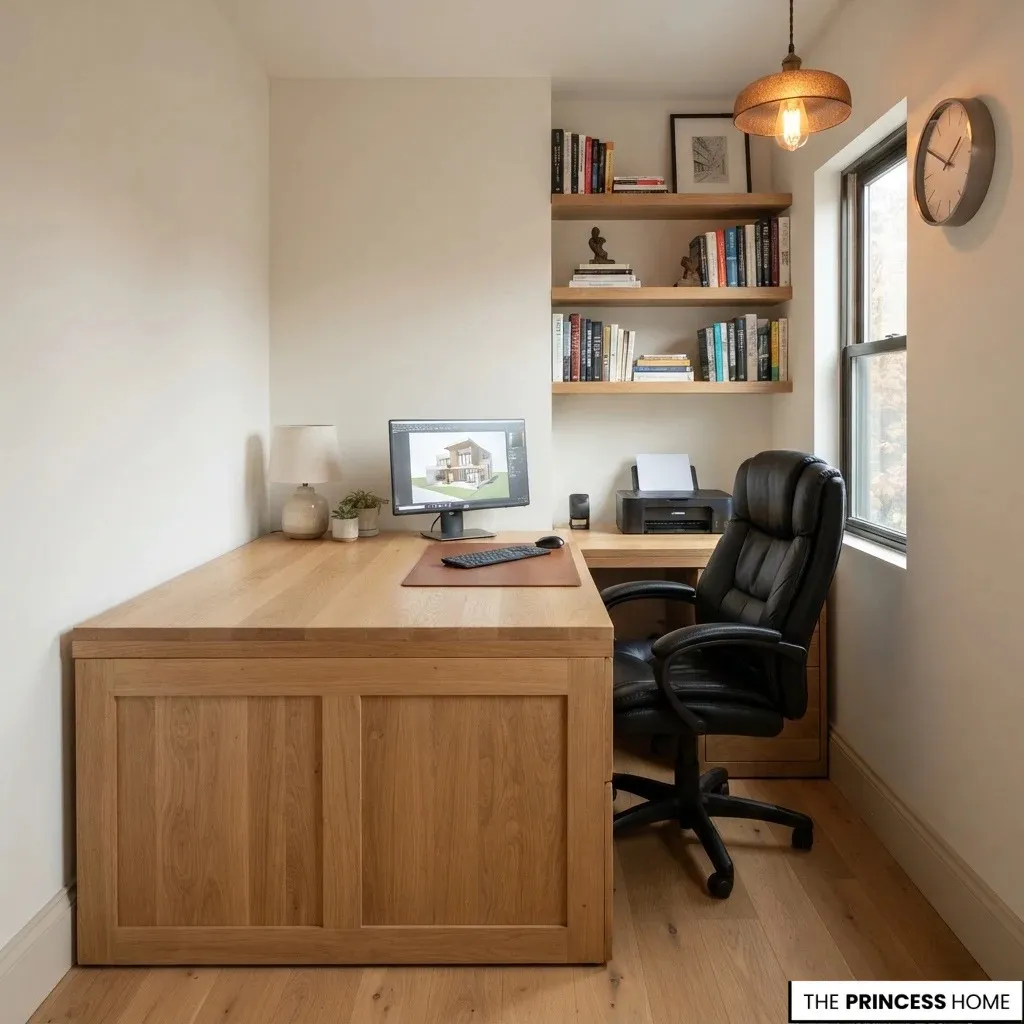
Even carefully selected furniture can create an inconvenient office when the arrangement ignores movement, access, or the actual dimensions of the room. Recognizing these common mistakes makes it easier to correct problems before they become permanent.
Choosing furniture before measuring
A desk may appear suitable in a photograph or showroom but occupy too much space at home.
Correction: Measure the room and check the dimensions of the desk, chair, and storage together before purchasing or arranging them.
Ignoring chair movement
A desk can fit against a wall while leaving insufficient space behind the chair.
Correction: Evaluate the chair’s full operating area, including the room needed to sit down, stand up, and move naturally.
Blocking doors and windows
Placing furniture too close to an entrance or window can make everyday access difficult.
Correction: Include door swings and window access in the initial floor plan. Keep frequently used routes unobstructed.
Overloading the desk area
Adding too many organizers, accessories, and storage units can reduce the surface available for actual work.
Correction: Keep essential equipment on the desk and move secondary supplies into drawers or nearby storage.
Positioning the screen in direct glare
A desk placed without considering sunlight may create screen reflections and visual discomfort.
Correction: Observe the light throughout the day and adjust the desk or monitor position where necessary.
Choosing an oversized desk
A large working surface may seem useful, but it can consume space needed for the chair and storage.
Correction: Select the desk according to the equipment and tasks it needs to support, rather than choosing extra surface area without a clear purpose.
Filling the space beneath the desk
Storage cabinets and boxes can interfere with leg movement.
Correction: Keep the immediate seated area clear and move additional storage beside or away from the workstation.
Forgetting cable access
An otherwise practical arrangement can become inconvenient when electrical outlets are difficult to reach or cables cross walking paths.
Correction: Consider outlet positions and equipment connections before finalizing the furniture layout.
Adding furniture without a clear purpose
Extra tables, cabinets, and seating can make a home office feel crowded without improving its working functions.
Correction: Review each piece and remove furniture that does not support a necessary activity or provide useful storage.
Disrupting other activities in a shared room
A desk may fit into a bedroom or living room but make access to the bed, wardrobe, sofa, or main walking route difficult.
Correction: Plan the workstation around the room’s existing furniture and preserve the access needed for its other daily uses.
Conclusion
The most effective home office layout is not necessarily the largest or most elaborate arrangement. It is the one that supports your daily work, provides comfortable movement, and makes the best use of the available room.
A thoughtful arrangement of the desk, chair, and storage can turn even a small residential space into a practical place to work.