

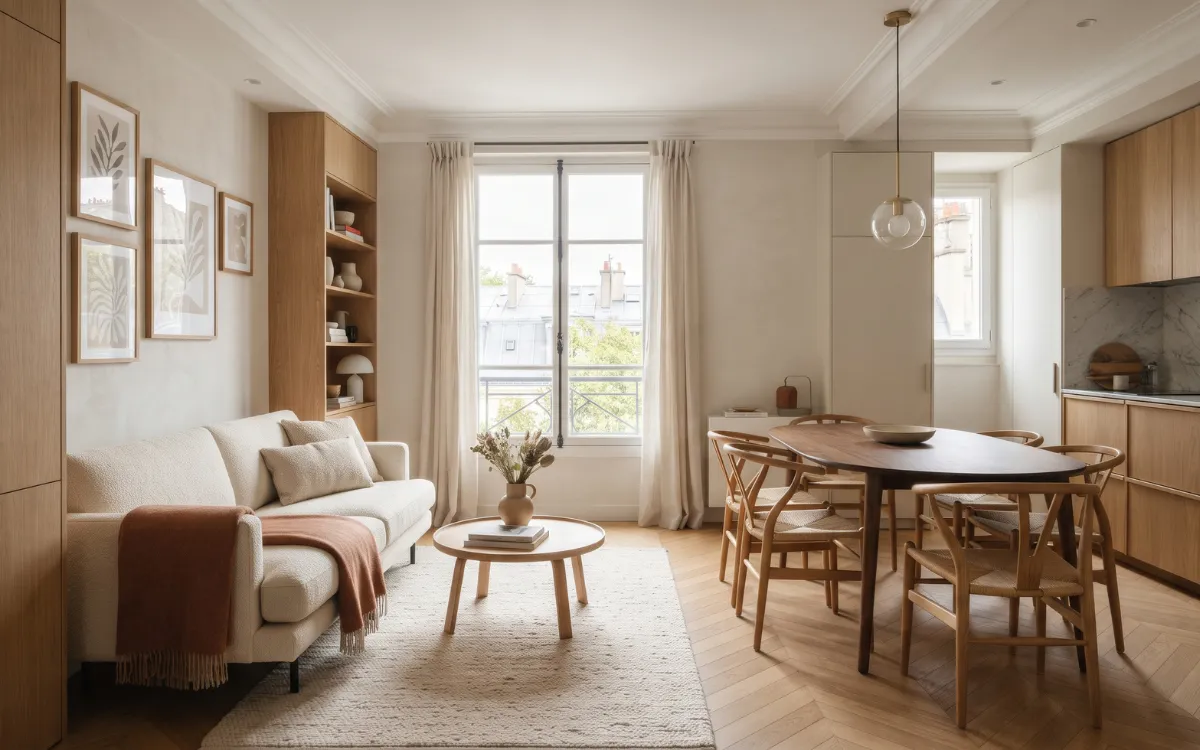

A small home can feel comfortable, functional, and visually spacious when its layout, furniture, lighting, and storage are planned carefully. The challenge is not simply fitting everything into a limited area. It is making each part of the home work without creating unnecessary obstacles, wasted space, or visual clutter.
Good small space design begins with understanding the available space and how you use it. From there, thoughtful decisions about furniture proportions, circulation, color, lighting, and organization can improve both the appearance and everyday functionality of your home.
You do not necessarily need major renovations or an entirely new set of furniture. Often, the greatest improvements come from making better use of what you already have.
Assess Your Space
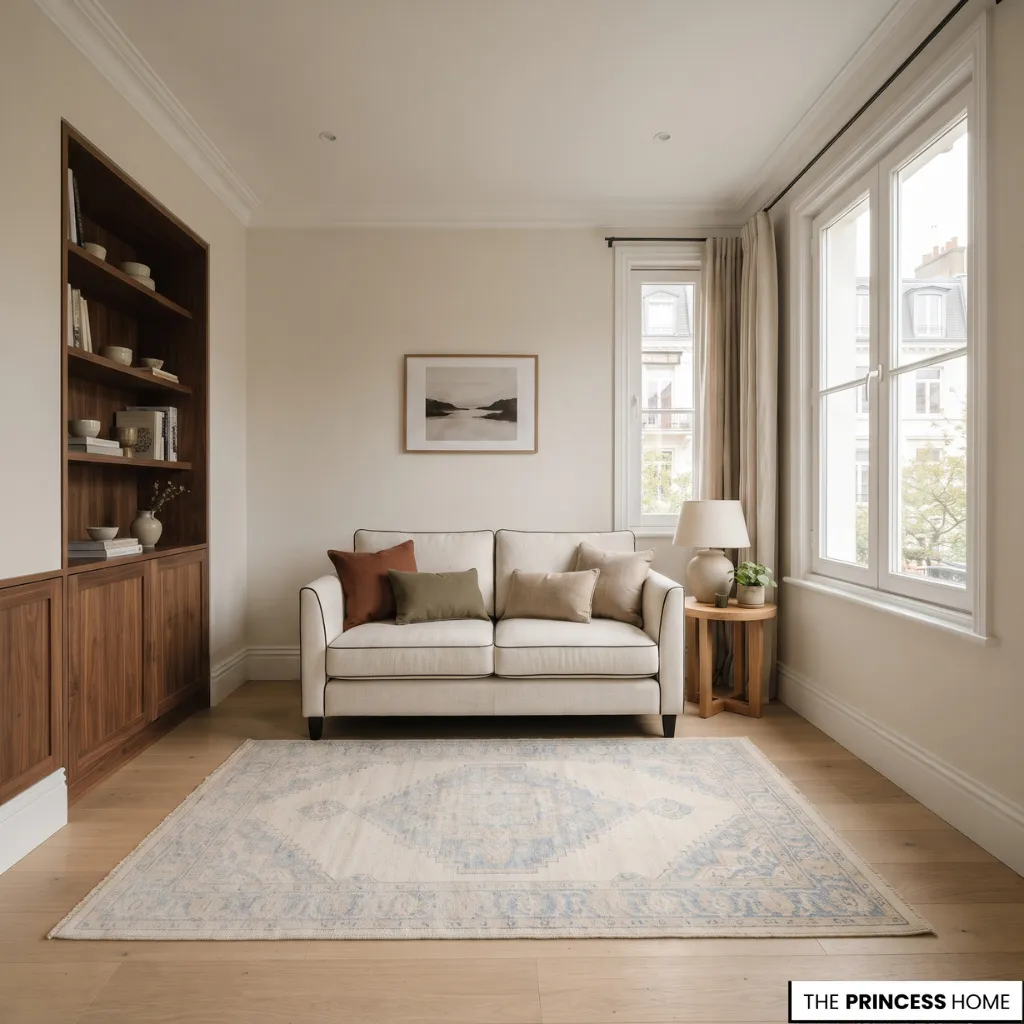
Before changing your furniture or choosing new colors, examine how your home currently works. A room may feel cramped because of its actual dimensions, but the problem may also come from an unsuitable furniture arrangement, insufficient storage, blocked natural light, or too many competing elements.
Start by measuring each room, including its length, width, and ceiling height. Note the positions of doors, windows, radiators, electrical outlets, and architectural features that may affect furniture placement.
These measurements help you understand which changes are realistic and prevent purchasing pieces that do not fit.
Next, consider how you use each area throughout the day. A living room may need comfortable seating, a dining area, and an occasional workspace, while a bedroom may require sleeping space, clothing storage, and room to move comfortably around the bed.
Identify the furniture you genuinely need and distinguish it from pieces that occupy space without serving a regular purpose. Pay attention to areas where movement feels restricted, surfaces that collect clutter, corners that remain unused, and storage that is difficult to access.
Light is another important part of this assessment. Notice which windows receive daylight, where shadows collect, and whether tall furniture or heavy window treatments reduce the amount of light reaching the room.
It is also important to recognize which conditions you can change. Furniture, lighting, storage, and window treatments are usually easier to adjust than structural features or room dimensions. In a rented property, permanent alterations may not be possible, so movable and reversible solutions deserve priority.
Once you understand these conditions, establish your priorities. Ask whether the main problem is limited floor space, poor circulation, insufficient storage, or a lack of light. Improving one of these underlying problems may make a greater difference than introducing new decorative elements.
Plan Furniture Layout
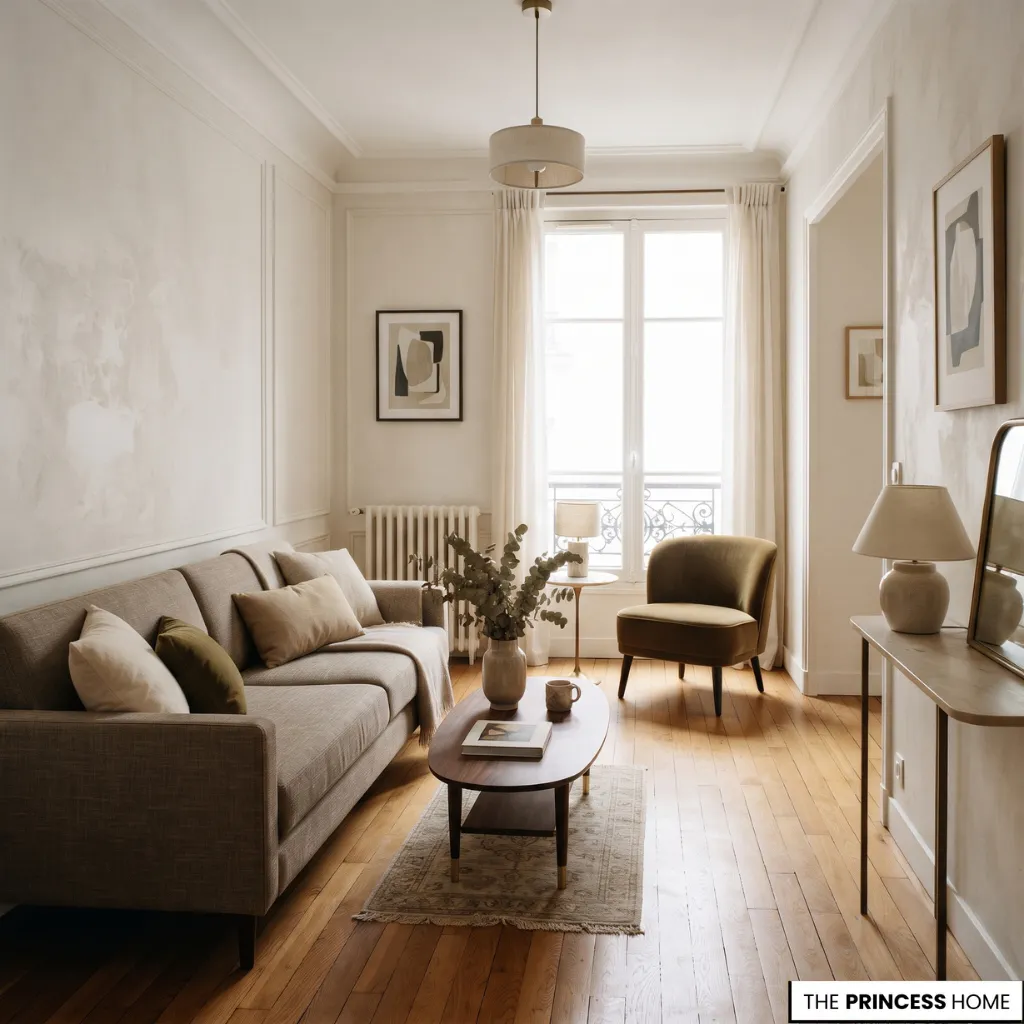
Furniture arrangement has a direct influence on how spacious a small home feels. Even a well-designed room can become uncomfortable when furniture blocks natural pathways or occupies more floor area than its function requires.
Begin by identifying the main activity in each room. In a living room, seating and conversation may take priority. In a bedroom, comfortable access to the bed and wardrobes is essential. Arrange the largest furniture pieces around these functions before introducing smaller items.
Consider how people move between doors, windows, seating areas, and frequently used storage. Leave practical pathways so that opening doors, accessing drawers, pulling out chairs, and moving around furniture do not require awkward adjustments.
Circulation space is part of the room’s usable area, not leftover space to fill with additional furniture. A simple floor plan can help you test different arrangements before moving heavy pieces. Draw the room to approximate scale, mark fixed architectural features, and add furniture using its actual dimensions.
Include the space needed to open doors, extend tables, and use drawers. This makes it easier to compare layouts and identify arrangements that preserve useful floor space.
When comparing possible layouts, check each one against the same practical conditions rather than judging it only by how much open floor appears in the drawing. For example, mark the full area occupied by a sofa, then include the space needed to sit down, walk past it, and reach nearby tables or storage.
For a dining table, draw the chairs in their pulled-out positions as well as when they are tucked in. If a proposed arrangement leaves too little room for these everyday movements, it may not be the most functional option even if the furniture technically fits.
Comparing two or three simple arrangements this way helps you identify which one supports the room’s main activities with fewer obstacles. For example, in a narrow living room, placing a sofa along the longer wall may leave more room for movement.
A compact side table can replace a large central table when the available space is limited. In a bedroom, positioning the bed to allow comfortable access to wardrobes and bedside storage may be more important than centering every piece against a wall.
Avoid assuming that every piece of furniture must be pushed against the walls. Although this arrangement can work in particularly narrow rooms, it may leave an awkward empty center or create an uncomfortable relationship between the seating and other furniture.
A slightly different arrangement may define a more useful seating area while preserving circulation. The correct solution depends on the room’s proportions and intended use.
Open sightlines also matter. Avoid placing tall furniture directly in front of windows or in positions that unnecessarily interrupt the view across a room. Where possible, maintain clear visual connections between adjoining areas. This can help the home feel more connected, even when its rooms are physically separate.
The goal is to organize furniture around everyday activities while preserving enough accessible floor space for comfortable movement. A successful layout makes the room easier to use, not simply emptier.
Choose the Right Furniture
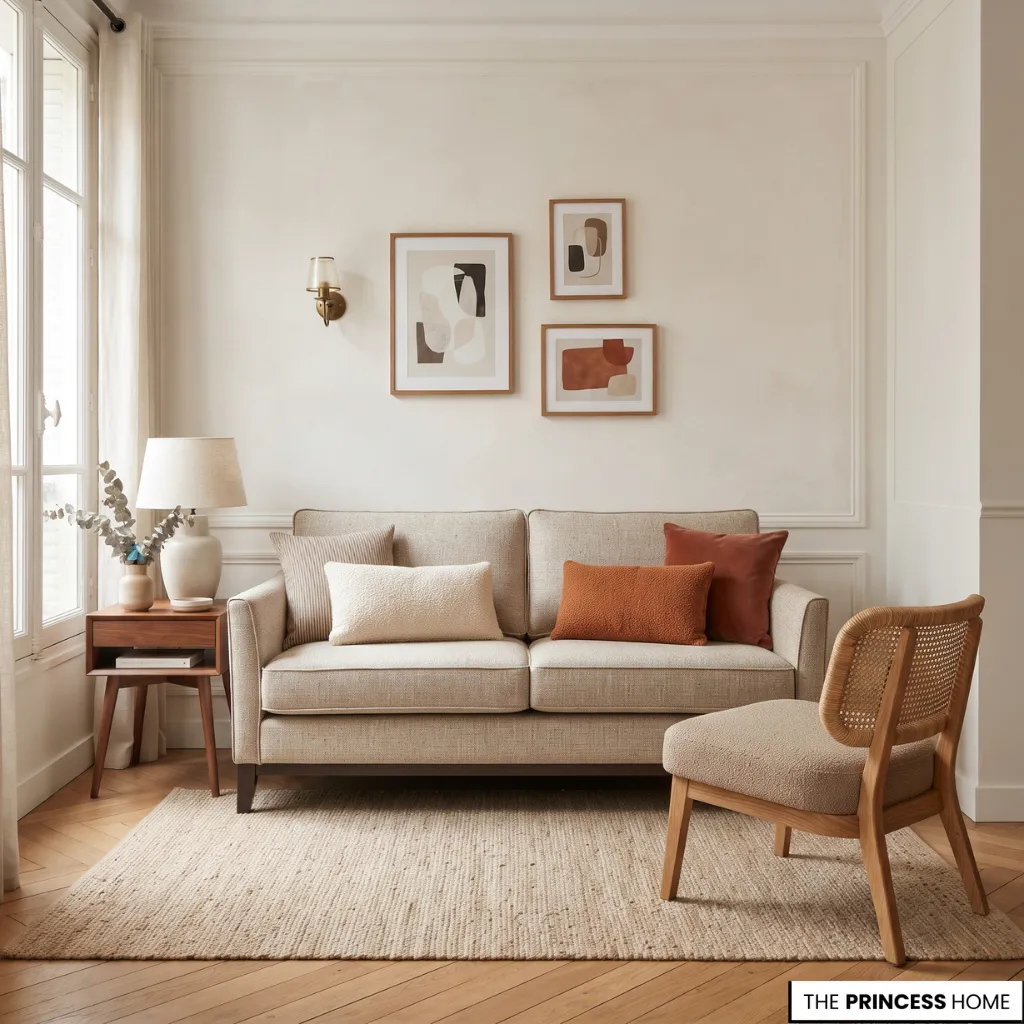
Furniture selection is particularly important in a small home because every major piece occupies a meaningful proportion of the available floor area. The best choices combine appropriate dimensions, useful functions, and a visual scale that suits the room.
Start with measurements rather than appearance. Check the width, depth, and height of each piece, including the space needed to open drawers, extend tables, or pull out chairs. A sofa may fit along a wall but still leave insufficient room for a coffee table or comfortable passage.
Similarly, a dining table may fit when the chairs are tucked in but become difficult to use when they are pulled out.
To compare furniture options, consider how each piece will fit within the room rather than looking at its dimensions in isolation. Imagine two sofas with similar widths: one may have a deep seat and bulky arms, while the other has a shallower profile and slimmer arms.
The second may leave more usable floor space and a clearer pathway, even if the difference in width is small. However, a shallower sofa should still provide comfortable seating for the people who will use it.
The better choice is the one that fits the available space while meeting the room’s actual needs, not simply the piece with the smallest measurements.
Consider furniture with a visually lighter construction. Sofas and cabinets with raised legs expose more of the floor beneath them, helping the room feel less enclosed. Slim frames, open bases, and simple silhouettes can also reduce the visual weight of larger pieces.
However, this does not mean every item should be small or delicate. A room furnished with several undersized pieces can look fragmented and feel less practical.
A well-proportioned sofa or dining table may work better than multiple smaller alternatives that create unnecessary clutter. The aim is to select the right number of pieces at suitable proportions, not to shrink every item.
Choose Multifunctional Pieces
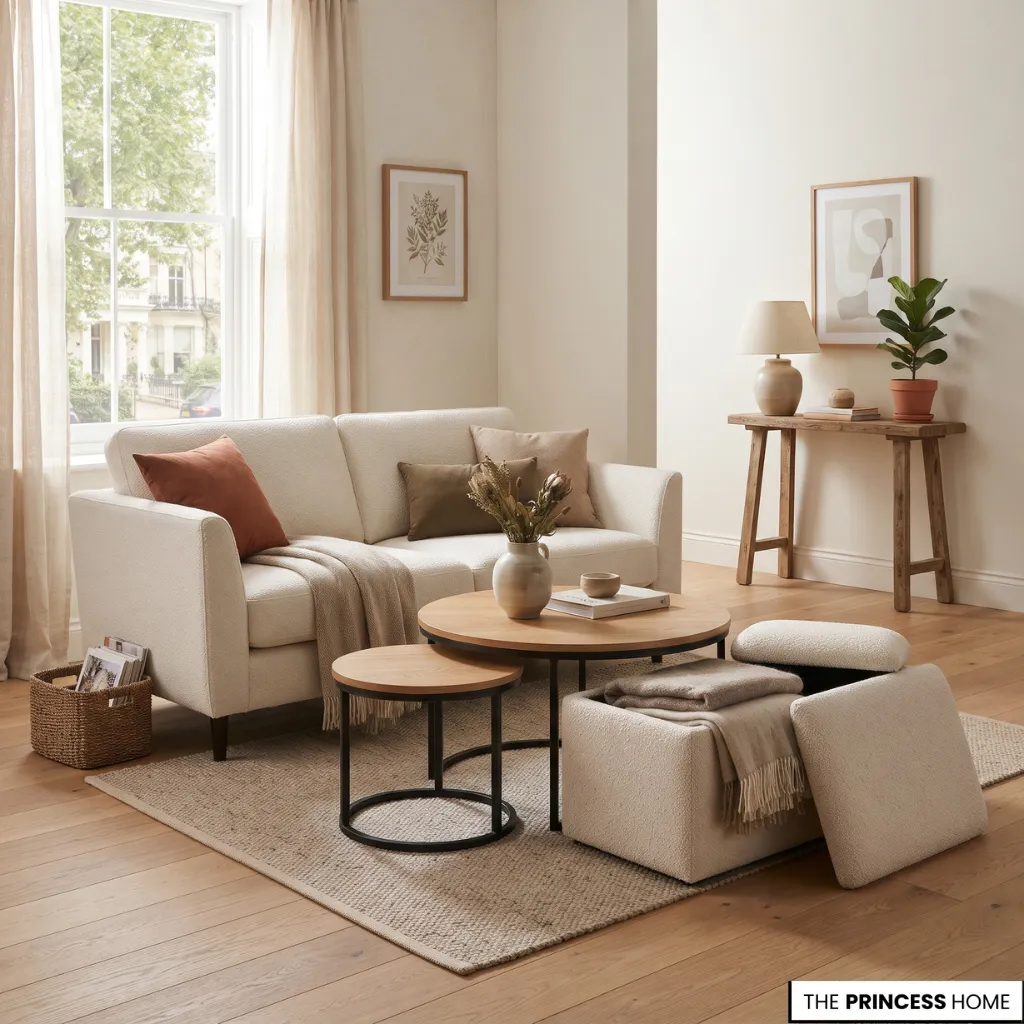
Furniture that serves more than one purpose can be especially useful when a room has to accommodate several activities. It can reduce the need for separate pieces and help preserve open floor space.
Sofa beds: Provide everyday seating and an additional sleeping arrangement when needed. Check the space required to extend the bed and allow access when it is open.
Storage ottomans: Offer a place to rest your feet while concealing blankets, cushions, or other household items.
Extendable dining tables: Provide a smaller everyday footprint with additional seating capacity when required.
Nesting tables: Allow smaller tables to be tucked together when they are not in use.
Beds with drawers: Make use of the area beneath the mattress for clothing or bedding, provided there is enough clearance to open the drawers.
Foldable desks: Provide a workspace without permanently occupying valuable floor space.
Choose multifunctional pieces according to how often you will use their additional functions. A complicated convertible item is not necessarily useful if changing its configuration becomes inconvenient or requires moving several other pieces.
Also consider how different furniture pieces work together. A large storage cabinet may be practical, but its depth and visual weight can dominate a small room. A shallower unit or a combination of concealed storage and carefully arranged open shelving may provide a better result.
Before replacing furniture, consider whether an existing piece can be adapted. Changing its position, removing unnecessary accompanying furniture, or reorganizing its contents may solve the problem without additional spending.
Create Visual Continuity
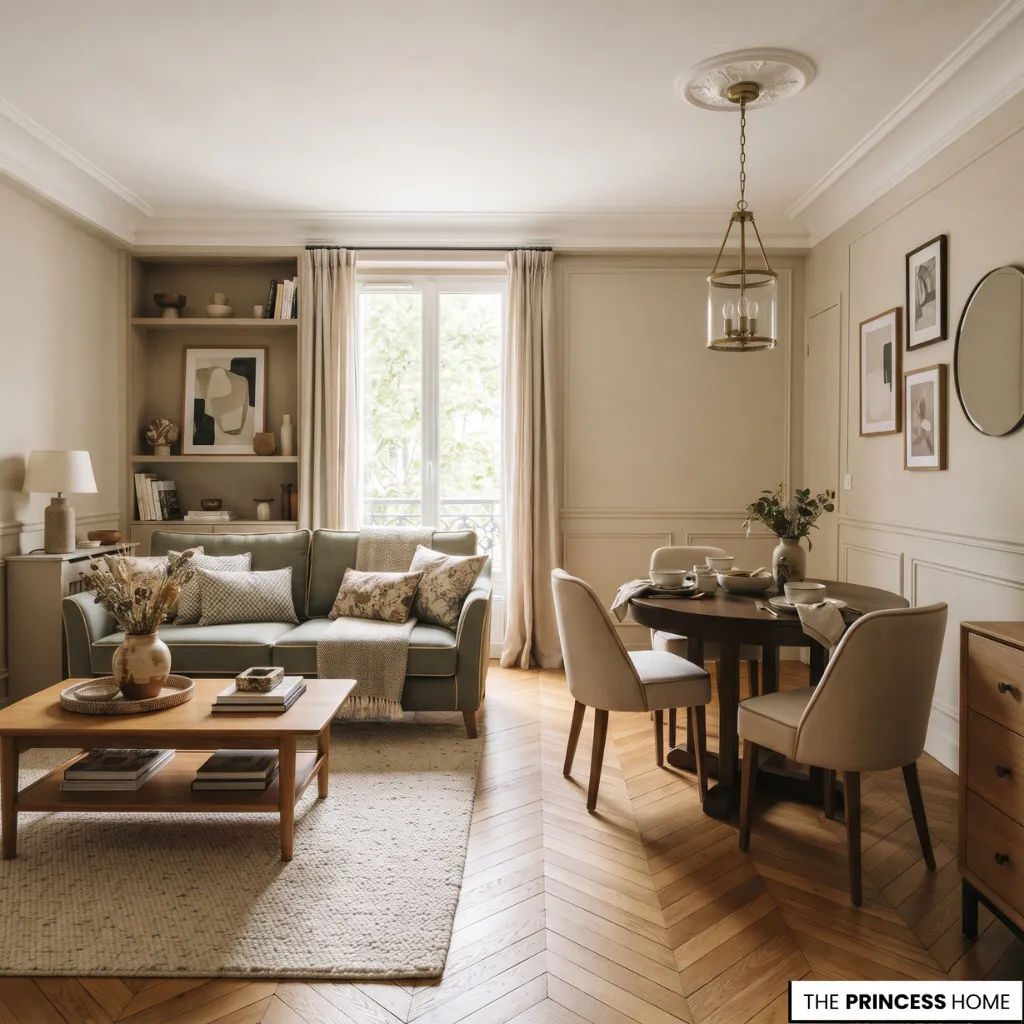
Visual continuity helps a small home feel more connected and less fragmented. When colors, finishes, flooring, and window treatments relate naturally to one another, the eye can move through the space without encountering too many competing visual divisions.
This does not mean every room should look identical. The aim is to create enough consistency for adjoining areas to feel related while allowing each room to retain its own character.
Choose a Coordinated Color Scheme
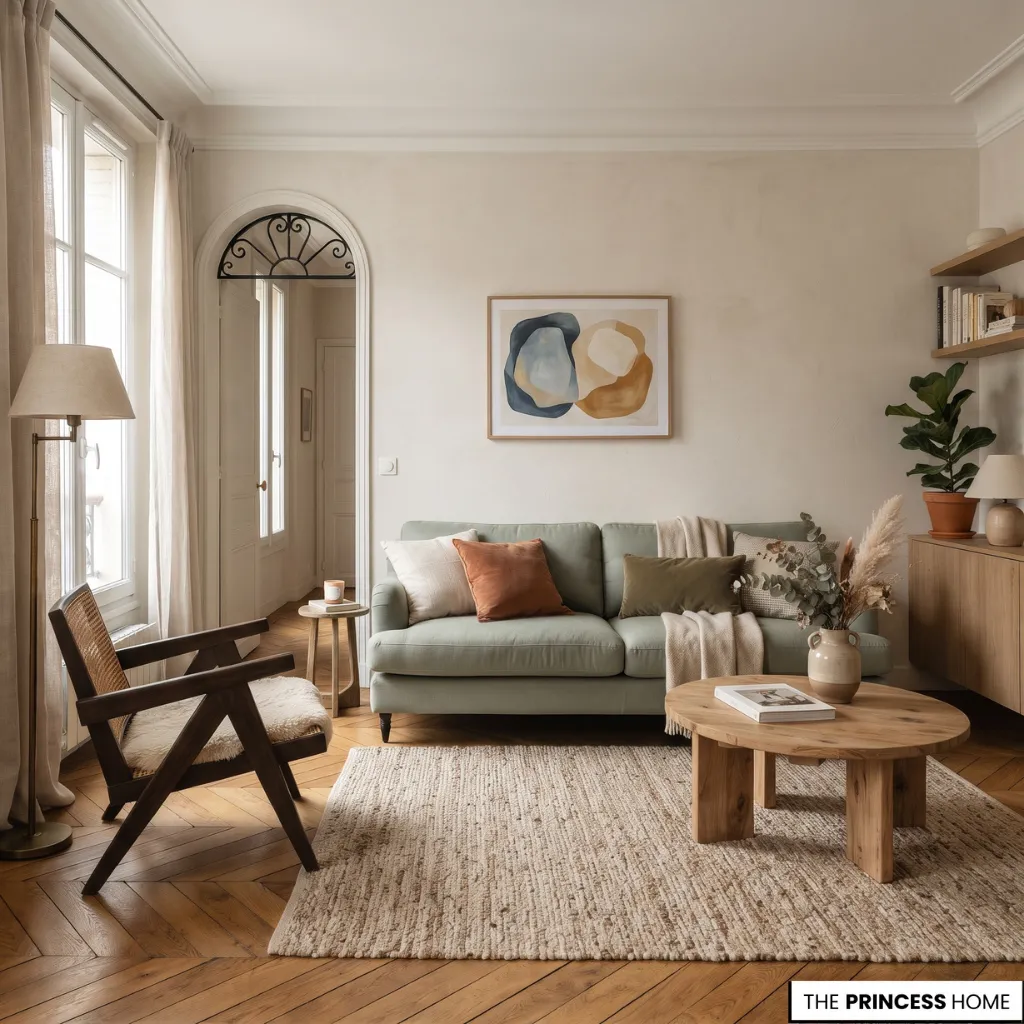
A consistent color palette can help adjoining rooms feel connected. Rather than selecting completely unrelated colors for every space, establish a small group of complementary shades that can be repeated through walls, furniture, textiles, and accessories.
Light colors such as warm white, soft beige, pale gray, and muted pastels can reflect available light and help rooms feel brighter. They are useful when a space receives limited natural light or has several visual obstacles.
However, a small home does not need to be entirely white. Deeper shades such as forest green, navy, burgundy, or charcoal can also work when used thoughtfully. A coordinated darker palette may create a more intimate atmosphere without making the room feel visually chaotic.
The important consideration is how the colors relate to the available light, surrounding surfaces, and furniture. A consistent palette can include both light and dark shades, provided they work together rather than creating unnecessary visual breaks.
When choosing colors for an existing room, begin with elements that are difficult or expensive to change, such as the flooring, large furniture pieces, kitchen cabinets, or prominent upholstery.
Identify their main colors and undertones, then select wall and textile shades that complement them rather than compete with them. For example, if the floor has warm wood tones and the sofa is a muted green, a warm neutral wall color may connect the two more naturally than a cool gray.
You can then introduce one or two supporting accent colors through cushions, artwork, or smaller accessories. This approach creates a coordinated palette from what you already own instead of requiring you to replace existing furniture to achieve visual consistency.
Maintain Flooring Continuity
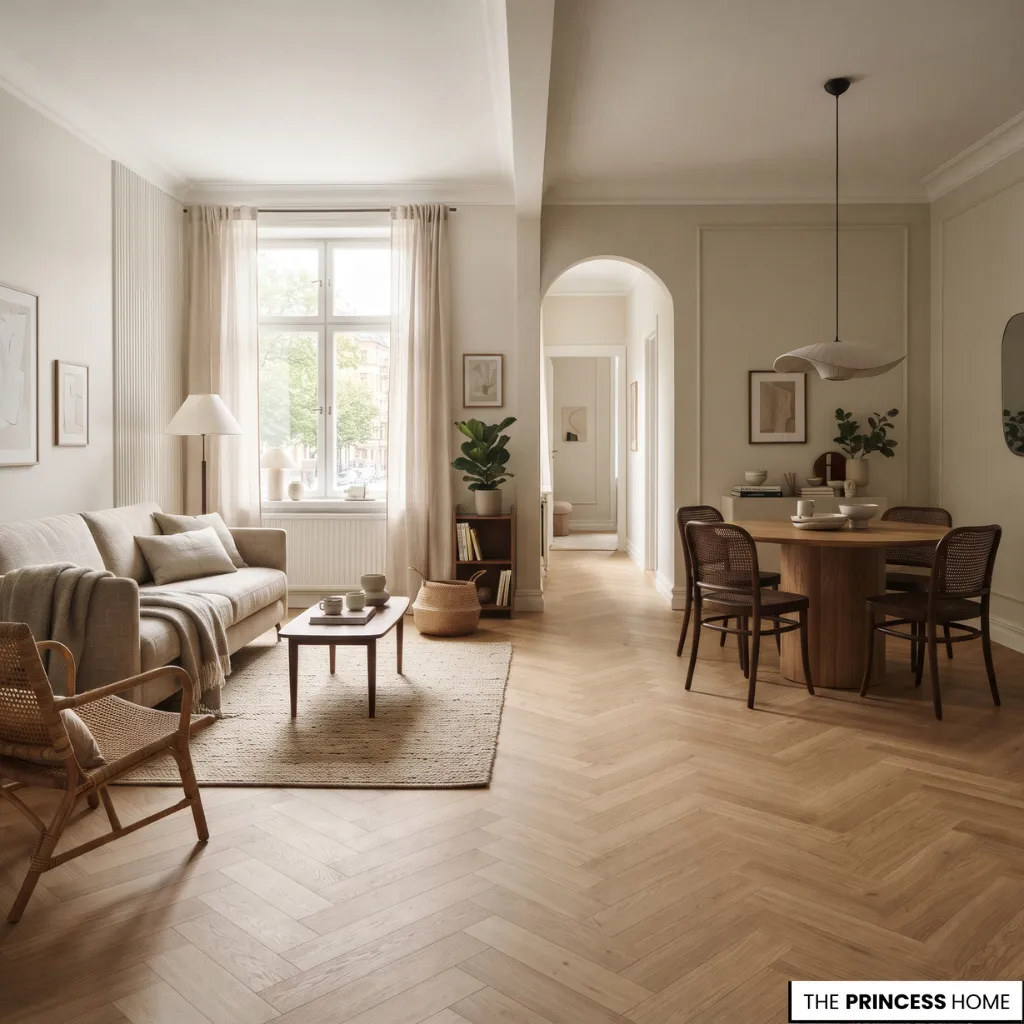
Using the same or visually similar flooring across connected rooms can make the home feel more unified. Abrupt changes in flooring color or material may emphasize the boundaries between small areas.
Where practical, consider continuous flooring in adjoining living and dining spaces. Natural wood, wood-look finishes, and other suitable flooring materials can provide a consistent foundation.
If different flooring materials are necessary, choose transitions that complement one another rather than creating unnecessary visual contrast. Practical requirements, such as moisture resistance in kitchens and bathrooms, should take priority over visual continuity.
Coordinate Materials and Finishes
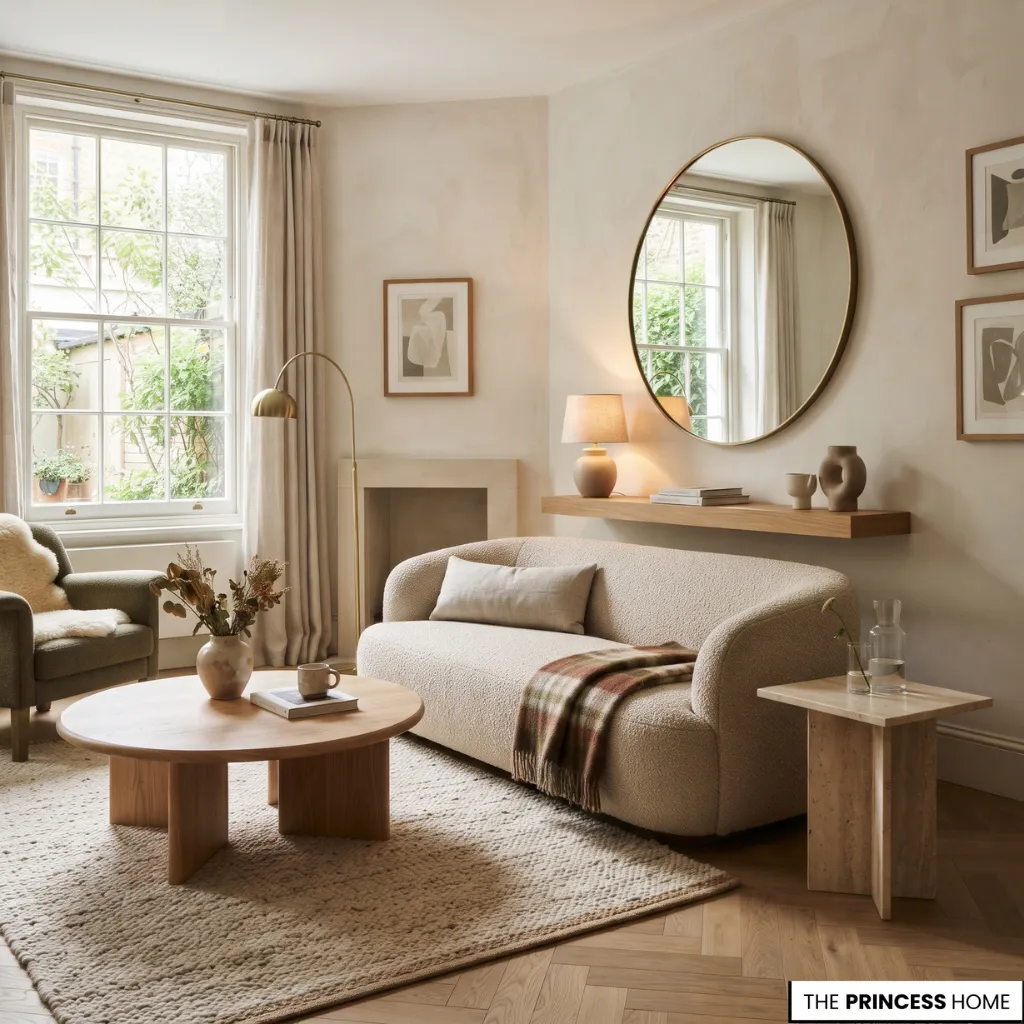
Too many competing finishes can make a small interior feel visually busy. Select materials that work together, such as wood with complementary upholstery, restrained metal accents, or a consistent approach to cabinetry and hardware.
This does not mean every surface should match. Natural variation in wood grain, textiles, stone, and other materials can add interest while maintaining a cohesive overall appearance. The key is to avoid introducing so many unrelated finishes that no clear relationship exists between them.
Reflective surfaces can also contribute to the impression of openness by returning light into the room. Glass, polished finishes, and mirrors can be useful in selected locations, but using too many reflective materials may create distracting glare or competing reflections.
Use Patterns Carefully
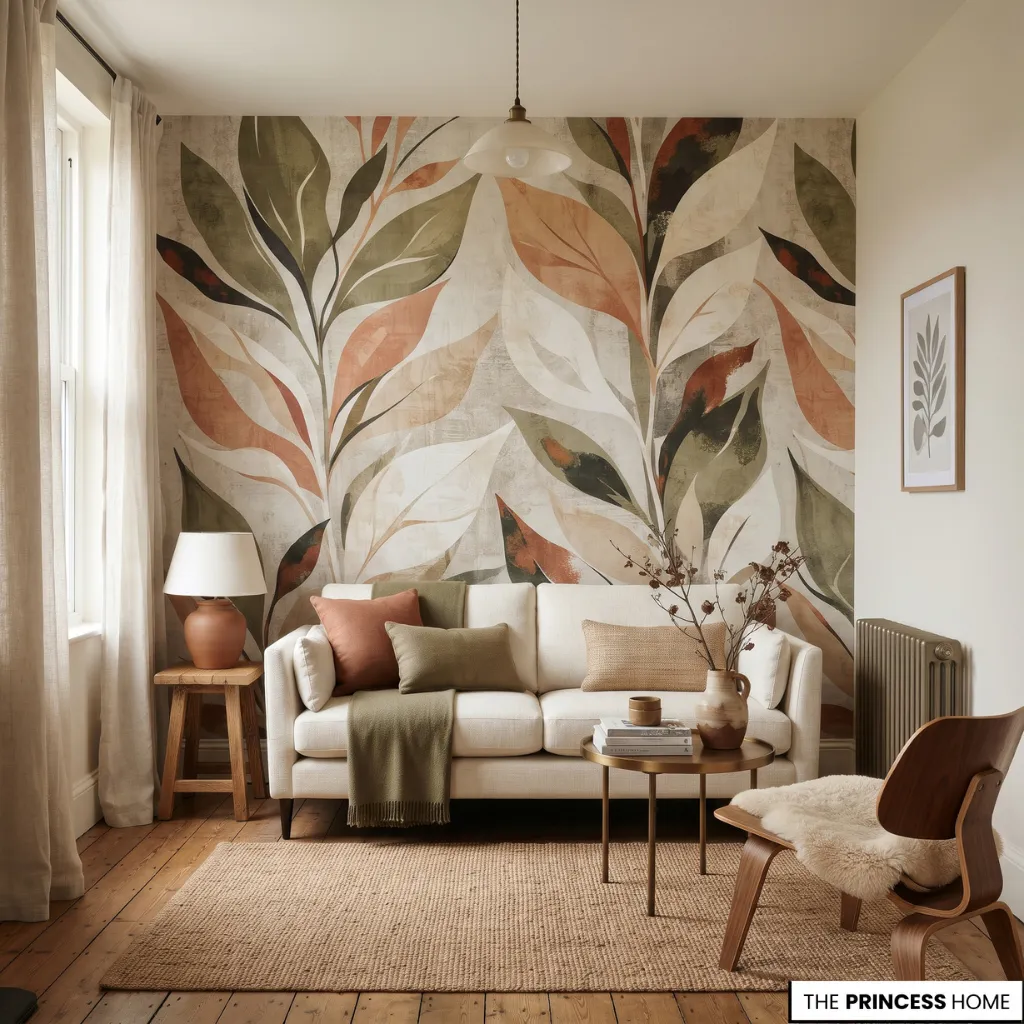
Patterns can bring personality into a small home, but their placement matters. Combining numerous unrelated prints across rugs, upholstery, curtains, and cushions may create visual competition.
Instead, establish a dominant pattern or a small group of related designs. Balance them with simpler surrounding surfaces so that individual elements remain easy to appreciate.
Large patterns are not automatically unsuitable for small rooms. Their success depends on the scale of the design, the amount of surrounding visual detail, and how they are distributed. A bold patterned rug or wallpaper can provide a clear focal point when the rest of the room is composed carefully.
Choose Suitable Window Treatments
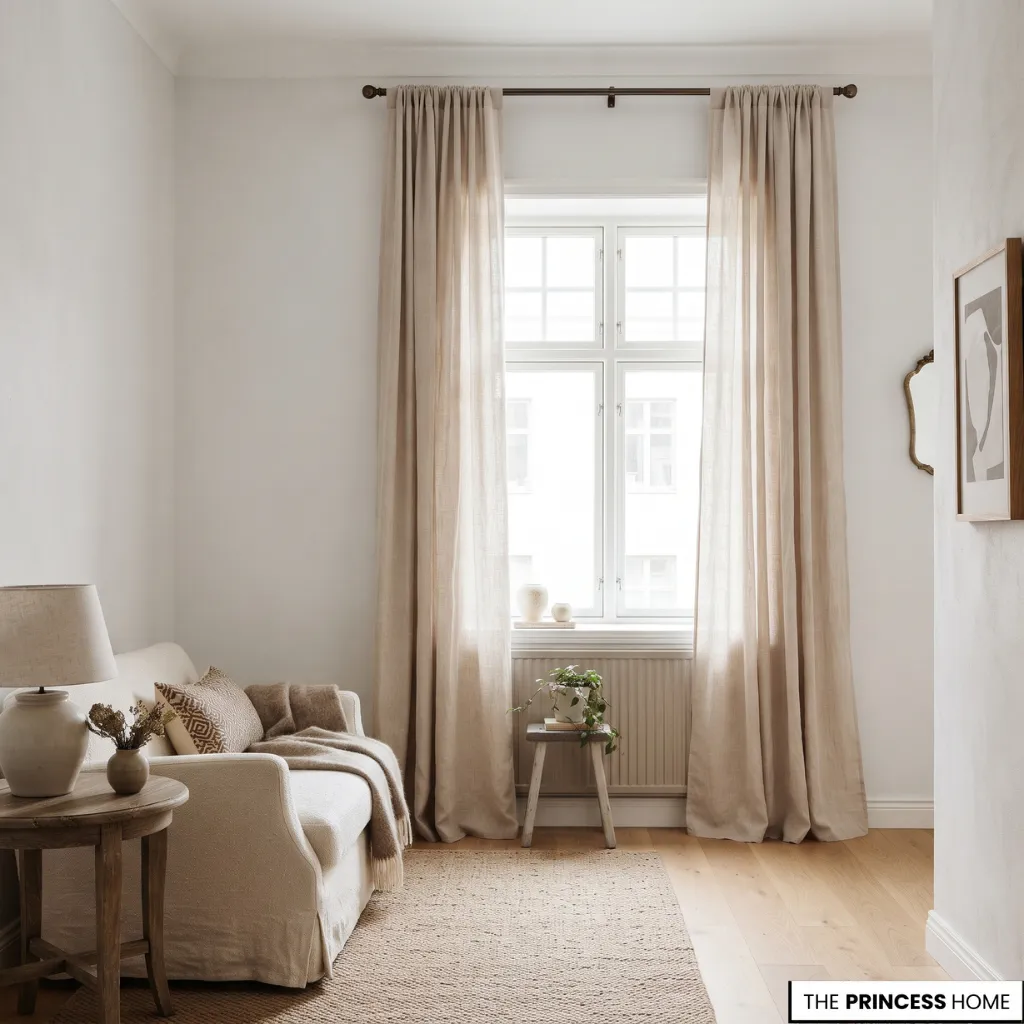
Window treatments influence both natural light and the appearance of wall height. Lightweight curtains can allow daylight to enter while maintaining privacy, particularly when heavier fabrics would make the window area feel crowded.
Where the wall proportions allow, mounting curtain rods higher than the window frame can emphasize the vertical height of the room. Curtains that extend close to the floor can also create a more continuous vertical line.
Choose fabric weight and fullness according to the window, privacy requirements, and available space. In a particularly narrow room, bulky curtains that project far into the room may be less practical than a slimmer window treatment.
Use Light Strategically
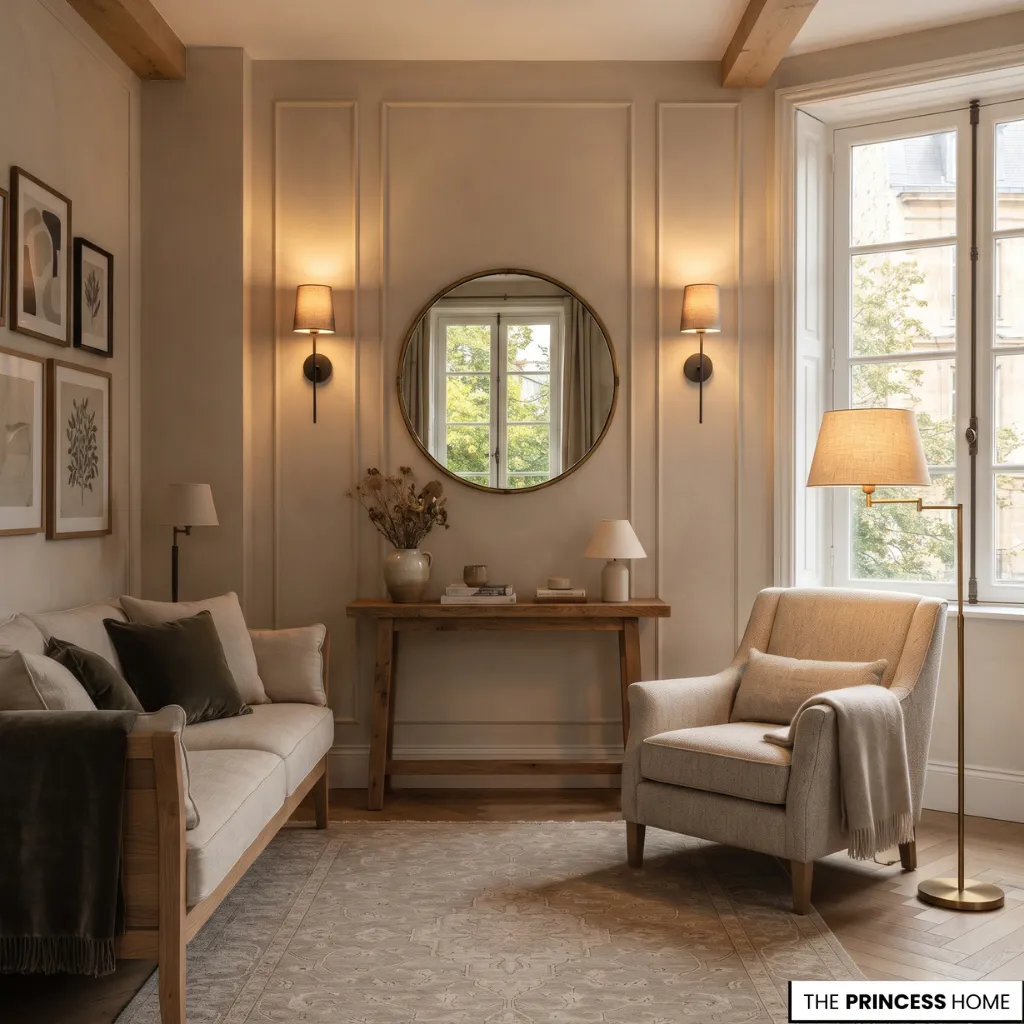
Lighting influences how much of a room is visible and how comfortably its different areas can be used. A small home with dark corners, heavily covered windows, or a single poorly positioned ceiling fixture may feel more enclosed than its dimensions suggest.
A successful lighting plan combines natural daylight with several suitable artificial light sources. The aim is not simply to make the room brighter, but to distribute light where it improves visibility, comfort, and the appearance of the space.
Maximize Natural Light
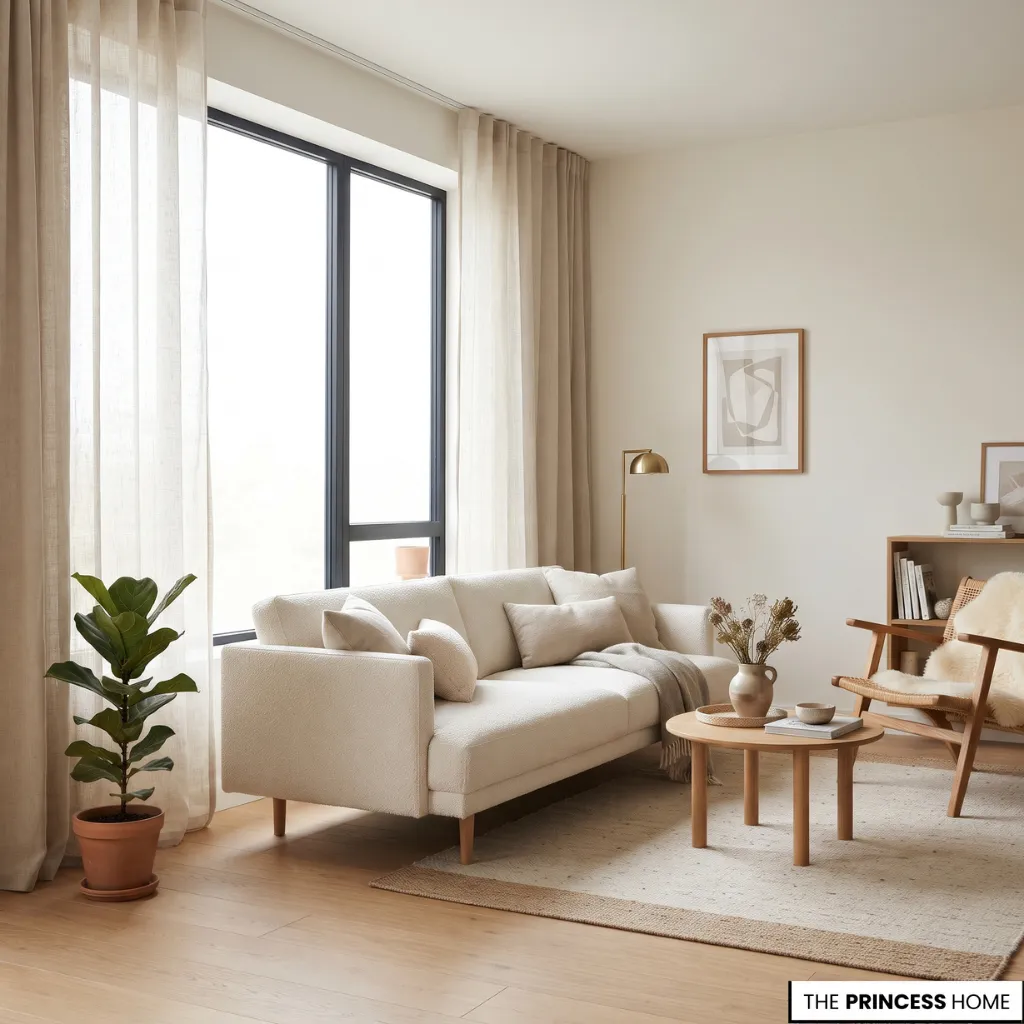
Begin by making the most of existing windows. Avoid placing tall cabinets or bulky furniture directly in front of them when alternative arrangements are possible.
Choose curtains that allow daylight to enter without compromising necessary privacy. Sheer fabrics can soften incoming light, while adjustable blinds provide greater control over brightness throughout the day.
Keep window areas organized and avoid using heavy decorative arrangements that unnecessarily reduce the amount of incoming light. If furniture must sit near a window, consider its height and position so that it does not block more of the opening than necessary.
Layer Artificial Lighting
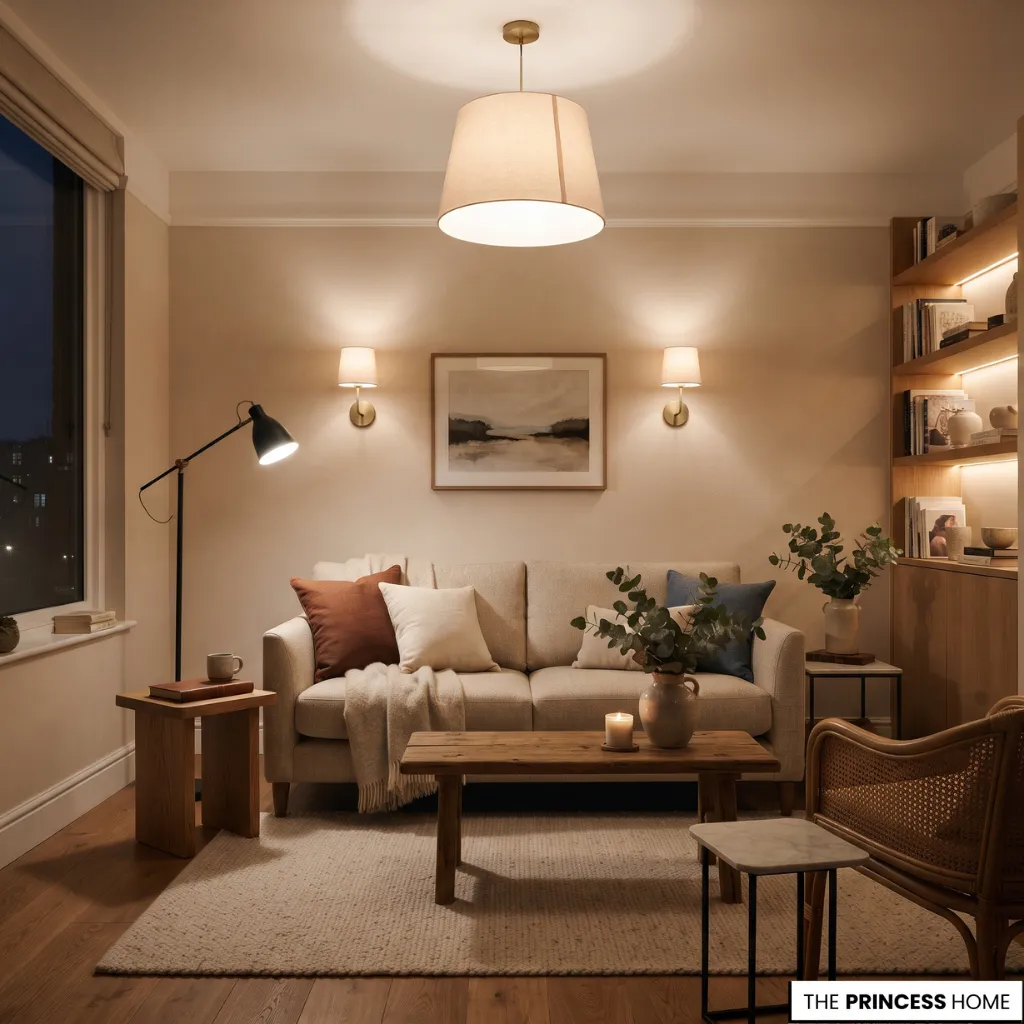
Instead of relying entirely on one ceiling fixture, combine different types of lighting to serve the room’s functions.
Ambient lighting: Provides general illumination throughout the room. Ceiling fixtures and suitable recessed lights can serve this purpose.
Task lighting: Directs light toward activities such as reading, cooking, or working. Desk lamps, reading lights, and under-cabinet lighting are common examples.
Accent lighting: Highlights selected architectural features, artwork, or decorative elements, adding depth and visual interest.
Wall sconces can provide useful lighting without occupying table or floor space. Table lamps work well on suitable surfaces, while carefully positioned floor lamps can illuminate seating areas.
Consider the distribution of light as well as its brightness. Illuminating darker corners and vertical surfaces can help a room appear more evenly lit rather than leaving the center bright and the surrounding areas shadowed.
A well-positioned wall light or lamp can sometimes improve the room more effectively than simply increasing the brightness of the central ceiling fixture.
The way these lighting layers work together depends on the activities taking place in the room. In a living room, ambient lighting can provide general visibility, a floor or table lamp beside the sofa can support reading, and a softer accent light can highlight artwork or a selected wall.
In a bedroom, general lighting can be combined with bedside reading lights and gentle illumination near a wardrobe or dressing area. The sources do not all need to be switched on at the same time.
Separate controls, where practical, allow you to use only the lighting needed for each activity and avoid making the entire room unnecessarily bright.
Position Mirrors Effectively
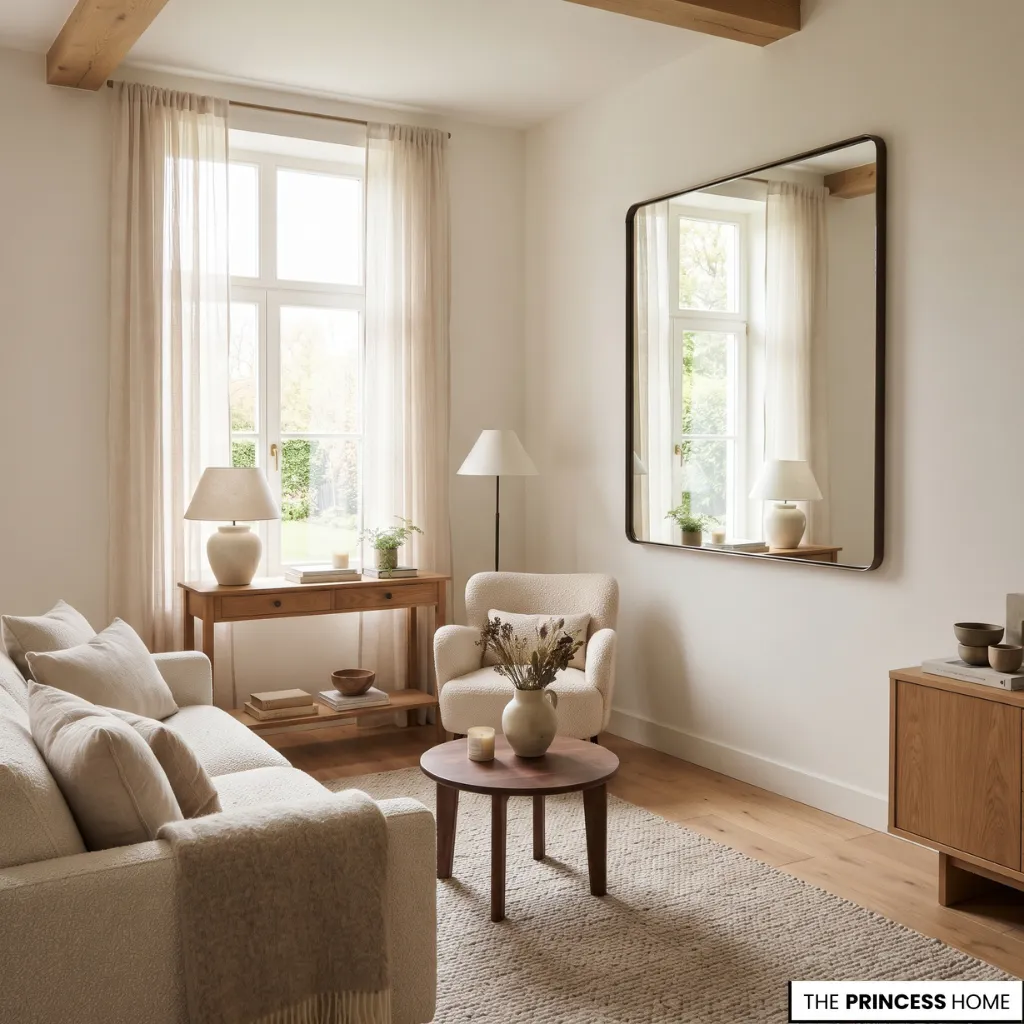
Mirrors can help small rooms feel brighter by reflecting existing light and extending the visual impression of the space. They do not increase the room’s actual dimensions, but a carefully positioned mirror can make the view feel more open.
A large mirror placed opposite or near a window can reflect daylight deeper into a room. In a narrow entryway or living area, a well-positioned mirror can also create a greater sense of visual depth.
However, placement matters more than simply adding reflective surfaces. Check what the mirror will reflect. A view of a window, an attractive architectural feature, or an organized part of the room is generally more useful than a reflection of clutter or an obstructed area.
Choose a mirror with proportions appropriate to its wall and surrounding furniture. One thoughtfully positioned mirror can be more effective than several small mirrors distributed without a clear purpose.
Make Storage Work
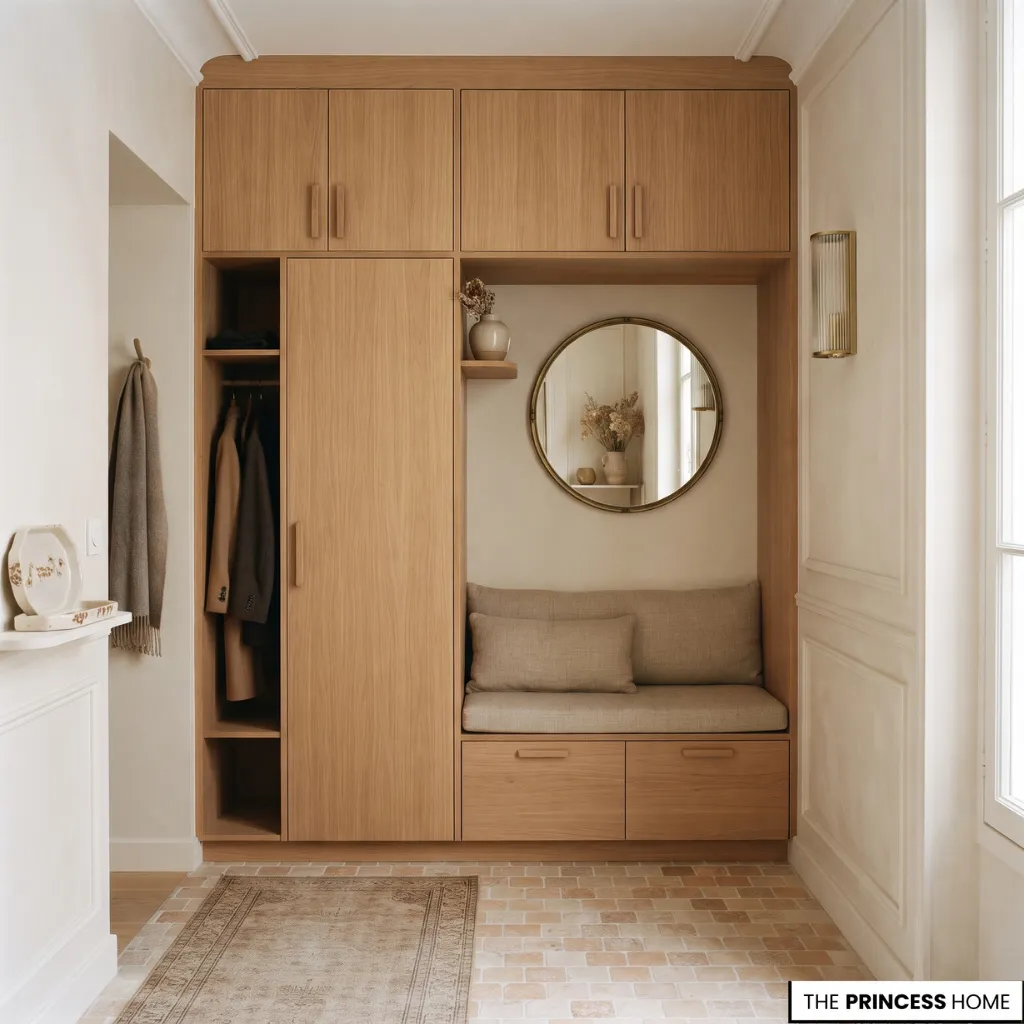
Effective storage helps a small home remain organized without allowing everyday possessions to dominate its appearance. The objective is to provide enough accessible storage while avoiding unnecessary cabinets and furniture. Start by identifying what needs to be stored and how frequently each item is used.
Everyday possessions should remain easy to reach, while seasonal items and occasional-use belongings can be stored in less accessible locations. This distinction helps determine where storage should go and what type of unit is most suitable.
The type of storage should also reflect the items and the way they are used. Closed cabinets are useful for mixed household belongings, clothing, and items that do not need to remain visible, while open shelves are more suitable for books and a smaller selection of regularly accessed objects.
Drawers can make smaller items easier to organize, whereas deeper cupboards may be more practical for larger belongings. Consider the available depth and the location of the unit as well: a shallow cabinet may suit a narrow passage, while a taller unit may provide more capacity without extending far into the room.
The best solution is not necessarily the one with the greatest storage capacity, but the one that accommodates the items you actually own while remaining easy to access.
Use Closed Storage for Everyday Clutter
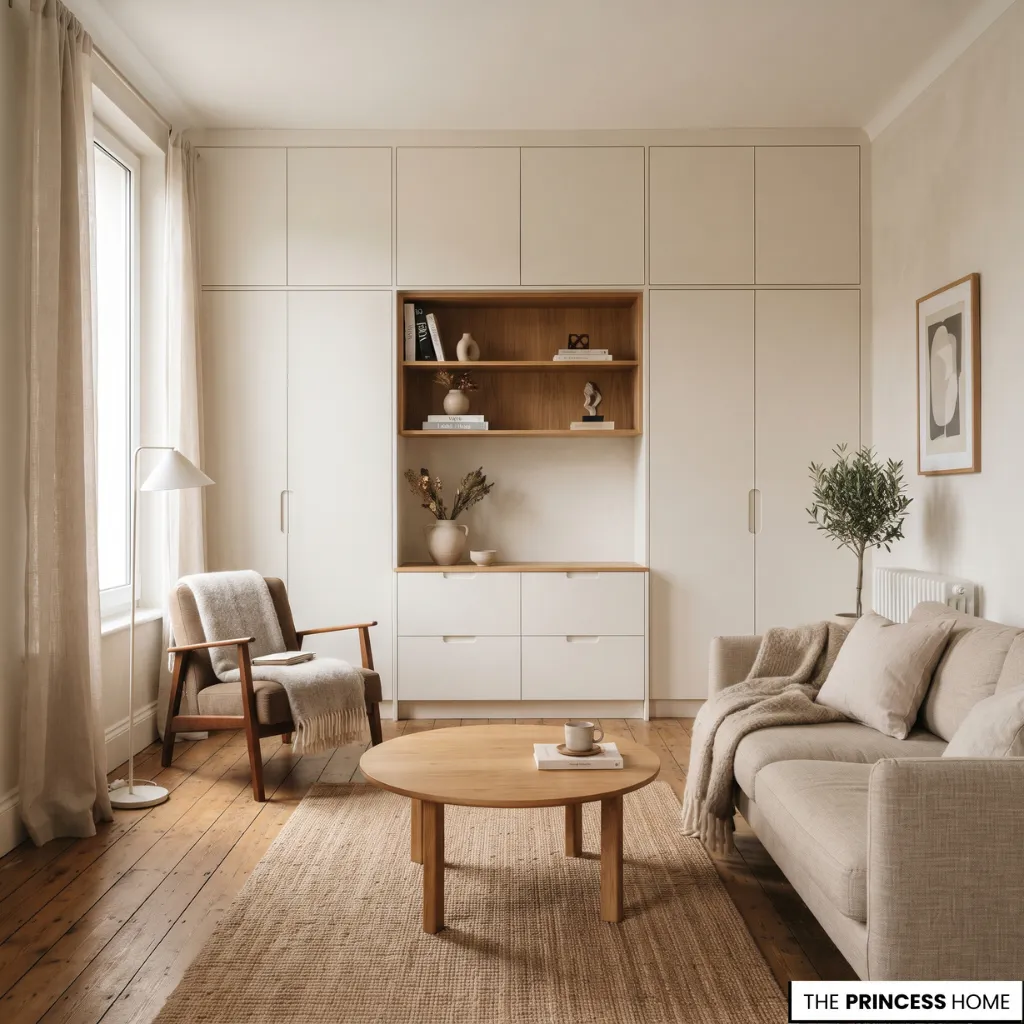
Cabinets, drawers, and wardrobes can conceal household items that would otherwise occupy visible surfaces. This is particularly useful in living rooms, bedrooms, and entryways where small possessions tend to accumulate.
Choose storage units with dimensions suited to the room. A shallow cabinet may provide useful storage without extending too far into a narrow passage. Closed doors can also make it easier to maintain a calm appearance when the contents are varied or frequently used.
Open shelving remains useful for books and selected decorative objects, but it requires more attention to organization. If every shelf is filled with unrelated possessions, the storage may contribute to visual clutter rather than reduce it.
Integrate Storage into Furniture
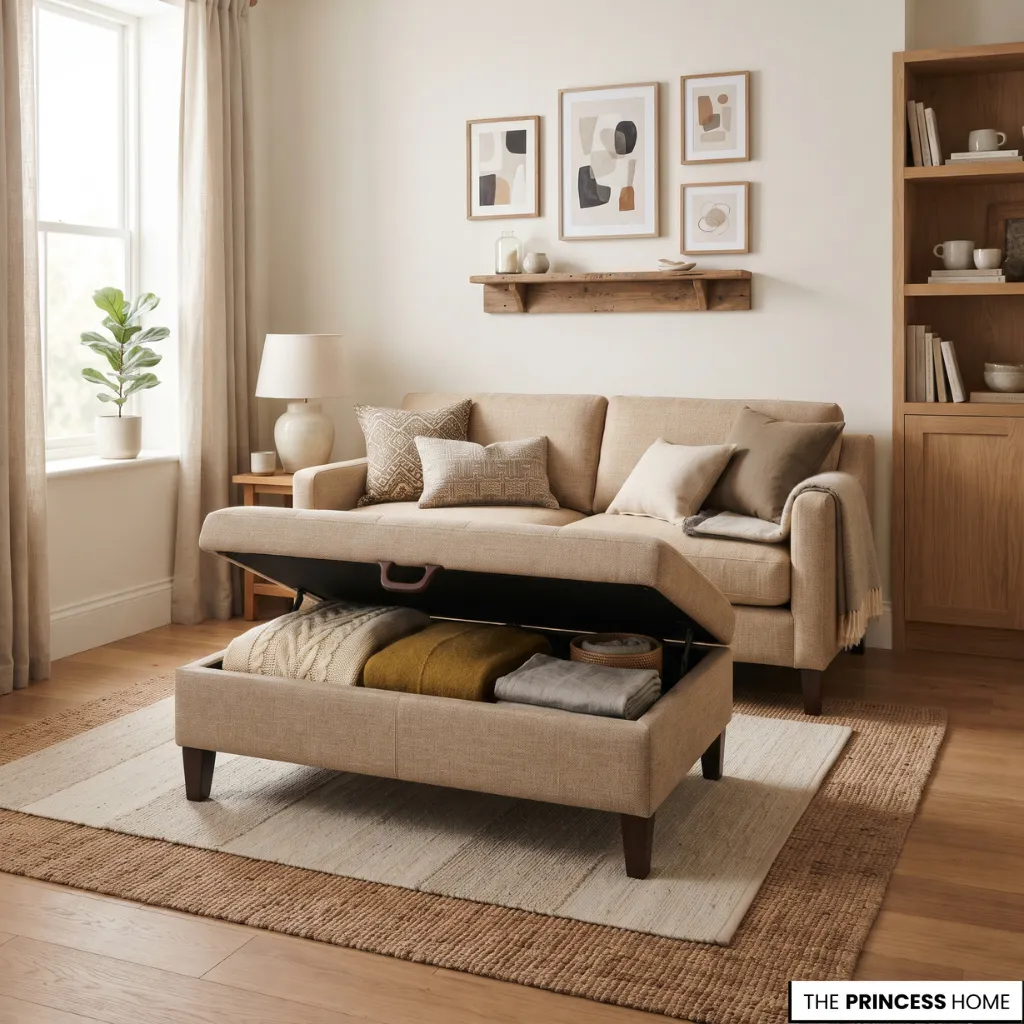
Furniture with built-in storage can reduce the need for additional cabinets. A storage bench near an entryway can hold shoes or accessories while providing seating. A bed with drawers can accommodate extra bedding, while an ottoman can store items used in the living room.
These solutions work best when the storage capacity corresponds to actual household needs. Consider how the storage opens and whether nearby furniture will prevent easy access. A bed with drawers, for example, may be unsuitable if there is insufficient space beside it to pull them out.
Consider Built-In Solutions
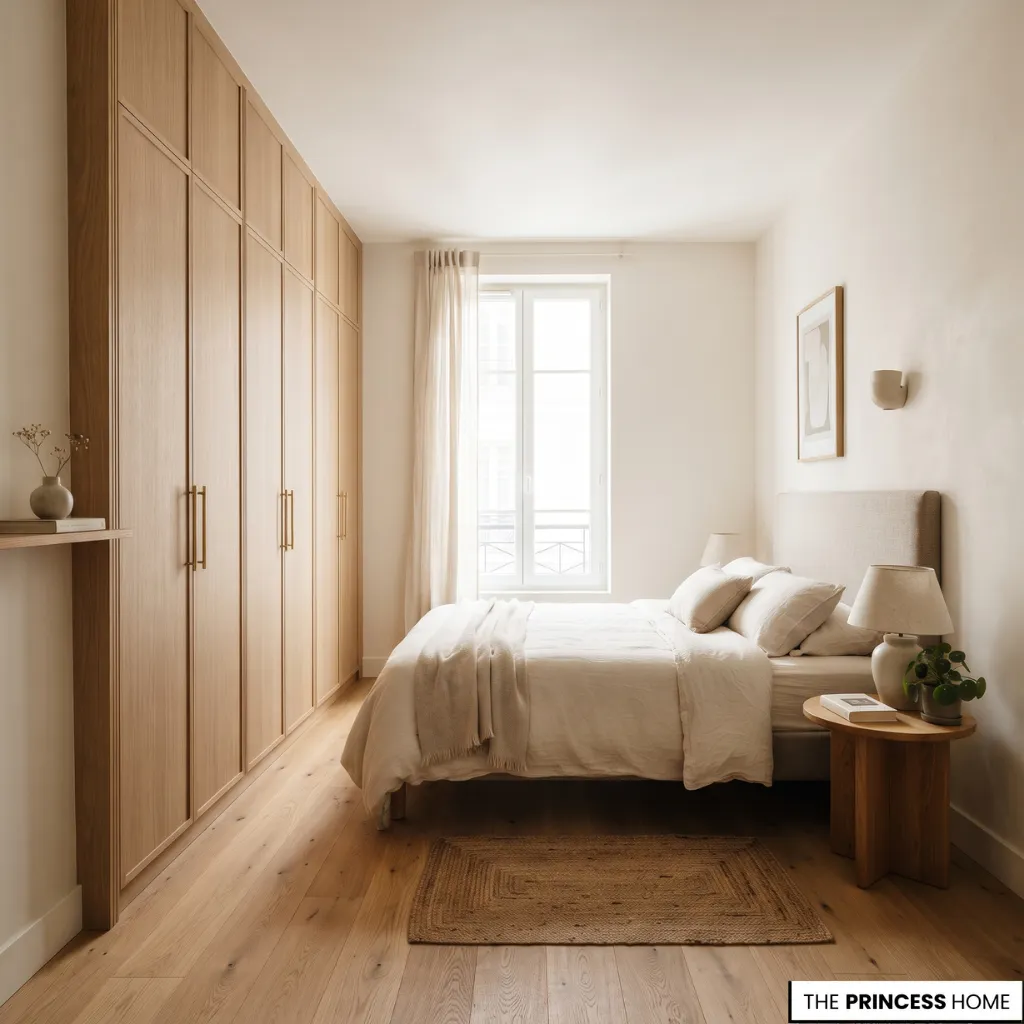
Built-in wardrobes and cabinets can make efficient use of available wall space, especially in rooms with unusual dimensions or limited floor area. They can be designed to fit around architectural features and provide storage without introducing several separate furniture pieces.
However, built-in storage is not essential for every small home. Well-proportioned freestanding furniture can provide a practical alternative, particularly in rented properties or when renovation budgets are limited.
Before installing built-in units, assess the amount of storage actually required and consider how the finished design will affect the room’s visual proportions. Filling an entire wall with deep cabinets may provide capacity but can also make a small room feel more enclosed.
Keep Storage Organized
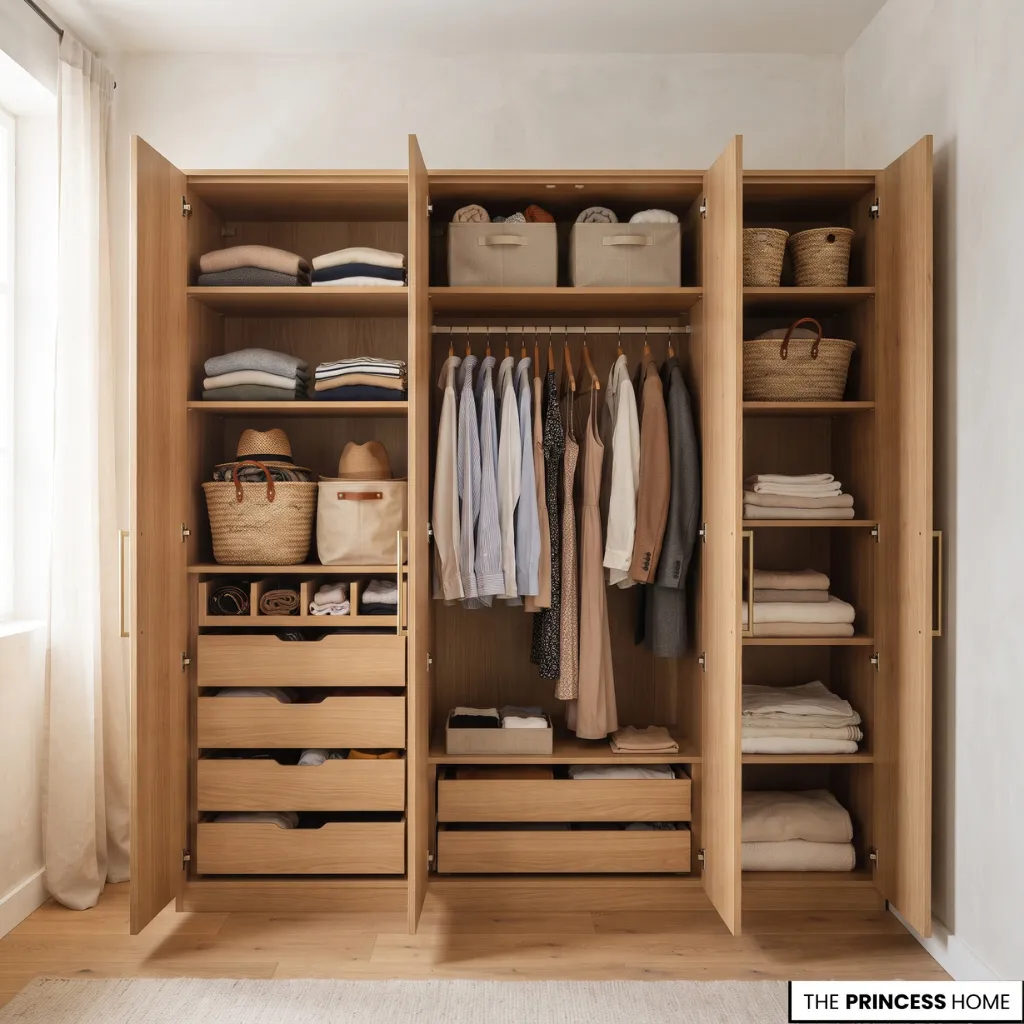
The way storage is organized matters as much as its capacity. Use drawers, dividers, baskets, and suitable containers to group similar items and prevent smaller possessions from becoming difficult to find. Keep frequently used belongings within easy reach and place occasional-use items in less accessible areas.
Avoid filling every available cabinet simply because space exists. Unnecessary possessions increase the amount of storage required and make organization more difficult. A well-planned storage system should make daily routines easier while preserving useful floor space and clear surfaces.
Use Vertical Space
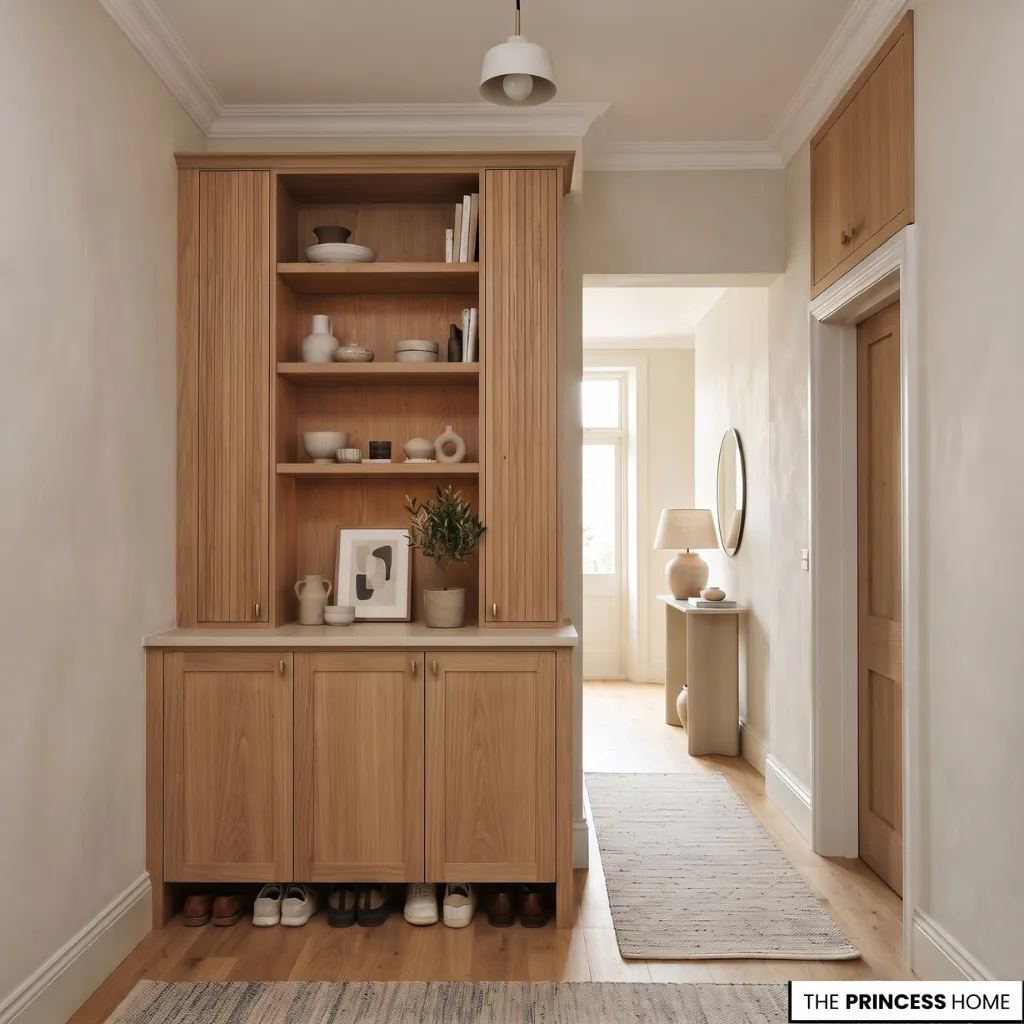
When floor space is limited, walls offer additional opportunities for storage and organization. Using vertical space can reduce the need for bulky furniture while making better use of the room’s available height.
The key is to identify which walls can accommodate additional storage without interfering with windows, doors, movement, or the room’s visual balance.
Install Wall-Mounted Shelving
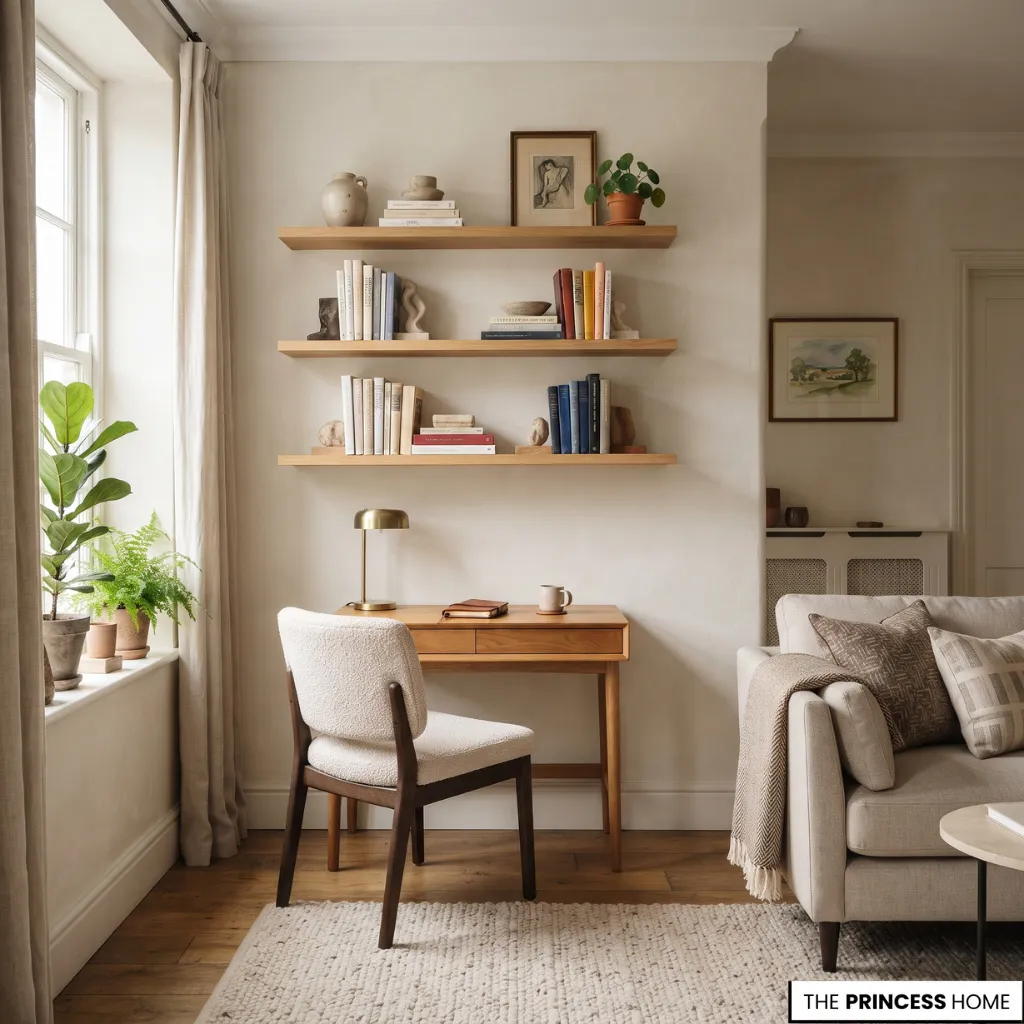
Floating shelves and wall-mounted bookcases can provide storage for books, small accessories, and frequently used objects without occupying the floor. Place them where they remain accessible and do not interfere with doors, windows, or normal movement.
In a small living room, a few shelves above a desk or beside a seating area may be more useful than adding another floor-standing cabinet. Avoid covering every available wall with shelves.
Too many visible objects can create visual clutter, even when the floor remains clear. Use shelving selectively and leave some wall space open.
Choose Taller Storage Units
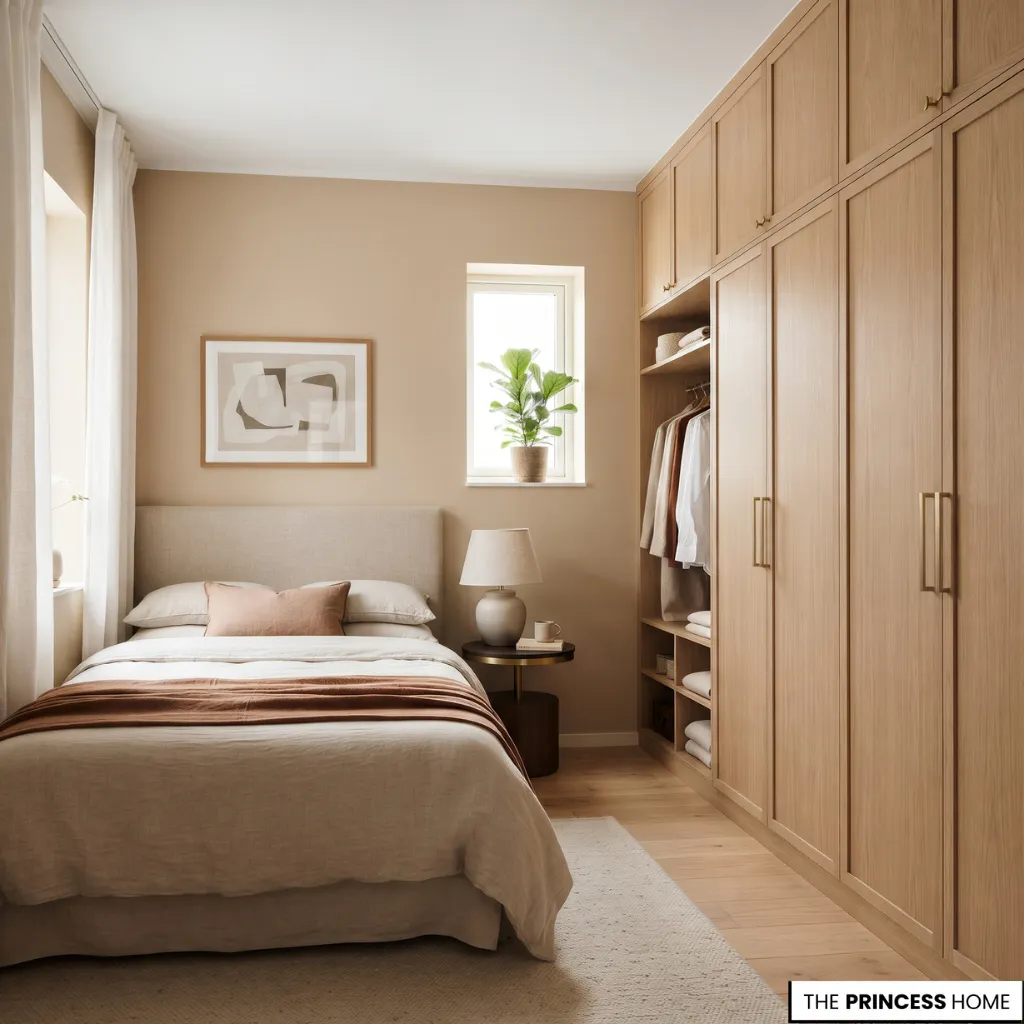
A tall wardrobe or bookcase can provide more storage within a smaller floor footprint than several short, separate units. In bedrooms, wardrobes that extend toward the ceiling can make use of otherwise unused upper space.
The highest shelves are suitable for seasonal items or belongings that are not needed regularly, while everyday clothing should remain easy to access. Ensure that tall furniture is properly secured according to the manufacturer’s instructions, particularly in homes with children.
Use the Space Above Doors
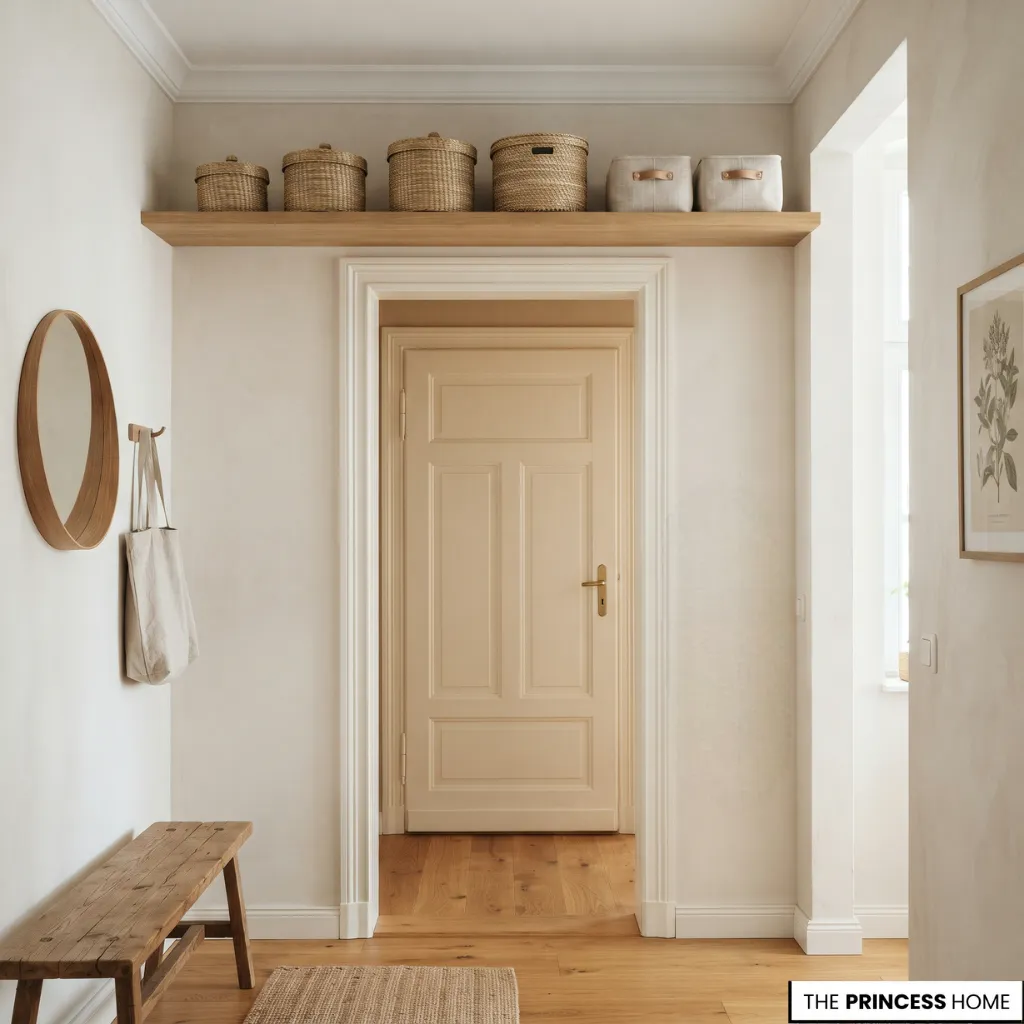
In suitable rooms, the wall area above a doorway can accommodate a narrow shelf or compact storage unit. This approach is particularly useful for lightweight items that are not accessed frequently.
It should not interfere with door operation, reduce necessary clearance, or create an unsafe arrangement. It is a practical option only when the wall height and doorway proportions allow it.
Emphasize Ceiling Height
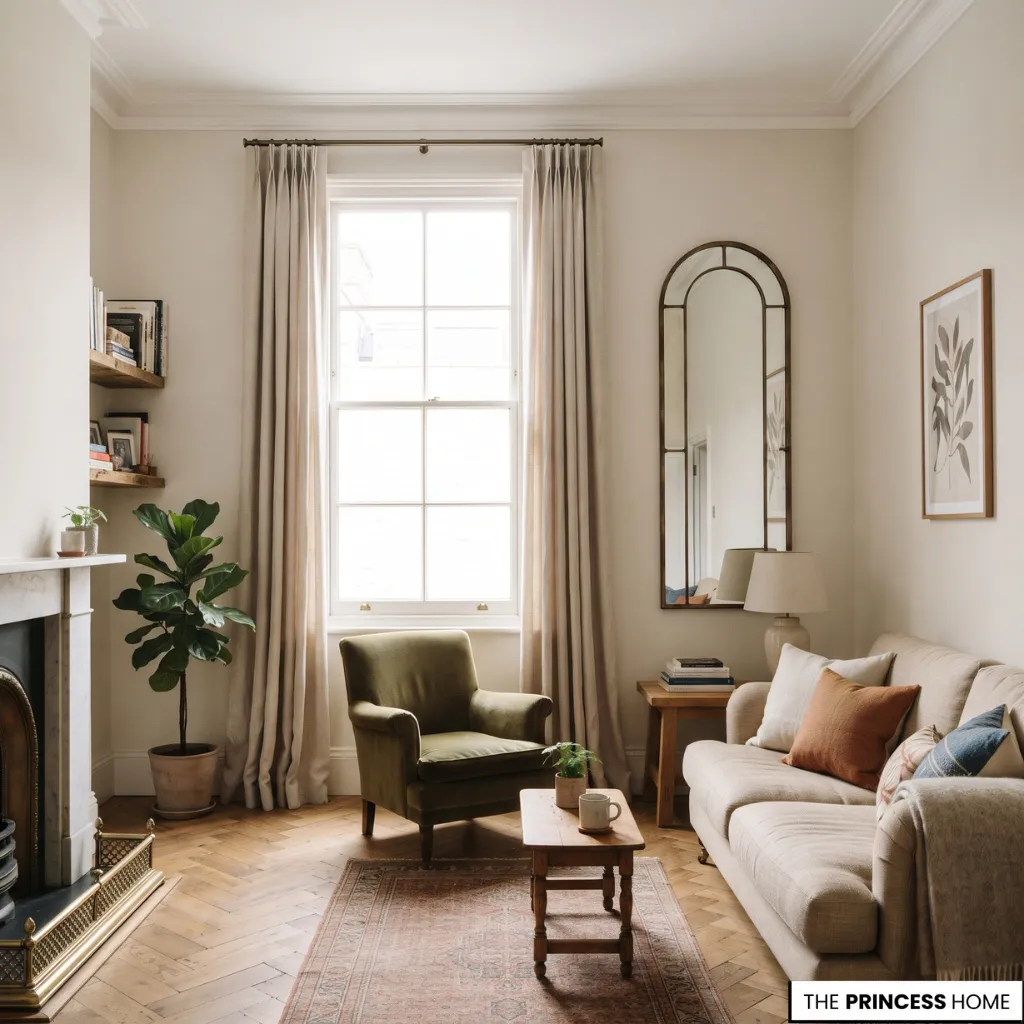
Window treatments can also help draw attention upward. Hanging curtains closer to the ceiling, when the wall proportions allow, creates a longer vertical line between the top of the wall and the floor. Similarly, tall mirrors and vertically arranged artwork can emphasize the height of a room.
These elements do not change the ceiling height, but they can influence how the room’s proportions are perceived. The aim is to use vertical space selectively. A few well-positioned elements are usually more effective than filling every wall from floor to ceiling.
Define Flexible Zones
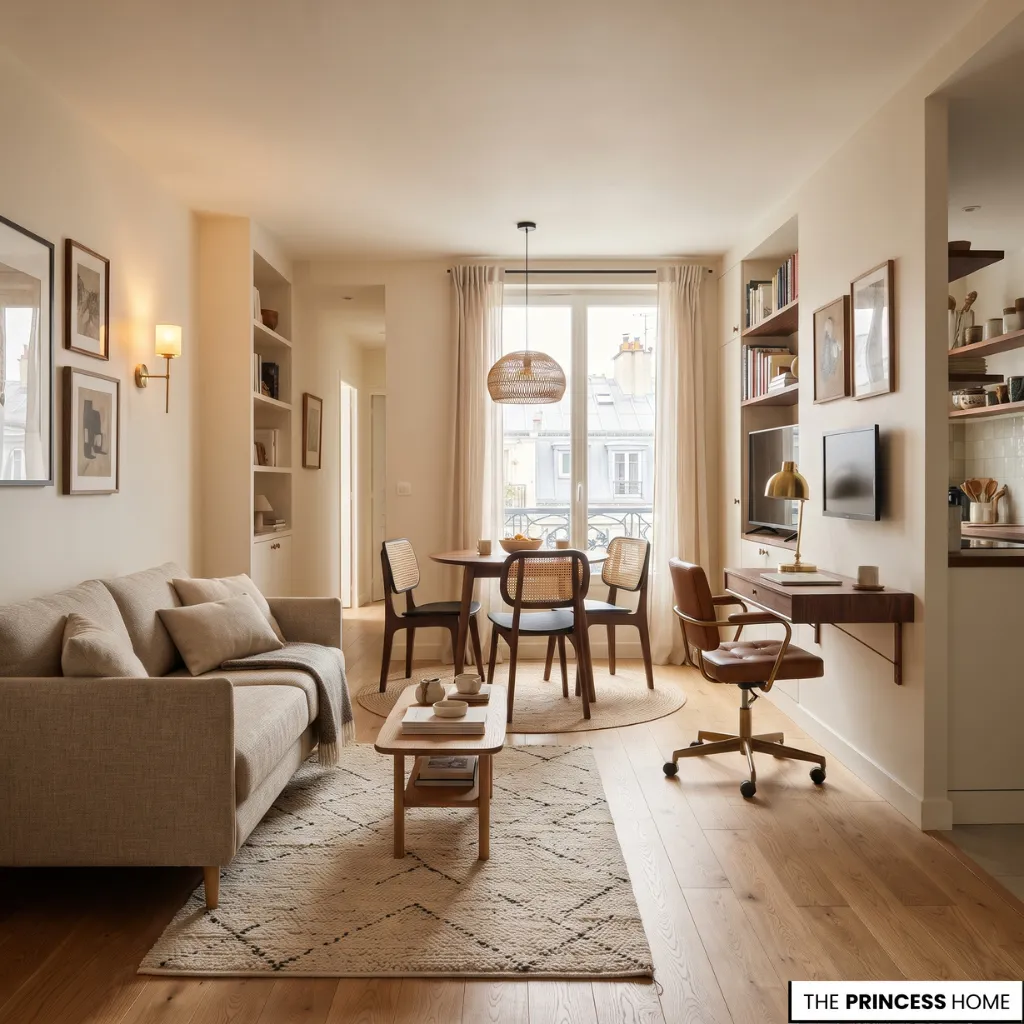
Small homes often require individual rooms to perform several functions. A living room may also serve as a dining area or workspace, while a bedroom may need to accommodate a desk or occasional guest arrangements.
Instead of introducing unnecessary partitions, define these functions through furniture placement, lighting, and carefully selected accessories. Each zone should have a recognizable purpose while remaining connected to the rest of the room.
Separate Areas with Furniture
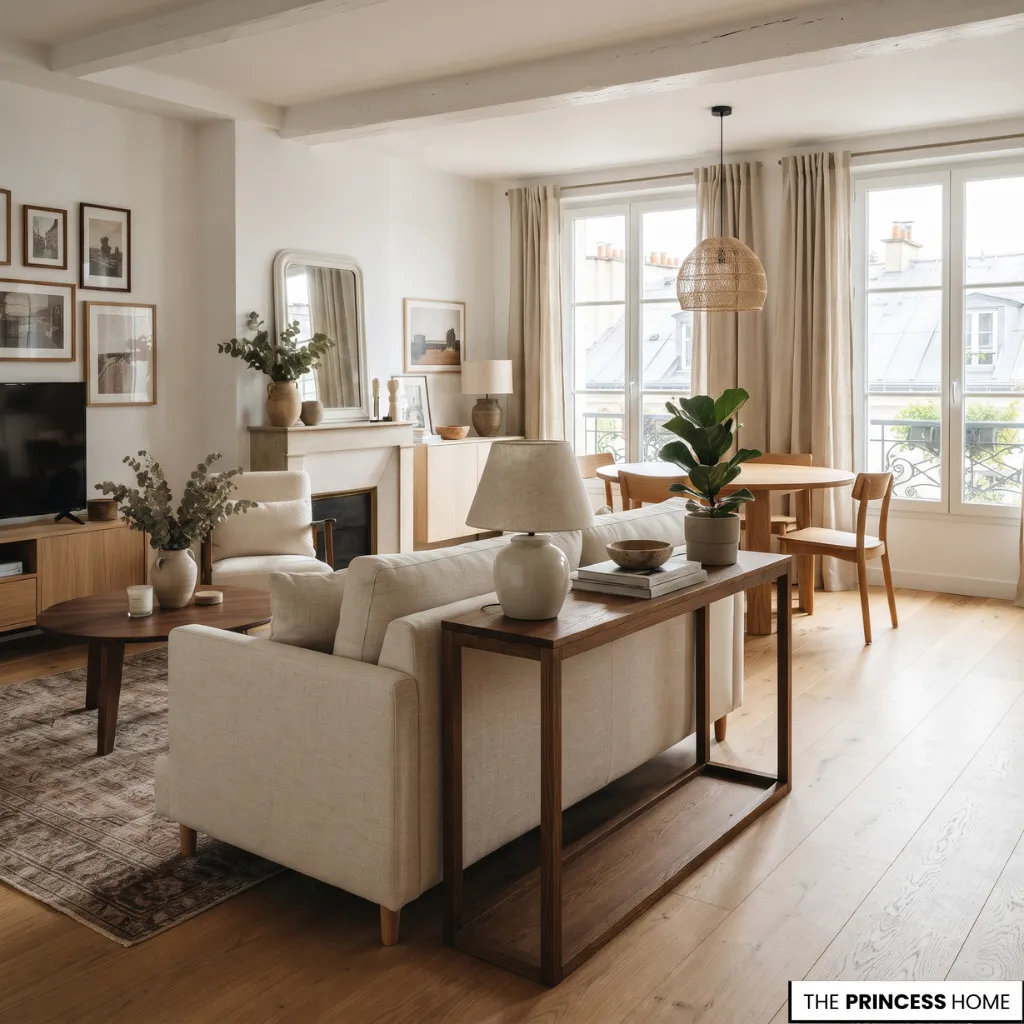
A sofa can help distinguish the living area from a dining space in an open-plan room. A compact console or open shelving unit may also provide separation without completely blocking the view.
Position furniture so that each zone remains accessible. Avoid arrangements that create narrow passages or obstruct natural light. A divider should help organize the space, not make movement between its different functions more difficult.
Use Rugs to Identify Functions
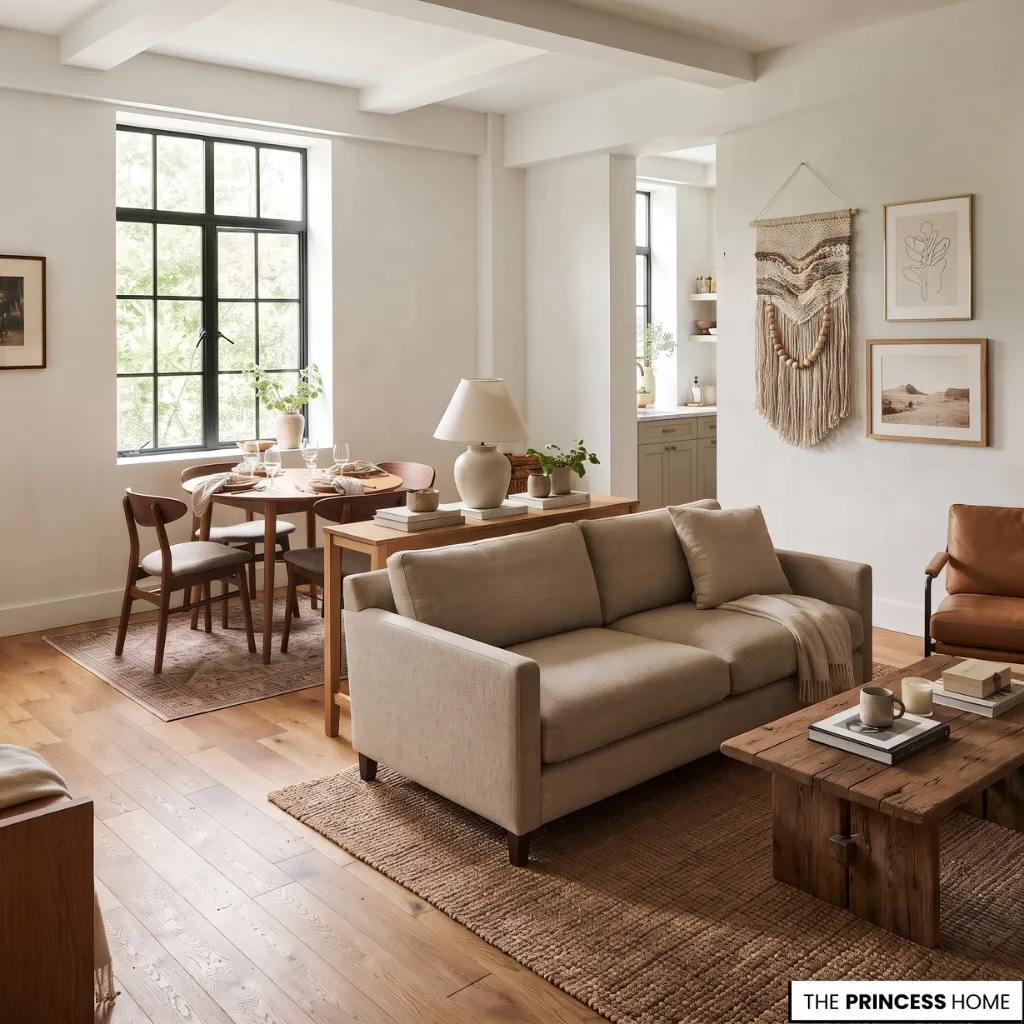
A rug can visually establish the boundaries of a seating or dining area without requiring a physical divider. For example, placing a suitably sized rug beneath the main living room seating group helps distinguish it from an adjoining dining space.
The rug should relate to the furniture arrangement rather than appear as an isolated decorative element. A very small rug that sits only beneath a coffee table may make the seating area feel disconnected. Choose a size that relates to the main furniture pieces and the available floor area.
Use Lighting to Distinguish Activities
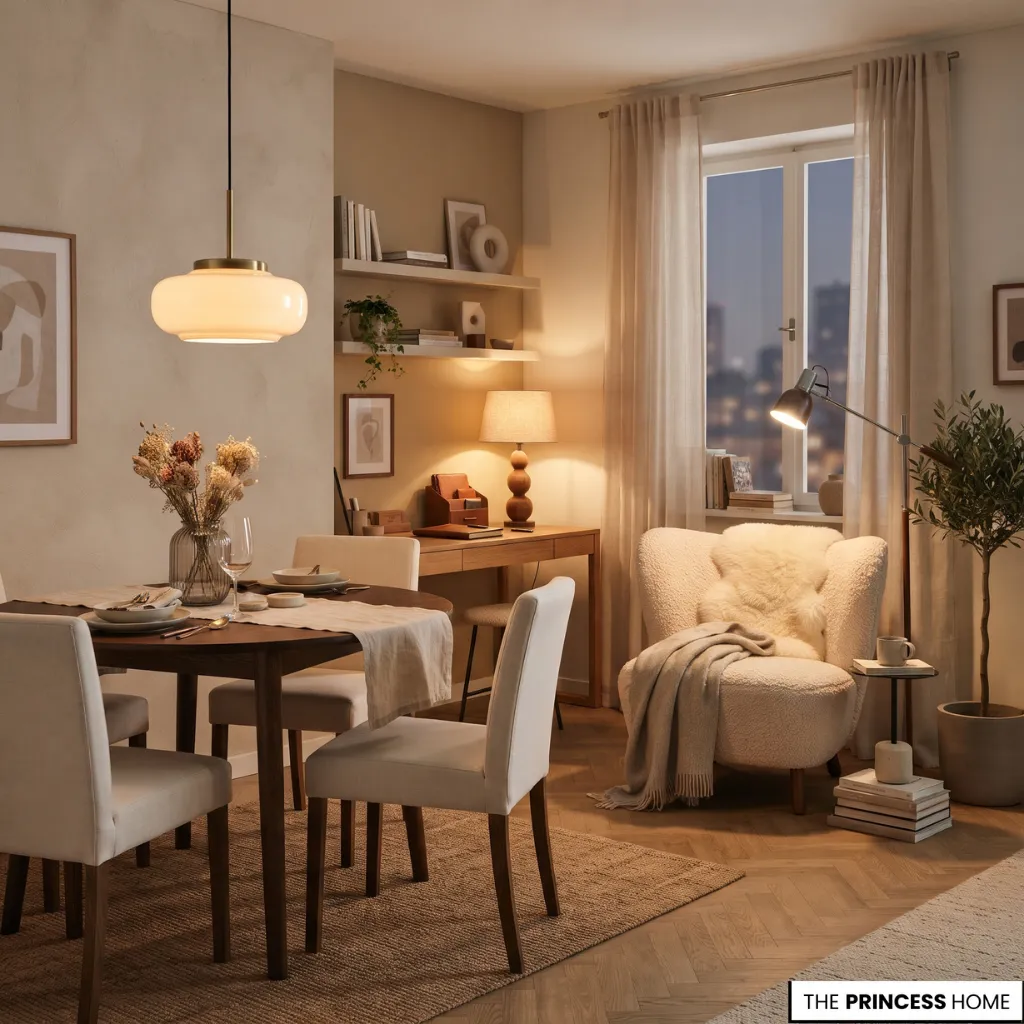
Different lighting arrangements can help define the purpose of each area. A pendant light above a dining table establishes a clear dining zone, while a desk lamp identifies a workspace. Wall lighting or a floor lamp can provide focused illumination for a reading corner.
This approach allows separate activities to coexist without requiring additional walls. It also helps each area function comfortably at different times of the day.
Introduce Adaptable Furniture
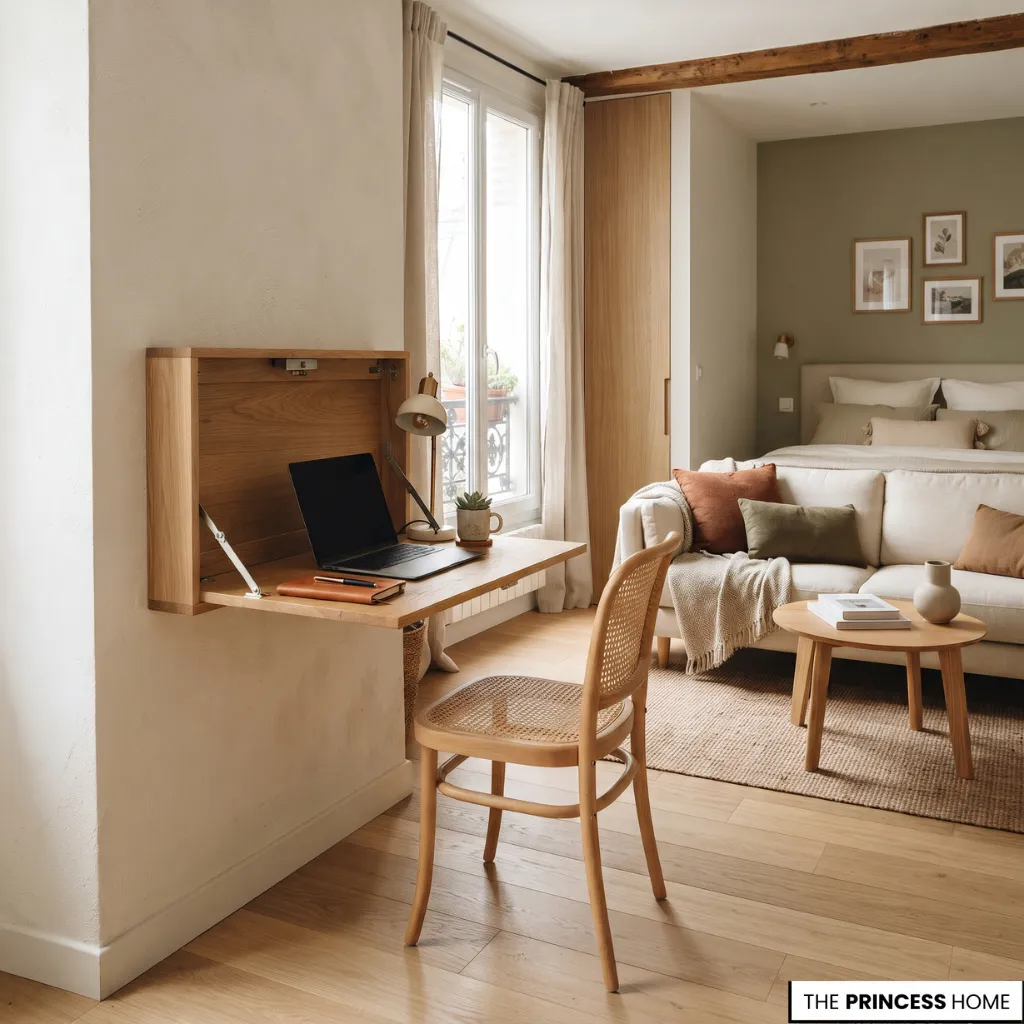
Furniture that you can move, fold, or reconfigure is useful when the same area serves different purposes throughout the day.
A foldable desk can create a temporary workspace, while nesting tables offer extra surface space whenever you need it. You can also move lightweight seating to make room for different activities.
In a studio apartment, a compact dining table may also function as a workspace. In a bedroom, a wall-mounted desk can provide a practical working area without occupying the center of the room.
The key is to make each zone useful without allowing secondary functions to interfere with the room’s primary purpose. A workspace that blocks access to the bed or a dining arrangement that restricts movement will not improve the home’s overall functionality.
Prioritize Improvements
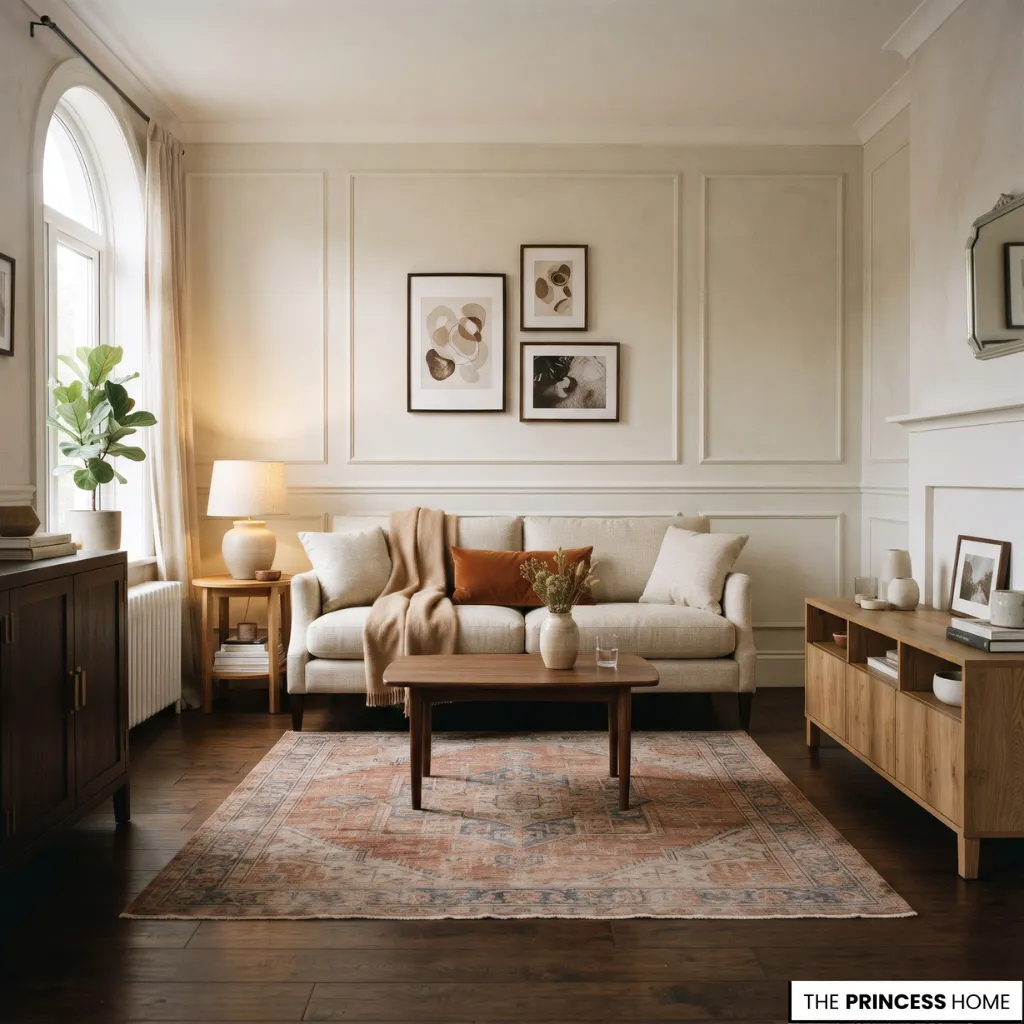
Improving a small home does not necessarily require buying new furniture or undertaking expensive renovations. Many of the most useful changes involve reconsidering how existing space is organized.
A practical approach is to address the problems in order of importance rather than changing everything at once. Start with the decisions that improve daily use, then consider purchases or more substantial work only when they solve a clearly identified problem.
Start with Changes That Cost Nothing
Before spending money, experiment with the existing arrangement.
- Remove furniture that is no longer useful.
- Rearrange pieces to improve circulation.
- Clear window areas to maximize daylight.
- Organize visible surfaces.
- Reconsider how existing storage is used.
- Move furniture that unnecessarily blocks access to important areas.
These adjustments can reveal whether the room needs new furniture or simply a better arrangement. Try different layouts before deciding that a replacement is necessary.
Make Selective Low-Cost Improvements
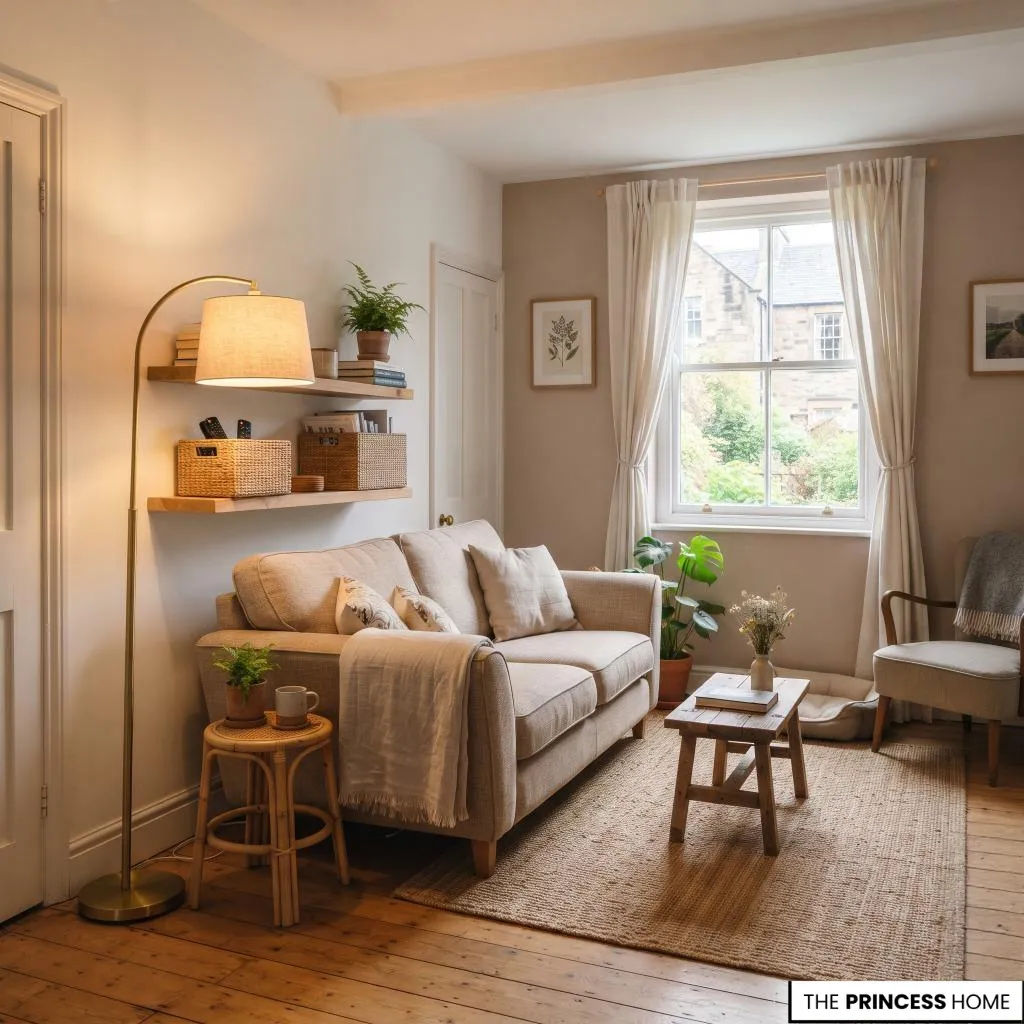
Once the layout works, consider relatively affordable changes that address specific problems. Suitable options include additional task lighting, better-organized storage containers, appropriately sized curtains, and wall-mounted shelves.
Choose improvements according to their actual benefit rather than purchasing decorative accessories simply to refresh the room. For example, a well-positioned lamp may be more valuable than another decorative object if the main problem is a poorly lit corner.
Invest in Furniture That Solves a Real Problem
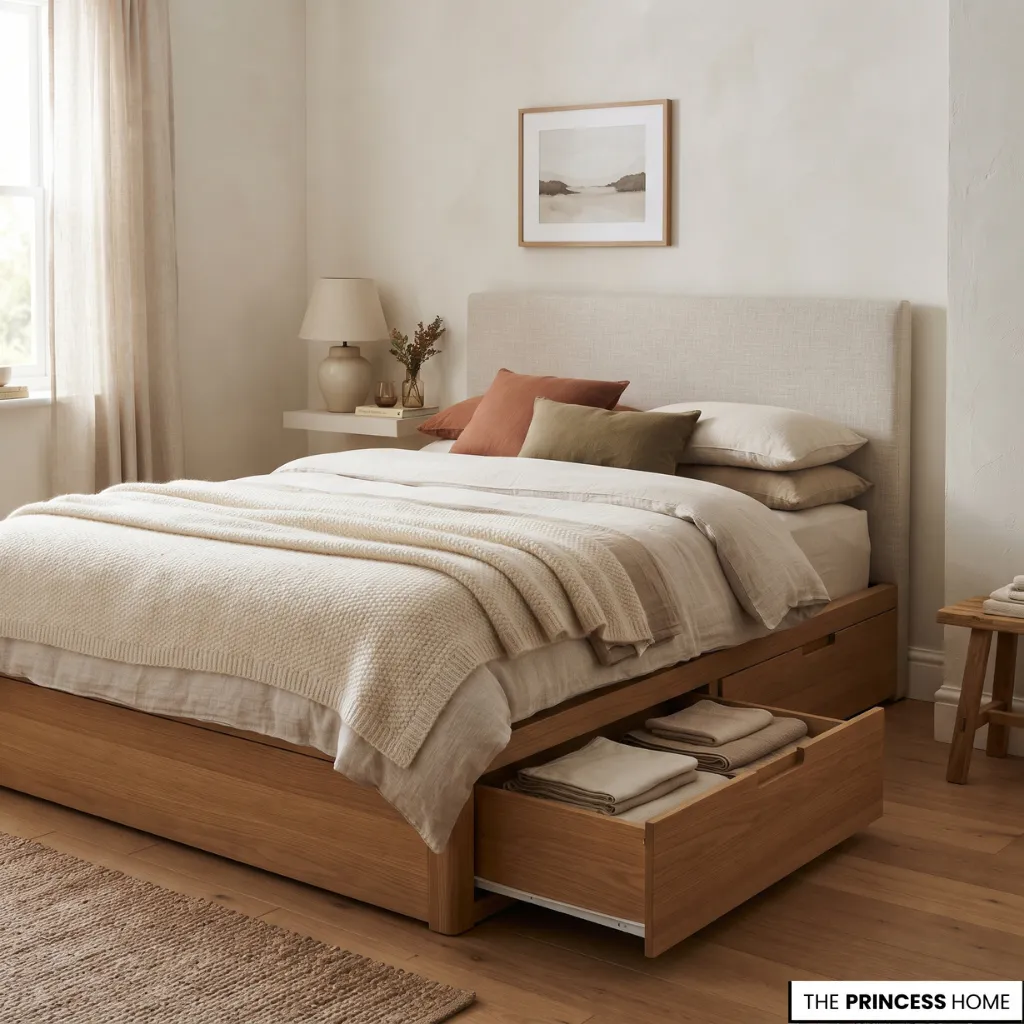
When replacement becomes necessary, prioritize pieces that provide a meaningful improvement. A storage bed may be worthwhile when bedroom storage is insufficient. An extendable dining table may be more useful than a permanently large table in a compact dining area.
A sofa bed may be a practical choice when a living room occasionally needs to accommodate overnight guests. Measure carefully before purchasing and consider how each new piece will interact with the furniture already in the room.
Make sure its additional functions are genuinely useful and that it will not create new circulation problems.
Adapt to Your Home’s Limitations
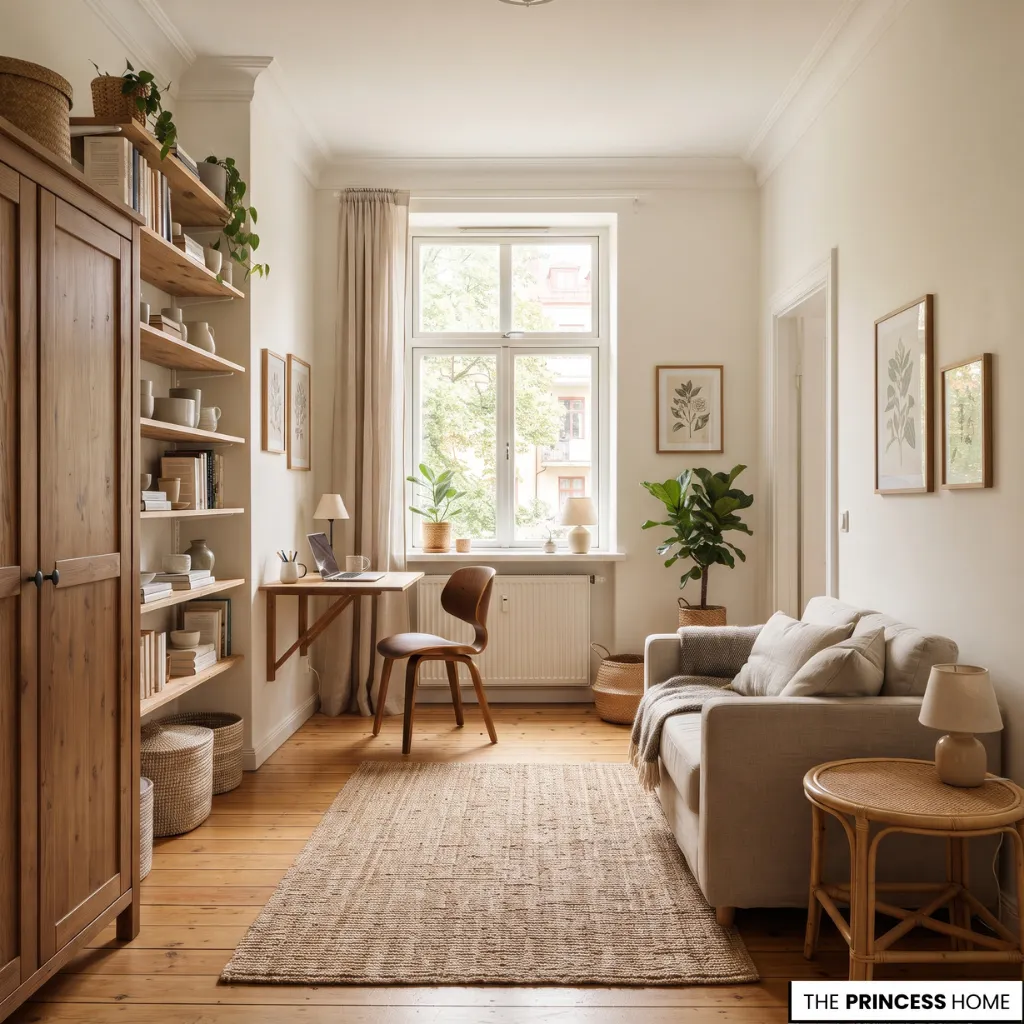
Not every home can accommodate built-in storage, structural changes, or custom furniture. The most appropriate solution depends on the building, ownership arrangements, available budget, and everyday needs.
In a rented property, freestanding wardrobes, movable shelving, and adaptable furniture can provide practical solutions without permanent alterations.
If a room lacks space for a conventional desk, a foldable or wall-mounted work surface may serve the same function. If custom cabinetry is too expensive, carefully selected freestanding units can still provide organized storage.
Where an architectural feature cannot be changed, use furniture arrangement, lighting, and coordinated finishes to improve the surrounding space.
Structural changes, such as removing walls, should never be treated as a routine small-space solution; they require professional assessment and appropriate attention to building safety.
Know Where to Spend
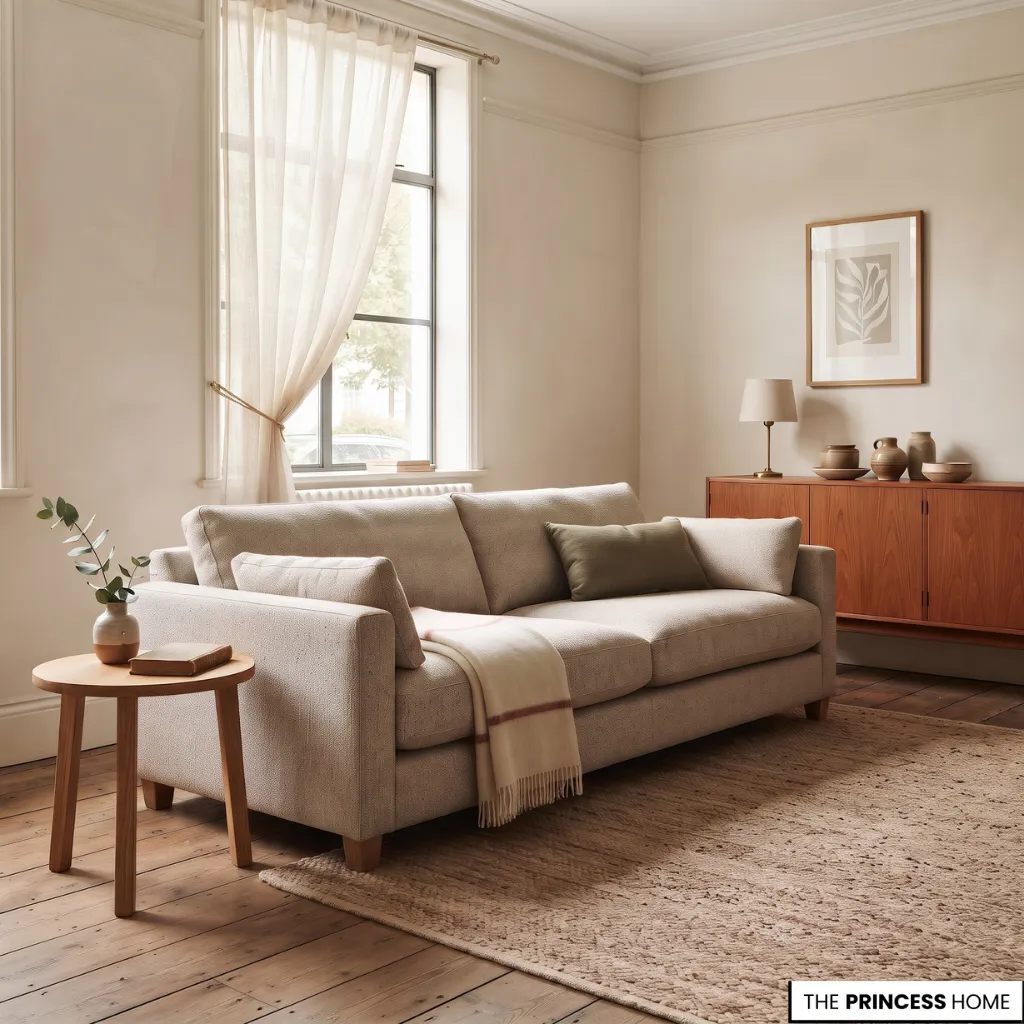
Spend more carefully on elements that directly affect everyday comfort and functionality, such as a frequently used sofa, a supportive bed, or storage that solves a persistent organizational problem.
Less expensive decorative elements can be introduced gradually and replaced more easily. There is no need to purchase an entirely coordinated furniture collection if individual pieces already serve their purpose.
The most effective improvements are not necessarily the most expensive. They are the ones that address the actual limitations of the home and make everyday use more comfortable.
Avoid Common Mistakes
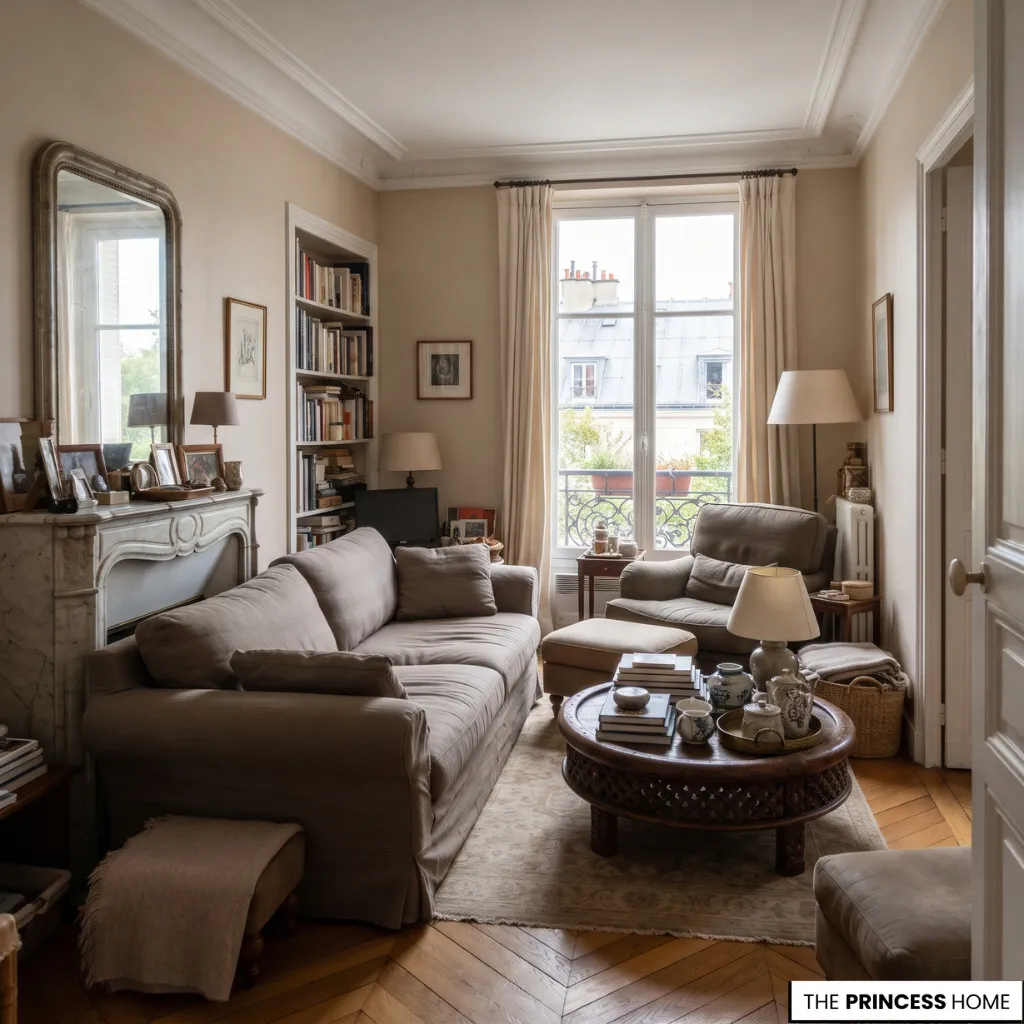
Some small homes feel crowded not because they lack space, but because their furniture, lighting, and decorative elements are not working together. Recognizing common design mistakes makes it easier to correct problems without undertaking unnecessary renovations.
Choosing Too Much Furniture
Adding furniture to fill every empty area reduces available floor space and can make circulation difficult. Instead, identify the essential pieces and remove items that serve little practical purpose. A smaller number of well-chosen pieces often creates a more functional arrangement.
Using Poorly Proportioned Furniture
Furniture that is too large can dominate a small room, while several undersized pieces may make the space feel fragmented. Choose pieces according to the room’s dimensions, intended use, and surrounding furniture.
Consider depth and height as carefully as width. The aim is to achieve suitable proportions without sacrificing the comfort or function of essential furniture.
Blocking Natural Light
Large furniture, heavy curtains, or excessive window decorations can prevent daylight from reaching important areas. Rearrange bulky items where possible and choose window treatments that suit the room’s lighting requirements.
When a window cannot be left completely unobstructed, consider how the furniture’s height and position affect the amount of light entering the space.
Ignoring Circulation
A room may appear attractive but still feel uncomfortable if people must move around furniture awkwardly. Check the pathways between doors, seating, storage, and other frequently used areas.
Allow enough room to open drawers, pull out chairs, and use furniture comfortably. A layout that looks spacious in a photograph may not work well if it restricts everyday activities.
Creating Too Much Visual Clutter
Numerous accessories, open shelves filled with unrelated objects, and crowded surfaces can make a small home feel disorganized. Keep frequently used items accessible and group decorative objects thoughtfully. Closed storage can help conceal everyday possessions without removing all personality from the room.
Choosing Storage That Is Too Bulky
Large cabinets may solve one problem while creating another by occupying too much floor space or visually dominating a wall.
Compare the storage capacity of different options and consider shallower or taller units when they better suit the available dimensions. Do not add storage before assessing what you already own and whether it is being used efficiently.
Dividing Connected Spaces Unnecessarily
Too many partitions, contrasting finishes, and oversized furniture arrangements can make adjoining areas feel disconnected. Use consistent colors and suitable furniture arrangements to create visual connections while maintaining the separate functions of each zone.
A divider is useful when it solves a genuine privacy or functional need, but it should not be introduced simply to make every activity feel like a separate room.
Selecting Rugs That Are Too Small
A rug that is disproportionately small may make a seating arrangement appear disconnected and visually reduce the sense of a unified area.
Choose a size that relates to the furniture group and allows the main pieces to sit appropriately on or around it. The correct arrangement depends on the dimensions of the room and the furniture, rather than a single rug size that works everywhere.
These corrections should be adapted to the actual room. Dark colors, large furniture, decorative patterns, and room dividers are not inherently unsuitable for small homes. Their success depends on proportion, placement, lighting, and the overall design.
Conclusion
A small home can feel more spacious without becoming empty or losing its character. The key is to understand how the space is used and make thoughtful decisions about furniture proportions, layout, lighting, color, and storage.
By addressing practical limitations before adding new elements, you can create a home that feels more open, organized, and comfortable. Good small space design is not about fitting more into less space; it is about making every part of your home work better for the way you live.