Designing a small home requires more than choosing compact furniture or using light colors. The real challenge is making limited space accommodate everyday activities comfortably while maintaining practical circulation and visual coherence.
Successful small-space design begins with understanding how the home is used, then organizing its layout, furniture, storage, and lighting around those needs. The aim is to improve how the home functions without sacrificing its individual character.
Assess Your Space
Before changing furniture or purchasing storage, evaluate the available space and identify what needs to improve. A useful plan begins with accurate measurements and a clear understanding of the room’s existing conditions.
Start by measuring the length, width, and ceiling height of each room. Record the position of doors, windows, radiators, structural columns, and built-in features. These details influence where furniture can fit and how people move through the space.
Distinguish between permanent features that cannot easily be changed and existing furnishings or arrangements that can be adjusted.
Next, measure existing furniture, including its depth and the clearance needed to use it. A wardrobe, for example, requires more than enough floor area for its exterior dimensions. Its doors or drawers must also open without obstructing nearby furniture or movement.
When recording measurements, draw a simple floor plan and mark the position of each fixed feature. Add the dimensions of existing furniture and indicate which doors, drawers, and windows need room to operate. This gives you a practical reference for testing possible arrangements instead of relying on visual estimates.
Pay attention to areas that are frequently overlooked:
- Corners that could accommodate suitable storage or seating.
- Wall sections that could support shelves or wall-mounted furniture.
- Space beneath beds, desks, or other raised furniture.
- Narrow transitions between rooms.
- Areas affected by doors, windows, or other architectural features.
The assessment should also consider natural light, ventilation, existing circulation routes, household routines, and the number of people using each room.
Finally, separate essential requirements from optional improvements. A family that needs additional dining space has different priorities from someone who works from home or frequently entertains guests. Identifying these differences helps establish which changes will make the greatest practical contribution.
A useful floor plan is therefore more than a drawing of empty space. It should account for furniture dimensions, access, movement, and the activities that take place inside the home. This assessment establishes what the home must accommodate and which existing limitations should guide the design.
Plan Daily Activities
A functional layout begins with the activities that take place inside the home. Rather than assigning furniture to every available corner, determine how each area needs to work throughout the day.
Start by identifying the primary function of each room. A bedroom needs to support sleeping, dressing, and personal storage, while a living room may accommodate relaxation, conversation, reading, and occasional work.
Some homes also require individual rooms to serve several purposes. A dining area might double as a workspace, or a living room might accommodate occasional overnight guests. These additional functions should be planned rather than added randomly after the main furniture has been arranged.
Create functional zones by grouping furniture and activities that belong together. A sofa and coffee table establish a seating area, while a dining table and chairs define a separate eating area. In a compact bedroom, a desk can occupy a suitable wall without interfering with access to the bed or wardrobe.
Zoning does not always require physical partitions. Furniture orientation, rugs, lighting, and changes in furniture arrangement can distinguish activities while keeping the room visually connected.
Consider how frequently each activity takes place. Everyday functions deserve convenient locations, while occasional activities can use flexible furniture or shared surfaces.
The number of people using an area also matters: a shared workspace, for example, may need a different arrangement from a desk used by one person.
When several activities compete for the same area, prioritize them according to frequency, importance, and the space each one requires. For example, if a dining table also serves as a workspace, consider whether the work equipment can be stored nearby and removed easily when the table is needed for meals.
This helps determine whether the two functions can share the area comfortably or whether one needs a more suitable location.
A dining table used daily should not be positioned where it obstructs the main route through the home. Similarly, a desk used for several hours each day needs adequate lighting and comfortable access rather than being placed wherever a small gap remains.
The most effective arrangement gives priority to essential activities while allowing secondary functions to fit naturally into the available space. Not every possible activity needs a dedicated zone; some can share a surface or use flexible furniture at different times.
Improve Circulation
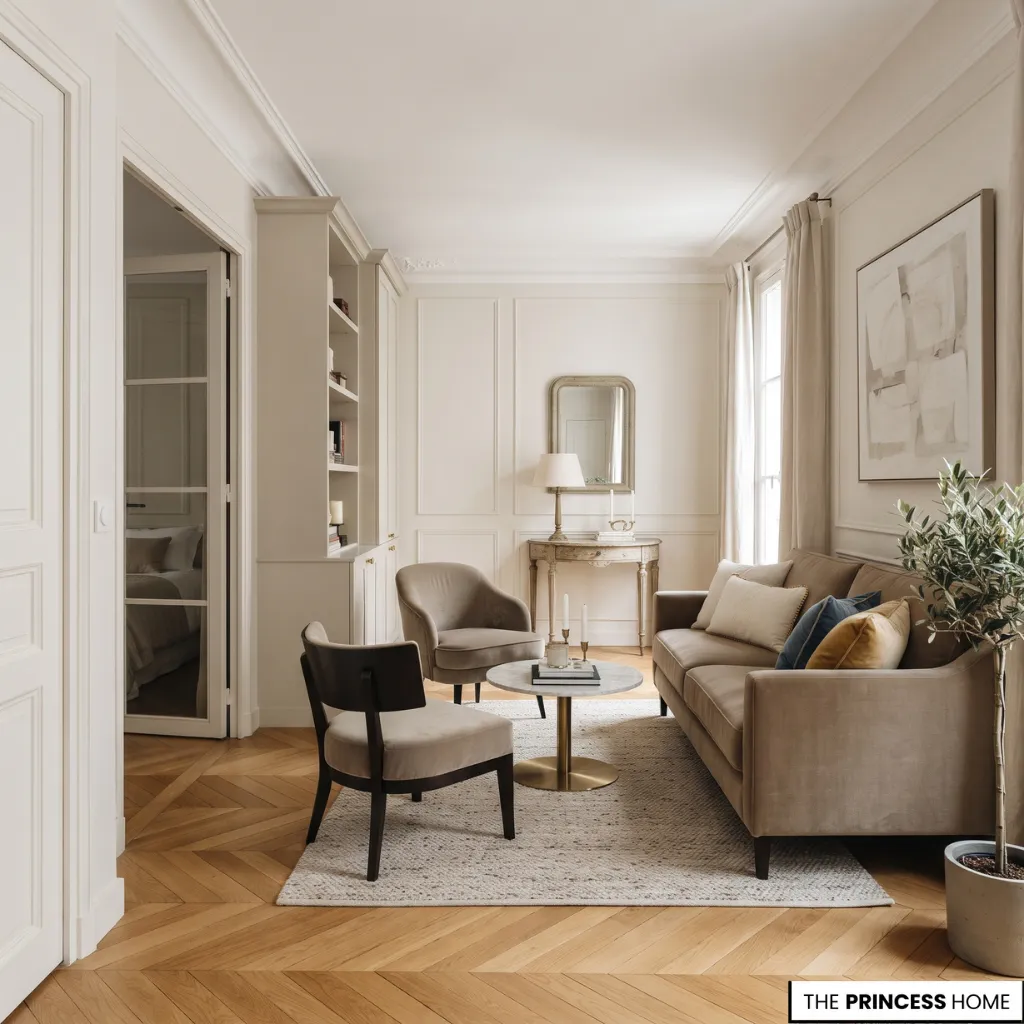
Circulation refers to the routes people use to move through a room or between different areas of the home. In small interiors, these routes deserve particular attention because poorly positioned furniture can interfere with several everyday activities at once.
Begin by identifying the main walking paths between entrances, seating areas, dining spaces, bedrooms, and other frequently used destinations. Keep these routes as direct and unobstructed as the layout allows.
Furniture should be arranged around these movement patterns rather than placed independently of them. A sofa that fits against a wall may still create a problem if its position blocks a doorway or forces people to walk around a dining table.
Also consider the space required to use furniture. Dining chairs need room to move away from the table, drawers must open sufficiently for practical access, and wardrobe doors should not conflict with nearby furniture.
The same applies to pull-out beds, extendable tables, and other furniture that changes position during use. Several adjustments can improve circulation:
- Move occasional tables away from frequently used walking routes.
- Position dining furniture so chairs can be pulled out without blocking access.
- Check the relationship between bedroom furniture and wardrobe doors.
- Avoid placing decorative objects where they interrupt movement.
- Use furniture with suitable dimensions in narrow entrances and connecting spaces.
To test a proposed arrangement, trace the routes people will follow from the entrance to the main destinations in the room. Then consider what happens when furniture is being used: pull out the dining chairs, open the wardrobe doors, extend the table, or open the drawers.
If one of these actions blocks an important route or prevents another item from being used, adjust the furniture positions and test the arrangement again.
In some rooms, changing the orientation of a single major furniture piece can improve the entire arrangement. For example, repositioning a sofa may create a more direct route between the living area and the entrance without requiring additional floor space.
Do not assume that pushing all furniture against the walls automatically creates a better layout. A carefully positioned piece can define a functional zone while preserving movement around it.
Circulation requirements depend on the activity, furniture dimensions, household needs, and accessibility considerations.
Where someone uses a mobility aid or needs additional maneuvering space, the layout must account for those requirements rather than relying on ordinary walking clearances. Accessibility standards and local building regulations should also be considered where applicable.
The objective is comfortable, practical movement, not achieving one universal clearance measurement.
Choose Furniture Proportion
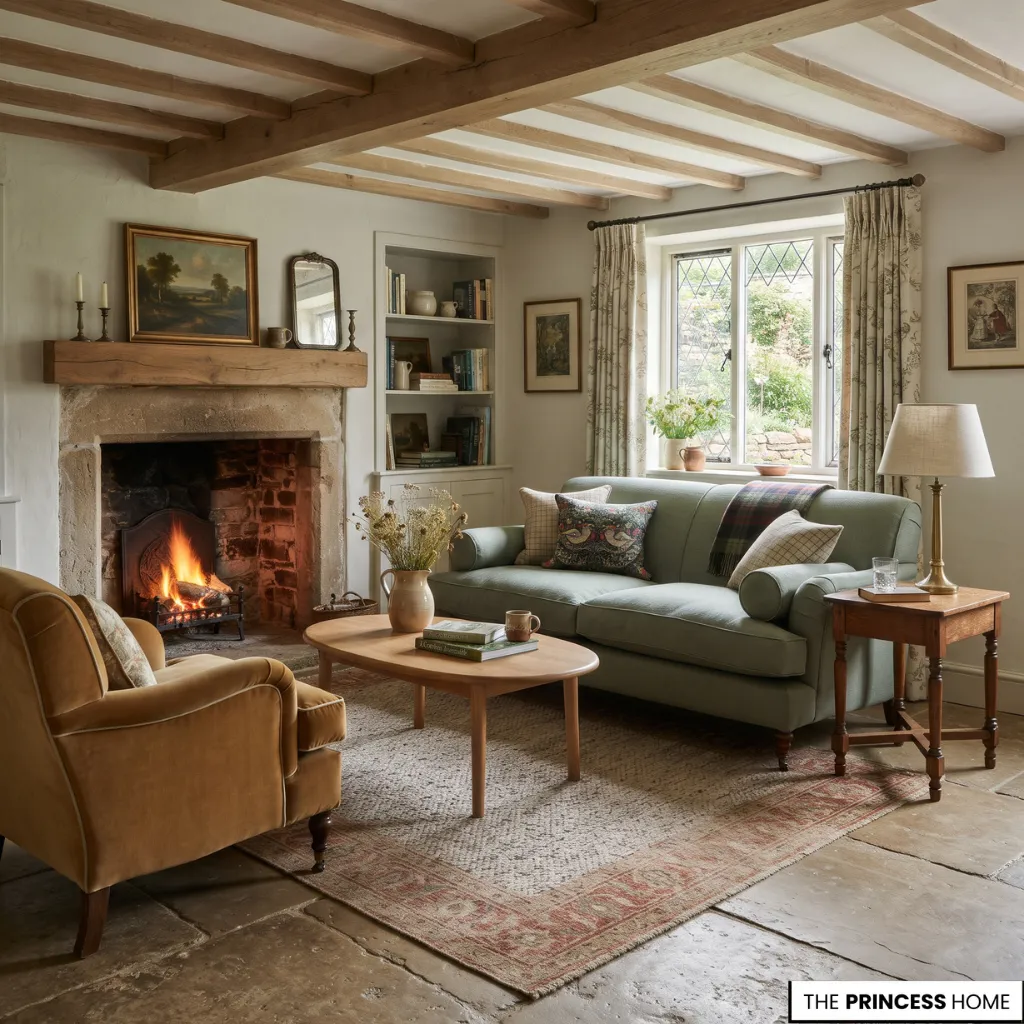
Furniture selection has a direct influence on how effectively a small home functions. The important consideration is not simply whether a piece is described as compact, but whether its dimensions and visual presence suit the room.
Start with the footprint of each major item. Width, depth, and height all matter. A deep sofa can occupy considerable floor area even when its overall width appears reasonable, while a tall storage unit may dominate a room with limited ceiling height.
The visual mass of a piece matters too: a bulky design can feel more imposing than a similar-sized item with a lighter profile.
Measure the available area before purchasing furniture, allowing for the space needed to use it. Consider the relationship between major pieces, including the bed and bedside tables, sofa and coffee table, or dining table and chairs.
When comparing two furniture options, do not judge them by width alone. Compare their full footprints, including depth, height, and the space needed to use them. A narrower sofa with excessive depth may take up more usable floor area than a slightly wider but shallower design.
Check these dimensions against the room plan and the activities around the furniture before deciding which piece is more suitable.
Choose furniture according to its function and proportions. A streamlined sofa may provide sufficient seating without occupying the space required by an oversized sectional.
A round dining table may improve movement in a room where rectangular corners create awkward circulation. A narrow console can provide useful entrance storage without projecting too far into a passage.
Furniture with exposed legs, open bases, or lighter visual profiles can also help maintain a sense of openness. However, these features are options rather than requirements. Closed storage and substantial furniture can work well when their dimensions are appropriate.
Avoid filling a room with numerous small pieces simply because each one appears individually space-efficient. Several occasional tables, chairs, and storage units can create more visual and physical congestion than one carefully selected piece.
It is also worth considering the existing furniture before replacing anything. Rearranging a room, removing redundant pieces, or changing the function of an existing item may solve the problem without additional expense.
When a replacement is necessary, prioritize the dimensions and functions that address the actual limitation rather than choosing a piece solely because it is marketed for small spaces.
Before purchasing, compare the proposed furniture with the room’s existing layout. Check that it fits its intended position, leaves enough space for nearby furniture to operate, and supports the activity for which it is needed.
If the piece fits only when doors, drawers, or seating are not in use, it is not a suitable choice for that arrangement.
The goal is to select furniture that accommodates the required activities while leaving sufficient room for movement and access.
Use Multifunctional Furniture
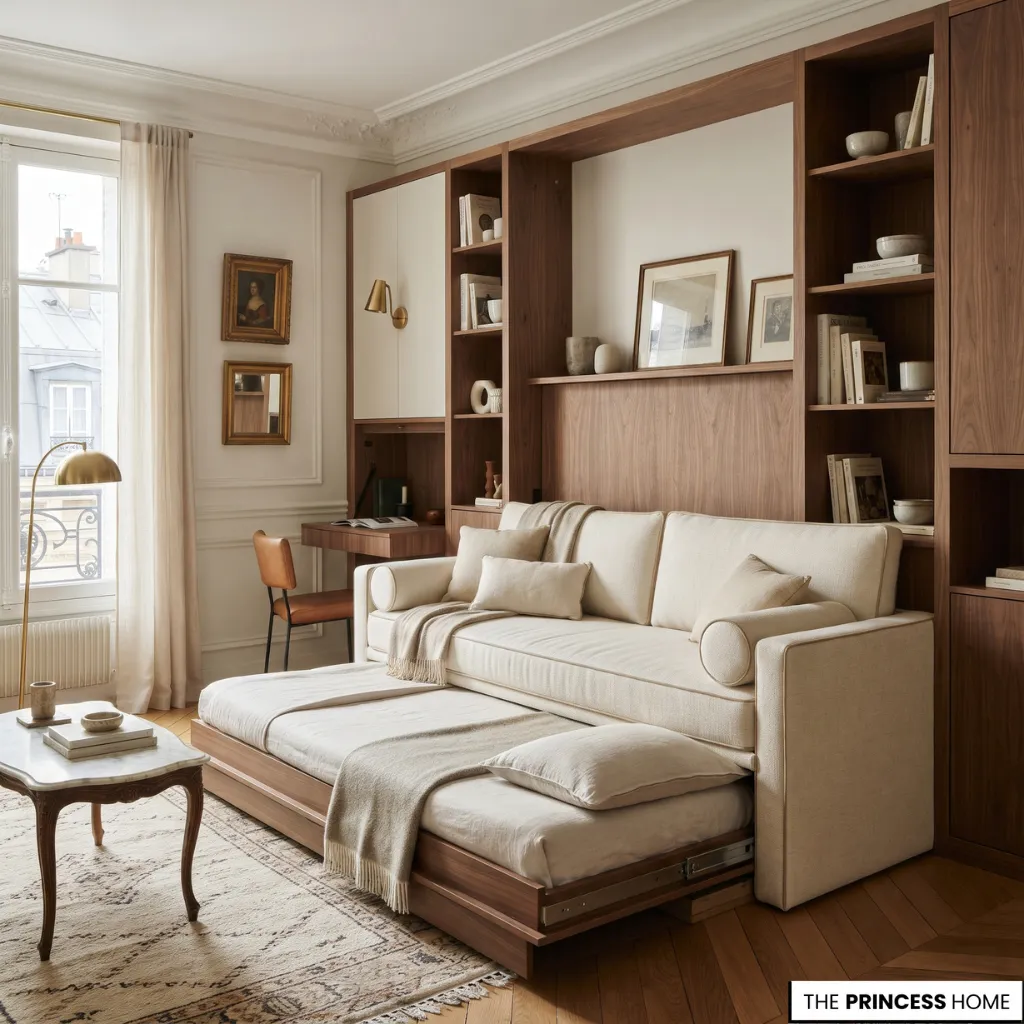
Multifunctional furniture can help a small home accommodate several activities without requiring a separate piece for every purpose. Its value depends on whether the additional function is genuinely useful and whether the furniture remains comfortable to use.
A storage ottoman, for example, can provide occasional seating, serve as a footrest, and hold blankets or other household items. A storage bench near the entrance can combine seating with a convenient place for everyday belongings.
Other useful options include:
- Extendable dining tables that accommodate additional guests when needed.
- Sofa beds for occasional sleeping arrangements.
- Nesting tables that can be separated when extra surfaces are required.
- Desks with integrated storage.
- Beds with drawers or suitable under-bed compartments.
- Foldable furniture for activities that do not require permanent space.
Consider how frequently each function will be used. A sofa bed may be worthwhile in a home that regularly accommodates overnight guests, but a complicated convertible piece may offer little benefit when its additional function is rarely needed.
The same consideration applies to extendable dining tables. Their dimensions when fully opened must fit the room, and the surrounding chairs must remain accessible.
A desk with integrated storage should also provide enough usable work surface rather than sacrificing its primary purpose to accommodate extra compartments.
Pay attention to opening mechanisms, weight, stability, and ease of operation. Furniture that requires considerable effort to convert may become inconvenient when used regularly. It should also be possible to open, extend, or rearrange the piece without blocking essential circulation routes.
A useful way to evaluate a multifunctional piece is to compare the space it occupies with the separate furniture it could replace. Consider whether both functions are needed, whether they can be used comfortably, and whether changing between them is practical in the available layout.
If the additional function is rarely used or makes the main function less comfortable, a simpler piece may be the better choice.
Multifunctional furniture is not always the best solution. Sometimes removing an unnecessary piece or using existing furniture more efficiently creates a better result than purchasing a more expensive combined-function item.
The best choice is the one that provides a genuine practical benefit without introducing new limitations.
Maximize Storage Space
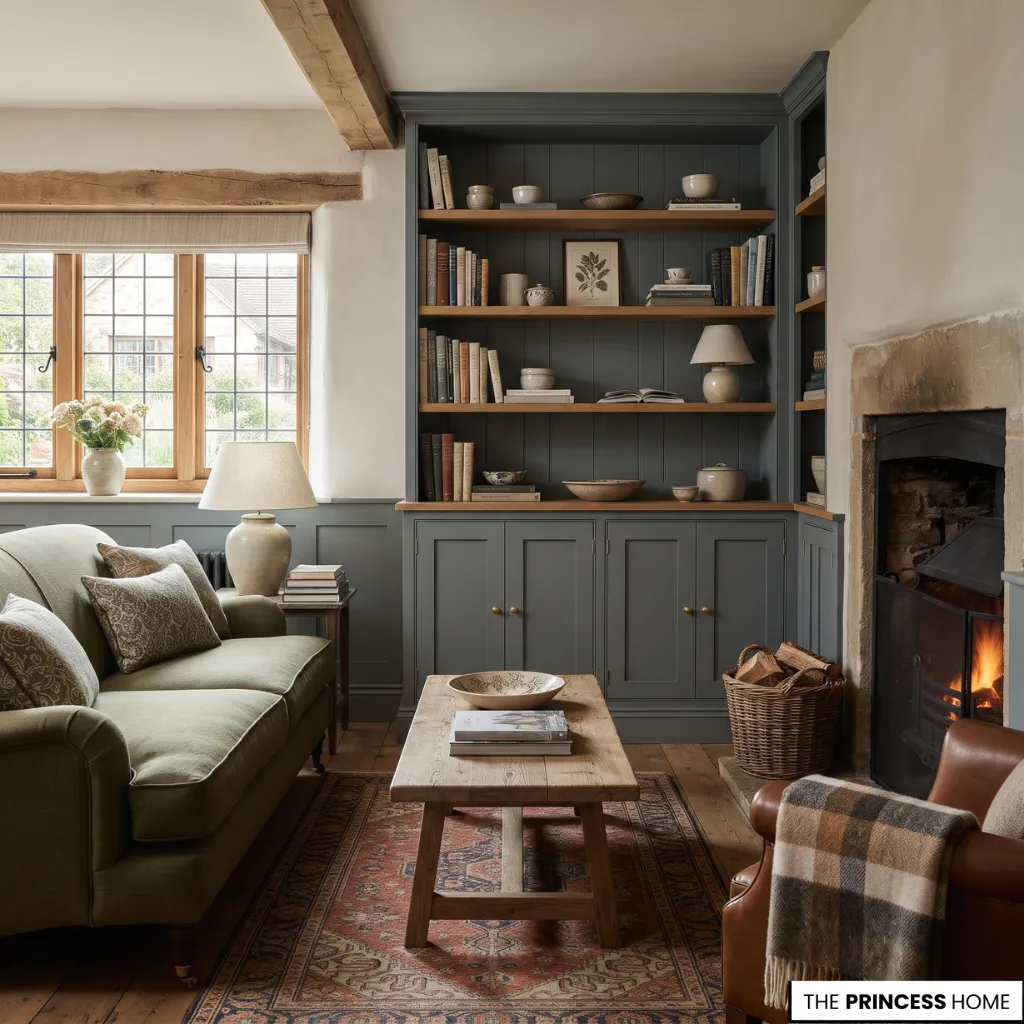
Storage should be planned according to the belongings a household needs to keep and how frequently those items are used. Without a clear plan, additional cabinets and containers can occupy valuable floor space without improving everyday organization.
Begin by identifying the types of storage required. Frequently used belongings should remain accessible, while seasonal items and occasional-use objects can occupy less convenient locations. This distinction helps determine the appropriate location, dimensions, and type of storage.
Use vertical space where the room allows it. Tall wardrobes, wall-mounted shelves, and fitted cabinetry can increase storage capacity without extending far into the floor area.
However, their height, depth, and visual weight should suit the room. Tall units also need to remain practical to access, particularly when they store frequently used belongings.
Under-bed storage is another practical option, particularly for bedrooms with limited closet space. Drawers or suitable storage boxes can accommodate linens, clothing, and seasonal belongings while making use of an area that might otherwise remain unused.
The solution should still allow the bed to be accessed comfortably and drawers to be opened without obstruction.
Look for opportunities to integrate storage into furniture and architectural features:
- A bench with concealed storage in an entrance.
- Shelving within suitable wall recesses.
- Cabinets around an existing alcove.
- Drawers beneath a desk.
- Closed storage incorporated into living-room furniture.
Choose between open shelves, drawers, and closed cabinets according to what you plan to store and how you intend to access it. Frequently used objects may be easier to reach on accessible shelves or in convenient drawers, while you can keep rarely needed belongings in less accessible storage.
Deep shelves and high cabinets may provide additional capacity, but they offer less practical value when you cannot easily reach or identify their contents.
Built-in storage can be particularly effective when a room has unusual dimensions or awkward recesses. It can make use of areas that standard freestanding furniture may not fit efficiently.
However, custom cabinetry is not essential for every small home. Appropriately sized freestanding furniture can provide a useful alternative when built-in solutions are impractical or too expensive.
Also consider the balance between open and closed storage. Open shelves keep frequently used objects accessible and provide space to display selected items, but excessive visible storage can make a small room appear crowded.
Closed cabinets provide a more contained appearance and can be useful for belongings that do not need to remain on display.
Good storage planning is not about filling every available wall. It is about providing enough suitable storage in the right locations without compromising circulation, access, or the room’s function.
Improve Light and Openness
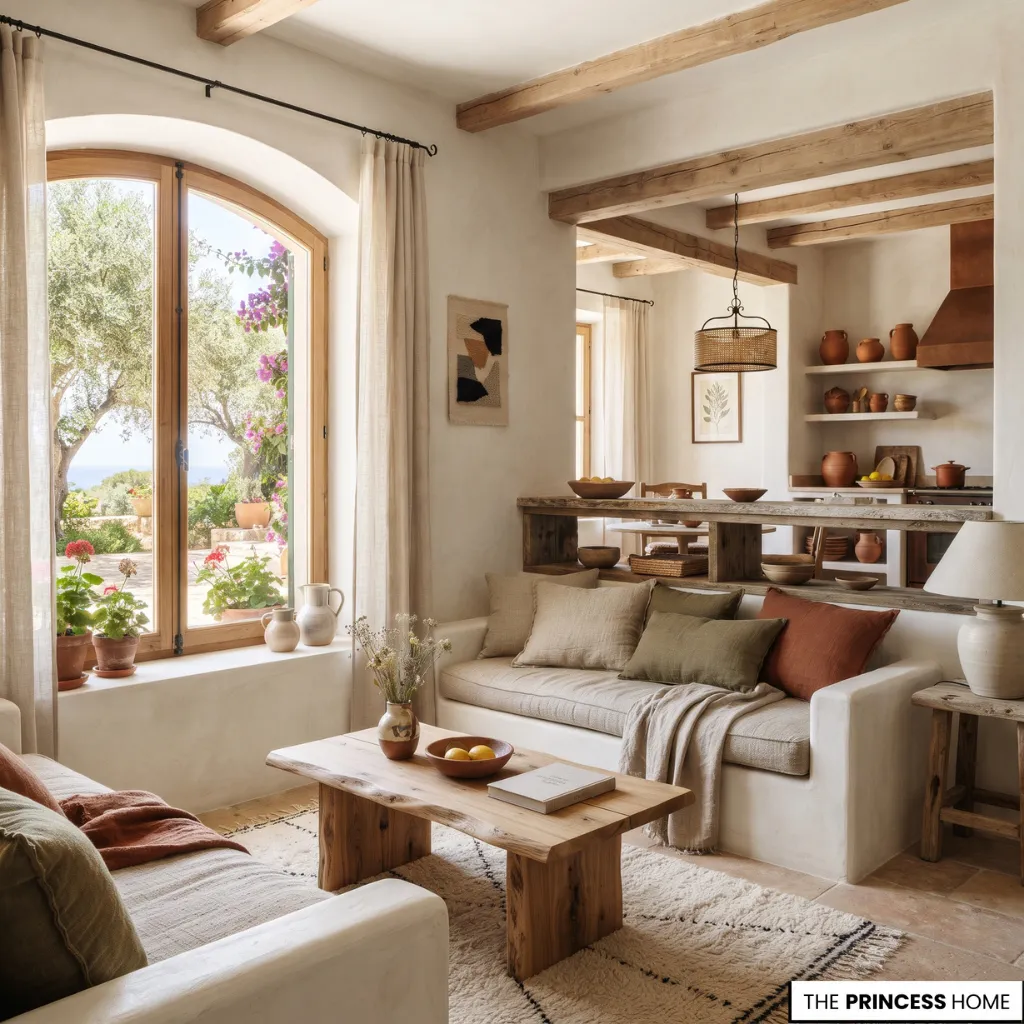
Lighting and visual openness influence how comfortable and spacious a small interior feels. These qualities depend on the relationship between natural daylight, artificial lighting, furniture placement, and the surfaces within the room.
Make better use of natural light. Avoid positioning large furniture directly in front of important windows when alternative arrangements are possible. Select window treatments that provide the required privacy while allowing daylight into the room.
Their color, thickness, and operation should suit the amount of light the room receives and the level of privacy required.
Mirrors can also help distribute the effect of natural light when positioned to reflect a window or a bright part of the room. Their placement matters: a mirror reflecting a useful view can improve the visual experience, while one reflecting a cluttered area may simply draw attention to it.
Artificial lighting should support the activities taking place in each space. Three lighting functions are particularly useful:
- Ambient lighting: Provides general illumination for the room.
- Task lighting: Supports activities such as reading, cooking, dressing, or working.
- Accent lighting: Highlights selected architectural features, artwork, or decorative details.
Combining these functions avoids relying on one central ceiling fixture for every activity. Wall-mounted reading lights, for example, can provide useful illumination without occupying bedside surfaces.
Under-cabinet lighting can improve visibility in kitchen work areas, while a suitable floor or table lamp can support reading in a living area.
When planning lighting, begin with the activities and identify where each one takes place. A reading area needs focused light near the seating position, while a workspace requires illumination that reaches the working surface without creating distracting shadows.
General lighting should also reach the main circulation areas. This makes it easier to identify where additional fixtures are useful instead of adding lights without a clear purpose.
Color and finish selection also influence reflected light. Pale walls and reflective surfaces can help brighten rooms with limited daylight, but they are not the only suitable choices. The result depends on the amount and direction of natural light, the room’s proportions, and the finishes used throughout the interior.
Darker colors, saturated tones, and patterned finishes can work in small interiors when designers consider their distribution alongside lighting and room proportions. A compact room does not need an entirely white color scheme to feel comfortable.
Finally, maintain visual openness by avoiding unnecessary obstructions. Open shelving, transparent furniture, and partially open arrangements can be useful where they support the room’s function.
However, closed partitions or substantial furniture may still be necessary for privacy, storage, or clearly defined activities. The aim is to create an interior that is appropriately illuminated and easy to navigate, rather than removing every strong visual element.
Create Visual Continuity
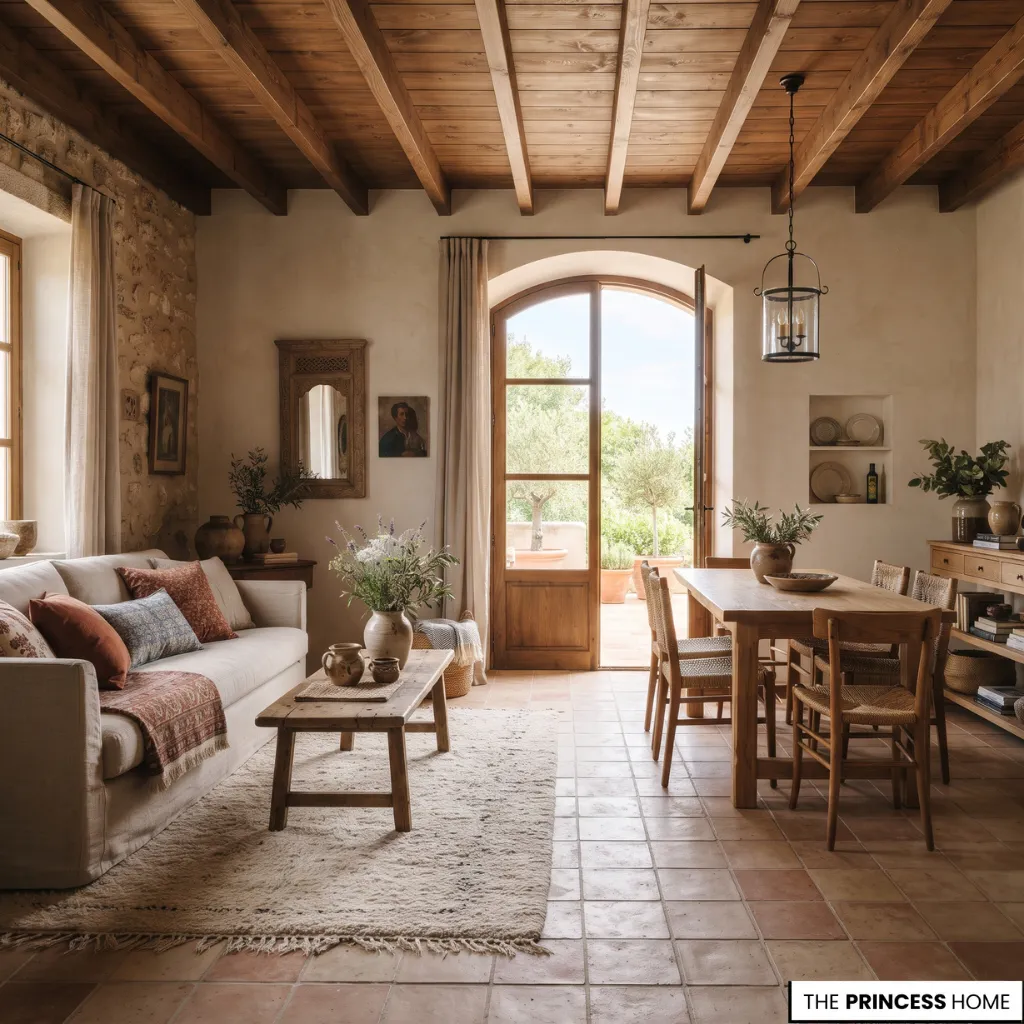
In homes with several compact rooms, the relationship between connected spaces can influence how people experience the overall interior. Visual continuity creates a coherent appearance without requiring every room to have identical furnishings or decoration.
Start with the main colors and finishes. Related tones can connect adjacent rooms, while compatible wood finishes, metal details, and flooring materials create a recognizable relationship between different areas.
For example, a living room and dining area can use different furniture styles while sharing a similar wood tone or a related color palette. This maintains individual character without making the transition between the spaces feel abrupt.
Flooring continuity can also be effective where practical. Using the same flooring material across connected rooms can reduce visual interruptions, although changes may be necessary because of moisture requirements, architectural conditions, or different functional needs.
Patterns and contrast should be considered in relation to the surrounding elements. A strong patterned rug can define a seating area, while a bold wall color can distinguish a bedroom from an adjoining hallway. These choices can work particularly well when their colors relate to other elements within the home.
When selecting finishes, begin with the elements that are difficult or expensive to change, such as existing flooring, fitted cabinetry, or major furniture pieces.
Then choose complementary colors, textiles, and smaller details around them. Comparing material samples and colors together in the actual room can help reveal whether they work under its natural and artificial lighting.
Avoid interpreting continuity as a requirement to repeat the same color everywhere. Different rooms can have their own character through furniture, artwork, textiles, and decorative accents while maintaining a coherent relationship through selected shared finishes.
The most successful approach balances consistency with variety, allowing the home to feel connected without making every space look identical.
Apply a Practical Plan
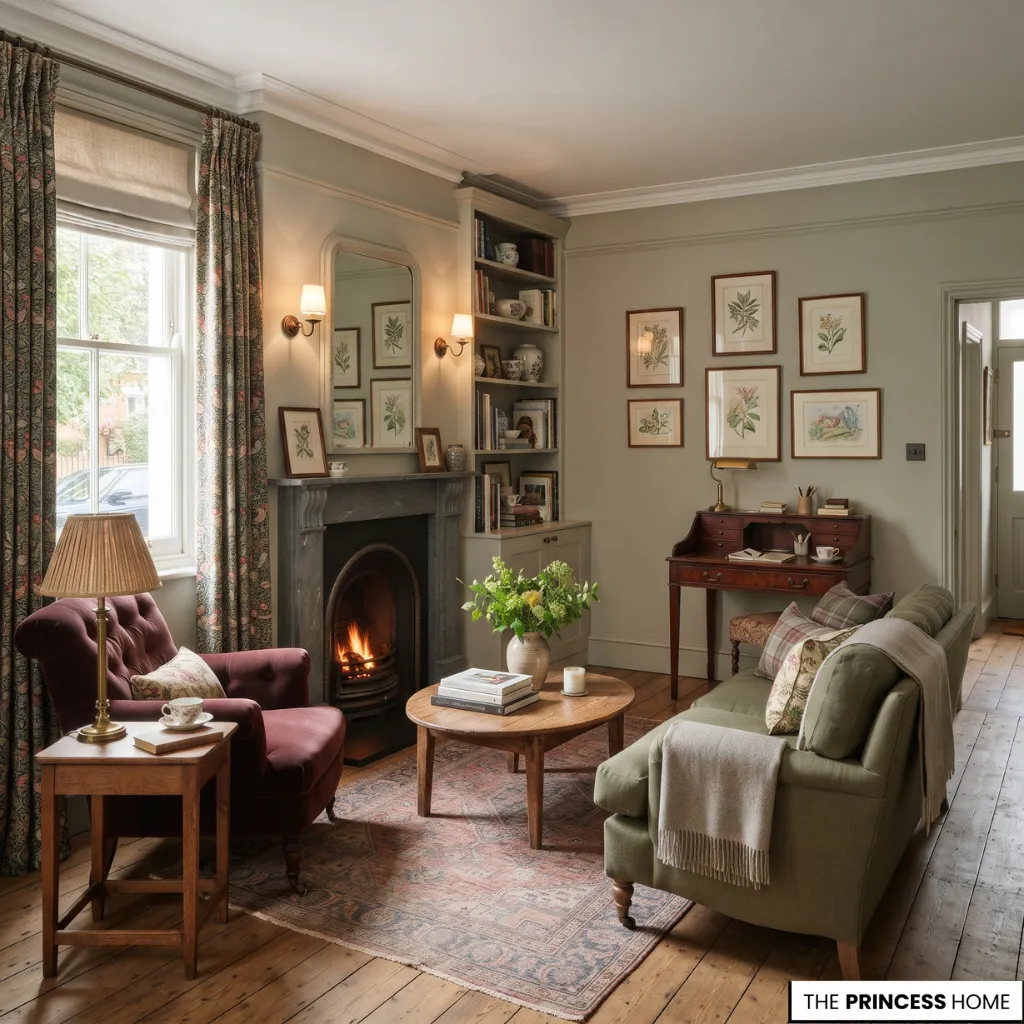
Once the main principles are understood, organize the project into a clear sequence. This helps prevent premature purchases and makes it easier to evaluate whether each decision improves the home.
Measure the rooms. Record the dimensions of each space, including doors, windows, architectural features, and existing furniture.
Identify essential activities. Determine what each room must accommodate and which functions are used most frequently.
Establish functional zones. Group related activities and decide where the main furniture arrangements should be located.
Draw a preliminary layout. Use a simple floor plan to test furniture positions before moving or purchasing large pieces.
Check circulation. Review walking routes, door openings, drawer access, and the space needed to use furniture comfortably.
Select appropriate furniture. Prioritize suitable dimensions, practical functions, and proportions that work with the room.
Plan storage. Identify what needs to be stored, where it should be located, and which solutions make the best use of available space.
Organize lighting. Consider natural daylight and the ambient, task, and accent lighting needed for everyday activities.
Coordinate finishes. Establish suitable relationships between colors, materials, flooring, and furniture without making every room identical.
Review before purchasing. Reconsider the complete arrangement and identify any remaining functional problems before spending money on additional furnishings.
A simple floor plan or digital room-planning tool can help test different arrangements. Even a basic drawing with furniture dimensions provides a more reliable starting point than estimating everything visually.
Where possible, test the proposed arrangement using the actual furniture or temporary floor markers to check whether the layout works in everyday use.
Before finalizing the plan, review the room as it will function during an ordinary day. Check that the main activities can take place without moving several pieces of furniture, that storage remains accessible, and that lighting supports the tasks performed in each area.
If a problem appears during this review, adjust the layout before purchasing anything. A successful plan is not simply one in which everything fits; it is one in which the furniture, circulation, storage, and activities work together.
Avoid Common Mistakes
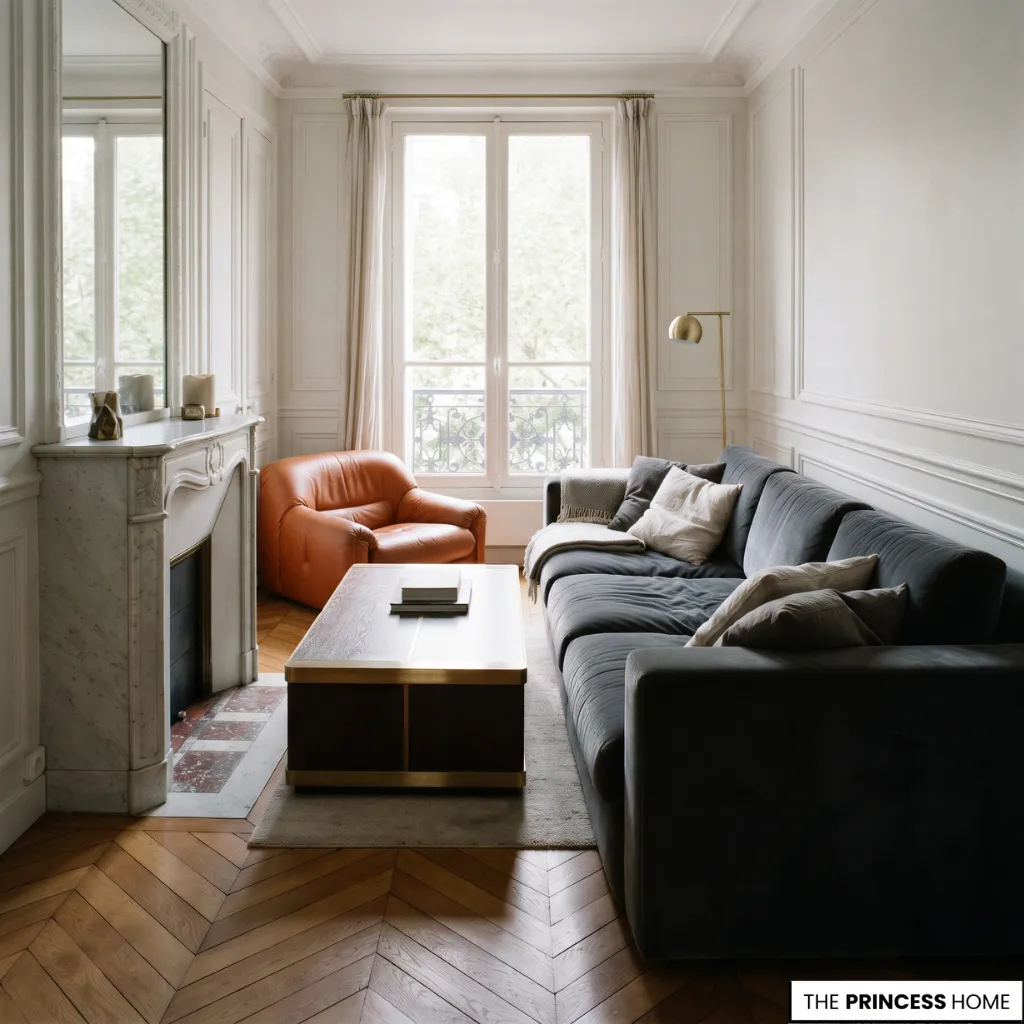
Small-space problems often develop from individual decisions that appear reasonable but do not work well together. Recognizing these mistakes before purchasing furniture or changing the layout can prevent unnecessary expense and improve everyday comfort.
Buying furniture before measuring
A piece may look suitable in a showroom but occupy too much space once placed inside the home. Measure its full dimensions and check the clearance required for doors, drawers, and movement before purchasing.
Test the proposed position on the floor plan, including the space needed to use the furniture, rather than checking only whether its outline fits.
Quantity Over Function in Furniture
Adding extra chairs, tables, and cabinets can reduce the usable area without providing meaningful benefits. Begin with essential activities and select only the furniture needed to support them.
Ignoring circulation
A room may have space for all its furniture yet remain difficult to use if furniture blocks the walking routes. Test the arrangement by considering how people enter, move through, and use the space. Check these routes again when people pull out chairs, open drawers, or extend furniture.
Choosing oversized furniture
Large pieces can dominate compact rooms when their depth or width is unsuitable. Consider their actual footprint and relationship with the surrounding furniture rather than relying on appearance alone.
Unplanned Storage
Tall cabinets and deep shelves may increase capacity but become inconvenient if their contents are difficult to reach or their doors conflict with nearby furniture. Select storage according to both dimensions and frequency of use.
Overcomplicated Furniture
A convertible item is not useful if it is uncomfortable or difficult to operate. Evaluate its primary function first, then consider whether the additional feature offers a genuine advantage.
Overlooking lighting requirements
A single central fixture may not provide adequate illumination for reading, working, or preparing meals. Plan lighting according to the activities performed in each area.
Breaking Rigid Design Rules
Assuming that every small room needs white walls, tiny furniture, and minimal decoration can limit design choices unnecessarily. Proportion, lighting, arrangement, and functional clarity matter more than following a fixed visual formula.
Filling every available corner
Unused space is not automatically wasted space. Some areas need to remain open to support movement, access, or a more comfortable arrangement.
The best correction is often to reconsider the layout and remove unnecessary obstacles before introducing additional furniture or decorative elements.
Conclusion
Successful small-space design begins with understanding how a home needs to function. By assessing available space, planning daily activities, improving circulation, and selecting furniture and storage that suit the room, homeowners can make more confident design decisions.
Evaluate each choice not only by how well it fits, but also by how effectively it supports everyday use. The goal is not simply to make a small home appear larger, but to make every part of it work better while preserving comfort, practicality, and individual character.