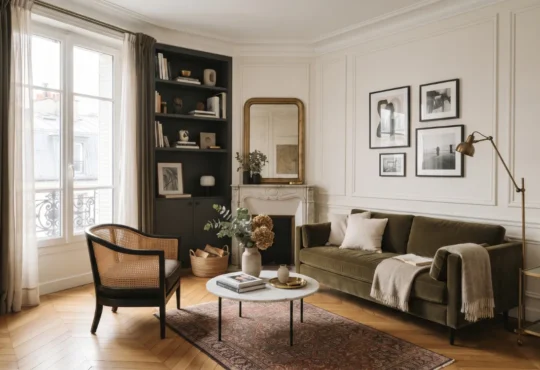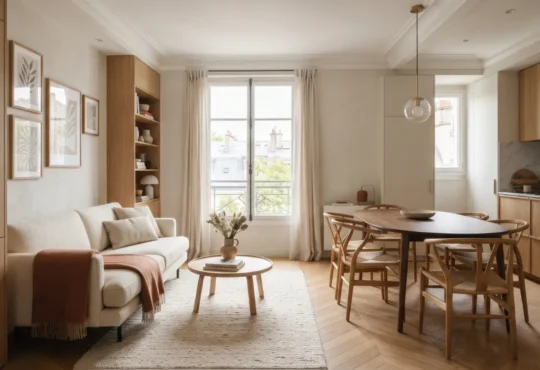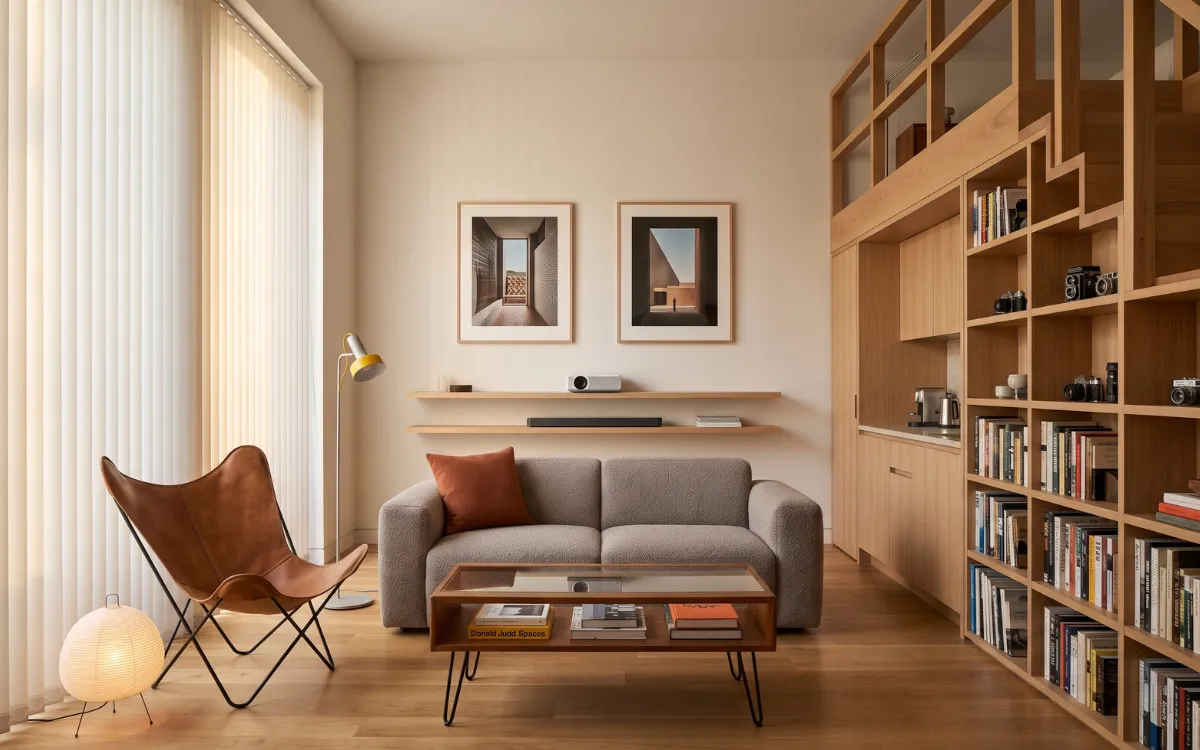
A small room can feel more spacious without changing its actual dimensions. The right combination of color, lighting, mirrors, furniture proportions, and visual continuity can change how the eye perceives its width, depth, and height.
The key is to understand which elements make a room feel restricted and how to adjust them without sacrificing comfort or functionality.
Assess Your Space
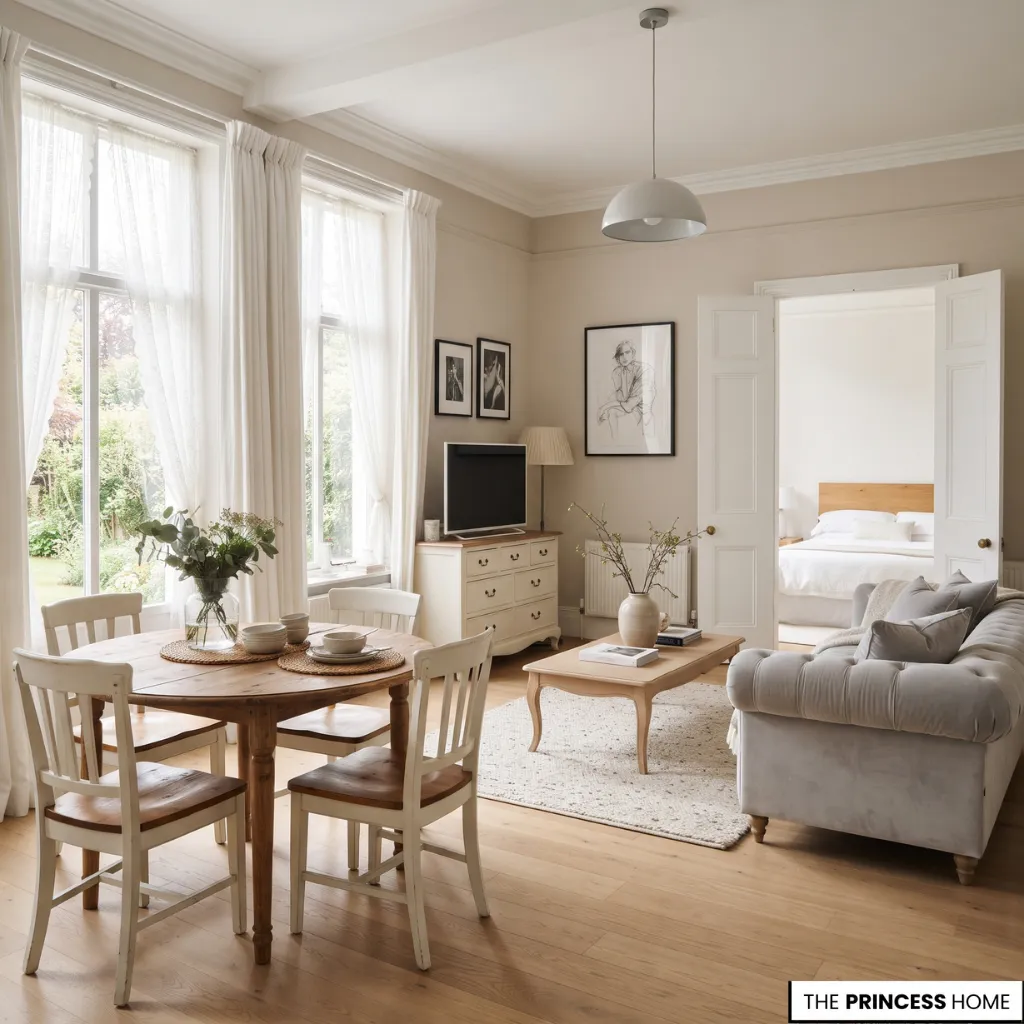
Before choosing new colors or buying furniture, identify what makes the room feel smaller than it is. A narrow layout, low ceiling, limited natural light, oversized furniture, or too many separate decorative elements can each affect the perception of space differently.
Start by examining the room’s dimensions and existing arrangement. Notice where natural light enters, which areas remain dark, and whether large furniture pieces interrupt the view across the room.
Check the distance between furniture, doorways, and frequently used pathways. A room may have sufficient floor space but still feel cramped when its main circulation routes are obstructed.
Next, distinguish between elements that need changing and those that can remain. If the room feels dark, improving light distribution may have a greater impact than replacing the furniture. If it feels crowded, removing unnecessary pieces and adjusting their positions may be more effective than repainting the walls.
Consider the room’s main limitation before deciding where to invest your effort:
- Narrow rooms: Focus on the side walls, furniture depth, and clear pathways.
- Low ceilings: Consider vertical lines, curtain placement, and the relationship between wall and ceiling colors.
- Dark rooms: Prioritize natural light and a more effective lighting arrangement.
- Crowded rooms: Review furniture quantity, scale, and visual weight.
- Limited windows: Improve artificial lighting and consider carefully positioned reflective surfaces.
This assessment gives each design decision a clear purpose. Rather than applying every small-room decorating trick, you can concentrate on the changes that address the actual problem.
To make this assessment more useful, look at the room from its entrance and from the places where you spend the most time. Notice whether the first view is blocked by furniture, whether the far wall is visible, and whether the main walking route feels direct.
These observations help you distinguish between a room that lacks usable floor area and one that simply has an arrangement that makes the available space difficult to read.
Before moving anything, identify the two or three changes most likely to address the main restriction. This gives you a practical starting point and makes it easier to judge whether each adjustment has improved the room.
Choose Expansive Colors
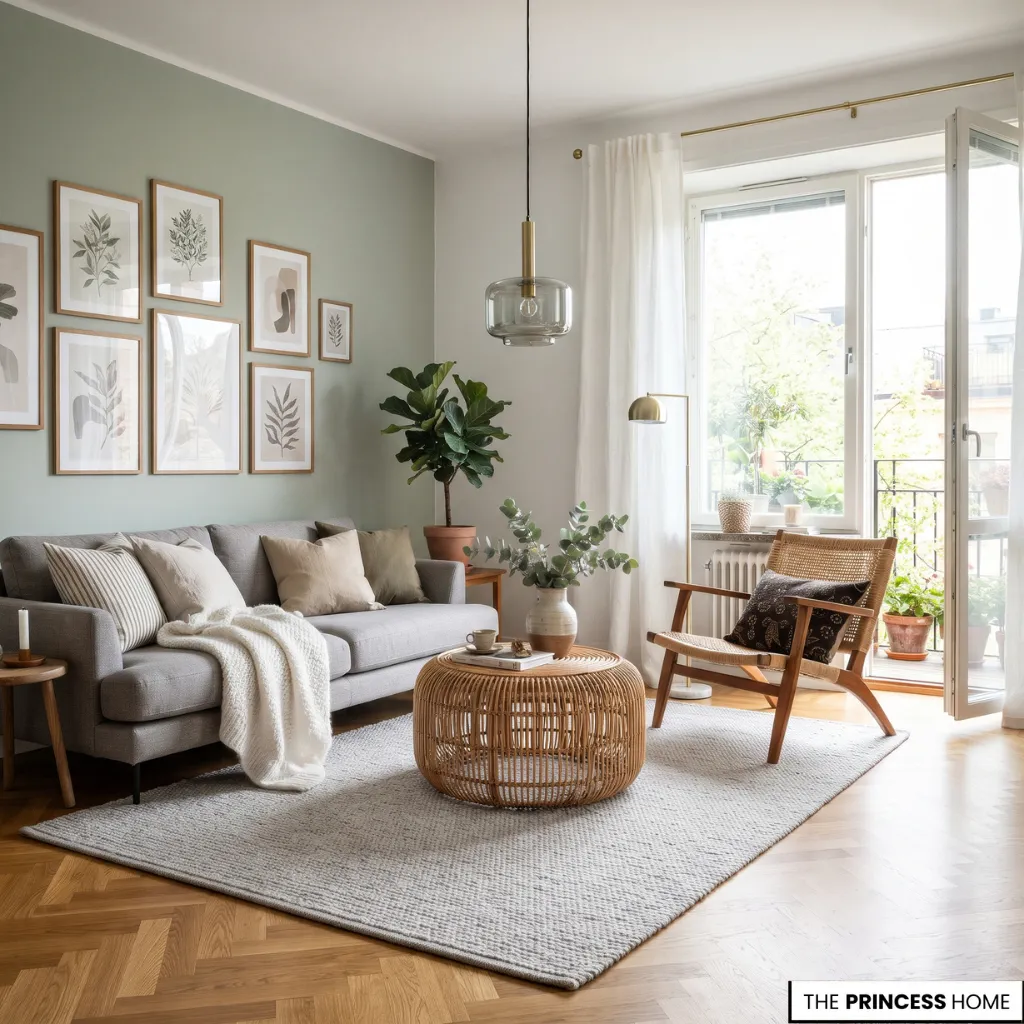
Color influences how the eye perceives the boundaries of a room. Wall brightness, contrast, and the relationship between adjoining surfaces can affect whether a space appears wider, deeper, or taller.
Light colors are often useful in small rooms because they reflect more light than darker finishes. Soft white, pale gray, warm ivory, muted sage, and light blue are possible choices, depending on the room’s natural light and existing furnishings.
However, white is not the only suitable option. A carefully selected light color can create a more comfortable result while still helping the room feel open. The important consideration is how the color works with the surrounding surfaces and the available light.
When comparing paint samples, consider the room’s orientation, the amount of daylight it receives, and how the color looks at different times of day. A pale shade that appears clear in a bright room may look duller in a room with limited daylight.
Test samples on more than one wall if possible, because the same color can appear different depending on the direction of the light and the surfaces around it. This helps you choose a finish that supports the room’s overall brightness rather than relying on the color name alone.
Coordinate Walls and Ceilings
Using related colors on the walls and ceiling can reduce strong visual interruptions. For example, a soft white ceiling paired with pale warm-gray walls creates a gentle distinction without making the boundaries feel overly pronounced.
In rooms with low ceilings, a lighter ceiling can help emphasize the upper part of the room. You can also use a similar color on the walls and ceiling when a more continuous appearance is desirable.
The best approach depends on the architecture. Strong contrast between a dark wall and a bright ceiling can create a deliberate design feature, but it may also make the ceiling boundary more noticeable.
If you are unsure which approach suits the room, consider what currently draws attention. When the ceiling feels noticeably low, reducing the contrast between it and the upper walls may help soften the boundary.
When the room already has a comfortable ceiling height but feels narrow, the side walls and the far wall may deserve more attention. The aim is to use color where it addresses the room’s particular limitation, rather than applying the same wall-and-ceiling combination everywhere.
Consider the Back Wall
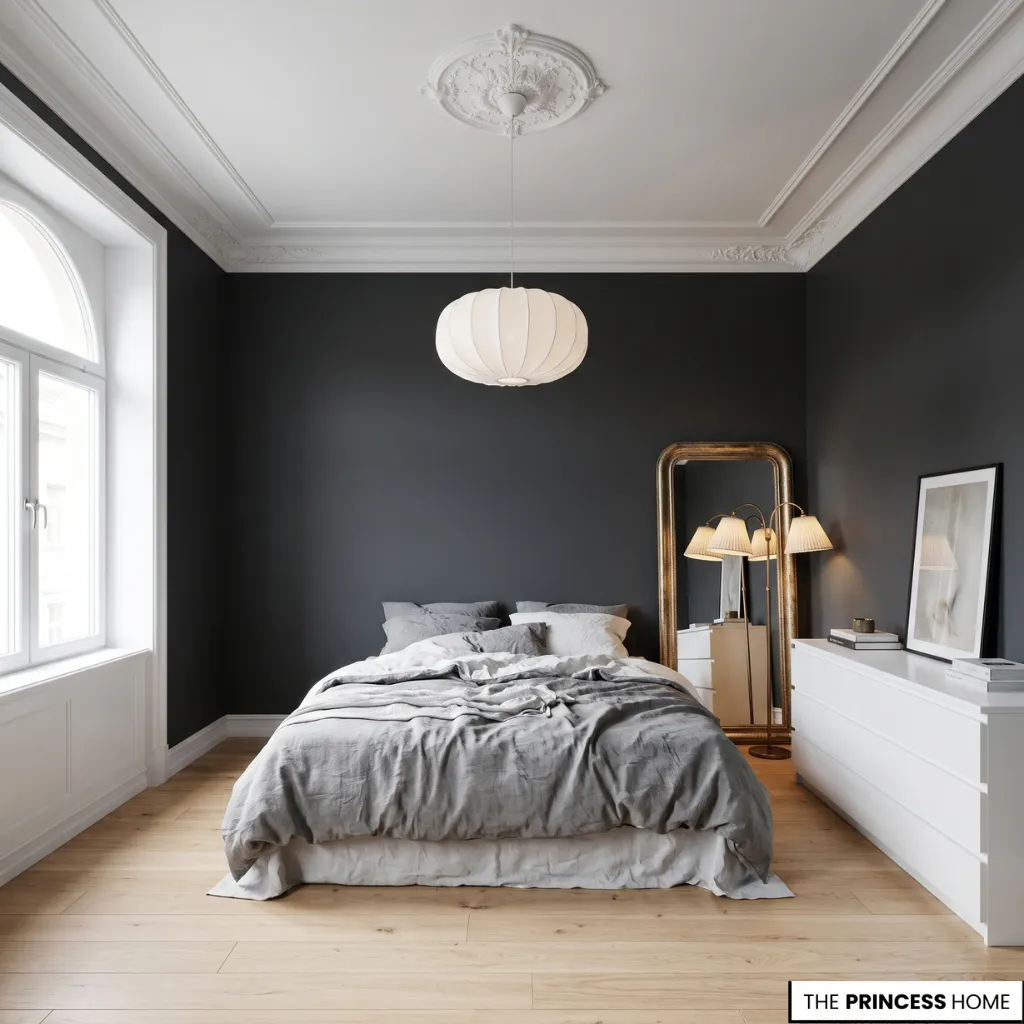
In a narrow room, the color of the far wall can influence how the room’s depth is perceived. A lighter back wall may help the room feel more open, while a darker accent wall can create a stronger sense of visual emphasis.
Research on interior-space perception suggests that surface brightness can influence perceived room dimensions.
One study published in PLOS ONE found relationships between wall and ceiling brightness and the perceived width, depth, and height of simulated rooms. However, these findings do not establish one universally effective paint color for every interior.
For a long, narrow room, consider the effect you want before deciding whether to emphasize or visually soften the far wall. If the room feels tunnel-like, a lighter treatment at the far end may help reduce the sense of enclosure.
If you prefer to make the far wall a focal point, a contrasting finish can provide definition, although it may make the room’s length more noticeable. Compare the proposed finish with the side walls under the room’s actual lighting before making a final decision.
Avoid Excessive Contrast
Too many competing colors can visually divide a small room into separate areas. This does not mean that every surface should match, but the colors should relate to one another.
For instance, if the walls are pale green, you might choose curtains in a closely related neutral shade and introduce stronger color through cushions, artwork, or a single accent piece.
A darker palette can also work in a small room when a more intimate atmosphere is the priority. The distinction is that creating a beautiful, enclosed space and maximizing perceived spaciousness are not always the same design objective.
A useful way to judge contrast is to consider how many strong color changes appear within the same view. If the floor, walls, curtains, and largest furniture pieces all create sharp divisions, the room may feel more segmented.
You do not need to remove every contrast; instead, decide which element should provide the strongest accent and allow the remaining finishes to support it. This creates a clearer visual arrangement while preserving the room’s character.
Improve Room Lighting
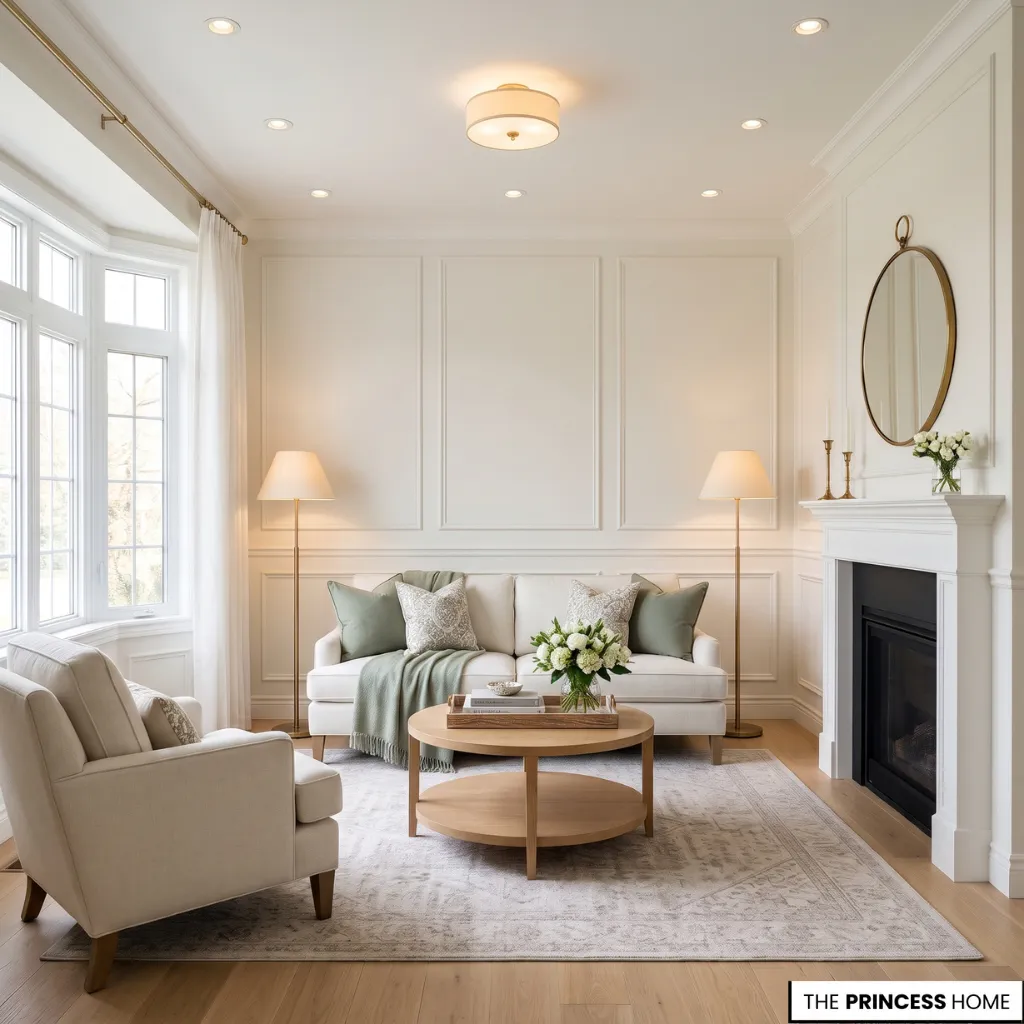
Lighting affects how clearly you see the room’s boundaries, furniture, and architectural details. When one area is brightly illuminated while the corners remain dark, the space can appear visually restricted. A well-planned lighting arrangement distributes light more effectively and makes the room easier to use.
Maximize Natural Light
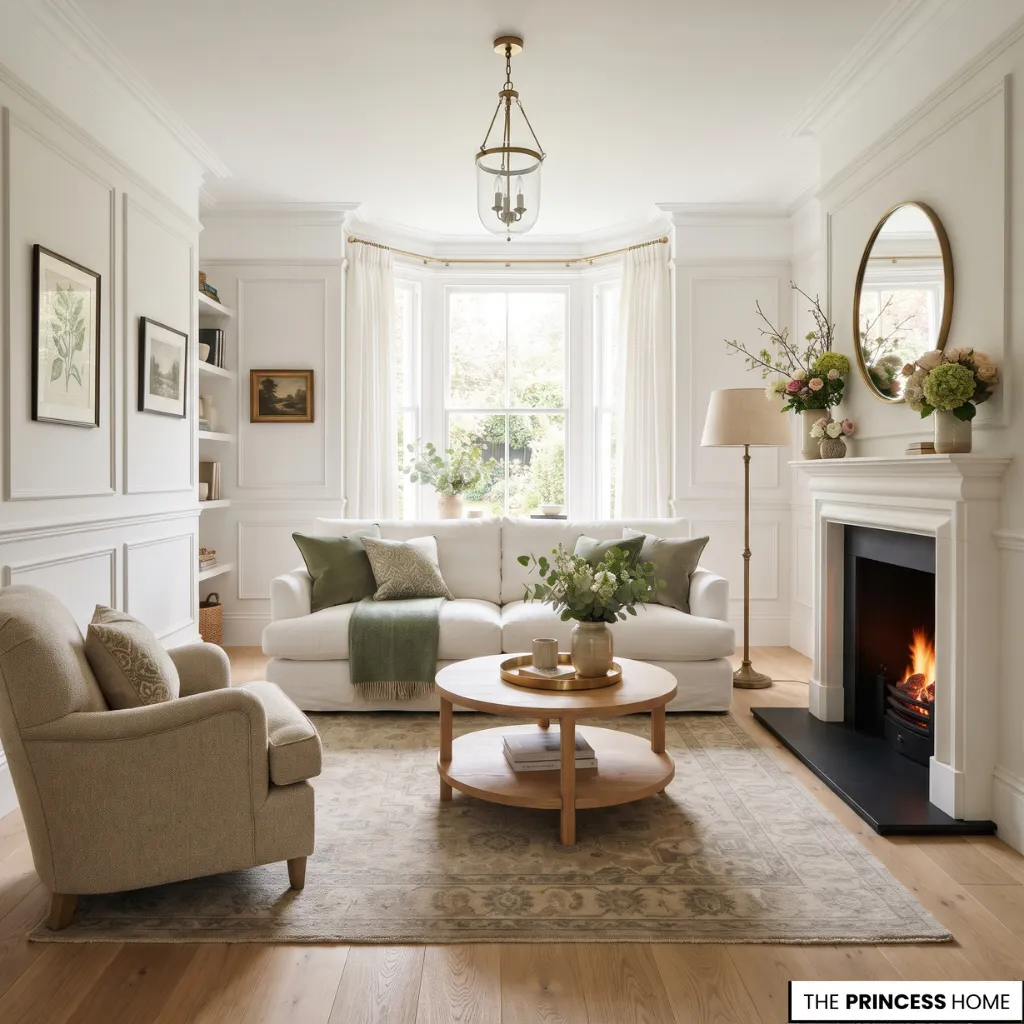
Start with the windows. Keep the surrounding area relatively clear so daylight can enter without unnecessary obstruction. Avoid placing tall furniture directly in front of a window when another arrangement is possible.
Choose curtains that suit the window’s dimensions. Lightweight fabrics can allow more daylight through, while curtains installed closer to the ceiling and extending toward the floor can emphasize vertical height.
If privacy is necessary, consider translucent window treatments that soften incoming light without completely blocking it.
Before changing the window treatment, observe how daylight moves through the room during the day. If the main problem is that heavy curtains block light even when privacy is not needed, replacing them with a lighter treatment may be enough.
If the window is already unobstructed but the room remains dim, the limitation may come from the direction of the daylight or from dark areas elsewhere in the room. In that case, consider how the existing furniture and reflective surfaces affect the light before spending money on new curtains.
Layer Artificial Lighting
Rather than relying entirely on one central ceiling fixture, combine different light sources according to the room’s activities.
- General lighting: Provides comfortable illumination throughout the room.
- Task lighting: Supports activities such as reading, working, or dressing.
- Accent lighting: Highlights artwork, architectural details, or selected areas.
Wall lights, floor lamps, and appropriately positioned table lamps can help distribute light without requiring additional bulky furniture.
In a room with dark corners, a floor lamp or wall-mounted fixture may improve the overall distribution of light. If the ceiling is low, avoid oversized hanging fixtures that occupy too much visual space.
To decide where additional lighting is needed, identify the areas that remain difficult to see after the main light is switched on. A reading chair may need a nearby task light, while a dark corner may benefit from a floor lamp or wall fixture.
If the center of the room is already bright, adding another powerful ceiling light may not solve the problem. Focus instead on the darker areas and choose a fixture that provides the type of light needed there. This creates a more useful distribution without adding lights simply for the sake of having more of them.
Control Glare and Shadows
More brightness does not automatically mean better lighting. A very strong light source can create glare and harsh shadows, while poorly positioned fixtures may leave important areas difficult to see.
Choose suitable bulbs and shades, and consider how the light interacts with wall finishes and reflective surfaces. The objective is comfortable, reasonably even illumination rather than maximum brightness.
When evaluating the result, check the room from different positions rather than judging it only from beneath the main ceiling fixture. Look for reflections on screens, bright spots on glossy surfaces, and shadows that make corners or furniture difficult to see.
If a fixture creates glare, adjusting its position or shade may be more effective than increasing or reducing the brightness throughout the room.
Position Mirrors Strategically
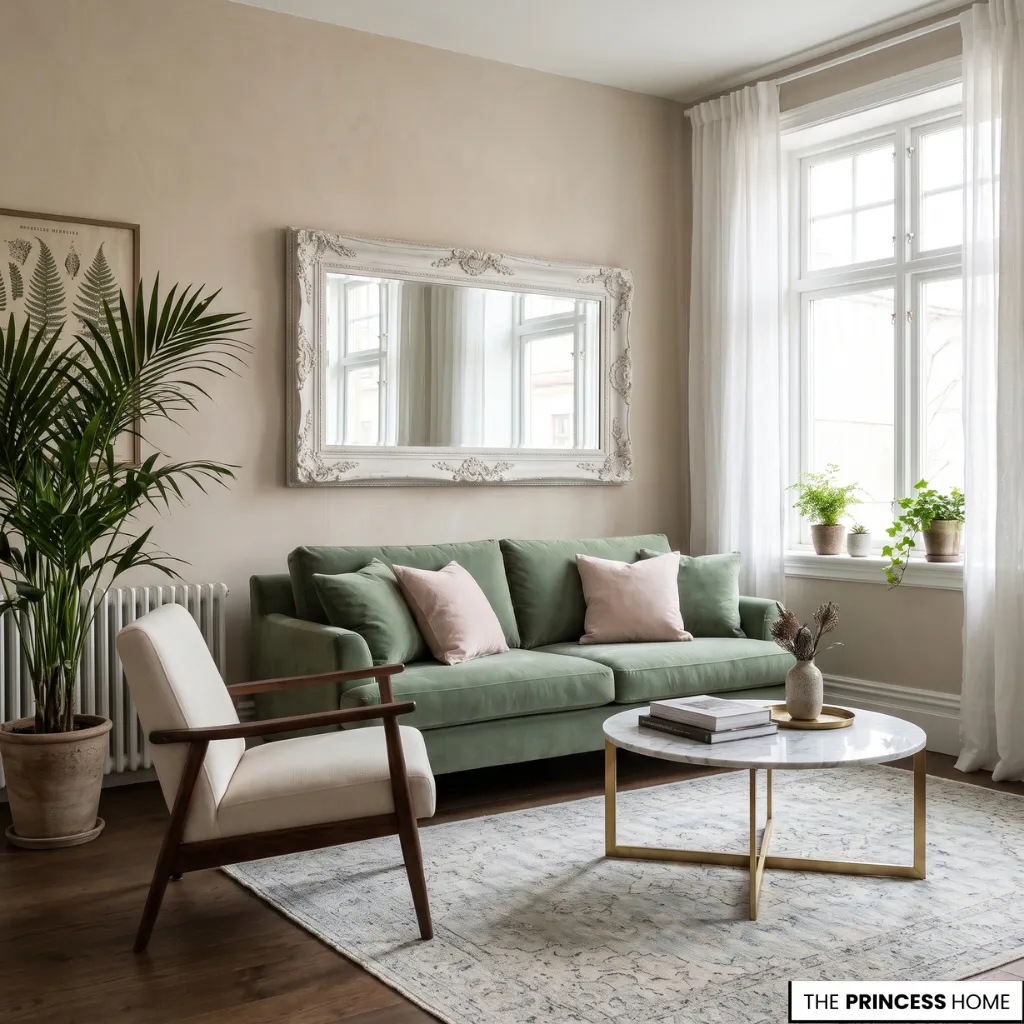
Mirrors can make a small room appear larger by reflecting light and extending the visible scene. Their effectiveness depends largely on their position, size, and what they reflect.
A mirror facing a window can reflect daylight into the room and make the surrounding area appear brighter. When positioned carefully, it can also create the impression of additional depth.
Reflect Natural Light
One useful arrangement is to place a mirror on a wall where it can reflect a window or another bright area. This can be particularly helpful in rooms with limited natural light.
However, check the reflected view before deciding on the position. A mirror that reflects a crowded shelf, an untidy corner, or an oversized piece of furniture may repeat the visual clutter rather than improve the room.
To identify a useful position, stand where the mirror is likely to be installed and look at the view it would reflect. If possible, use a smaller movable mirror to test different angles before fixing a large one to the wall.
Compare whether the reflection brings in a window, a brighter part of the room, or a useful view beyond the immediate wall. This simple test helps you assess the mirror’s effect in the actual room instead of assuming that any position opposite a window will work equally well.
Choose the Right Size
A large mirror can create a stronger sense of visual extension than several small mirrors, especially when it reflects a substantial part of the room. Full-length mirrors can also work well in narrow spaces, while a wide horizontal mirror may be more suitable above a console or along a shorter wall.
The mirror should remain proportional to its surroundings. An oversized frame can become visually dominant, while a very small mirror may have little effect on the overall composition.
Before choosing the size, consider both the available wall area and the view you want the mirror to reflect. A mirror that is too narrow may capture only a small part of the room, while one that is too large may dominate the wall or reflect elements you would rather keep out of view.
The most suitable size is therefore not necessarily the largest available; it is the size that creates a useful reflection while remaining proportionate to the wall and nearby furniture.
Consider Placement and Frames
Position mirrors at a height that reflects useful parts of the room rather than mainly the ceiling or floor. Their frames should complement the furniture and architectural details.
Frameless mirrors and slim frames are often suitable when you want the reflective surface to remain visually unobtrusive. More substantial frames can still work when they belong naturally to the room’s design.
The goal is not to cover every available wall with mirrors. One well-positioned mirror can be more effective than several poorly placed ones.
Check the mirror’s position in relation to seated and standing eye levels, as well as the furniture around it. For example, a mirror above a console should reflect a considered part of the room rather than mainly the objects displayed directly beneath it.
In a narrow room, make sure its placement does not create a distracting reflection of the busiest area. These checks help the mirror contribute to the room’s visual depth without becoming another source of distraction.
Select Suitable Furniture
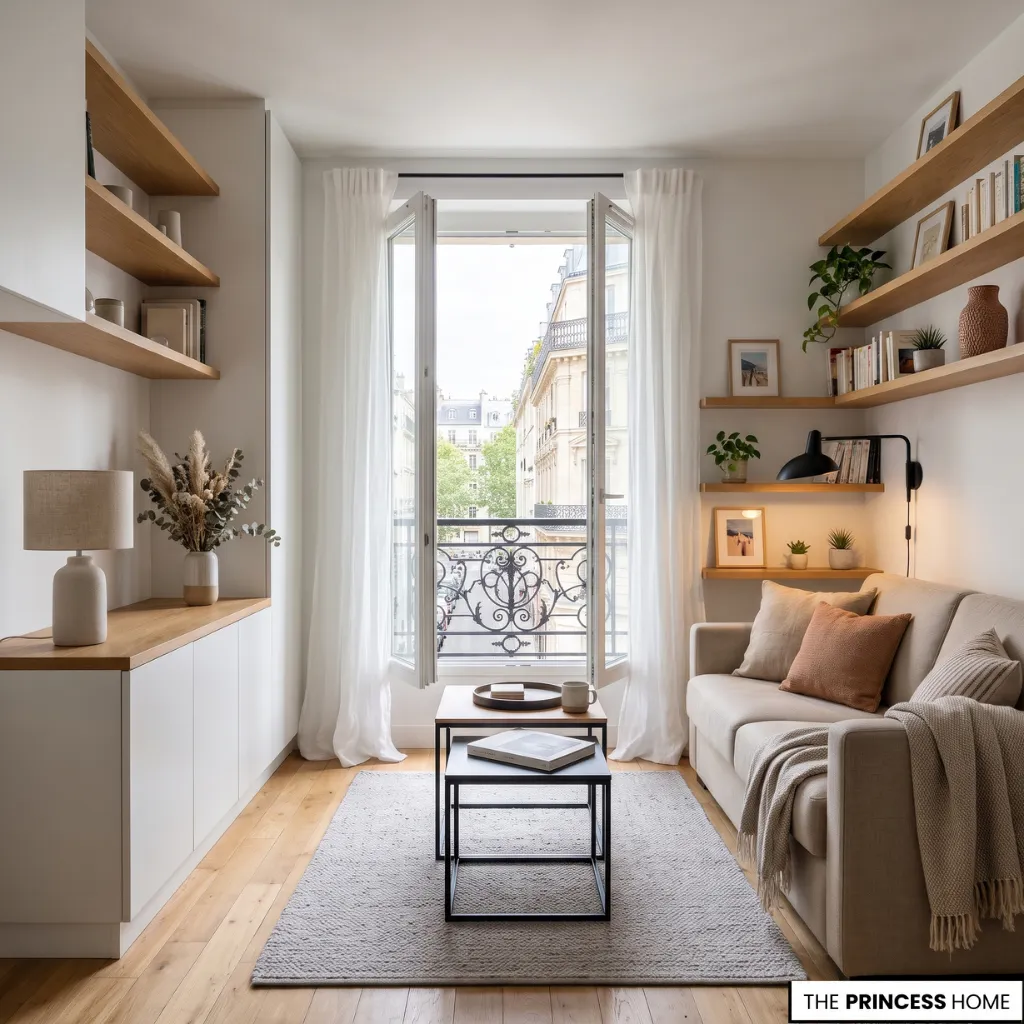
Furniture has a major influence on how spacious a small room feels. Its actual dimensions matter, but so do its visual weight, height, shape, and relationship with the available floor area.
The common assumption that every small room needs very small furniture can lead to an arrangement filled with too many separate pieces. A better approach is to choose furniture that fits the room’s proportions and supports its intended use.
Choose Appropriate Proportions
Measure the available space before selecting large furniture such as sofas, beds, wardrobes, or dining tables. Consider the depth and width of each piece, not just its overall appearance.
A sofa that is too deep may occupy a substantial part of a narrow living room. A large wardrobe with prominent detailing may dominate a small bedroom, even when its width is technically suitable.
In some cases, one appropriately sized main piece creates a more organized arrangement than several smaller alternatives.
When measuring, include the space needed to use the furniture, not just the footprint it occupies. With a sofa, consider whether people can pass comfortably between it and the coffee table or nearby wall.
A wardrobe needs enough clearance for its doors or drawers to open without obstructing a pathway. Dining tables also require room to pull out chairs and sit down comfortably.
These practical checks reveal whether a piece will fit the room in everyday use, rather than merely fit on a floor plan.
Reduce Visual Weight
Furniture with exposed legs can allow more of the floor to remain visible. This may make a room appear less crowded because the eye can follow the floor beneath the furniture. Open-base consoles, raised bedside tables, and sofas with visible legs are examples worth considering.
However, exposed legs are not essential. Solid furniture can also work when its proportions, placement, and surrounding elements are appropriate.
To judge visual weight, look at how much of the room a piece appears to occupy from the entrance and from the main seating position. A low, solid cabinet may feel unobtrusive when it sits against a wall and does not block the view, while a tall piece with a deep profile may dominate the same room.
Consider the furniture’s height, depth, finish, and position together rather than using exposed legs as the only measure of whether it will feel visually light.
Consider Height and Depth
Tall, bulky furniture can interrupt sightlines and make a small room feel enclosed. Where possible, choose pieces that leave important views unobstructed.
For example, a lower sofa may be more suitable than one with an unusually high back in a compact living room. A shallow console may also be preferable to a deep cabinet in a narrow entry area. Wall-mounted furniture can be useful when it reduces the amount of floor occupied by storage or display pieces.
When deciding between two possible pieces, compare how each affects the view across the room and the space needed for movement. A shallower cabinet may be preferable in a narrow passage, but a deeper piece may be necessary if it provides storage that the room genuinely needs.
The right choice is the one that accommodates the required function without unnecessarily narrowing the route or blocking important sightlines.
Use Multifunctional Pieces Selectively
Furniture that performs more than one function can reduce the need for additional pieces. A storage ottoman, an extendable dining table, or a bedside table with drawers may provide useful functions without requiring separate furniture.
Choose multifunctional furniture according to actual daily needs. A complicated piece that is difficult to use does not necessarily improve the room simply because it combines several functions.
Before buying a multifunctional piece, identify which separate items it would genuinely replace. If a storage ottoman provides both seating and storage that you regularly need, it may be useful.
If its size makes it difficult to move or leaves insufficient room around the seating area, the combined functions may not justify the space it occupies. Evaluate the piece by its everyday usefulness and its effect on circulation, not by the number of functions listed in its description.
Preserve Visual Continuity
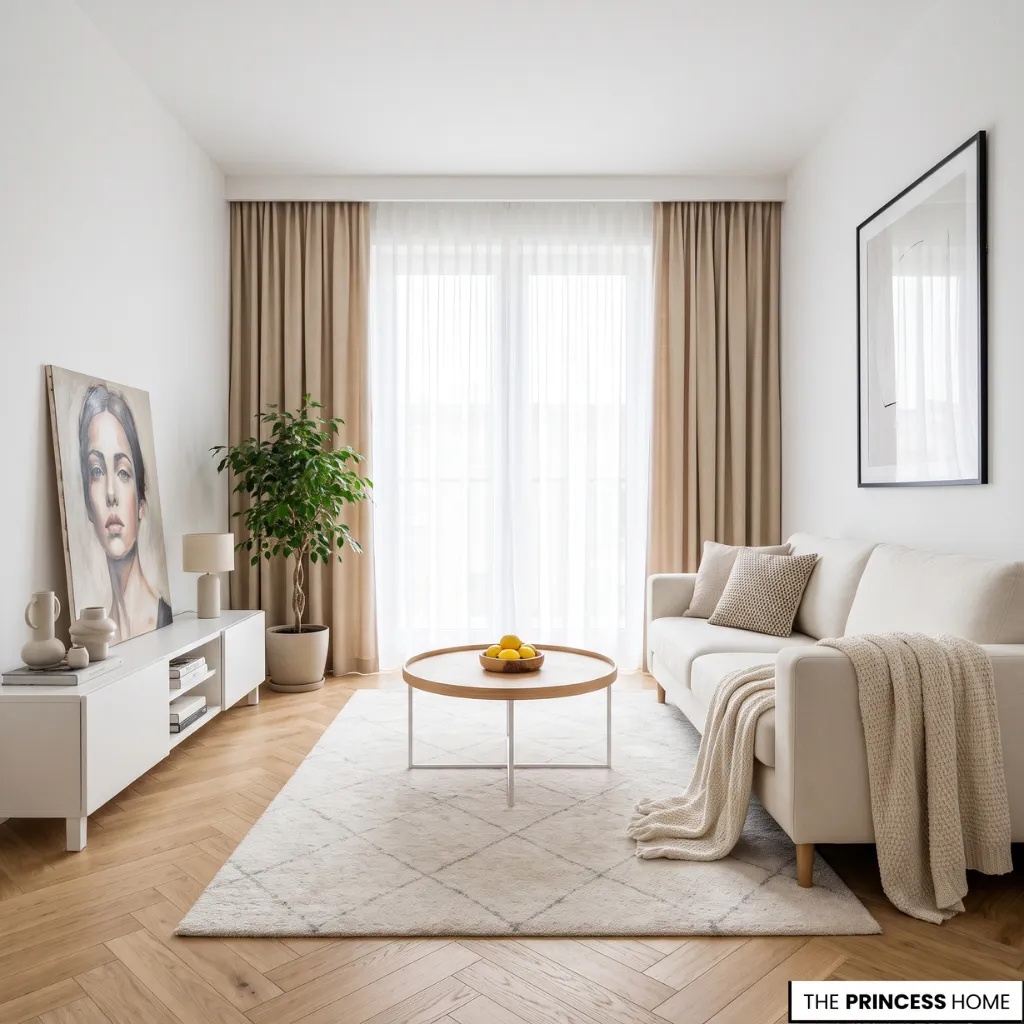
Visual continuity helps the eye read a room as one connected space rather than several competing areas. Flooring, rugs, curtains, and decorative details can all influence how the different surfaces relate to one another. In a small room, unnecessary visual divisions may make the available area feel more fragmented.
Coordinate Flooring
When possible, maintaining the same flooring throughout an open or connected area can create a more continuous appearance. If replacing the floor is not practical, use rugs and surrounding colors that complement the existing surface.
A very small rug beneath a large furniture arrangement may make the furniture appear disconnected from the rest of the room. Choose a size that relates appropriately to the seating or furniture group.
To assess rug size, begin with the furniture arrangement rather than the rug itself. In a seating area, consider whether the rug can extend beneath the front legs of the main seating pieces or otherwise connect them visually.
A rug that sits entirely apart from the furniture may look like a separate small island, while a suitably scaled rug can help the arrangement read as one group. The correct choice depends on the room’s dimensions and furniture layout, so measure the area before buying rather than choosing a rug by appearance alone.
Select Coordinated Curtains
Curtains in a color close to the wall finish can reduce the contrast around windows and help the walls appear more continuous. This is particularly useful when a window occupies a large part of a small wall.
You do not have to match the curtains exactly to the walls. A subtle difference in shade or texture can add interest without creating a strong visual division.
When selecting curtains, consider the amount of wall they cover when open as well as their color. If the fabric gathers heavily across the window, it may block more daylight and make the opening appear smaller.
A suitable width and a rod that allows the curtains to sit clear of the glass when drawn back can preserve more of the visible window. This is especially useful when the window is one of the room’s main sources of natural light.
Keep Sightlines Clear
Arrange furniture so that the room’s main views remain as open as possible. Avoid placing unnecessary objects along doorways, narrow pathways, or in front of windows. Keep frequently used routes comfortable and accessible.
Decorative objects, artwork, and patterned textiles can still be included. The important consideration is how they work together. When every surface competes for attention, the room can feel busier than its actual dimensions suggest.
To check the arrangement, stand at the entrance and follow the main view toward the far side of the room. If a tall piece of furniture or a group of accessories interrupts that view, consider whether it can be moved without reducing comfort or practical use.
Then check the main walking route between the door, seating, windows, and other frequently used areas. A clear view does not require an empty room; it requires placing the necessary elements so they do not compete with one another or obstruct everyday movement.
Visual continuity is therefore about controlling unnecessary interruptions, not removing all contrast, pattern, or personality.
Emphasize Vertical Space
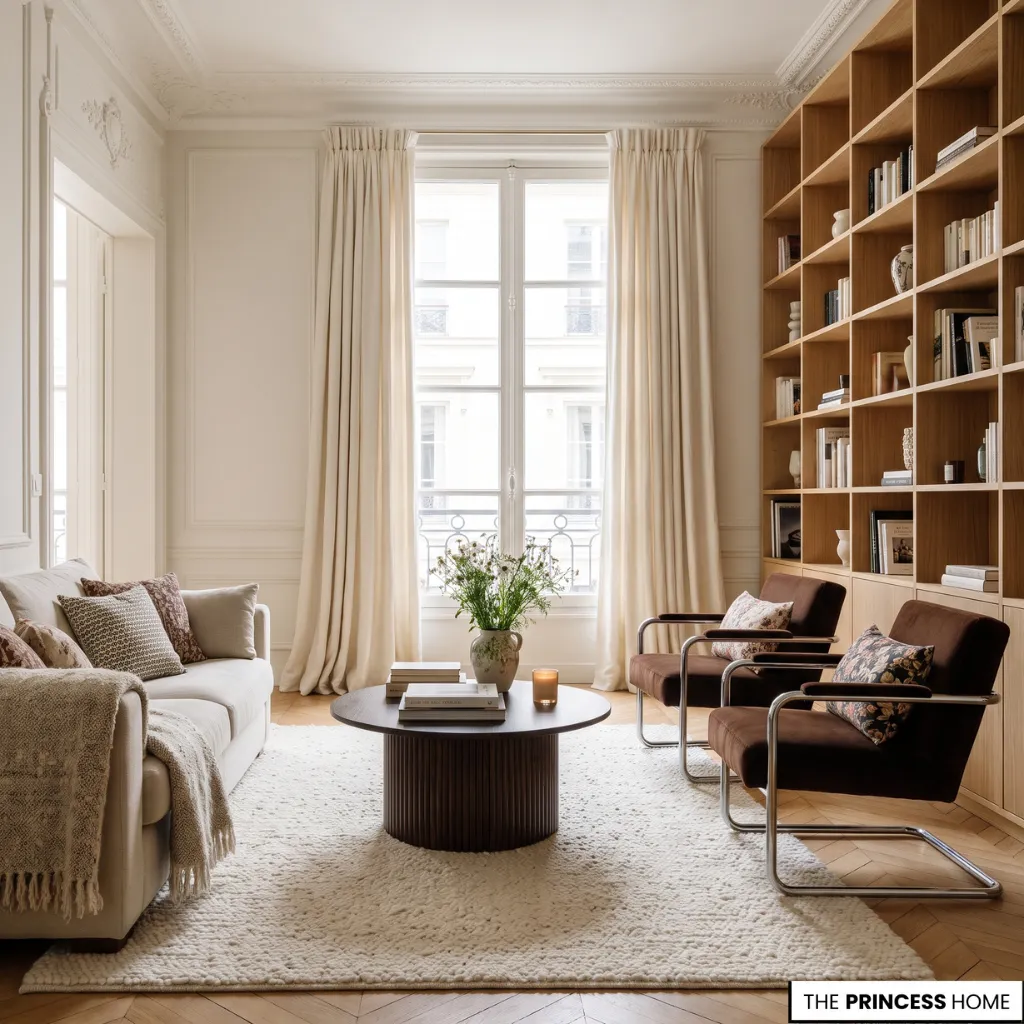
A room’s height contributes to its overall sense of proportion. When the ceiling feels low or the walls appear visually short, directing attention upward can help the room feel taller.
Install Curtains Higher
Hanging curtains closer to the ceiling rather than directly above the window frame can emphasize the full height of the wall. Use curtain lengths that reach the floor when the layout allows. This creates a longer vertical line and can make the window treatment appear more integrated with the room.
The curtain rod should still be positioned appropriately in relation to the window and ceiling. Excessive distance from the window frame can look unnatural.
Before installing the rod, compare the distance between the window frame and the ceiling with the available wall space. The aim is to create a longer visual line without making the curtains appear disconnected from the window.
In a room with a very small gap above the frame, a modest adjustment may be more natural than moving the rod as high as possible. Check the proposed position against the full wall and the curtain length so that the finished treatment looks intentional.
Use Vertical Elements
Tall shelving, narrow artwork, vertical wall details, and appropriately proportioned furniture can draw attention upward. For example, a tall, relatively slim bookcase may use wall height efficiently without occupying as much floor space as a wide cabinet.
However, too many tall pieces can make a small room feel crowded. Select a few elements that contribute to the overall arrangement rather than filling every wall with vertical furniture.
Choose vertical elements according to the room’s existing proportions. A narrow wall may suit one tall artwork or a slim shelving unit, while a wider wall may accommodate a more balanced arrangement.
Keep enough open space around these features so they remain visible rather than competing with several other tall objects. The purpose is to guide the eye upward, not to fill the available wall height with furniture and decoration.
Adapt to Low Ceilings
In rooms with low ceilings, lighter ceiling finishes and restrained overhead details may help maintain a more open appearance.
Avoid unnecessarily large hanging lights or oversized decorative features that dominate the upper part of the room. The aim is to emphasize the available height without making the room feel artificially stretched or poorly proportioned.
If the ceiling is the main source of visual restriction, review the largest elements near its upper edge first. A bulky pendant, a heavy curtain treatment, or tall furniture placed close together can make the upper part of the room feel crowded.
Adjusting one or two of these elements may be more effective than adding several vertical decorations. Keep the solution in proportion to the actual ceiling height and the room’s overall arrangement.
Avoid Visual Overcrowding
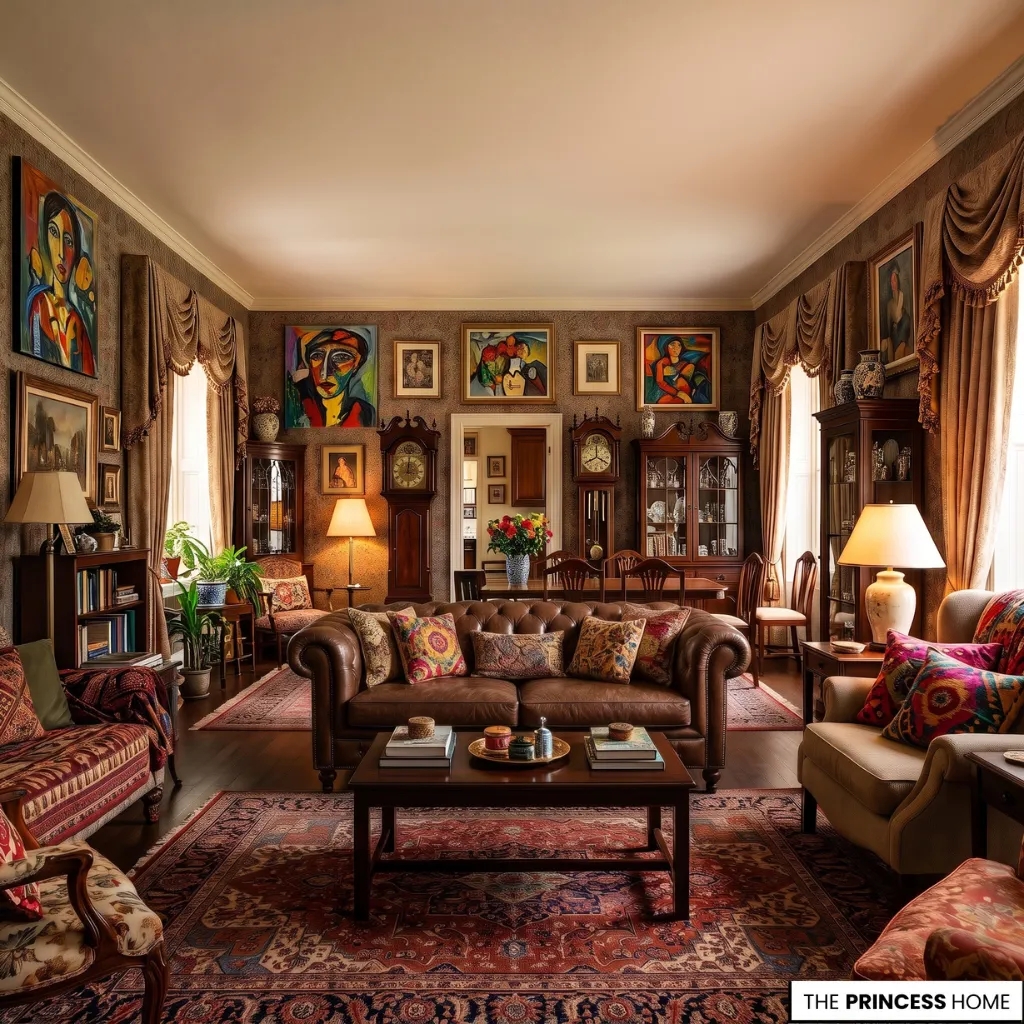
Even when the colors, lighting, and mirrors are well chosen, a room can still feel small if too many elements compete for space. The most effective solution is often to simplify the arrangement and ensure that every major piece has a clear purpose.
Avoid Excess Furniture
Adding more small furniture does not necessarily save space. Several compact tables, cabinets, and decorative stands can create more visual interruptions than one appropriately sized piece.
Review what the room actually needs. Remove duplicate functions and reconsider items that occupy useful floor space without providing meaningful storage, comfort, or practical value.
When deciding what to remove, consider how often each item is used and whether another piece already performs the same function. Start with furniture that blocks a pathway, interrupts a useful view, or occupies space without serving a regular purpose.
Try rearranging the remaining pieces before deciding that something must be replaced. This allows you to see whether the room can work better with the furniture you already own.
Do Not Overuse Reflective Surfaces
Mirrors, glossy finishes, and glass furniture can help create a more open appearance, but excessive reflection may make the room visually busy.
Choose reflective elements according to their location and purpose. A mirror should reflect a useful view, while glass furniture should improve the arrangement rather than introduce unnecessary surfaces.
Before adding another reflective element, look at the reflections already present in the room. If several surfaces repeat furniture, lighting, or decorative objects from different angles, the result may feel more complicated rather than more spacious.
Keep the most useful reflective feature and assess whether additional ones contribute something different. This is particularly important in rooms where the existing furnishings already have glossy finishes or prominent glass surfaces.
Keep Decorations Controlled
A small room does not need to be completely minimal. Artwork, cushions, plants, books, and personal objects can give it character. The difference lies in how they are displayed. Instead of spreading many small accessories across every surface, create a few considered arrangements and leave some areas visually quiet.
To create these arrangements, group objects that relate in scale, color, or purpose, and leave enough space around them for each group to be read clearly. For example, a small collection on one console can feel more organized than similar objects scattered across several tables and shelves.
Review the room from the entrance after arranging the accessories; if one area attracts too much attention or makes the view feel crowded, reduce or reposition the objects there.
Prioritize Changes in the Right Order
When you cannot change everything at once, work through the room according to the problems you identified earlier.
- Remove unnecessary furniture and clear obstructed pathways.
- Improve natural and artificial lighting.
- Review the wall and ceiling colors.
- Reposition mirrors to make better use of reflected light.
- Adjust furniture placement and proportions.
- Refine rugs, curtains, and decorative details.
After each stage, pause and assess the result before moving to the next. Check whether the original problem has become less noticeable and whether the change has created a new difficulty, such as obstructed movement or an uncomfortable seating arrangement.
If the room already feels more open after rearranging the furniture and improving the lighting, further purchases may not be necessary. This step-by-step approach also makes it easier to identify which changes are genuinely helping.
Conclusion
Making a small room look bigger is primarily a matter of improving how its dimensions are perceived. Thoughtful color choices, effective lighting, strategically positioned mirrors, proportionate furniture, and visual continuity can work together to create a more open and comfortable interior.
Start with the feature that makes your room feel most restricted, then introduce changes that address that specific problem. A successful small-room design does not require removing everything or following a single decorating formula; it requires making each element work well within the space available.