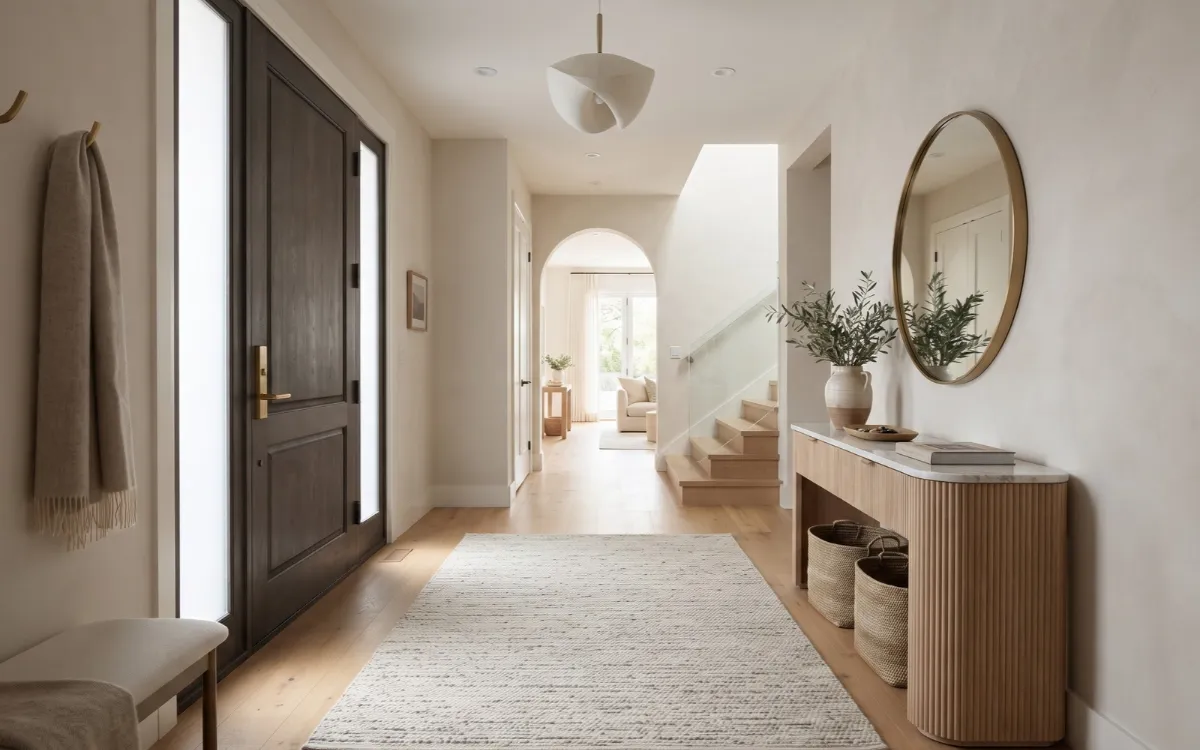
A well-designed entryway balances appearance with the practical demands of daily life. Limited space, poor lighting, unsuitable furniture, and insufficient storage can make an entrance difficult to use, even when its decor looks attractive.
This guide explains how to assess the space, plan circulation, select furniture and finishes, coordinate lighting, and organize everyday essentials to create a welcoming entrance that works for your home and budget.
Assess Your Entryway
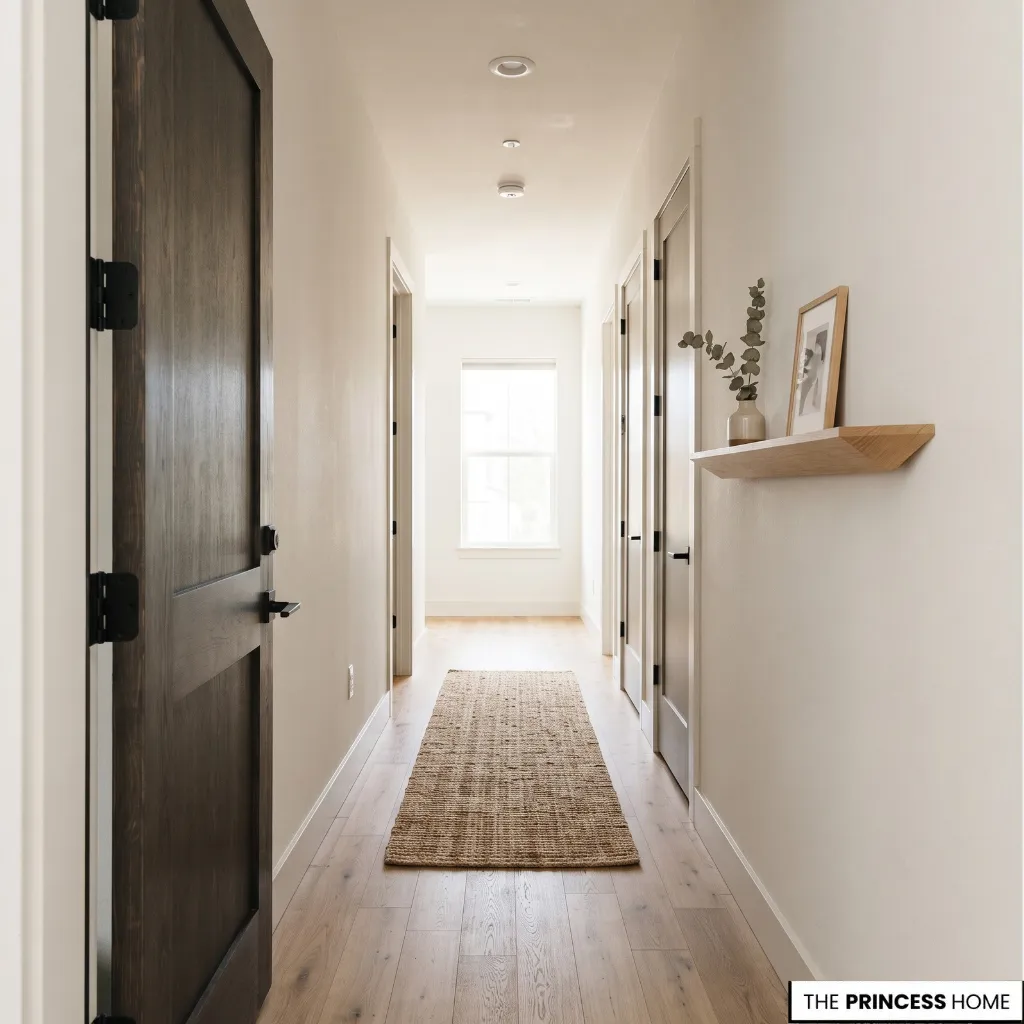
Start by measuring the entrance and identifying the features that will influence your design. Note the available floor space, wall dimensions, door swing, ceiling height where relevant, windows, radiators, electrical outlets, and built-in storage.
These details determine where furniture can fit and which changes are practical.
Next, consider how your household uses the entrance. A family that regularly stores shoes, coats, bags, and umbrellas needs a different arrangement from a household that mainly needs a place for keys and occasional belongings. Observe where items accumulate and which activities create congestion.
The entrance’s relationship with adjoining rooms also affects the design. In a separate foyer, you may have enough space to establish a distinct arrival area. In a narrow hallway, every furniture choice must preserve the route through the home.
When the front door opens directly into a living area, the entrance should feel defined without interrupting the room’s layout. Consider how flooring, nearby furniture, and existing colors connect these spaces before deciding how distinct the entryway should look.
Separate essential improvements from optional decoration. If shoes obstruct the doorway, storage deserves attention before artwork. If the entrance lacks adequate illumination, lighting may be a higher priority than new accessories. Keep existing furniture when its size, condition, and function suit the space.
This assessment establishes a practical starting point and helps prevent unnecessary purchases.
Plan Layout and Flow
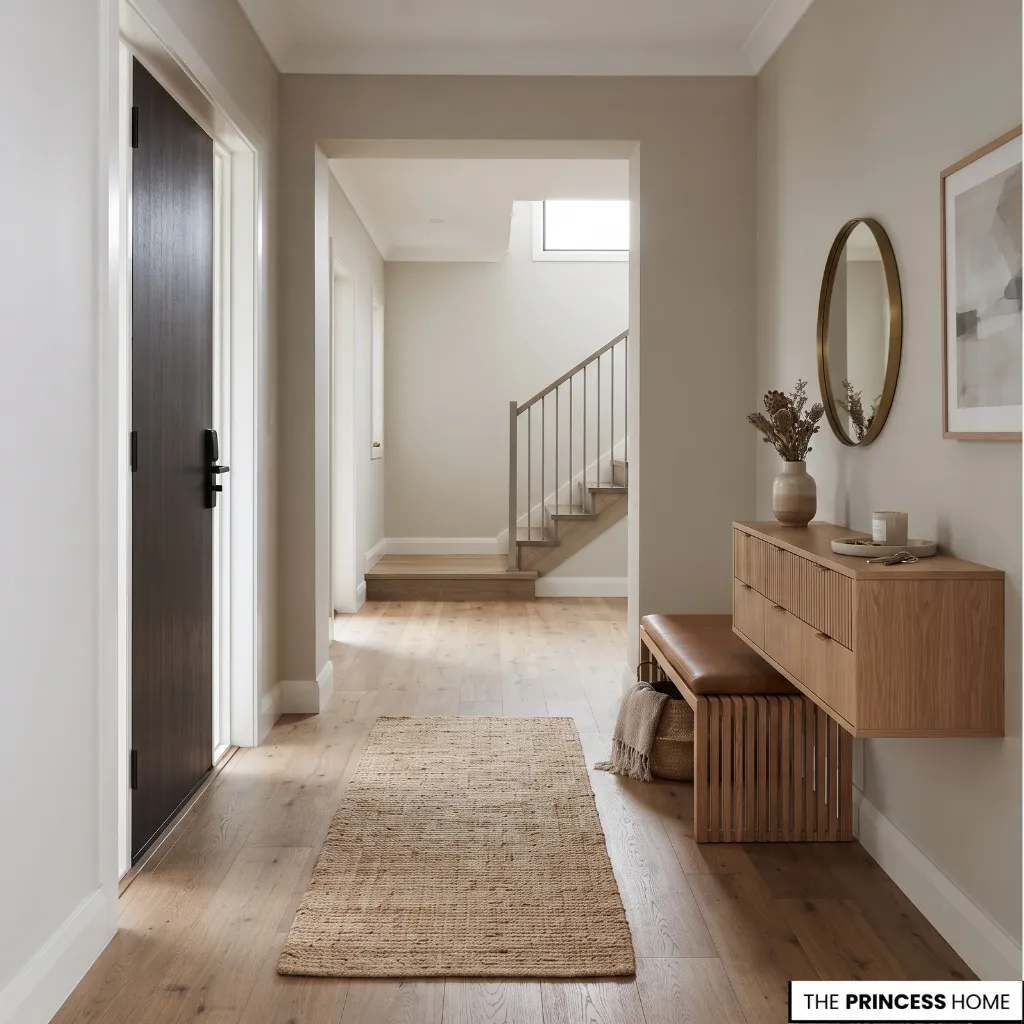
Plan the main walking route before positioning furniture. The entrance should allow people to open doors, move into adjoining rooms, and reach everyday storage without repeatedly shifting objects out of the way.
Identify the clearest path from the front door into the home. Account for open doors, drawers, and the space needed to use a bench or cabinet. A piece that fits against a wall may still obstruct movement when its doors open or someone stands in front of it.
Where space permits, consider three functions: arrival, storage, and transition. A console or shelf can provide a place for keys, a cabinet can hold shoes, and the remaining area can connect the entrance with the next room. These functions do not require separate zones; a single compact arrangement may serve several purposes.
The right layout depends on the entrance’s shape and how people use it. In a narrow hall, keep the main route as direct as possible and position storage where it will not obstruct movement.
Larger foyers may offer enough room for separate seating and storage, provided both areas allow comfortable use. For family entrances with frequent arrivals and departures, prioritize accessible storage for everyday belongings rather than decorative furniture that creates another obstacle.
When space is limited, a shallow cabinet or wall-mounted shelf may work better than a deep console. In a more spacious foyer, separate seating and storage can work well if the proportions allow.
When the front door opens directly into a living area, a small rug, suitable lighting, or a compact furniture arrangement can define the entrance without blocking the room.
Before buying furniture, mark its proposed footprint on the floor with removable tape. Open the doors and walk through the space as you normally would. Check that the arrangement allows comfortable movement and access to nearby rooms.
Also test the activities that take place there: standing to remove shoes, reaching for a coat, opening a storage cabinet, and carrying bags through the entrance. A layout that looks balanced when the room is empty should still work during everyday use.
Choose Entryway Furniture
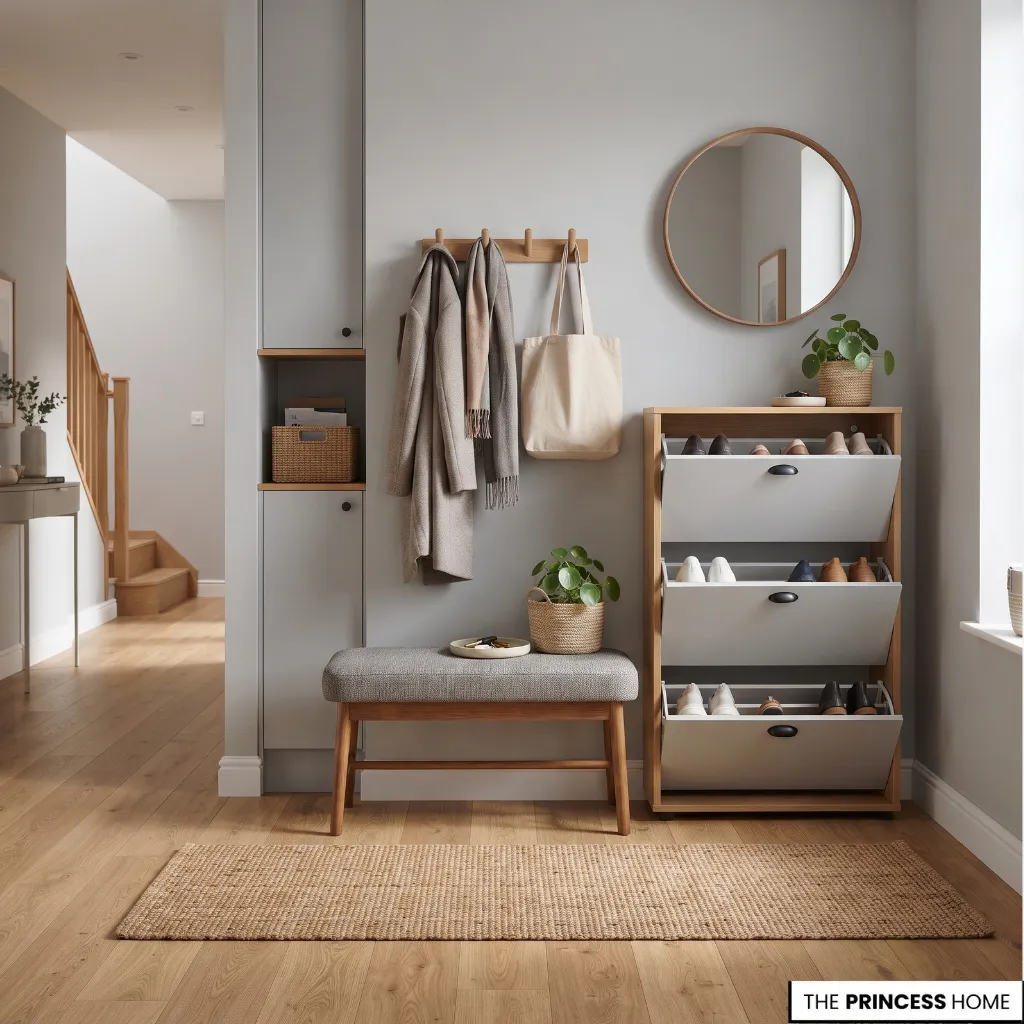
Choose furniture according to its function, dimensions, and relationship with the walking route. A few well-selected pieces usually serve an entrance better than a collection of items chosen independently.
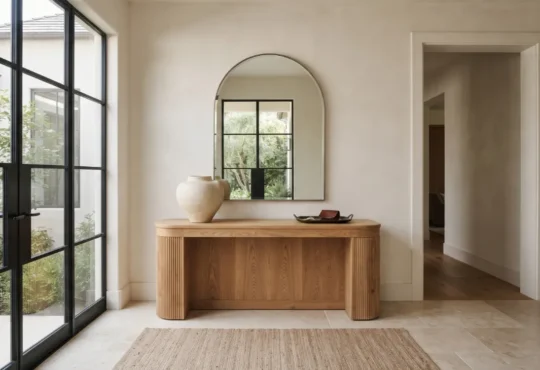

A console table provides a surface for keys, a tray, or a lamp. It suits an entrance where a landing surface is useful and sufficient depth remains for circulation. A shoe cabinet contains footwear and reduces visible clutter, but its internal capacity, opening mechanism, and ventilation should suit the household’s needs.


A bench provides a place to sit while putting on or removing shoes. Choose one when the available space allows comfortable access, and consider a storage bench if its compartments are practical to use.
Wall shelves and hooks make use of vertical space, particularly in narrow entrances, but should not interfere with doors or passage.
Measure the furniture’s width, depth, and height against the actual space. Check the room required to open doors and drawers, and consider how the furniture will relate to nearby windows, radiators, and other fixed features.
Avoid adding a console, bench, shoe cabinet, and coat stand simply because each seems useful individually.
If a nearby closet already accommodates coats and footwear, a compact console may provide all the additional function the entrance needs. Conversely, a decorative console alone will not solve a storage problem if shoes and bags have nowhere else to go.
Choose furniture that reflects the demands of the household as well as the available space. A frequently used family entrance may benefit from durable surfaces, accessible hooks, and storage that accommodates several people’s belongings.
A more formal entrance may need little more than a console and a well-planned place for keys. Where there is no built-in closet, prioritize practical coat and shoe storage before adding secondary furniture.
Coordinate furniture with adjoining rooms through compatible wood tones, metal finishes, colors, or shapes. Exact matching is unnecessary; a few repeated finishes can connect the pieces without making the arrangement look uniform.
Coordinate Colors & Materials
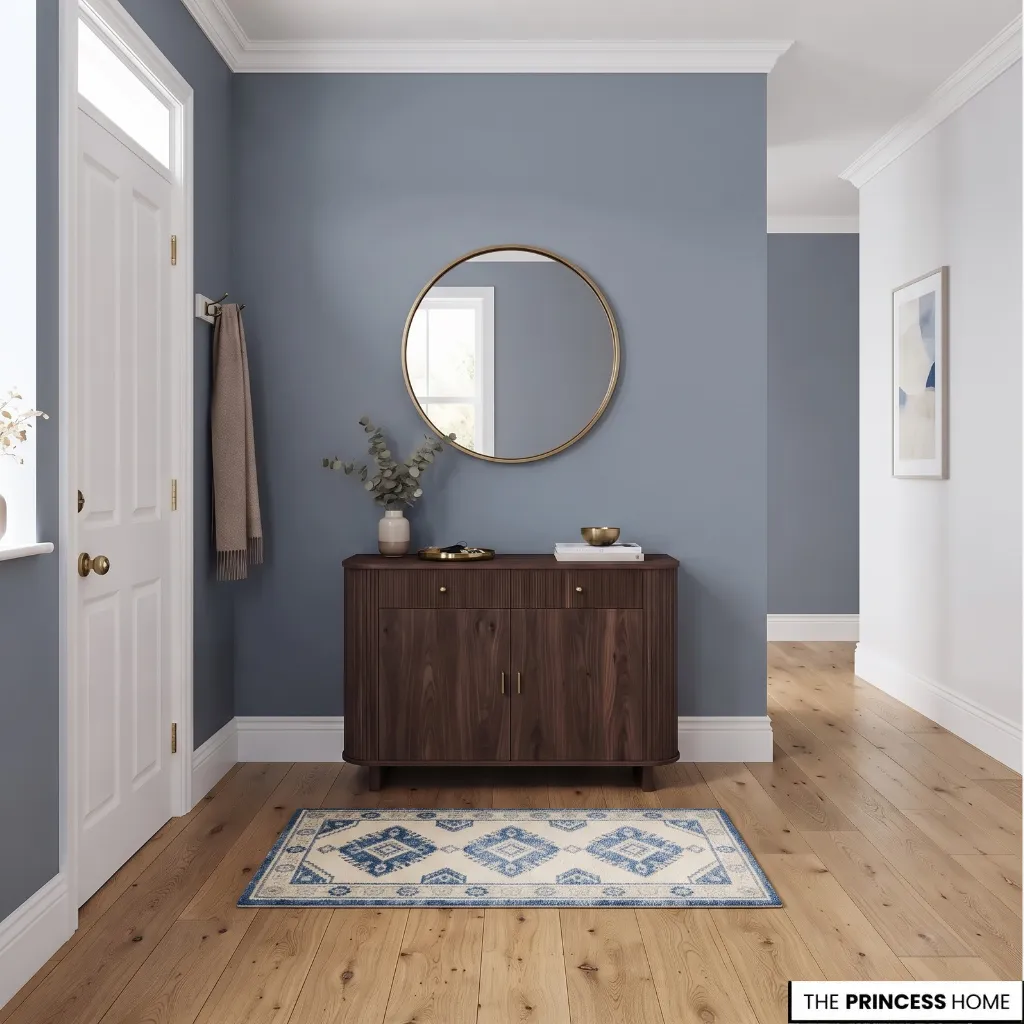
Coordinate the entryway’s colors and materials with its existing features and the rooms around it. Walls, flooring, doors, furniture finishes, metal details, and textiles should work together while meeting the practical demands of a high-traffic area.
Begin with elements that are difficult or expensive to change, such as existing flooring, doors, and built-in cabinetry. Identify their dominant colors and undertones before choosing paint or new furniture.
For example, orange-toned wood may look disconnected beside cool gray finishes unless another color or material helps relate the two.
Light neutrals, soft grays, and muted earth tones can provide a flexible foundation. Deeper wall colors and darker wood can also work when the proportions and lighting support them. In a dim entrance, test paint samples in the actual space at different times of day rather than relying on how they look elsewhere.
Choose materials according to their location and use. Flooring and surfaces near the door should tolerate regular contact, dirt, and occasional moisture. Easy-clean finishes can reduce maintenance, while upholstery and rugs should suit the amount of traffic they receive.
Repeat a small number of complementary finishes to connect the entrance with adjoining rooms. A wood console might relate to timber flooring, while a frame or hardware finish repeats a metal detail found nearby. The aim is coordination, not identical finishes throughout the home.
You can give the entrance its own character through a different wall color, a distinctive mirror, or a contrasting piece of furniture, as long as the choice relates to at least some of the colors, materials, or forms already present nearby.
Test paint and material samples together before making a final decision. Natural and artificial light can change how colors appear, so assess the complete combination under the conditions in which you will use the entrance.
Plan Entryway Lighting
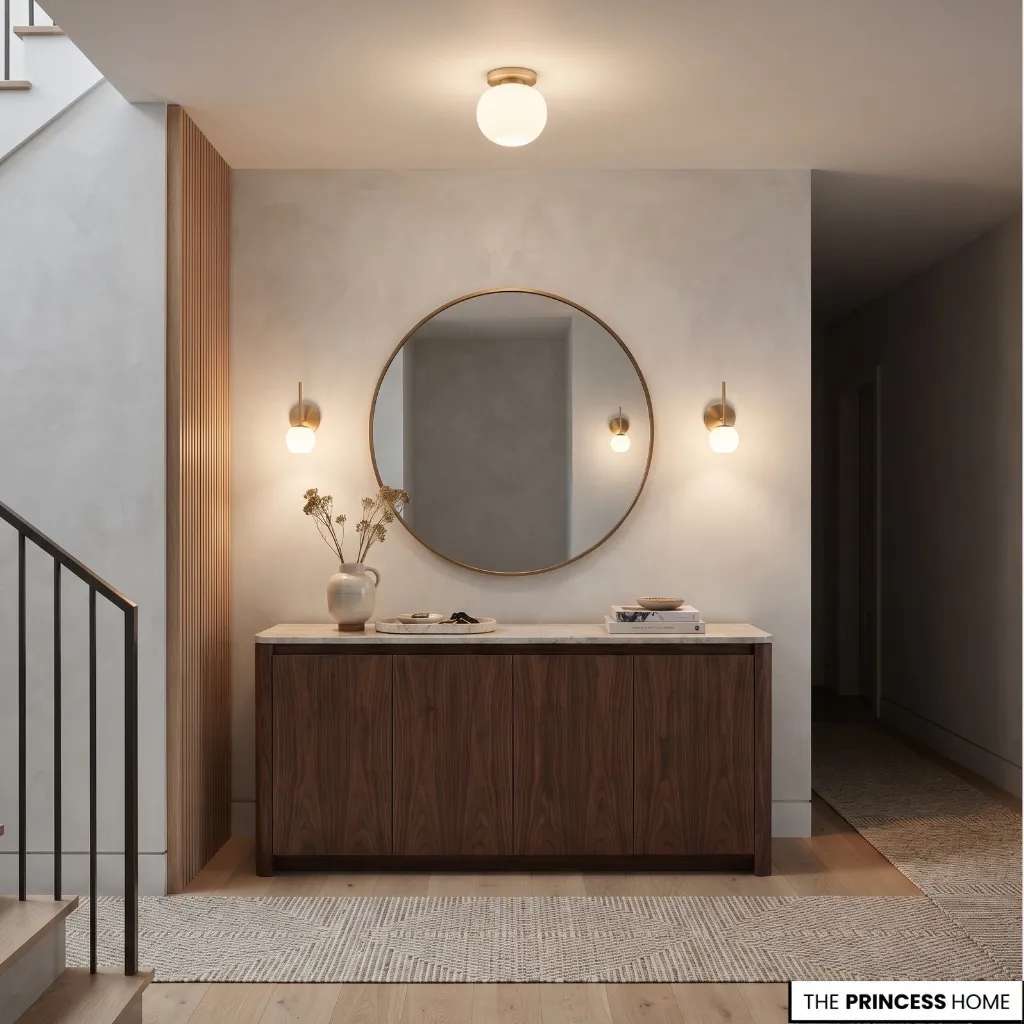
Plan lighting around visibility, the layout, and the activities that take place near the entrance. Start by assessing daylight and identifying areas that remain dark or difficult to use.
A ceiling fixture usually provides general illumination. Its size and placement should suit the ceiling height and proportions of the space. A pendant may suit a spacious foyer with adequate clearance, while a flush or semi-flush fixture often works better in a low-ceilinged hallway.
Supplementary lighting can address specific needs. Wall lights may illuminate a mirror or artwork, while a console lamp can light the surface where household members leave keys or check their belongings.
Add these fixtures when they provide a useful function rather than assuming every entrance needs several light sources. If the ceiling fixture already provides comfortable, even illumination and the entrance has few additional tasks, one well-chosen fixture may be sufficient.
A darker hallway, a mirror used for checking appearance, or a console used regularly after dark may benefit from additional lighting.
Consider shadows and glare as well as brightness. A single fixture may leave storage areas poorly lit, while an exposed bulb or badly positioned fitting may cause uncomfortable glare. A mirror can reflect available light, but check what it will reflect before deciding where to hang it.
The amount and direction of light should also suit the space. A small entrance with daylight may need a different arrangement from a long, windowless hall. Check whether the light reaches the door lock, storage, and main walking route, rather than judging the fixture by its appearance alone.
When choosing bulbs, consider the atmosphere of the adjoining rooms and how accurately you need to see colors and details.
Coordinate fixture finishes with furniture hardware, frames, and other metal details. Their finishes do not need to match exactly, but they should work with the wider scheme.
If you are renovating, consider existing electrical connections before finalizing the layout. New wiring or fixture installation may require a qualified electrician. Select bulbs and controls compatible with the fixture and the illumination the entrance needs.
Organize Everyday Essentials
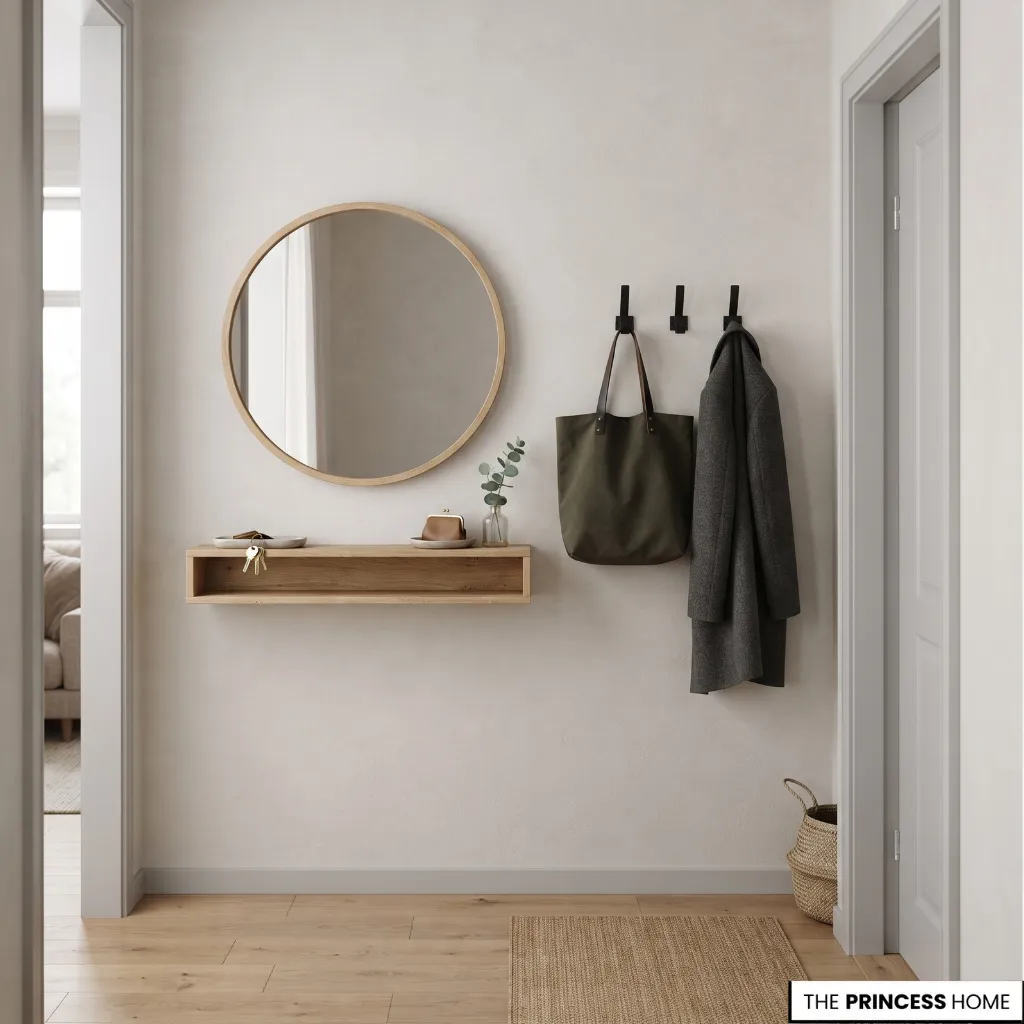
Give frequently used belongings a defined place near the entrance. Storage works best when it reflects daily routines, rather than the number of baskets and cabinets available.
Identify what genuinely needs to stay near the door. Shoes, coats, bags, keys, umbrellas, and mail are common examples, but the requirements vary by household. Separate everyday belongings from seasonal items that can be stored elsewhere.
Assign a suitable location to each category. Hooks keep frequently worn coats and bags accessible. A shoe cabinet or rack contains footwear, while a tray can gather keys and small essentials. A basket may hold a limited group of items, provided it does not become a collection point for unrelated belongings.
Choose open or closed storage according to what you keep and how often you use it. Hooks and open shelves provide quick access but leave belongings visible.
Closed cabinets conceal clutter but need adequate capacity and convenient access. Combining the two can balance accessibility with a tidier appearance.
Consider cleaning and maintenance. Wet footwear needs suitable space to dry, and damp items should not be enclosed without adequate ventilation. Keep everyday belongings within easy reach without allowing them to spill into the walking route.
Review the arrangement after using it for a while. If bags repeatedly end up on the floor, the hooks may be poorly positioned or insufficient. If shoes accumulate outside the cabinet, its capacity or accessibility may not suit the household. Adjust the system before adding more containers.
Add Mirrors and Artwork
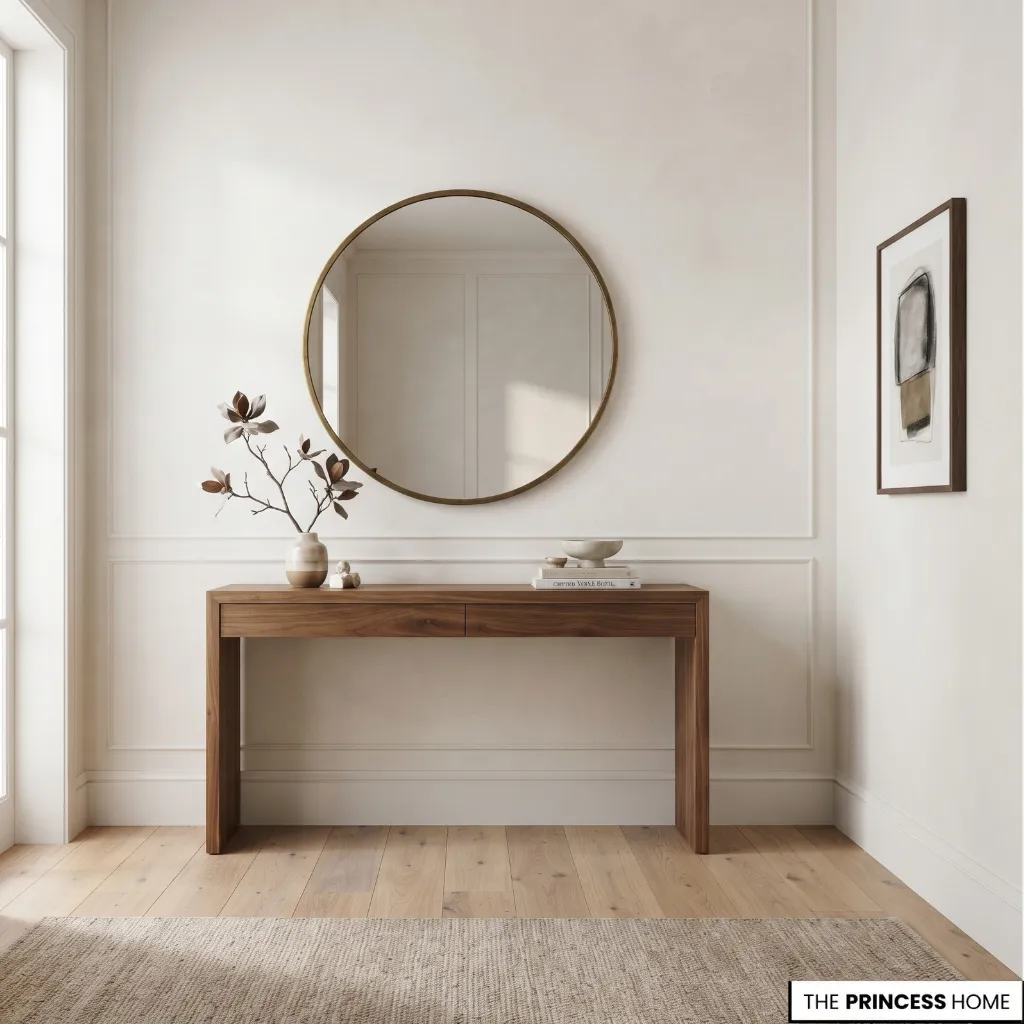
Choose mirrors and artwork according to the available wall space, nearby furniture, and intended function. A well-proportioned arrangement can complete the entrance without crowding it.
A mirror above a console provides a convenient place for a final check before leaving. Relate its size to the console and the surrounding wall. A mirror that is too small may look disconnected, while an oversized one can dominate a narrow entrance.
Consider its reflection, too: it may capture daylight or an attractive view, but it can also draw attention to clutter.
Artwork offers another way to establish a focal point. One well-proportioned piece may suit a narrow wall better than a crowded group of frames. A larger foyer may accommodate several pieces if their sizes, spacing, and relationship with the architecture are carefully considered.
Position wall decor in relation to the furniture below it, comfortable viewing height, nearby doors, and lighting fixtures. Avoid placing a mirror where a wall light creates distracting reflections or hanging artwork where it competes with another focal point.
Frames can relate to other finishes in the entrance. Wood may repeat a furniture tone, while metal can connect with lighting or hardware. The goal is a coherent arrangement rather than a requirement to match every detail.
Before drilling holes, use paper templates to test the proposed size and placement. This simple step helps you judge alignment and spacing before making permanent changes.
Choose Rugs and Finishing Details
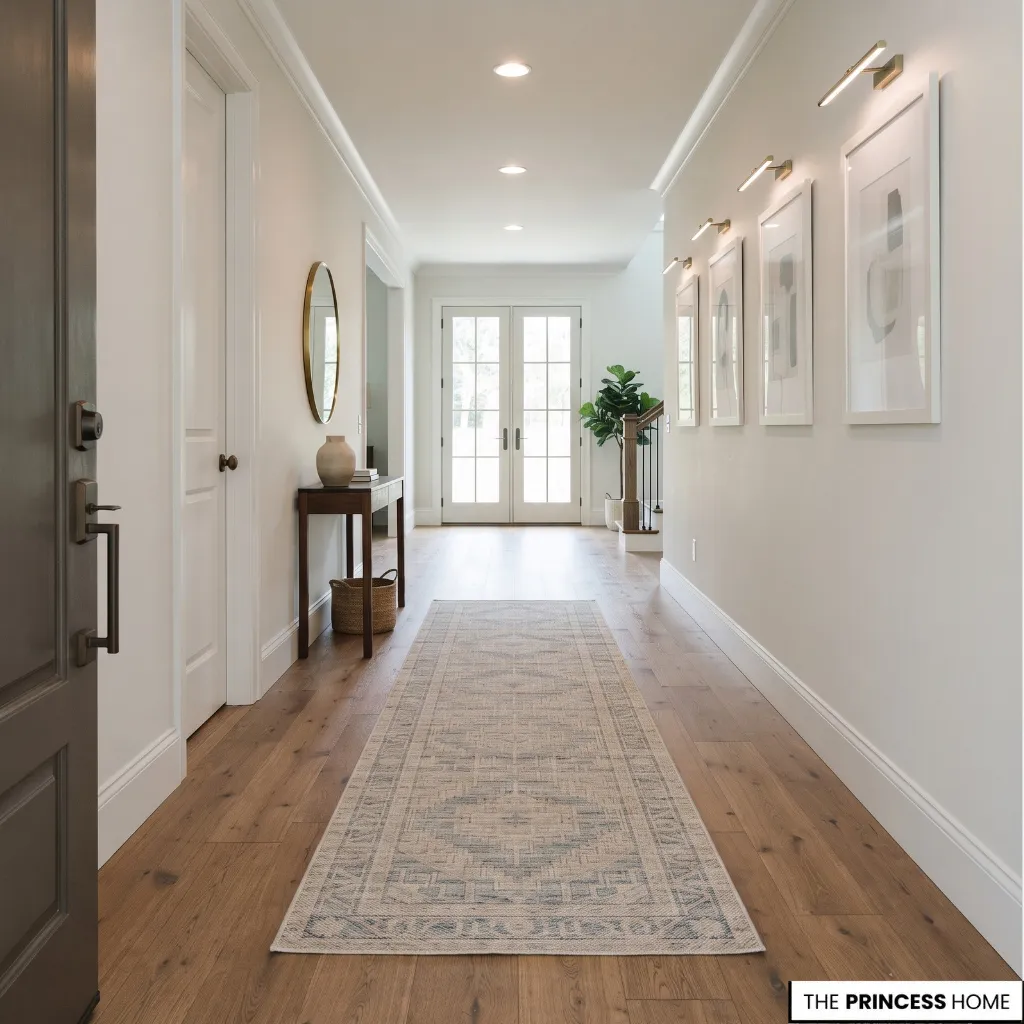
Select rugs and accessories after establishing the layout, furniture, lighting, and storage. Their purpose is to complete the design without making the entrance harder to use.
A door mat helps contain dirt near the entrance, while a runner may suit a longer hallway. Choose a size that relates to the floor area and leaves enough clearance for doors to open freely. Avoid rugs that obstruct the walking route or create raised edges that people may catch underfoot.
Consider the rug’s material, cleaning requirements, and traffic level. A suitable nonslip backing or rug pad can help prevent movement. A delicate textile may suit a lightly used foyer, while a busy entrance often needs a more durable, easy-clean option.
Once the practical elements are in place, add a small number of purposeful details. A tray can gather keys, a suitable plant can occupy an otherwise empty corner, and a carefully chosen object can provide a focal point on a console. Keep surfaces usable and allow each item enough room to remain visible.
Avoid filling every available surface. An uncluttered console or an open area of floor can be an important part of the arrangement. Before adding another accessory, consider whether it serves a purpose or simply occupies space.
Finally, view the entrance from the doorway and from the adjoining room. The rug, furniture, artwork, and finishing details should relate to one another and to the wider home.
Adapt Small Entryways
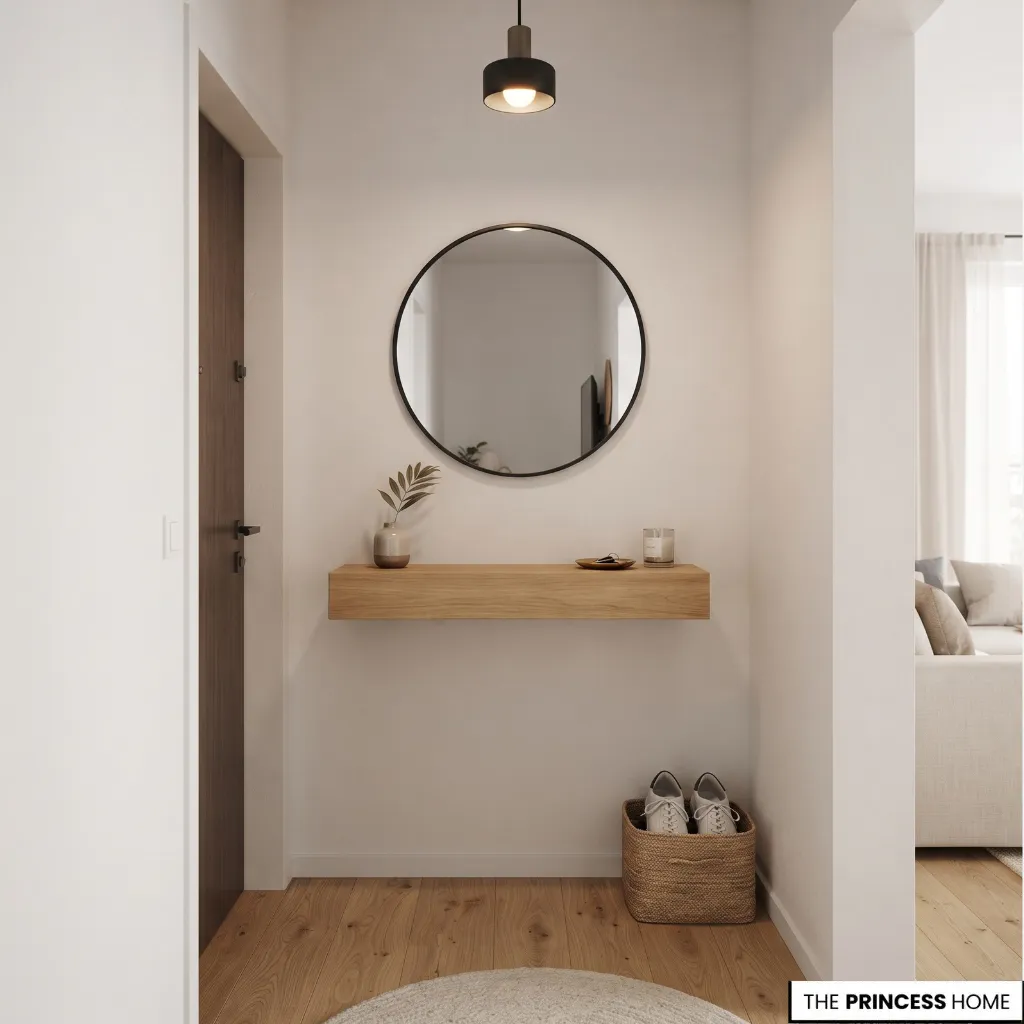
Small entryways need selective planning because every piece of furniture affects circulation and storage. Focus on the most important needs instead of trying to fit every conventional entryway feature into the space.
If shoes and coats cause the main problem, prioritize suitable storage. If you mainly need a place for keys and a visual focal point, a shallow shelf and mirror may be enough. A console, bench, shoe cabinet, and coat stand do not all need to appear together.
Use vertical space where practical. Wall hooks, a narrow shelf, or a wall-mounted cabinet can provide storage without taking up as much floor area as freestanding furniture. Check the wall construction and fixing requirements before installing heavier items.
Multifunctional furniture can help when it genuinely serves two needs. A compact bench with storage may provide seating and a place for shoes, while a slim cabinet can contain footwear and offer a small surface above.
However, avoid choosing multifunctional furniture if its compartments are awkward to access or its dimensions obstruct movement.
In an open-plan home, define the entry zone without blocking the living area. A small rug, a compact storage piece, or a coordinated lighting feature can mark the transition from the front door to the main room. Keep the arrangement compatible with the adjoining furniture and preserve a clear route through the space.
If you rent or cannot change fixed finishes, consider movable furniture, portable lighting, and removable hooks where suitable. Choose alternatives that preserve the intended function and work with the existing architecture instead of introducing unrelated pieces simply because they are easy to install.
Improve Your Entryway Budget
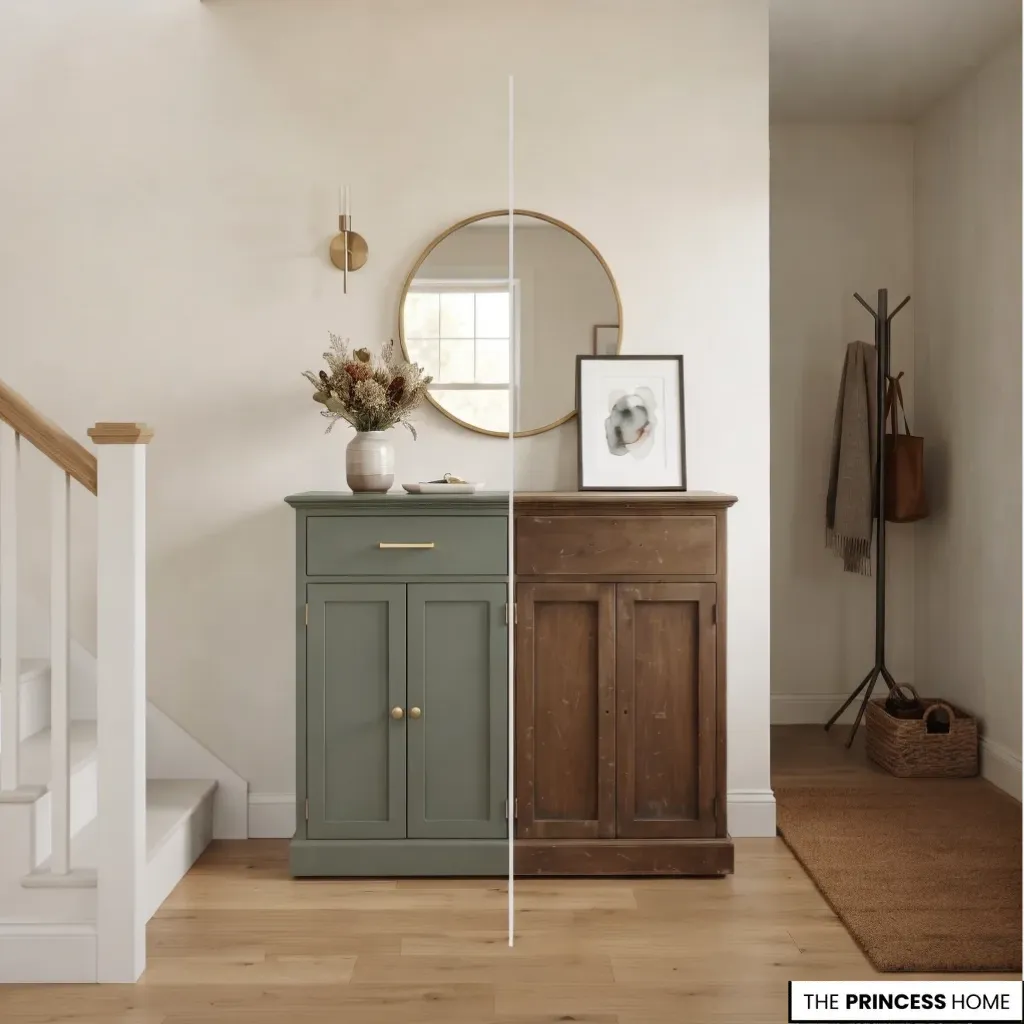
Improve the entrance in order of need rather than replacing everything at once. Start with the problem that most affects daily use or the overall condition of the space.
First, remove items that do not belong near the door and rearrange existing furniture. This reveals whether new purchases are necessary. Clean and repair useful pieces before replacing them, and consider whether updated hardware or an appropriate finish could improve an existing cabinet or console.
Next, address the entrance’s practical problems. When the walking route is blocked, adjust the layout before buying accessories. For belongings without suitable storage, choose a solution that accommodates their volume and fits the available space.
Poor lighting also deserves attention. Improving general illumination may provide greater practical value than adding decorative objects.
Once these needs are addressed, consider paint, a suitable rug, updated hardware, a mirror, or artwork. Choose changes that correct a specific weakness and work with the elements you intend to keep.
Avoid replacing several pieces without assessing what each contributes. A new console will not solve a clutter problem if the household still lacks sufficient storage. Likewise, a decorative light cannot correct an obstructed layout.
Adapt existing furniture when its size and function remain suitable. A cabinet may need a better position or updated hardware rather than replacement. If a piece is too deep, too large, or poorly suited to the household’s routines, replacing it with a better-fitting option may be the more practical long-term decision.
Avoid Common Mistakes
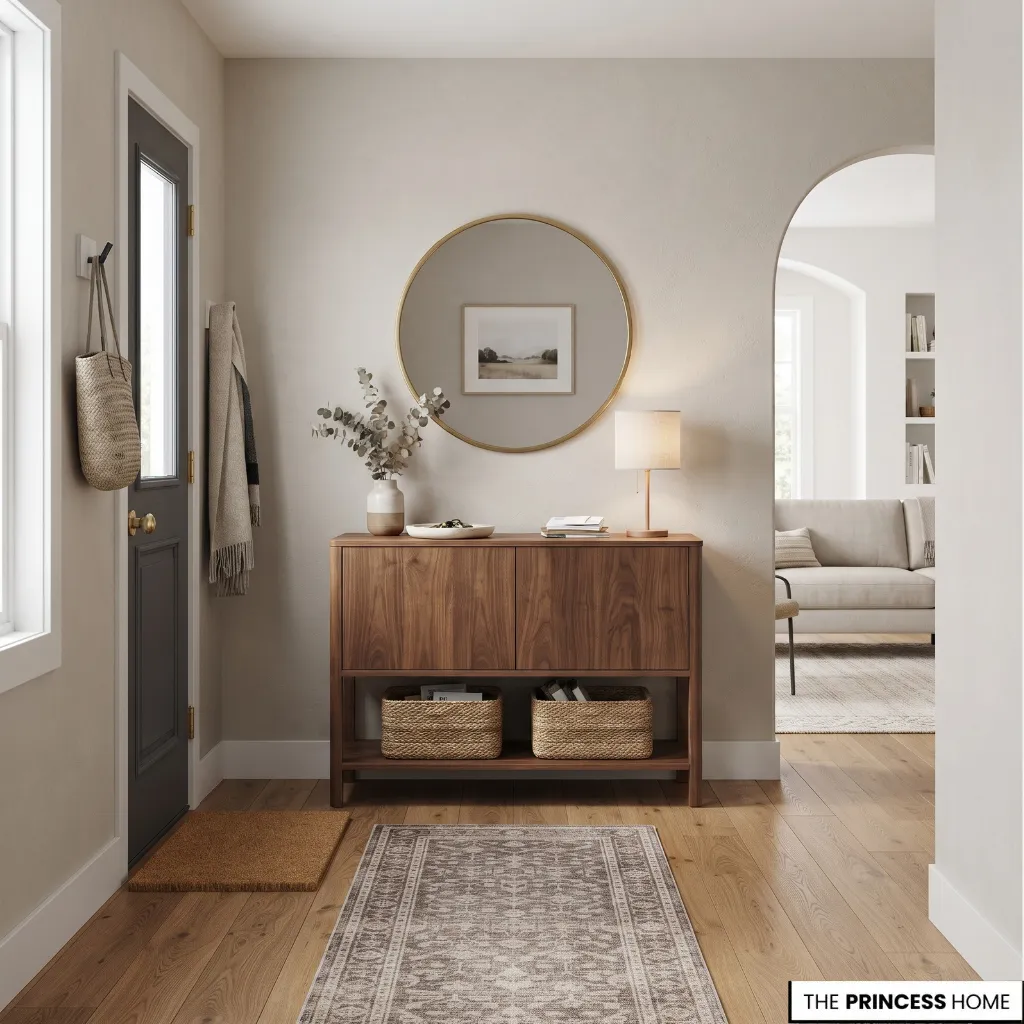
Entryway problems often arise when individual decorating choices are made without considering the whole space. Check the layout, storage, lighting, and finishing details together so you can correct the cause rather than repeatedly treating the symptoms.
Buying furniture before measuring can leave too little room for doors or movement. Measure the available wall and floor space, account for opening doors and drawers, and test the proposed footprint before purchasing.
Blocking circulation makes the entrance difficult to use. If furniture, shoes, or bags narrow the main route, relocate storage, remove an unnecessary piece, or choose a shallower alternative.
Choosing unsuitable storage allows clutter to return. A small rack may not serve a busy household, while an oversized cabinet can waste space in a lightly used entrance. Match capacity and accessibility to actual routines, and reconsider the arrangement if belongings repeatedly accumulate outside it.
Poorly scaled decor can make the wall and furniture appear disconnected. Compare the size of a mirror or artwork with the console and surrounding wall before installing it. Similarly, inadequate lighting should be corrected by assessing general illumination before adding decorative fixtures.
An unsuitable rug can catch beneath a door, shift during use, or become difficult to maintain. Check door clearance, traffic, cleaning needs, and slip resistance before choosing its dimensions and material.
Adding accessories too early can distract from unresolved practical problems. Address circulation, lighting, and everyday storage first, then introduce finishing details selectively.
Finally, avoid treating the entrance as separate from the rest of the home. Colors, finishes, and furniture should relate to adjoining rooms, even when the entrance has its own distinct function.
Before considering the design complete, walk through the entrance as you normally would. Open the door, put away your belongings, remove your shoes if needed, and continue into the next room. If movement remains clear and everyday tasks have practical places, the layout is working as intended.
Conclusion
A well-designed entryway depends on how effectively its layout, furniture, lighting, materials, and storage support daily life. Assess the space first, correct the main functional problems, and refine the appearance through deliberate choices. This approach creates a welcoming entrance that remains useful long after the decorating is finished.