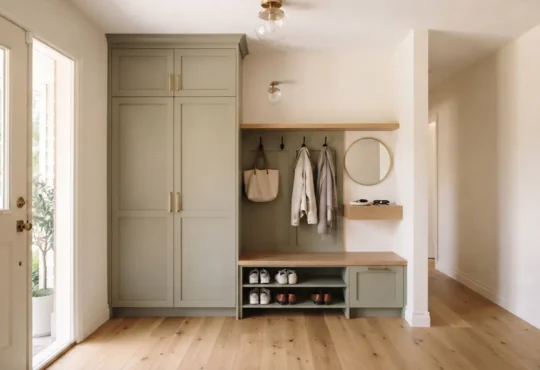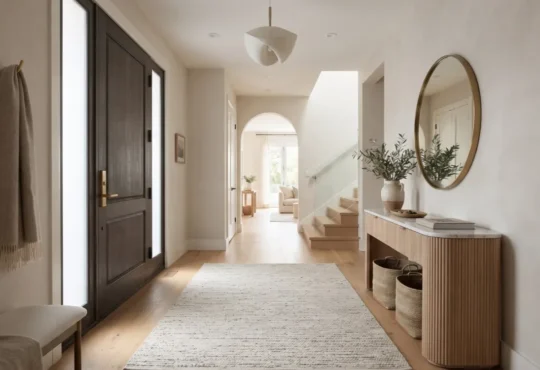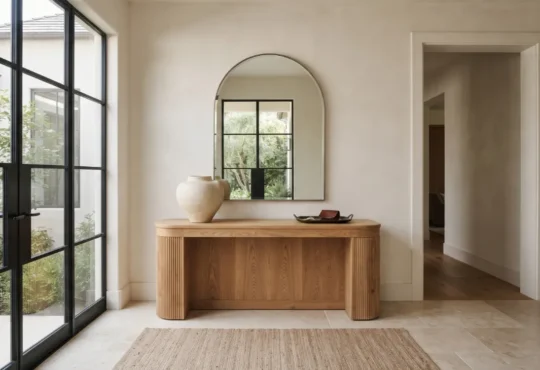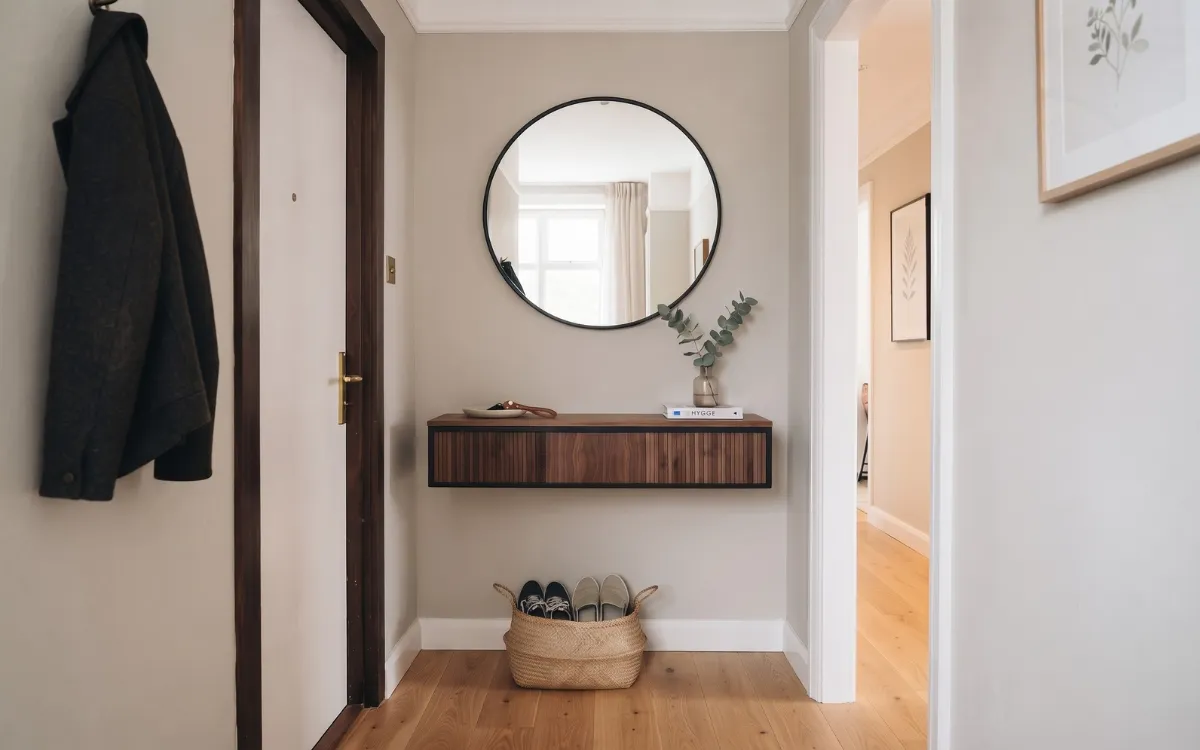
Small entryway decor ideas can help you create an entrance that feels more spacious, welcoming, and functional without overcrowding the available floor area. The challenge is balancing furniture, decoration, lighting, and everyday movement in a limited space.
With the right proportions and carefully selected elements, even a narrow hallway or compact foyer can feel thoughtfully designed. The key is to assess the space first, identify what needs improvement, and choose each element according to its purpose rather than its appearance alone.
Assess Your Space
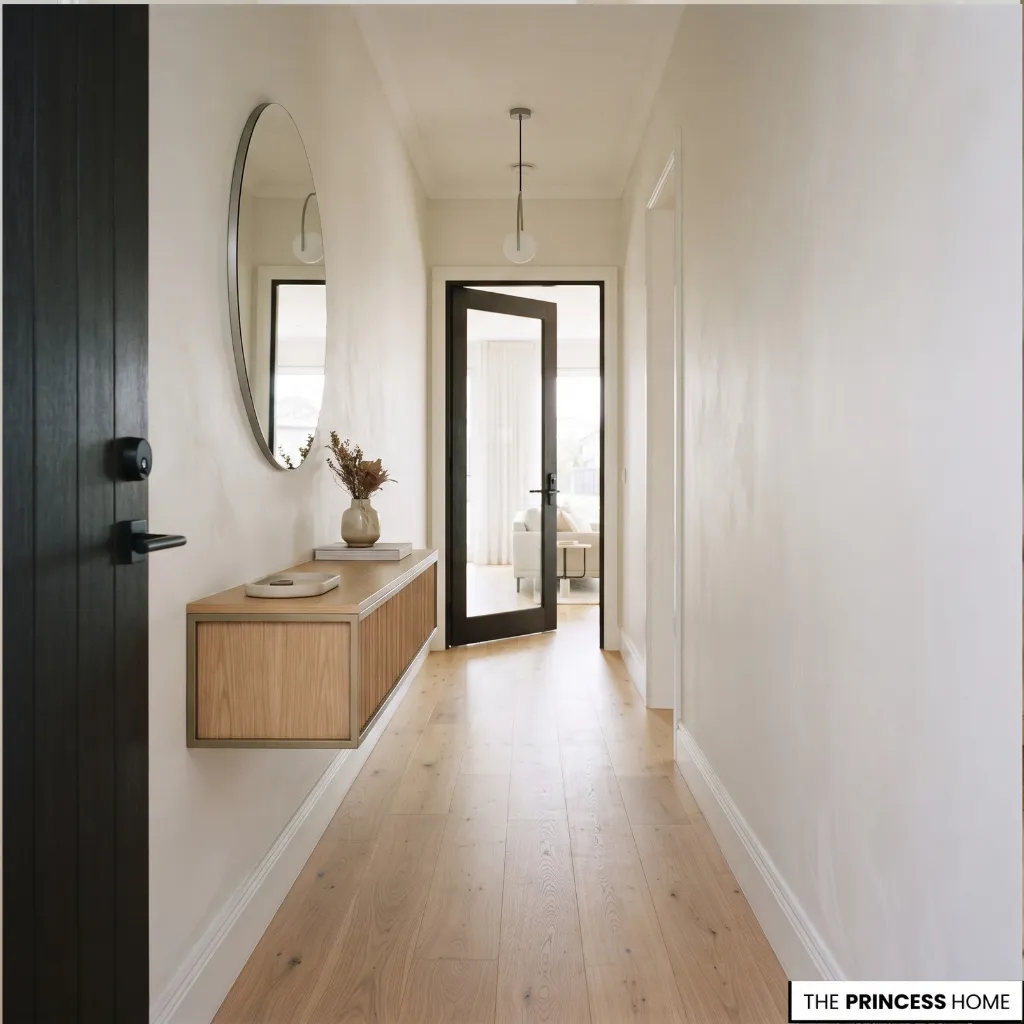
Before choosing furniture or decorative accessories, examine the entryway’s dimensions, layout, lighting, and connection to the surrounding rooms. A narrow hallway requires different solutions from a small square foyer or an apartment entrance that opens directly into the living room.
Identify the main limitation first. It might be restricted floor space, a lack of natural light, an awkward door swing, or an entrance that feels visually disconnected from the rest of the home. Measure the available wall space and establish the route people naturally follow when entering and leaving.
Start with a simple assessment. Measure the width and length of the entrance, note where the doors open, and identify any areas that must remain clear. Then consider the three questions that will guide your decorating decisions:
- What must the entrance accommodate every day?
- Which area feels most crowded, dark, or visually unbalanced?
- Which walls and floor areas can be used without interfering with movement?
For example, a narrow hallway with little floor space may need a wall-mounted mirror and a shallow shelf rather than a console and bench. A small square foyer may accommodate one compact furniture piece, while a dark entrance may benefit more from improved lighting than from additional decoration.
Consider the entrance as part of the surrounding interior, too. Its relationship with the living room, hallway, or nearby staircase will influence which colors, materials, and decorative features feel appropriate.
This assessment helps you prioritize changes before spending money. Begin with the problem that affects the space most, then introduce decorative elements only when they contribute to the result.
Create Visual Space
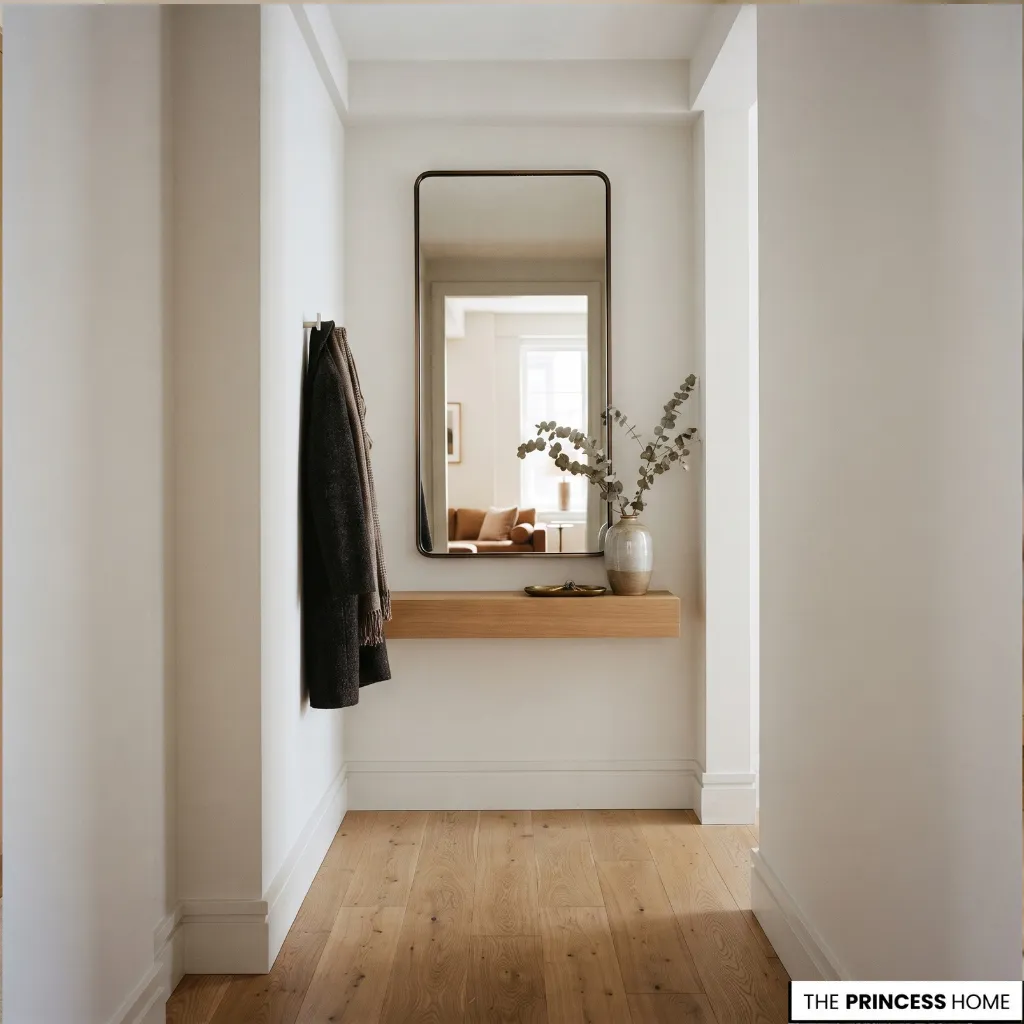
A small entryway can feel more open when the arrangement leaves enough visible floor and wall space around the main elements. The goal is to control visual weight so that furniture and accessories do not compete for attention.
Choose one main focal point, such as a mirror, a piece of artwork, or a carefully proportioned console. Allow the surrounding area to remain relatively uncluttered. When several large objects, strong patterns, and contrasting finishes occupy the same small area, the entrance can feel busier than it actually is.
Use a simple visual test before adding anything. Stand at the doorway and look toward the entrance from the position where you first see it. Notice which object attracts your attention first.
If your eye moves between several competing objects, simplify the arrangement by removing or relocating one element at a time.
The position of furniture matters as much as the number of pieces. Keeping furniture along one wall, where the layout allows, can establish a clearer route through a narrow hallway.
In a compact square foyer, a balanced arrangement around one focal point may work better than forcing every element against the perimeter.
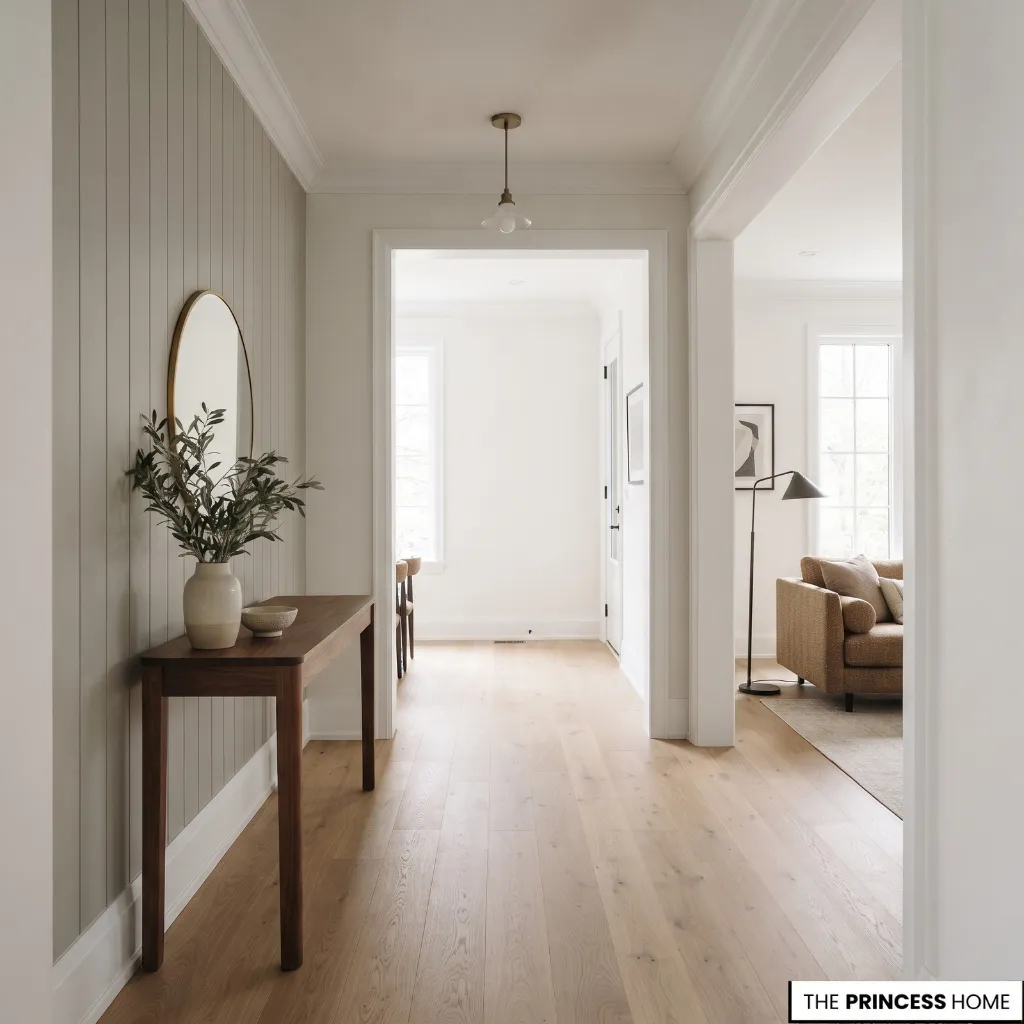
Consider how the entryway connects to adjacent rooms. Repeating a color or material already present in the nearby living space can create visual continuity, helping the entrance feel like part of a larger interior rather than an isolated, crowded area.
Remember that visual openness is different from usable space. A mirror or a coordinated palette may change how the entrance appears, but neither creates additional floor area. Preserve comfortable movement first, then use decorative choices to make the available space feel more balanced.
Choose Compact Furniture
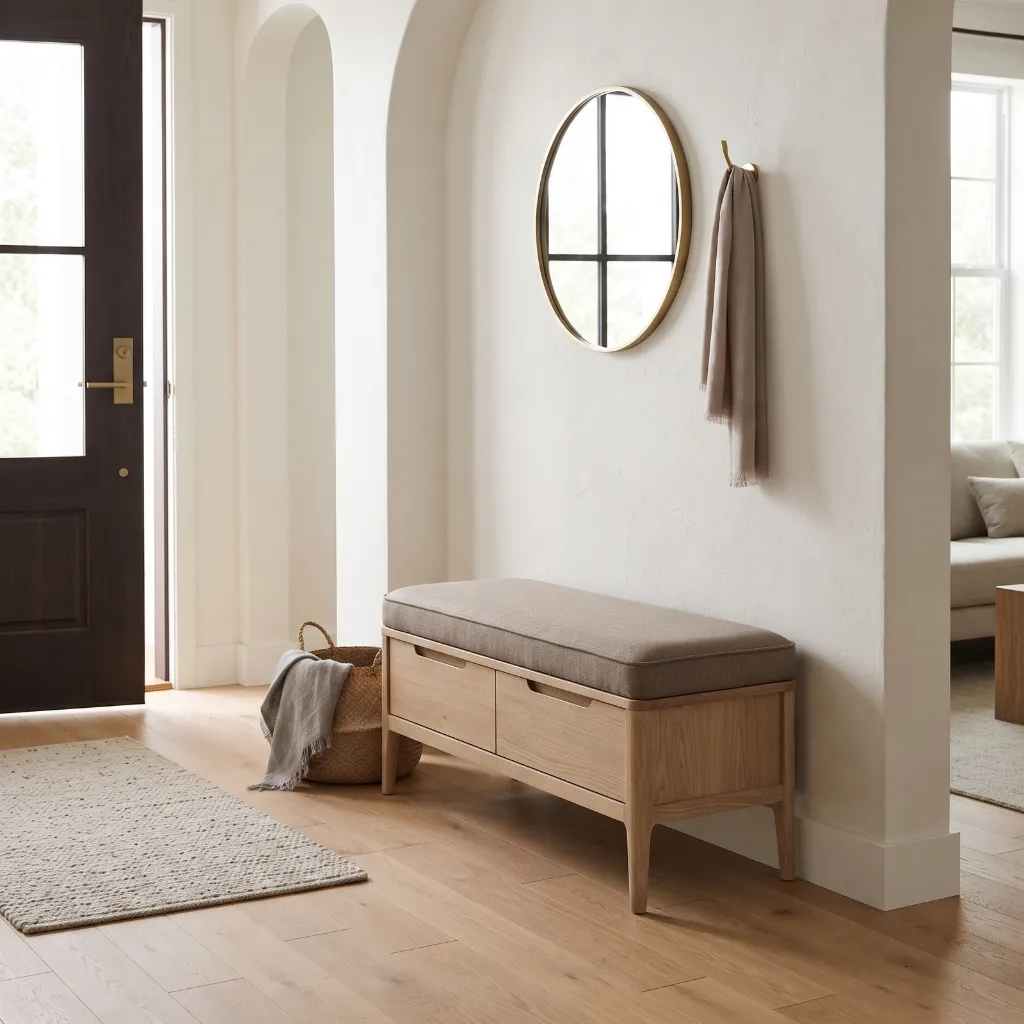
Furniture should fit the available footprint without dominating the entrance. A slim console can provide a surface for a few essentials, while a compact bench may be useful when the layout allows comfortable seating without obstructing the doorway.
Pay attention to depth as well as width. A long console can still work in a narrow hallway if it has a shallow profile, whereas a shorter but bulky cabinet may occupy too much of the walking area. Furniture with open legs can leave more of the floor visible, while a wall-mounted design can free the floor entirely beneath it.
Choose pieces according to how the entrance is used. If you need somewhere to sit while putting on shoes, a compact bench may be more useful than a decorative table.
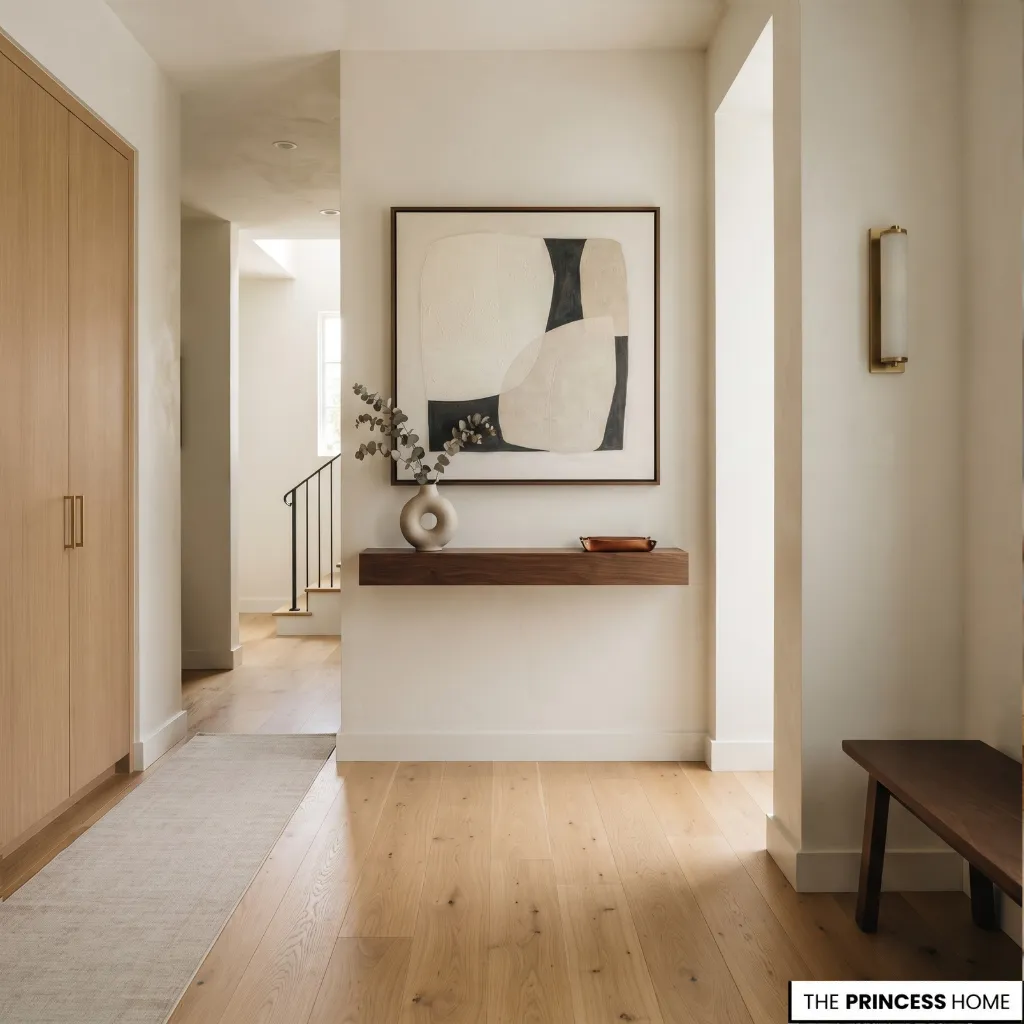
If the entrance is extremely narrow, a floating shelf may provide enough surface space without introducing another floor-standing object. In some layouts, leaving the entrance free of furniture is the most effective decision.
Test the footprint before buying. Use masking tape to mark the approximate width and depth of the proposed furniture on the floor.
Open the entrance door fully, walk through the area as you normally would, and check whether another person could pass comfortably if needed. This simple test can reveal problems that are difficult to judge from a product photograph.
Then compare the available options according to their main purpose:
Slim console: Suitable when a surface for a few everyday essentials is useful and enough floor space remains.
Compact bench: Worth considering when sitting to put on shoes is a regular need and the layout can accommodate the seat.
Floating shelf: Useful when a small surface is needed but floor clearance is limited.
No freestanding furniture: Often the better solution when the entrance is too narrow to accommodate a piece comfortably.
Multifunctional furniture is worth considering when its additional use solves a genuine problem. A bench with a suitable storage compartment, for example, may combine seating and practical organization. However, a bulky multifunctional piece is not automatically better than a simpler alternative.
Before purchasing anything, account for the door swing, nearby doors, and the route between the entrance and the rest of the home. Check the item’s actual dimensions rather than relying on the words compact or slim in its product description.
Use Vertical Space
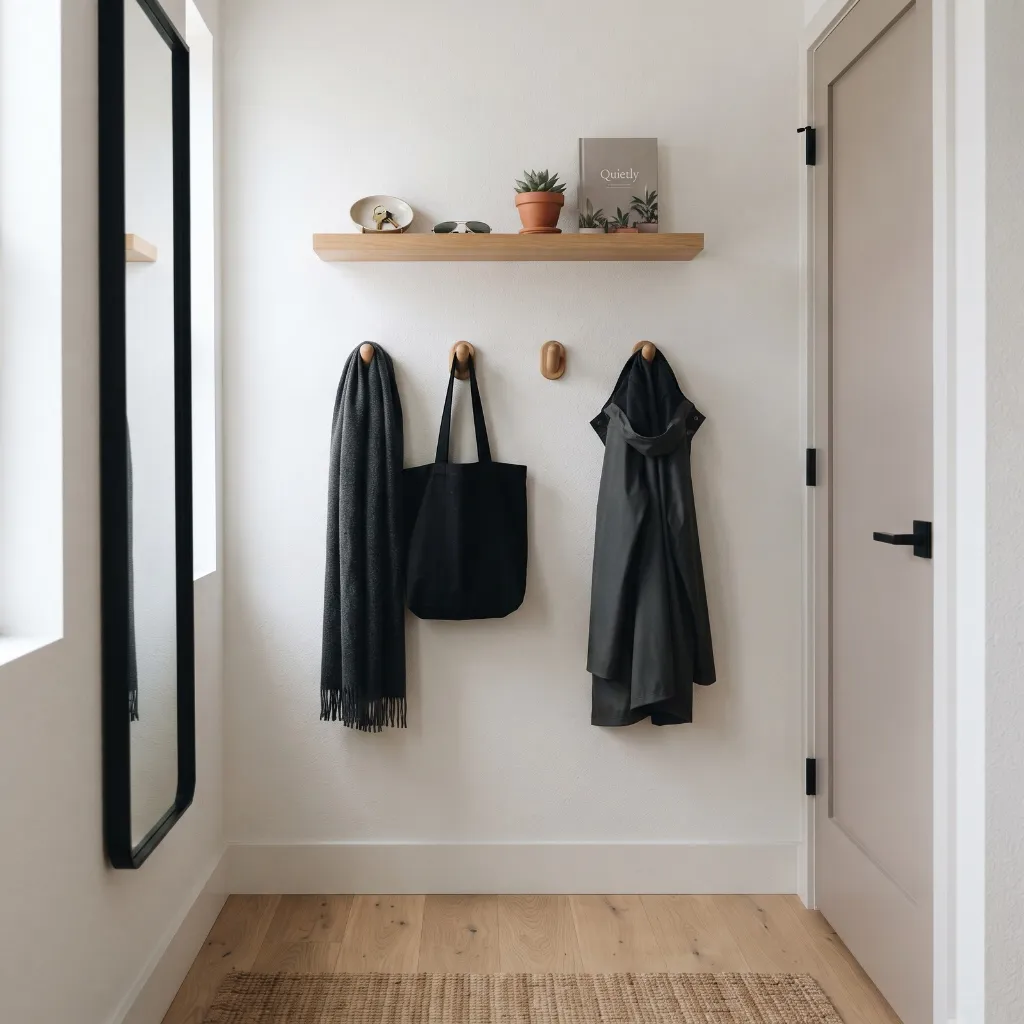
When floor space is limited, the walls can accommodate decorative and practical elements that would otherwise require additional furniture. A vertically oriented mirror, a single artwork, or a narrow floating shelf can make use of an otherwise empty wall while preserving the walking area.
Choose wall-mounted elements according to the available wall width and height. A tall mirror can emphasize vertical proportions, while horizontal artwork may suit a wider wall above a compact console.
The best arrangement depends on the shape of the entrance rather than a universal rule about which orientation makes a room larger.
Choose the wall element according to what is missing. Artwork or a mirror can provide a focal point, while a narrow shelf offers a practical surface for keys. When the wall already contains a door, switch, or architectural feature, keeping it mostly clear may create a more balanced result.
Wall-mounted lighting can also be useful when a table lamp would occupy too much surface space. In an entrance that needs a convenient place for coats or bags, a carefully positioned hook may serve a practical purpose without requiring a separate piece of furniture.
Select such elements according to actual household needs rather than filling the wall simply because it is available.
Before installing anything, check the wall’s dimensions and the position of nearby doors. Consider how far the object projects into the space, particularly in a narrow hallway. Follow the appropriate installation instructions and check for concealed wiring or plumbing before drilling.
Keep the grouping selective. A wall crowded with shelves, hooks, artwork, and accessories can feel just as busy as a floor filled with furniture. Choose the elements that contribute most to the entrance’s appearance and daily use, and leave the rest of the wall clear.
Add Mirrors Strategically
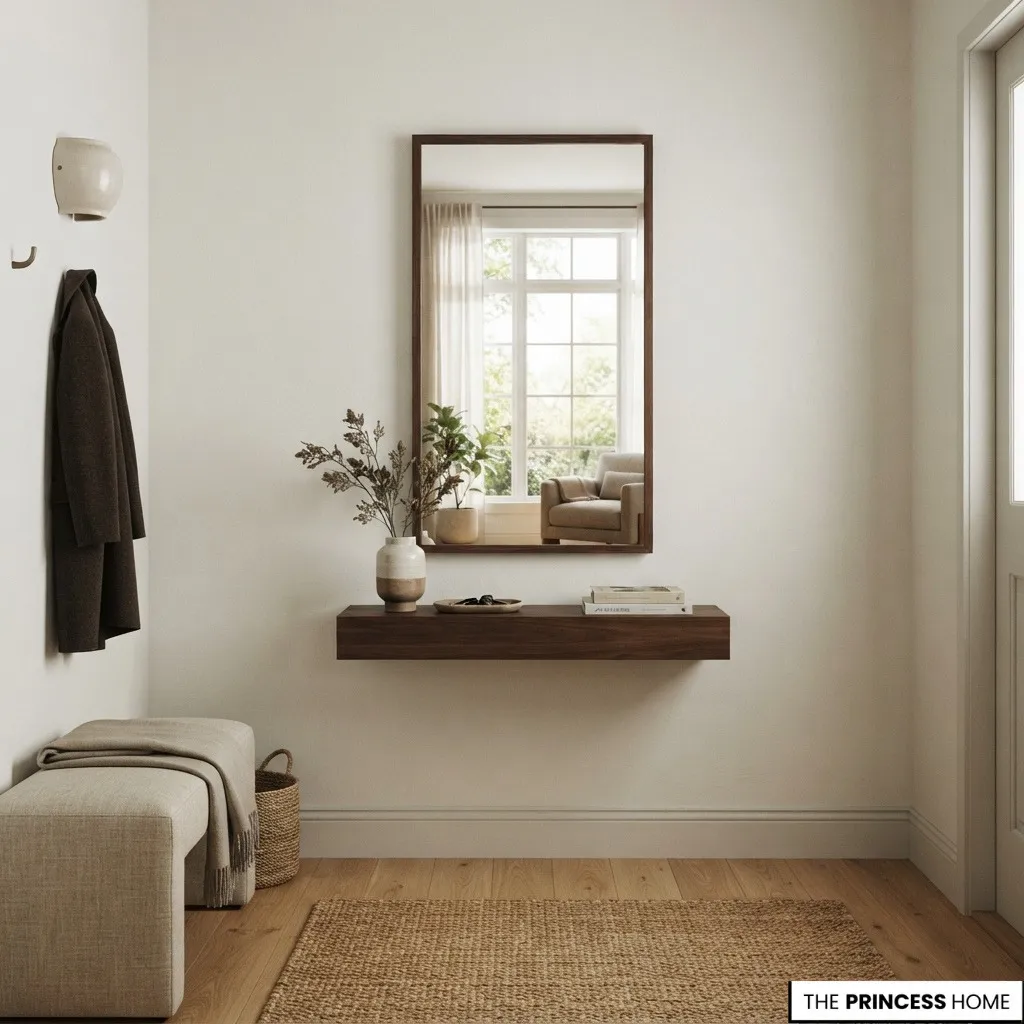
A well-positioned mirror can reflect available light, provide a last-minute place to check your appearance, and create an impression of greater depth. Its effectiveness depends on what it reflects and where it sits within the entrance.
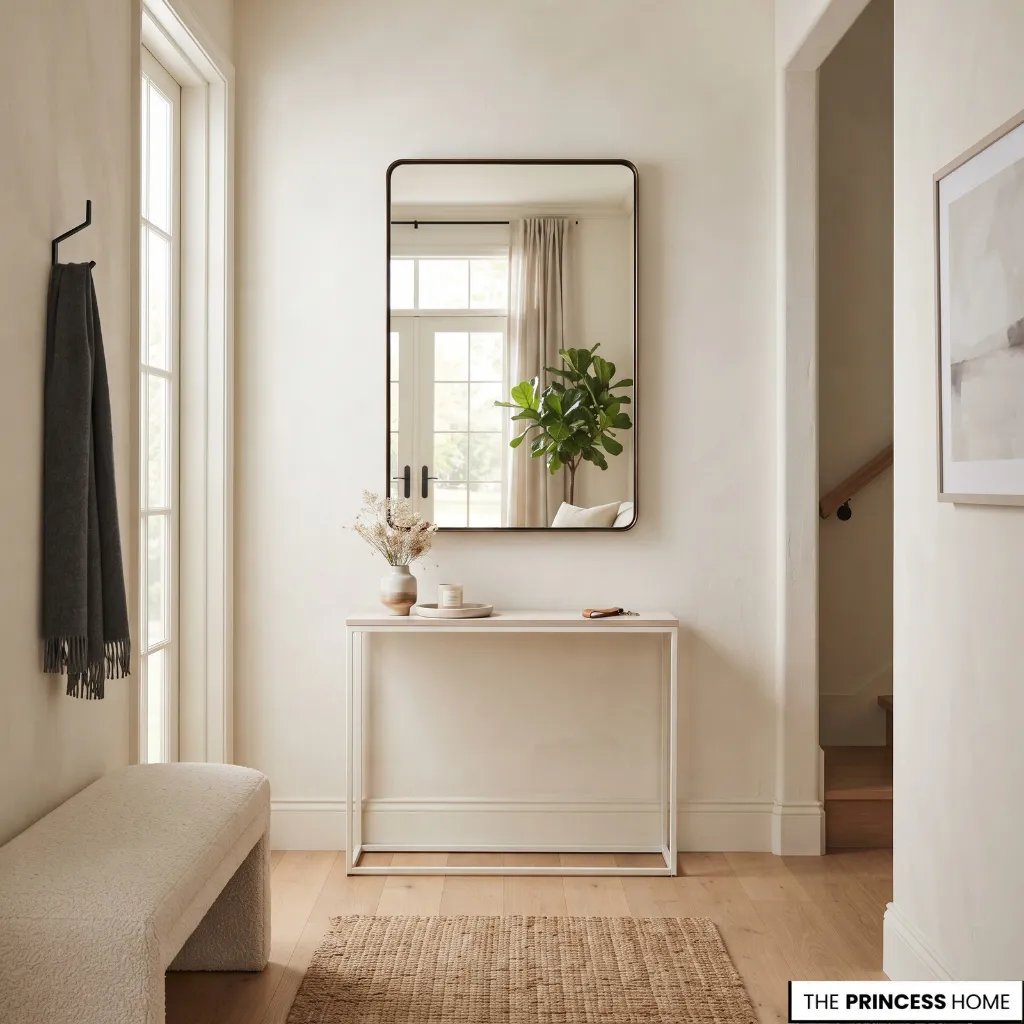
Place a mirror where it can capture daylight from a nearby window or reflect an attractive view into an adjacent room. If the entrance has no direct natural light, a mirror may still contribute to the design, particularly when it reflects a well-lit part of the interior.
Check the reflection before deciding on the position. Hold or temporarily position the mirror at the intended height, where safe and practical, and look at what appears in it from the doorway.
If it reflects a window, a pleasant view, or a well-lit part of the home, the placement may support the design. If it reflects shoes, crowded surfaces, or a blank dark corner, consider another position.
Choose the mirror’s shape in relation to the wall and furniture. A tall rectangular mirror can complement a narrow entrance, while a horizontal mirror may work better above a wider console. Round mirrors can soften an arrangement dominated by straight architectural lines, provided their proportions suit the space.
Scale matters, too. A mirror that is too small for the wall may feel disconnected from the furniture, while an oversized design can overwhelm an already compact entrance. Assess the mirror and the surrounding elements together instead of treating it as an isolated accessory.
If the mirror is intended to improve brightness, remember that it reflects available light rather than producing light itself. Positioning it where it can capture existing daylight or illumination is more useful than choosing a large mirror without considering its surroundings.
A mirror should improve the composition or serve a clear practical purpose, not simply occupy an empty wall. It can influence perceived depth and brightness, but it cannot increase the actual floor area or correct an obstructed entrance.
Choose Space-Enhancing Colors
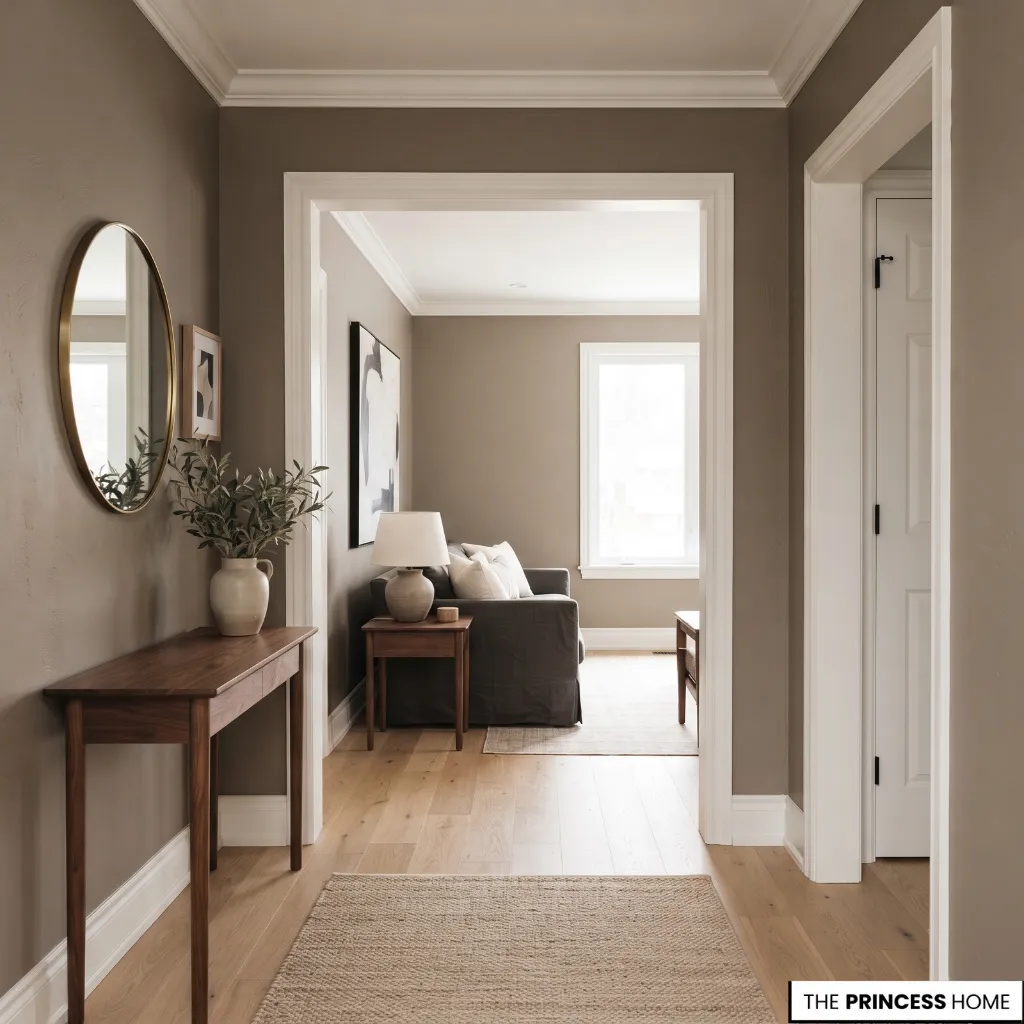
Color can influence how clearly the boundaries of a small entrance are perceived. Light and softly related tones often help maintain visual continuity, particularly when the space receives limited daylight or opens directly into another room.
Consider the relationship between the walls, trim, ceiling, flooring, and furniture instead of choosing a paint color in isolation. Similar tones can reduce strong visual divisions, while a deliberate contrast can define the entrance or highlight a particular architectural feature.
Use the adjoining room as your starting point. Identify one existing color or finish that you want to carry into the entrance, such as a warm wall neutral, a wood tone, or an accent color from nearby artwork.
Use it as a reference when choosing the entryway palette. The goal is to create a connection between the spaces, not necessarily to make every surface identical.
For a compact, dim hallway, a warm white or light neutral may help the space feel brighter when paired with suitable lighting.
In a well-lit entrance, a deeper shade can introduce character without necessarily making the room feel smaller. The result depends on the amount of light, the surrounding finishes, and the scale of the color contrast.
You do not need to repaint every surface. Repeating an existing color through artwork, a rug, or a small decorative object may be enough to create a more unified appearance.
If repainting is being considered, review samples in the actual entrance at different times of day, because daylight and artificial lighting can change how a color appears.
Before committing to a strong contrast, look at the entrance from the adjoining room as well as from the doorway. A color that works well from one angle may create an abrupt visual division from another. Assess the whole transition rather than the entryway in isolation.
Layer Entryway Lighting
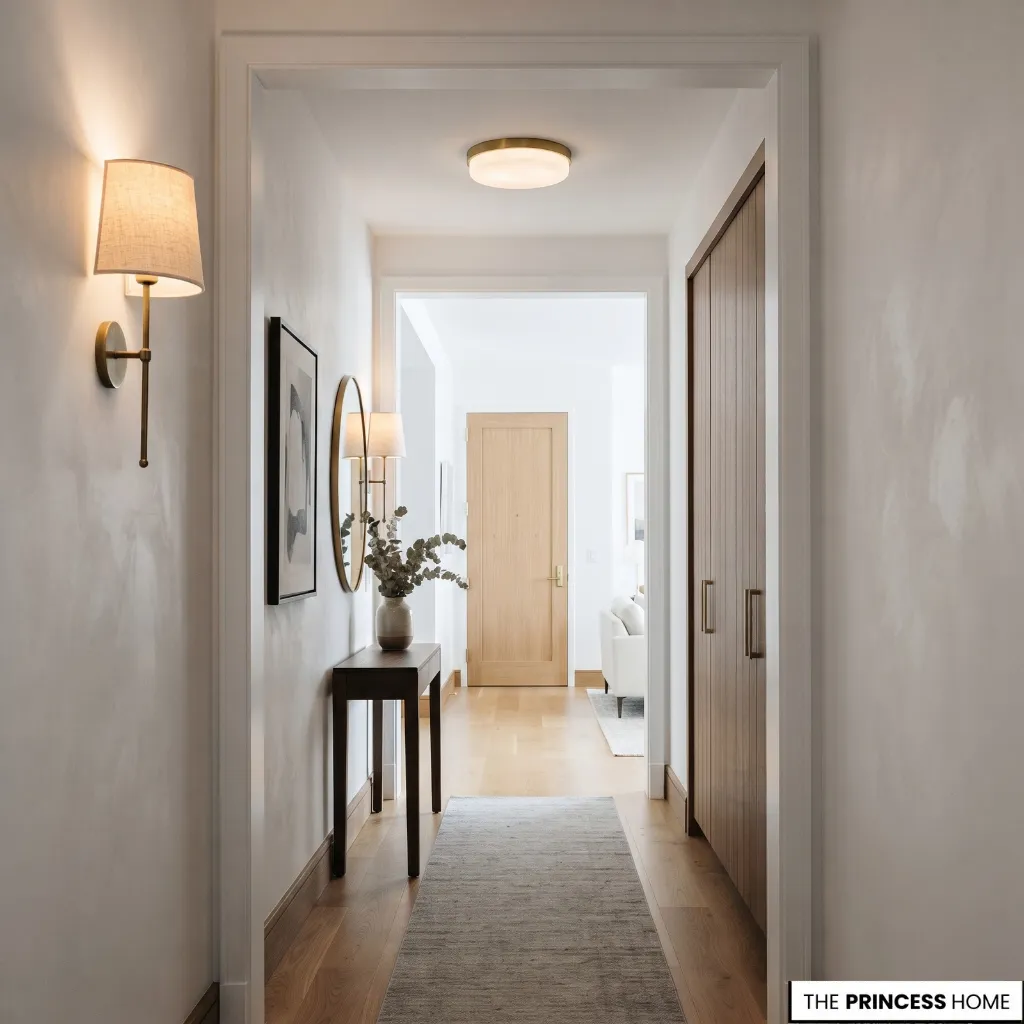
Good lighting makes an entryway easier to use and helps its colors, materials, and decorative features remain visible. In a small entrance, the size and placement of each fitting matter because a bulky fixture or poorly positioned lamp can interfere with the layout.
Begin with adequate general lighting. A suitable ceiling fixture can illuminate the entrance without taking up floor or wall space, while a wall light may provide additional illumination where a console lamp would be impractical. In an entrance with sufficient room, a small table lamp can introduce a secondary layer of light.
Identify the problem before adding a fixture. Turn on the existing lights and observe the entrance from the doorway and along the route through the space. When the whole entrance feels dim, review the general lighting first; a single dark corner may need only a well-positioned supplementary light.
For a mirror or artwork that disappears into shadow, check whether adjusting its position or redirecting the existing light would improve visibility.
The fixture’s proportions should suit the room. A large pendant may dominate a low or narrow entrance, while a compact ceiling light may provide a cleaner solution. Wall lights can be useful where the walls have enough available space, but their position should not interfere with doorways or normal movement.
Coordinate the entrance lighting with adjacent spaces so the transition feels comfortable rather than abruptly dark. If you are working with a limited budget, make use of suitable existing fixtures and adjust their placement or operation where possible before purchasing new ones.
Any new electrical fitting should be appropriate for the location and installed safely. The aim is sufficient, well-distributed illumination that supports movement and makes the design easier to appreciate.
Specific lighting requirements will depend on the existing fittings, ceiling height, layout, and available electrical connections.
Style Walls Thoughtfully
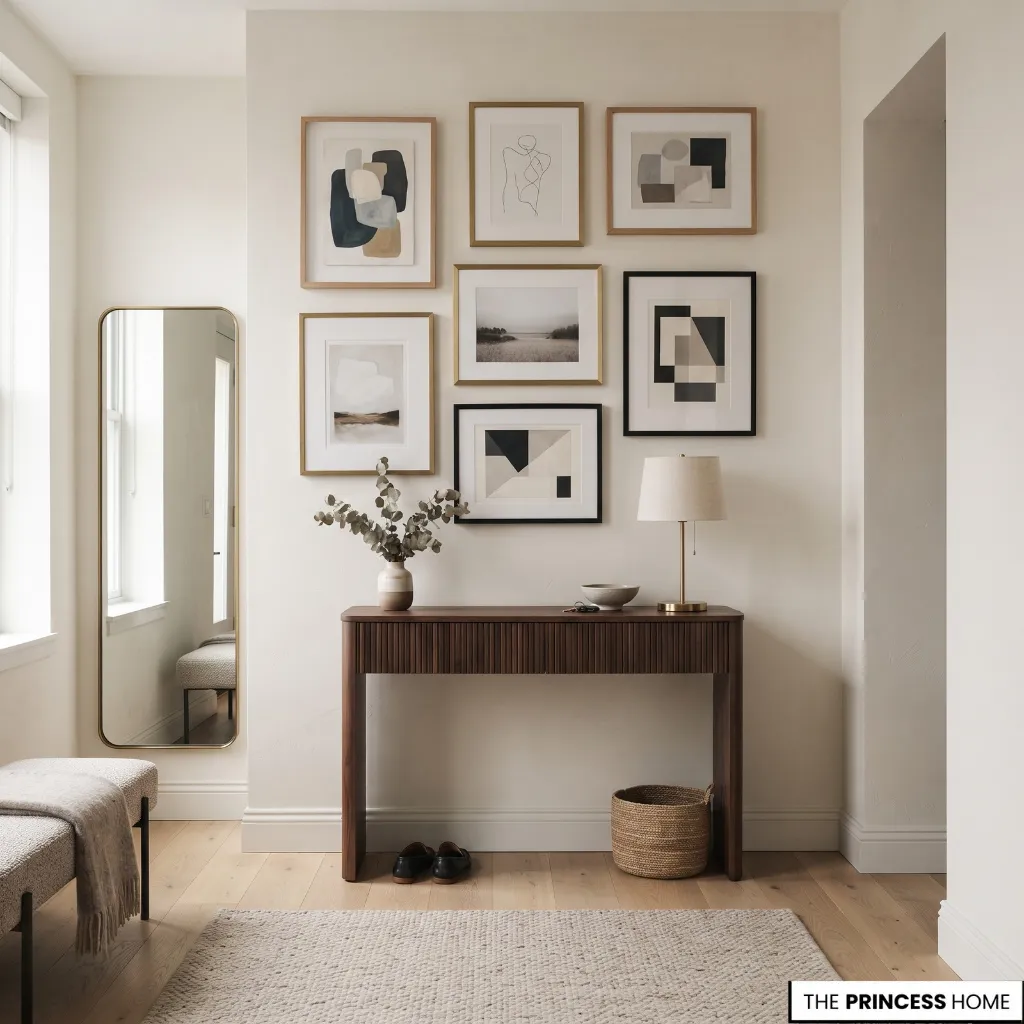
Wall decoration gives a small entrance character without requiring additional floor furniture. The key is to choose an arrangement that suits the wall’s proportions and complements the rest of the room.
A single substantial artwork can provide a clear focal point above a narrow console. A small group of coordinated frames may work on a wider wall, while a restrained wallpaper pattern can introduce visual interest where furniture and accessories are kept simple.
Consider the relationship between the artwork and the furniture beneath it. A very small frame above a long console may appear disconnected, while an oversized piece can dominate a narrow entrance. Look at the wall and furniture together rather than selecting each element independently.
Lay out the arrangement before hanging it. If you are planning a gallery wall, arrange the frames on the floor first, then make paper templates to test the grouping on the wall.
Step back to view the arrangement from the entrance and the adjoining room. This helps you assess the overall shape and spacing before making holes.
Wall paneling or a contrasting paint treatment can also define an entrance, particularly in an apartment without a separate foyer. These treatments may distinguish the entry zone from the adjoining living area without requiring a physical partition.
However, decorative treatments should respond to the existing architecture and the amount of available light.
Pattern and contrast require particular care in a compact space. If wallpaper is the main feature, keep the nearby furniture and accessories relatively restrained.
If the artwork is the focal point, allow the surrounding wall to remain quieter. Choose one principal wall treatment and let the other elements support it.
Before purchasing new artwork or wall coverings, consider whether existing pieces can be rearranged or reframed. A more effective arrangement may improve the entrance without adding to the budget.
Select the Right Rug
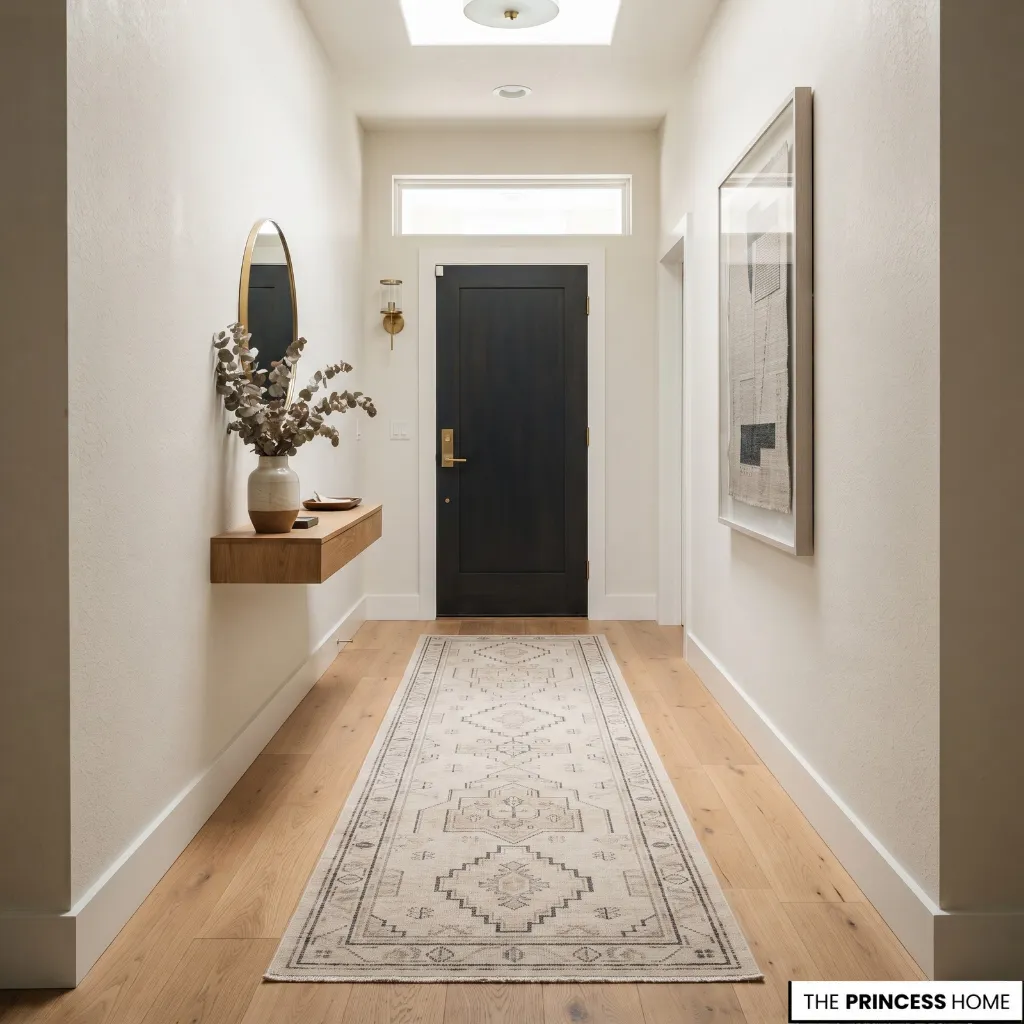
A rug can define the entrance, introduce texture, and establish a visual route through the space. Its dimensions and placement should reflect the shape of the entryway rather than simply the amount of floor you want to cover.
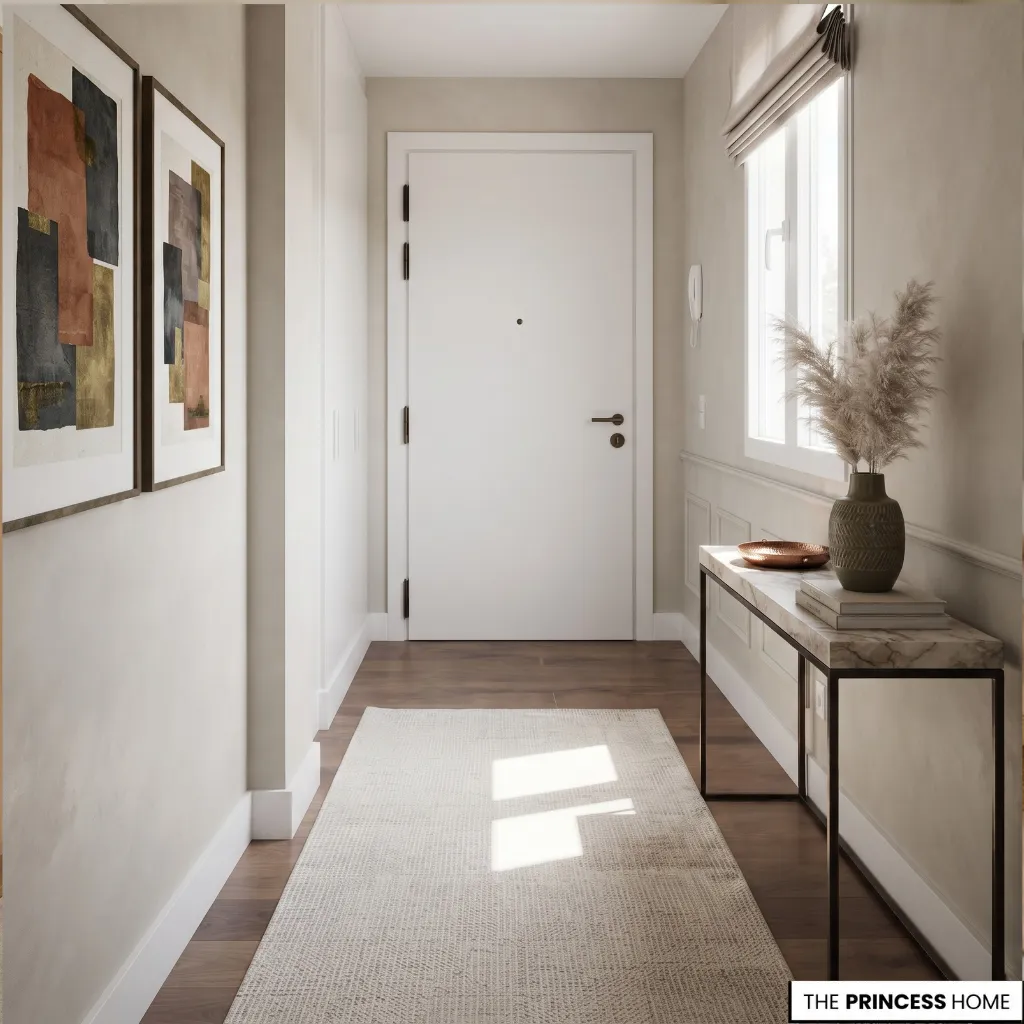
In a long, narrow hallway, a runner can emphasize the direction of the space. A compact square or rectangular rug may suit a small foyer with a more balanced layout. In either case, leave enough room for the door to open freely and for people to walk without catching their feet on the edges.
Test the rug position before buying. Use a temporary outline on the floor to estimate its footprint. Open the door fully, check the path from the entrance to the adjoining room, and make sure the rug will not interfere with the door or furniture. This is especially useful when the door opens inward and clearance is limited.
Consider pattern and contrast as well. A simple design can support visual continuity, while a stronger pattern can provide a focal point when the surrounding furniture and walls are relatively restrained.
In a narrow hallway, a directional pattern may reinforce the route through the space, provided it does not overwhelm the rest of the interior.
Practical considerations matter just as much as appearance. Choose a stable rug that suits the level of foot traffic and can be maintained easily.
Check its backing and use an appropriate nonslip underlay when needed. If it creates an obstacle or makes the floor feel fragmented, a smaller design—or no rug at all—may be the better choice.
For more detailed guidance on rug dimensions, materials, and durability, consult the dedicated entryway rug guide.
Decorate Without Clutter
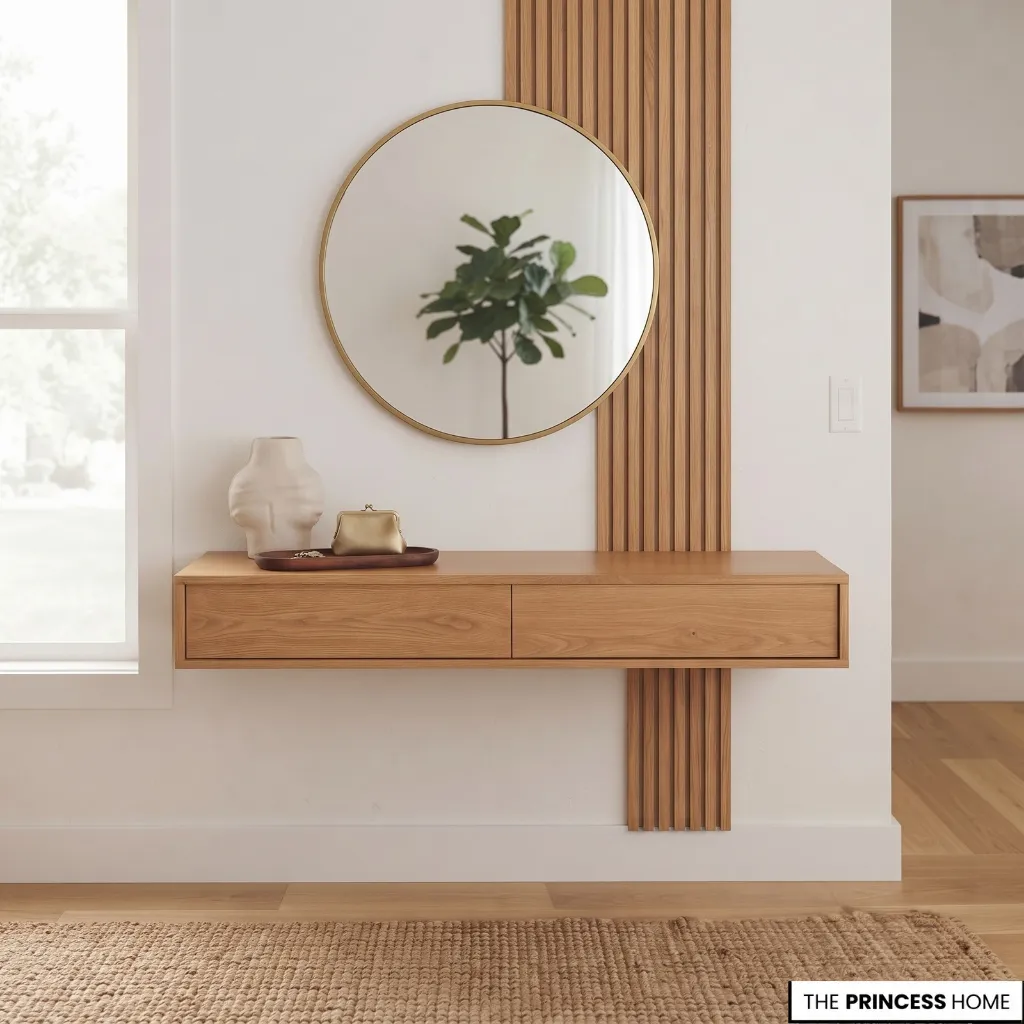
A few well-chosen accessories can make a small entryway feel finished without taking over the available surface. Start with one principal object, such as a ceramic vase, a small piece of sculpture, or a meaningful decorative item, and add only what the arrangement needs.
Consider the height and visual weight of each object. A tall vase can create a vertical accent, while a low tray or small bowl may suit a compact console used for everyday essentials. Different textures can provide interest, but they should relate to the furniture and finishes already in the room.
Build the arrangement in stages. Place the principal object first, then add a second item only if it improves the balance or serves a practical purpose. Step back and view the console from the doorway. If the objects compete with one another or the surface feels crowded, remove one and reassess the arrangement.
Plants can introduce natural color where sufficient light is available and the chosen plant suits the conditions. In a darker entrance, a suitable alternative may be more practical than placing a plant where it is unlikely to thrive.
A branch in a vase or another natural material can offer a similar decorative contribution without the same light requirements.
Leave some of the surface visible. A console covered with numerous small accessories can become difficult to use and visually distracting. The same principle applies to the rest of the entrance: a small number of coordinated elements can create a more considered result than a collection of unrelated objects.
Before buying anything new, review what you already own. Moving artwork from another room, reusing a suitable vase, or simplifying an existing arrangement may achieve the desired result at no extra cost.
For help arranging accessories on a console, consult the dedicated console-styling guide. It explains how to create a balanced display without adding unnecessary pieces.
Adapt Different Layouts
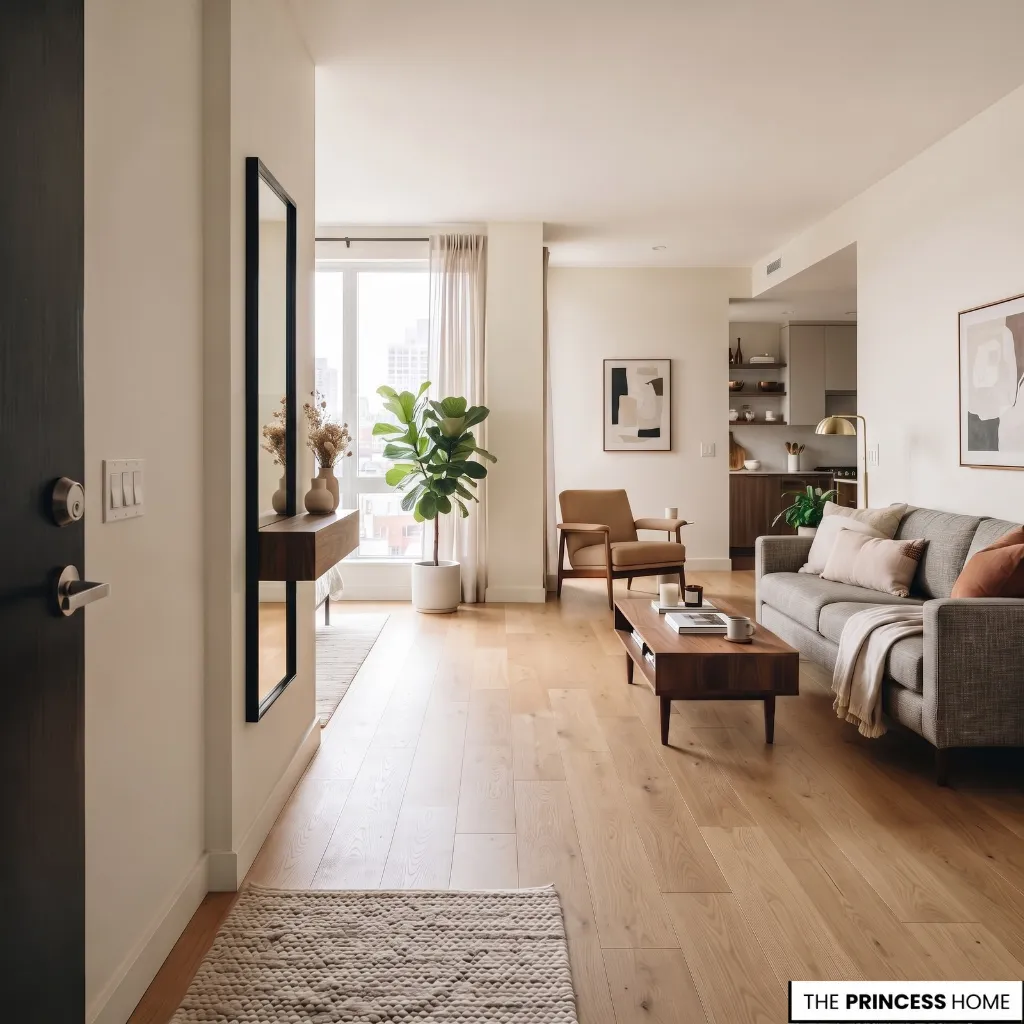
The most suitable decorating choices depend on the shape and limitations of the entrance. Apply the principles to the layout rather than trying to reproduce the same furniture arrangement in every home.
Narrow hallways: A shallow console or floating shelf may provide a useful surface along one wall. A runner can emphasize the length of the hallway, while a tall mirror may suit a narrow section of wall. Where the passage is too tight for furniture, keep the floor clear and use wall decoration selectively.
Compact square foyers: The more balanced footprint may accommodate a small console or bench. A mirror or artwork can establish a focal point above it, provided the arrangement leaves enough room around the furniture. Choose one principal feature instead of combining several large decorative elements.
Apartments without a separate foyer: A small rug, a wall-mounted mirror, or a defined artwork arrangement can distinguish the entrance from the living area. Repeating a color or finish from the adjoining room helps connect the two spaces without requiring a partition.
Dark entrances: Give priority to effective general lighting and finishes that work well under the available illumination.
A mirror can reflect existing light when positioned appropriately, but it will not replace adequate lighting. Choose wall colors and decorative finishes after reviewing the entrance under its usual lighting conditions.
Rental homes: Portable furniture, freestanding mirrors, and movable accessories offer flexibility without permanent changes. Removable wall treatments may be suitable where the surface and rental agreement permit them. Check restrictions before drilling or altering fixed finishes.
These layouts illustrate how a common design principle can lead to different choices. A narrow hallway may benefit from less furniture, while a square foyer may accommodate a compact seating area. The appropriate solution is the one that responds to the layout’s actual constraints and household needs.
Avoid Common Mistakes
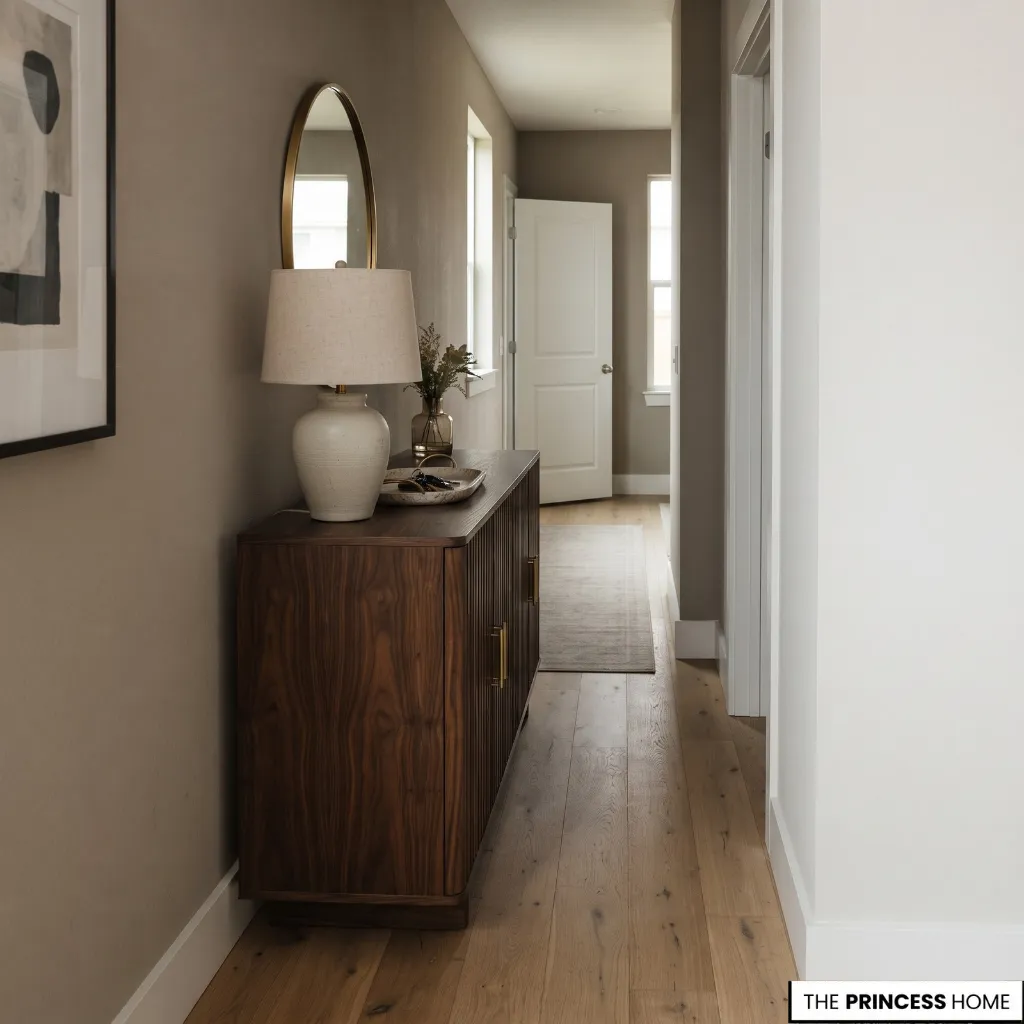
Several decorating decisions can undermine an otherwise well-planned entrance. Recognizing these mistakes helps you evaluate the finished arrangement without repeating every planning step.
Choosing furniture for appearance alone: A piece may look attractive but offer little practical value or suit the available space poorly. Decide what the furniture needs to do before selecting its style. If the entrance does not require seating or a display surface, leaving it unfurnished may be the more useful choice.
Treating every empty area as an opportunity: An empty wall or floor section does not always need decoration. Filling it with another shelf, frame, or accessory can weaken the overall composition. Leave an area unoccupied when it provides visual relief or keeps the entrance easier to use.
Choosing finishes independently: A rug, wall color, mirror, and console may each look appealing on their own but feel disconnected when combined. Consider their relationship to one another and to the adjoining room. Repeating a limited number of colors or materials can help establish a coherent result.
Prioritizing appearance over maintenance: Delicate rugs, hard-to-clean surfaces, and easily knocked accessories may be impractical in a busy entrance. Consider foot traffic, cleaning needs, and household routines before choosing a design.
Adding decorative features without a clear role: A mirror provides a useful reflection, artwork creates a focal point, and a tray keeps small essentials together. Remove objects that serve neither a practical nor a visual purpose.
Making every change at once: Changing the furniture, paint, lighting, and accessories together makes it harder to assess each choice. Update one element at a time to see how it affects the overall design.
Introduce changes in stages, reviewing the result before committing to the next purchase. This also gives you more opportunities to reuse existing items and control spending.
The best correction is not always to add something new. A better result may come from repositioning an object or choosing a more suitable finish. Removing an element that adds little to the overall design can also improve the space.
Conclusion
A small entryway benefits from choices that suit its proportions, lighting, and everyday use. Select furniture and decor based on the actual layout. Then refine the colors, materials, and focal points to create a coherent entrance. The result should reflect the home’s needs rather than follow a fixed formula for making every small space look larger.
Explore the visual gallery below for inspiring ideas that bring this aesthetic to life in your home.