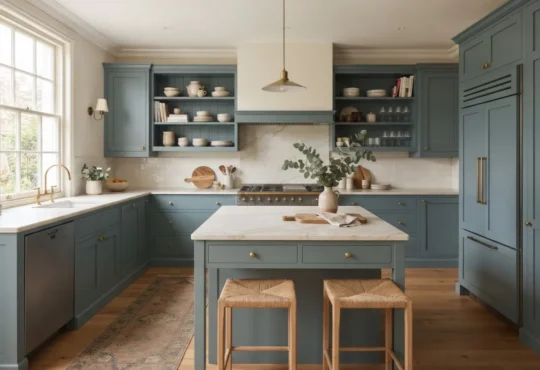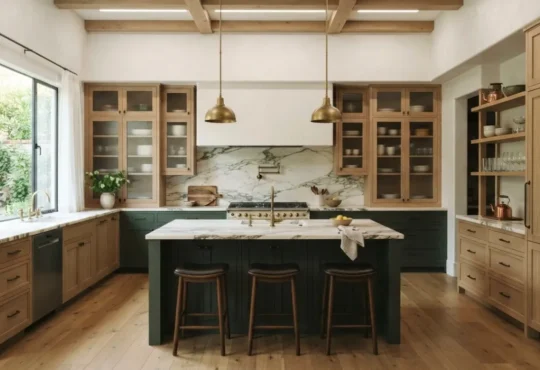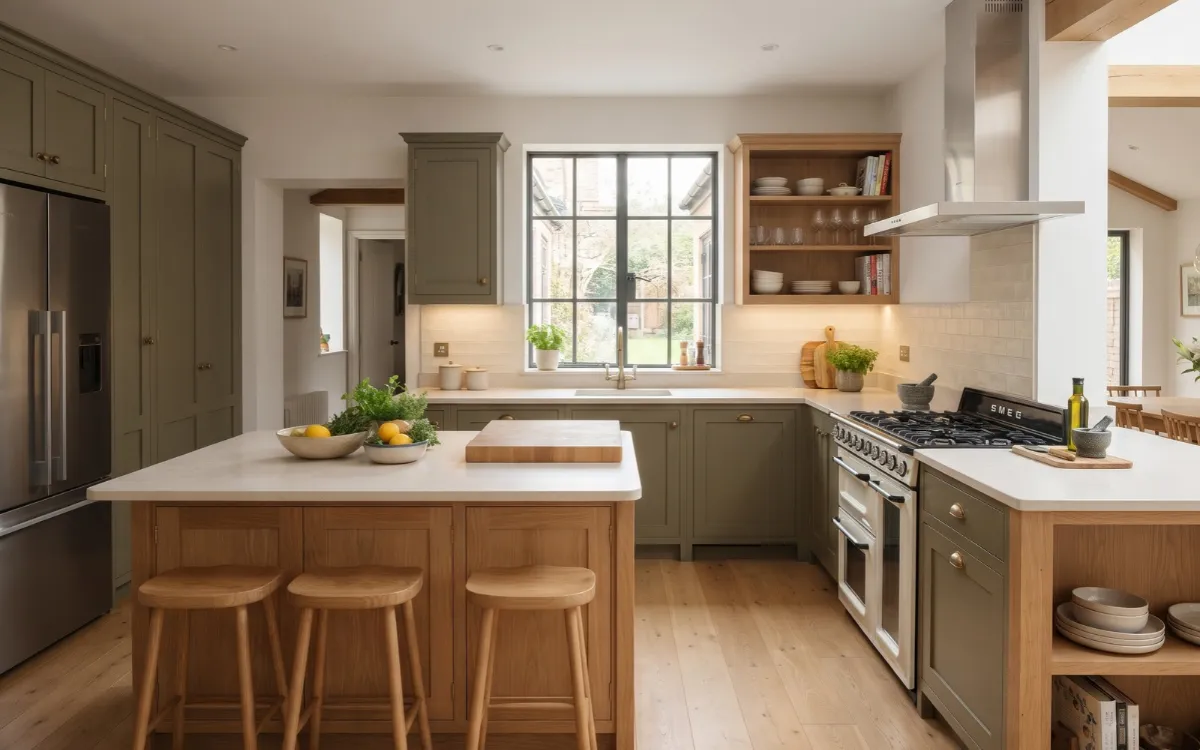
Planning your dream kitchen starts with understanding how you want the space to work, what needs to change, and how much you can realistically spend. The challenge is bringing together appearance, storage, appliances, and everyday comfort without making decisions that conflict with one another.
By setting clear priorities and planning each element in the right order, you can turn your ideas into a kitchen that suits your home, lifestyle, and budget.
Define Your Needs
Before choosing cabinets, countertops, or colors, consider how you use your kitchen every day.
A kitchen designed for someone who cooks frequently may need generous preparation surfaces and accessible storage, while a household that regularly entertains may benefit from additional seating and a layout that allows several people to use the room comfortably.
Think about the activities your kitchen must support, including cooking, baking, grocery storage, cleaning, serving meals, and gathering with family. Identify the problems in your current kitchen, such as insufficient counter space, difficult-to-reach cabinets, or appliances that interrupt the main working area.
Your household’s needs should guide the features you prioritize. If you prepare meals daily, practical work surfaces and well-organized storage may matter more than a large decorative island. If several people cook together, the arrangement should allow them to work without repeatedly getting in one another’s way.
Also, consider which existing features already work well. A useful pantry, well-positioned window, or functional cabinet arrangement may be worth retaining rather than replacing simply to create a completely new look.
Start by recording your essential requirements and the problems you want to solve. This list will help you evaluate later decisions according to their practical value rather than their appearance alone.
To make this assessment more useful, connect each problem to a specific activity and a possible solution. For example, if you regularly move between the refrigerator and a distant preparation surface, note where ingredients are taken out, washed, cut, and cooked.
If you struggle to find cookware, identify which items you use most often and where they would be easiest to reach. These observations will help you distinguish between problems that require a layout change and those that could be solved through better storage or organization.
Assess Your Space
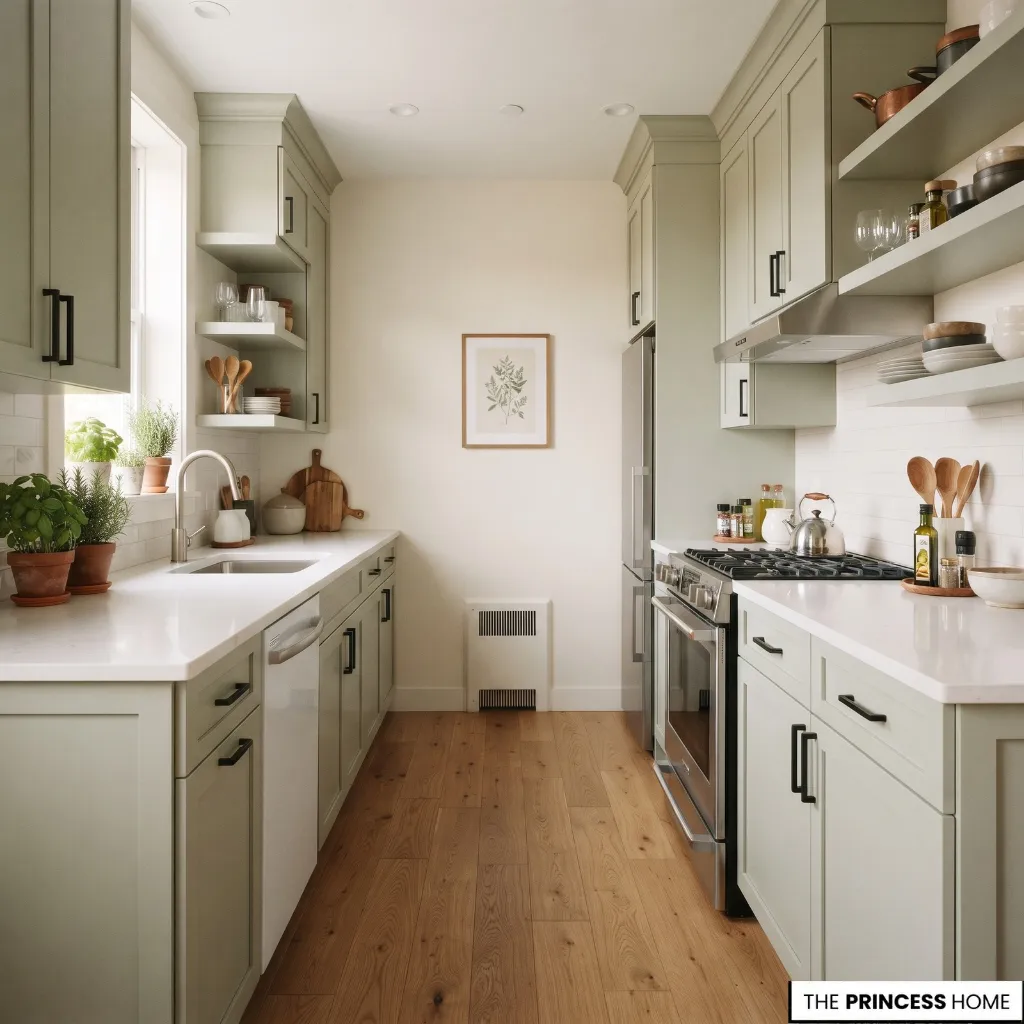
Your existing kitchen determines which changes are practical and which may require more extensive work. Before developing a layout or selecting products, assess the room’s dimensions, fixed features, available storage, and existing services.
Measure the room and record the positions of doors, windows, plumbing connections, electrical points, ventilation, and appliances. Note where movement feels restricted, where preparation space is lacking, and whether cabinet doors or appliance doors interfere with nearby activities.
For a useful starting plan, draw the room’s basic outline on paper and mark each wall, opening, and fixed feature. Record the width and length of the room, ceiling height where relevant, and the dimensions of existing appliances and cabinets you may keep.
Measure the position of each door and window from a fixed corner so you can place it accurately on the drawing. Mark plumbing, electrical connections, and ventilation points as well, since their locations may affect the cost and feasibility of changes.
Use this plan to test possible cabinet and appliance arrangements before buying anything. You can sketch alternative layouts on separate copies, using approximate cabinet dimensions to see how much room remains for preparation, opening doors, and moving around the kitchen.
The drawing is an early planning tool rather than a construction plan; final dimensions and technical requirements should be verified before installation.
Separate your observations into three categories: what should remain, what needs improvement, and what may need to change completely.
For example, if your cabinets remain in good condition but their finish looks dated, updating the doors or hardware may achieve your goal without replacing the entire installation. If the main problem is a poorly arranged cooking and preparation area, a more substantial layout change may be worth investigating.
The distinction matters because changing the location of plumbing, electrical services, or ventilation can increase complexity and cost. Significant alterations should be assessed by appropriately qualified professionals before you commit to a design.
Consider the room’s limitations as well as its opportunities. A narrow kitchen may benefit from a simpler arrangement that preserves movement, while a larger room may accommodate an island if sufficient working and circulation space remains.
When comparing options, consider the shape of the room as well as its size. A single-wall layout can suit a narrow or open-plan space where simplicity and clear circulation are important.
A galley layout, with work areas along two opposing walls, can make efficient use of a narrow room when the central route remains comfortable.
An L-shaped layout uses two adjoining walls and can leave more open floor space, while a U-shaped arrangement provides work surfaces and storage along three sides but needs careful planning to avoid feeling enclosed.
An island can add preparation space or seating to a suitable layout, but it should not be included simply because it appears in an inspiration photograph. Compare each option against your measurements, storage needs, and movement patterns before deciding.
The purpose of this assessment is to establish a realistic starting point. Your dream kitchen should respond to the room you have, rather than depend on features that may not fit.
Set Clear Priorities
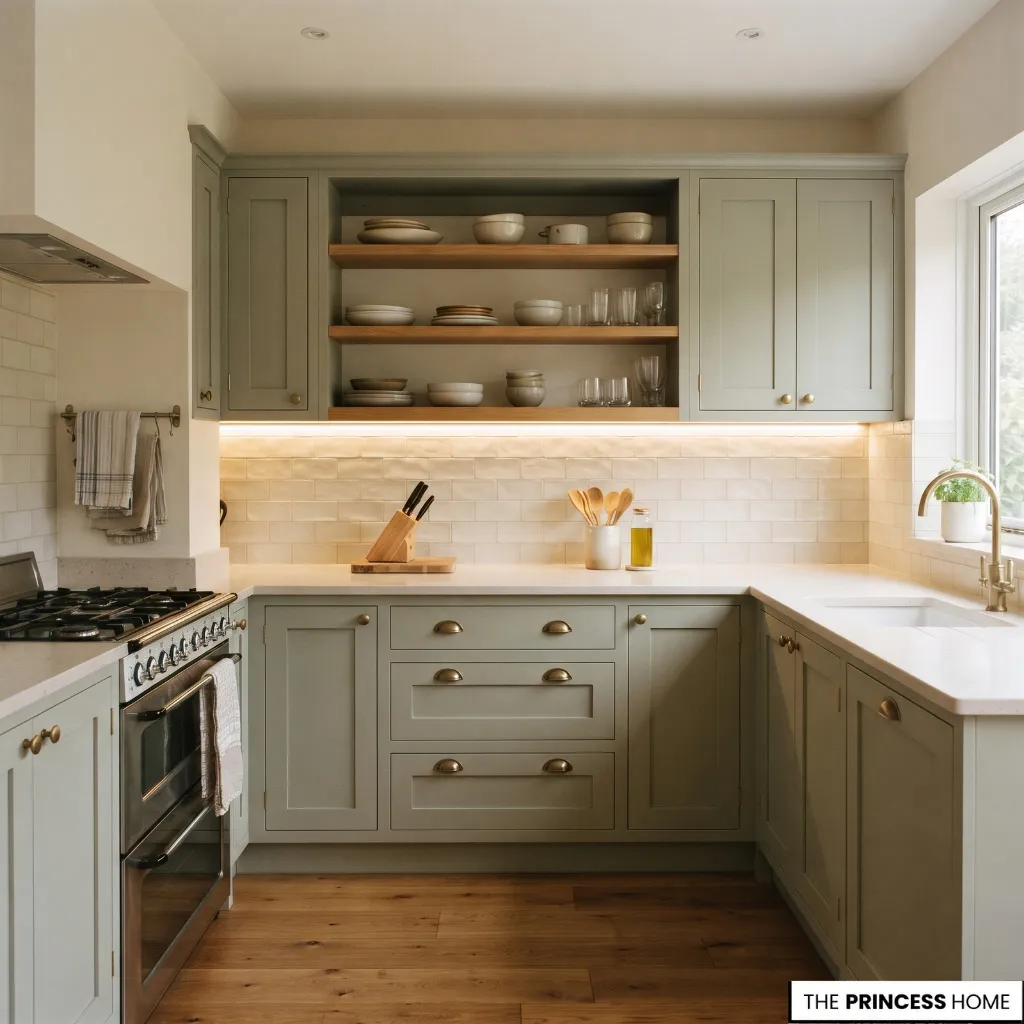
Once you understand your needs and existing conditions, decide which improvements deserve attention first. Without clear priorities, it is easy to spend money on attractive features while leaving the main problems unresolved.
Divide your requirements into three groups. Essential changes are needed to improve daily function, address significant problems, or meet important household requirements.
Important improvements provide meaningful benefits but allow some flexibility in their design or cost. Optional features would be desirable but are not necessary for the kitchen to work well.
Suppose your current kitchen lacks storage, has limited preparation space, and needs better lighting. A custom display cabinet or an elaborate decorative backsplash may be less urgent than resolving those three problems.
Priorities can also conflict. Adding more cabinets may increase storage but make a narrow room feel crowded. Creating a large seating area may reduce the space available for food preparation. Evaluate these choices together rather than treating them as independent upgrades.
Think about your longer-term needs, too, where they are reasonably foreseeable. Storage that works for your current household should remain practical as your routines change, without requiring you to plan for every hypothetical future situation.
Before approving a feature, ask which need it addresses, how much it improves daily use, and whether another solution could achieve the same result more effectively.
You can make these comparisons easier by assigning each proposed improvement a clear purpose and considering what would happen if you postponed it.
For example, better task lighting may improve the safety and convenience of everyday food preparation, while a decorative display cabinet may have little effect on how the kitchen functions.
If two features address the same problem, compare their costs and practical benefits before choosing between them. This process helps you identify which decisions deserve funding first and which can remain flexible until later.
Establish Your Budget
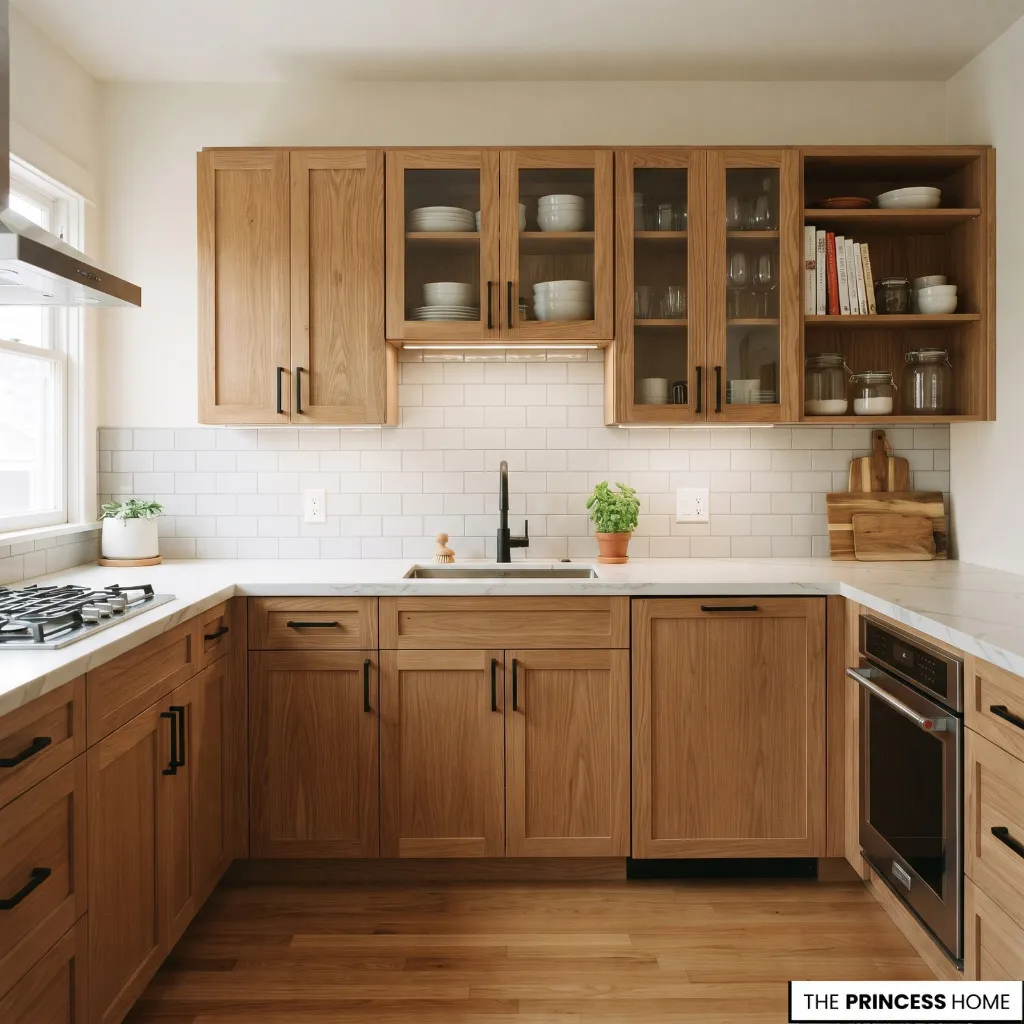
Your budget should shape the kitchen plan from the beginning. Establishing a spending limit before selecting products helps prevent attractive upgrades from gradually expanding the project beyond what you can afford.
Start by identifying the major cost categories relevant to your project. These may include cabinetry, countertops, appliances, flooring, lighting, fixtures, installation, and any necessary plumbing, electrical, or ventilation changes.
The exact categories depend on whether you are refreshing the existing kitchen, replacing selected components, or undertaking a complete renovation.
Allocate funds according to your priorities rather than dividing the budget equally between every element. If storage and preparation space are the main problems, direct more attention toward solving them before committing to optional finishes or decorative features.
For example, imagine that your initial estimates show that replacing every cabinet, countertop, and appliance would exceed your spending limit.
Compare that proposal with a partial renovation that retains sound cabinet boxes, improves internal storage, replaces the countertop, and addresses inadequate lighting.
If the existing cabinets are structurally suitable, the second option may solve several important problems while leaving more of the budget available for other necessary work.
If the cabinets are damaged or their arrangement prevents the kitchen from functioning properly, however, retaining them may create compromises that are not worth the savings. The right comparison depends on the condition of the existing kitchen and the benefits each option delivers.
Include an appropriate contingency for unexpected costs. The amount will depend on the age and condition of the kitchen, the extent of the work, and how much uncertainty remains. Obtain project-specific estimates rather than relying on a universal percentage.
Distinguish the purchase price from the full cost of a choice. A material may appear affordable initially but require more maintenance, while a layout change may involve additional installation or service work beyond the visible product cost.
When comparing estimates, check that they cover the same scope of work. One quotation may include removal and installation, while another may cover products only. Confirm whether delivery, preparation, disposal, plumbing, electrical work, and finishing are included or priced separately.
This makes it easier to identify the real difference between options instead of choosing a lower initial figure that leaves important costs unaccounted for.
If the initial plan exceeds your budget, revisit your priorities before lowering the quality of every component. You might retain usable cabinetry, choose a simpler countertop profile, postpone optional appliances, or reduce the number of major changes.
The goal is to direct your available funds toward the improvements that make the greatest practical difference while maintaining a coherent design.
Find Your Style
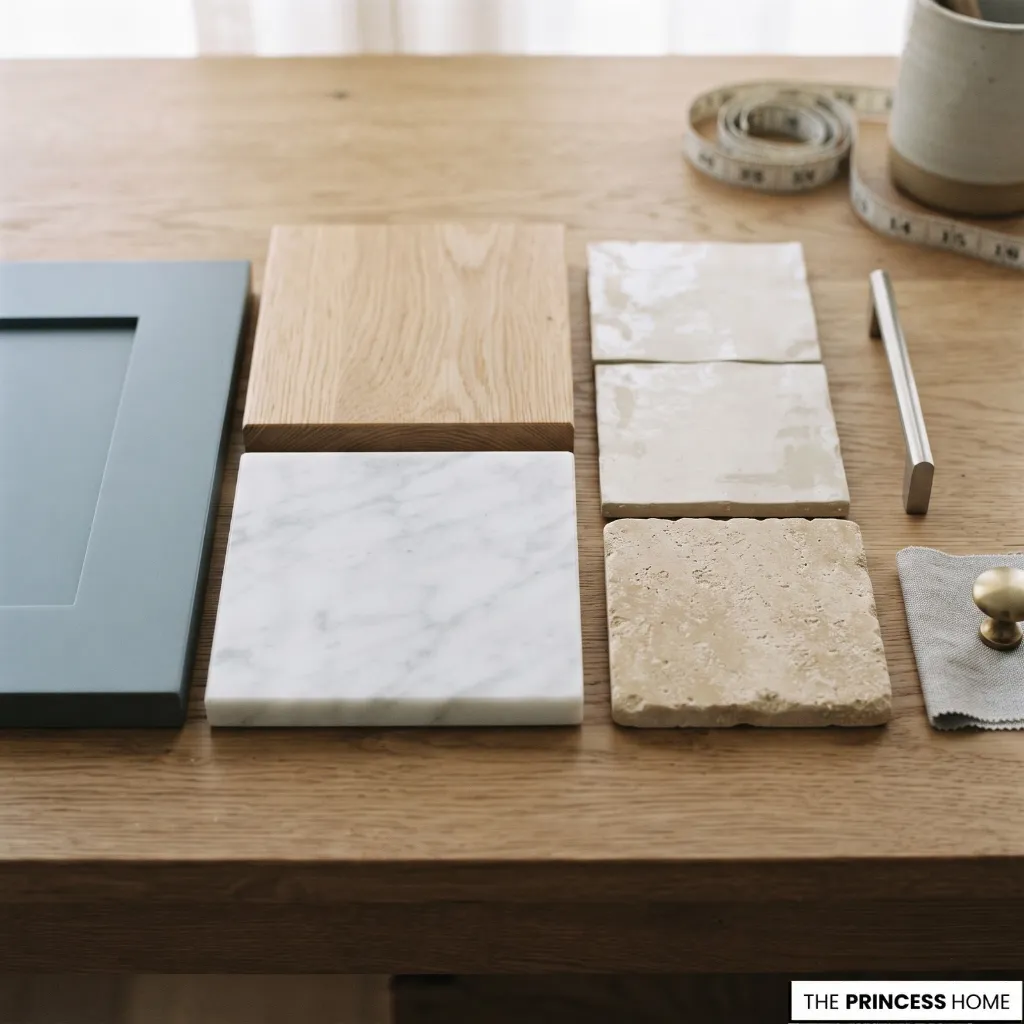
With your needs, space, priorities, and budget established, you can develop a visual direction for the kitchen. The aim is not to copy a complete room from a photograph but to identify the features that suit your preferences and can work in your own home.
Begin by collecting a manageable selection of reference images. Look for recurring characteristics rather than isolated details. You might repeatedly prefer natural wood cabinets, painted cabinetry, simple hardware, stone surfaces, or a particular relationship between light and dark colors.
These patterns can help you identify a consistent direction.
Next, consider how the kitchen relates to the rest of your home. An open-plan kitchen may need to coordinate with adjoining living or dining areas, while a separate kitchen offers more freedom to develop its own character.
Choose a practical palette of cabinet finishes, countertop materials, wall colors, and hardware. Consider how the materials look together under natural and artificial lighting. A finish that appears subtle in a photograph may look considerably different in your own space.
To test whether your choices work together, create a small material board using samples of the proposed cabinet finish, countertop, flooring, backsplash, and hardware. Place the samples beside one another rather than evaluating each in isolation.
Check them in the kitchen during daylight and under the artificial lighting you expect to use, since the same finish can appear warmer, cooler, lighter, or darker under different conditions. Also consider the amount of visual contrast between neighboring surfaces.
If every element has a strong pattern or competing color, the room may feel busy; if all the finishes are too similar, important features may lack definition. Adjust the combination before ordering full quantities.
Distinguish between features you genuinely want to live with and details that appeal mainly because they look attractive in a particular image. An elaborate finish may not suit your maintenance preferences, and an oversized island may not be appropriate for your room.
Use your references to create a concise design brief that identifies the desired appearance, preferred materials, essential features, and elements you are willing to adapt.
This gives you a consistent basis for evaluating products without requiring every surface or fixture to match exactly.
Plan Your Layout
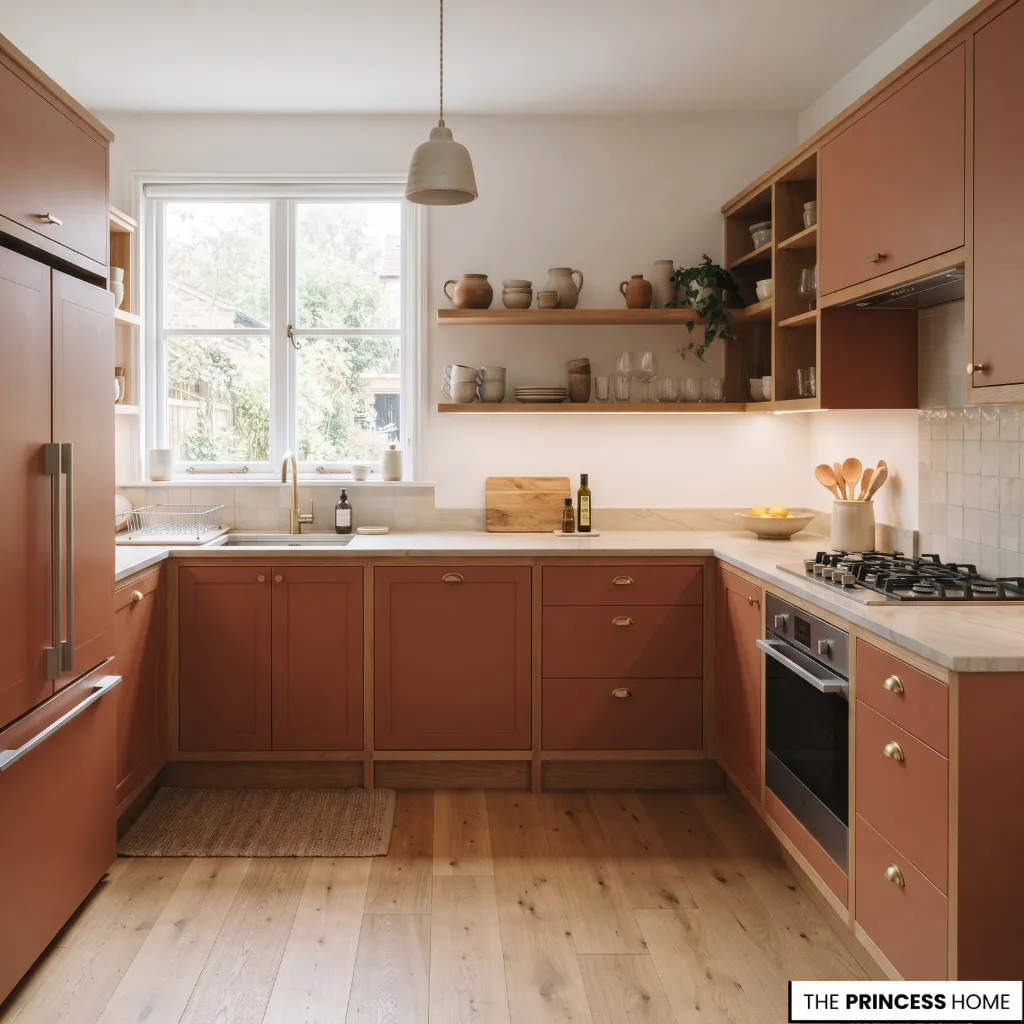
The layout determines how effectively your kitchen supports preparation, cooking, cleaning, storage, and movement. Develop it around your actual routines rather than selecting an arrangement simply because it is popular.
Consider the relationship between the refrigerator, sink, cooking area, and preparation surfaces. Frequently used items should be convenient to reach, and the main tasks should connect logically without creating unnecessary movement.
For example, a preparation surface near the sink can make washing and cutting ingredients easier. Storage for cookware near the cooking area can reduce unnecessary trips across the room. The best arrangement depends on the location of existing services, the room’s dimensions, and how you use the kitchen.
Movement deserves equal attention. Check whether people can pass through the room while someone is cooking, whether drawers and appliance doors can open fully, and whether the main routes remain clear when cabinets or appliances are in use.
An island can provide extra preparation space, storage, and seating. However, the room must accommodate it without restricting movement. In a smaller kitchen, a peninsula, compact work surface, or better cabinet arrangement may offer more practical value.
Do not assume that a traditional work triangle automatically provides the right solution. Kitchens used by several people or designed around different activities may need a more flexible arrangement.
Before committing to a layout, compare the available options against your essential requirements. Confirm the dimensions of proposed cabinets and appliances, and have the necessary clearances and service requirements checked before ordering.
A useful way to compare layouts is to trace the routes you take during a typical meal. Consider where you collect ingredients, wash produce, prepare food, cook, serve, and clean up. Then check whether these activities can happen without unnecessary backtracking or crossing paths with other household members.
If you frequently use the dishwasher, for instance, consider whether its open door will obstruct the main route or prevent access to nearby cabinets.
If more than one person cooks, examine whether both can reach their work areas without repeatedly interrupting each other. These practical tests can reveal problems that are not obvious in a floor plan or attractive reference image.
When checking dimensions, do not rely on a single measurement of the empty room. Account for the depth of cabinets and appliances, the space needed to open doors and drawers, and the clearance required for people to pass or work comfortably.
The appropriate dimensions depend on the room, equipment, accessibility needs, and applicable requirements. Verify the proposed arrangement with accurate product specifications and qualified professional advice where needed before ordering or installing fixed components.
A well-planned layout makes everyday activities easier without filling every available part of the room with furniture or storage.
Choose Key Features
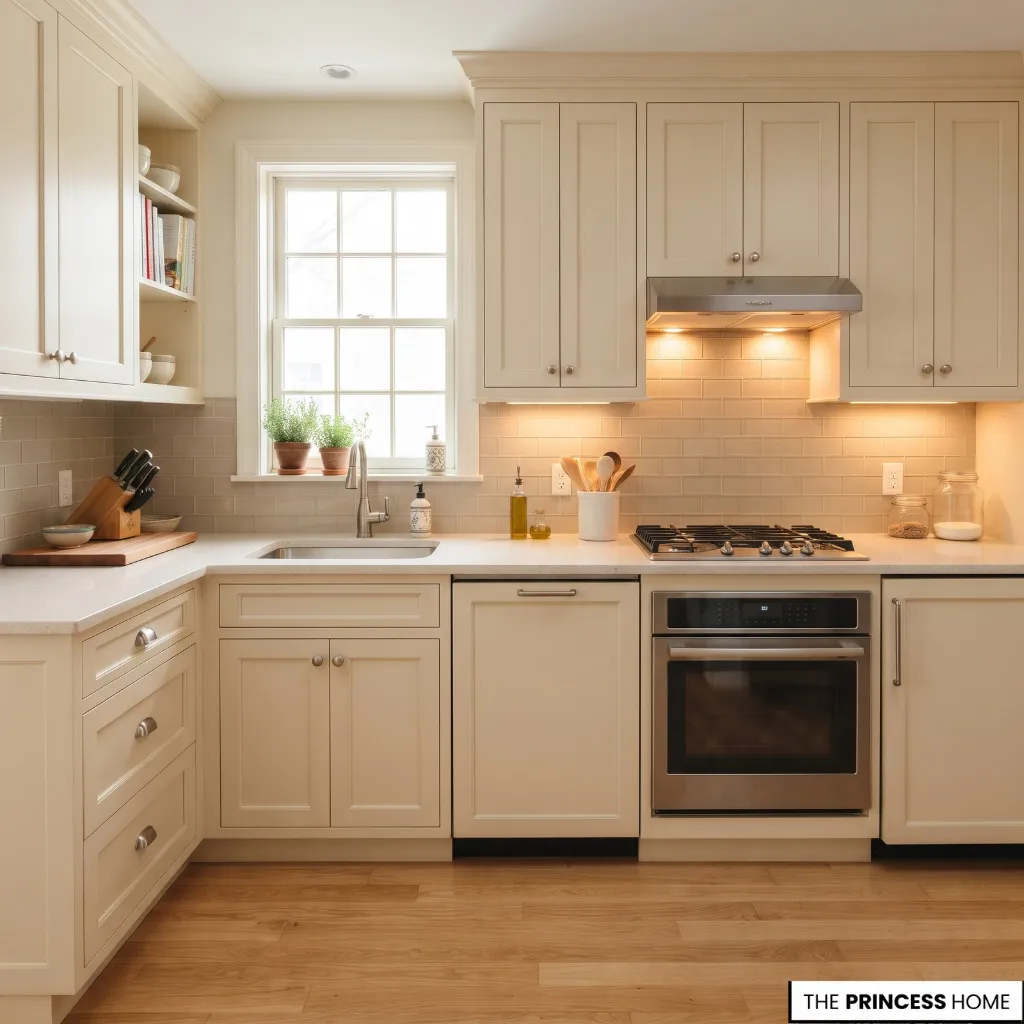
Once the layout and design direction are established, select the major components that will determine how your kitchen performs and looks. These decisions are connected, so evaluate them as a coordinated group rather than choosing each item independently.
Cabinetry and Storage
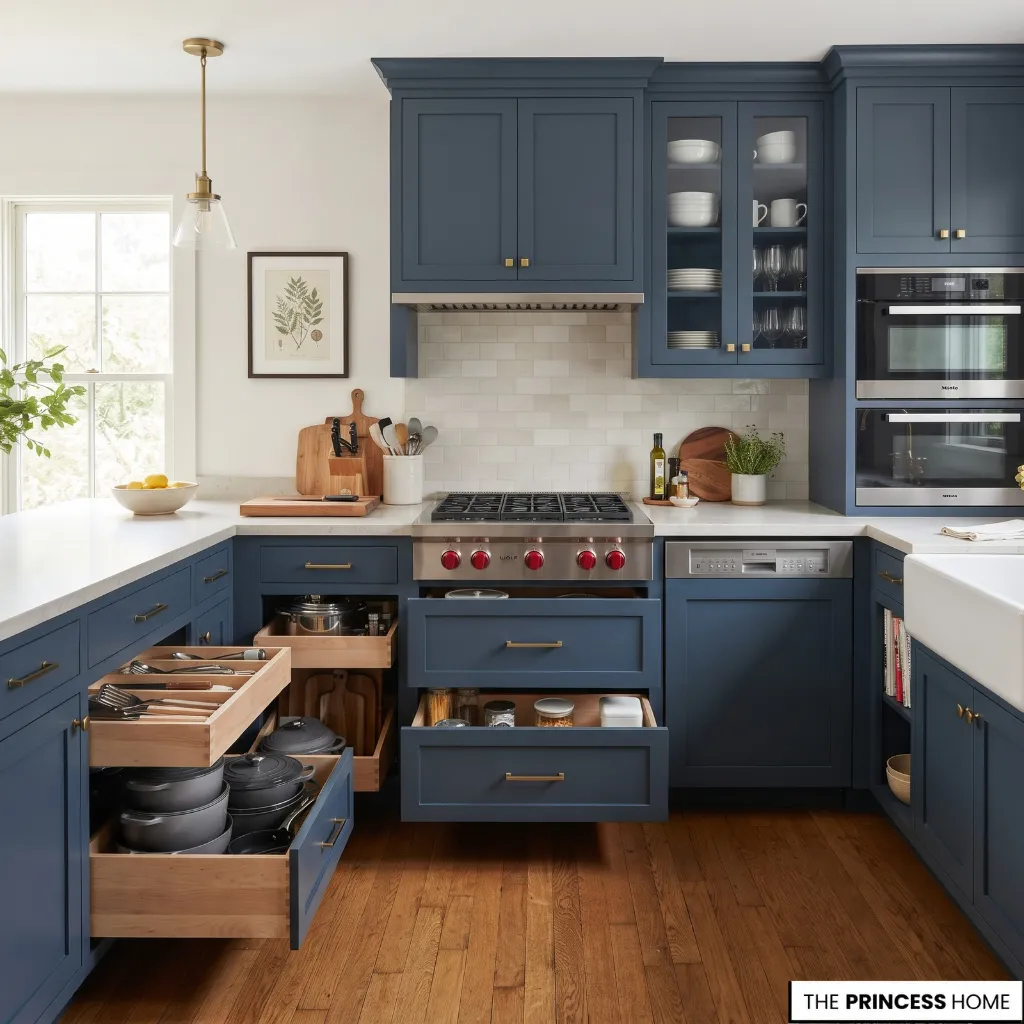
Choose cabinet configurations according to the items you need to store and how frequently you use them. Deep drawers may make cookware easier to access, while dedicated pantry storage can help organize dry goods. Consider whether existing cabinets can be improved before replacing them.
Before selecting a cabinet arrangement, list the items that need to be stored and group them by use. Pots and pans, everyday dishes, dry goods, cleaning supplies, and small appliances may each need different storage solutions.
Keep frequently used items within easy reach. Less frequently used equipment can go in less accessible areas, provided you can retrieve it safely. Compare the usable storage offered by shelves, drawers, pull-out fittings, and pantry units. Do not judge cabinets by their external appearance alone.
Also check whether the proposed storage fits the room without making preparation surfaces or circulation areas too cramped.
Appliances
Determine which appliances your household actually needs, then check their dimensions, installation requirements, capacity, and energy use where relevant. Appliance choices should fit the layout and available services rather than dictate expensive changes without a clear benefit.
Compare appliances based on how often you use them and how much capacity you need. Consider the space available for installation and everyday use. A large appliance may suit a busy household, but it can take up valuable storage or preparation space in a smaller kitchen.
Check the manufacturer’s specifications for dimensions, ventilation, electrical or plumbing requirements, door movement, and installation clearances.
Confirm these details before finalizing cabinetry, especially when selecting built-in appliances, since a product that appears to fit the available opening may still require additional space or specific installation conditions.
Countertops
Evaluate countertop materials according to durability, maintenance, appearance, cost, and the demands of your daily routine. A surface suited to frequent food preparation may have different requirements from one selected primarily for its appearance.
To compare surfaces fairly, consider how they respond to the conditions they will face in your kitchen. Review the manufacturer’s guidance on resistance to stains, scratches, heat, and moisture, as well as the cleaning products and maintenance routines recommended for the specific material.
Examine sample pieces where possible and compare their appearance with your cabinetry and lighting. Also check the full installed cost, including fabrication, cutouts, edging, and installation, rather than relying on the price of the material alone.
No single surface is automatically best for every household; the suitable choice depends on your cooking habits, maintenance preferences, budget, and design priorities.
Lighting
Plan lighting around the activities performed in different parts of the room. General lighting illuminates the overall space, while task lighting provides visibility at preparation surfaces and other work areas. Decorative pendants can contribute to the design, but they should not replace adequate functional lighting.
Review the lighting plan while considering the position of cabinets, work surfaces, and appliances. Check whether wall cabinets or other features could cast shadows over preparation areas, and consider how the light will reach the sink and cooking surface.
Compare the type, placement, and color appearance of proposed lighting so that the room feels comfortable while providing enough visibility for daily tasks. Confirm that the selected fittings are suitable for their intended locations and can be installed safely.
Finishes and Fixtures
Coordinate the sink, faucet, backsplash, flooring, hardware, and cabinet finishes with the overall palette. Consider cleaning requirements and how different surfaces will look together under the planned lighting.
Before finalizing any major purchase, check dimensions, product specifications, availability, and compatibility with adjacent components. A coordinated selection can still fail if an appliance does not fit its intended space or a finish conflicts with a functional requirement.
Make Smart Compromises
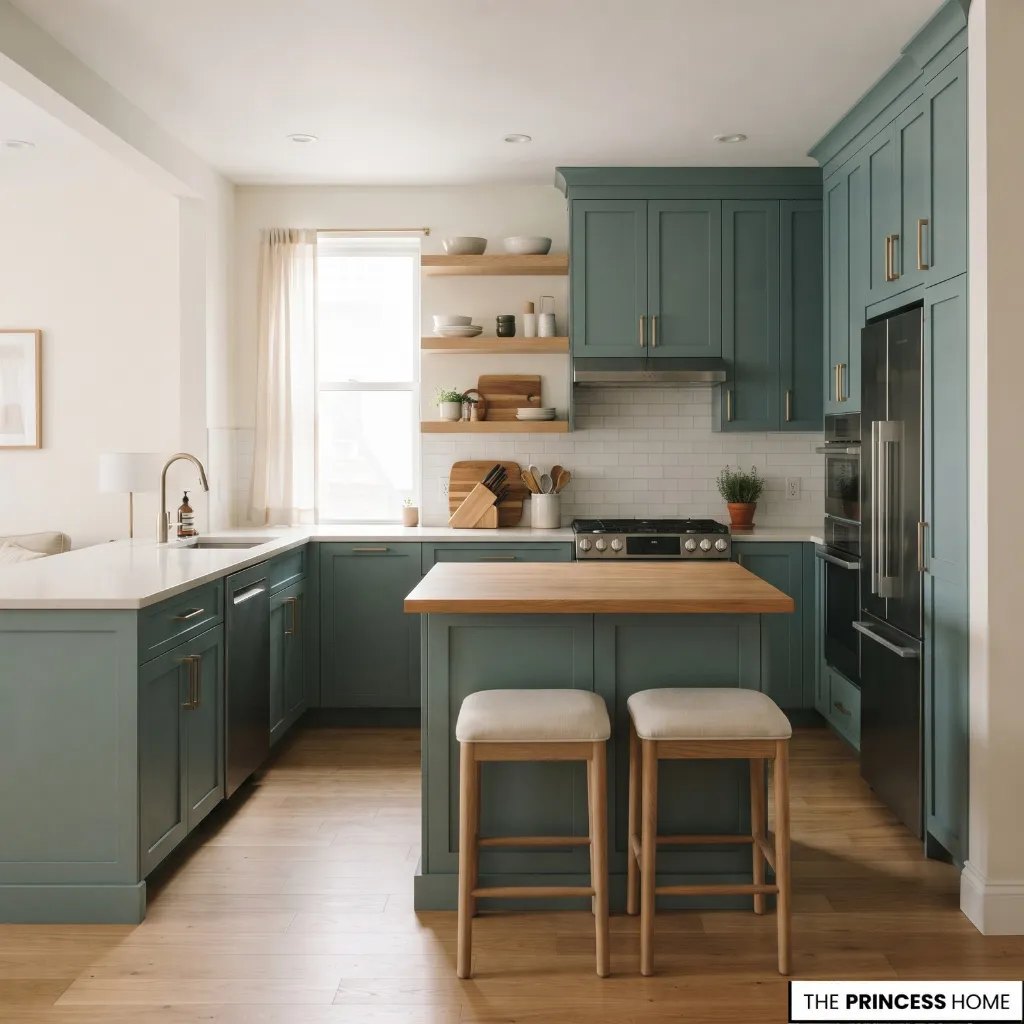
A dream kitchen does not need every desired feature. Space, budget, and existing conditions may limit your options. Focus on preserving the purpose of each important design choice while adapting how you achieve it. Start by identifying what each feature should accomplish.
If you want an island for extra preparation space, consider a peninsula or a more efficient countertop arrangement. Either option may serve the same purpose in a smaller room.
If your goal is better storage, reorganize existing cabinets or improve their internal fittings. These changes may be more effective than replacing the cabinets entirely.
The alternative should solve the original problem rather than simply occupy the same physical space.
The same principle applies to materials. If a preferred countertop exceeds your budget, compare other suitable surfaces according to maintenance, durability, appearance, and expected use. Do not assume that every lower-cost material will perform in the same way; verify its specifications before making a decision.
You can also preserve the intended appearance by simplifying the design. A restrained selection of cabinet finishes and hardware may produce a more coherent result than using several expensive materials together.
For a rental property or a home where structural changes are impractical, focus on reversible improvements where permitted. Better organization, suitable lighting upgrades, and coordinated accessories may address some problems without requiring permanent alterations.
When considering a compromise, compare the original option and its alternative against the same practical requirements.
For example, if you replace a planned island with a peninsula, check whether the new arrangement still provides enough preparation space, convenient storage, and suitable movement around the work area.
If you choose a lower-cost countertop, compare its care requirements and expected performance with your daily use rather than making the decision on appearance or price alone. This makes the compromise deliberate and helps prevent an apparent saving from creating a new problem.
If an important feature cannot be accommodated, reconsider the underlying need. Sometimes the best solution is to change the plan rather than force an unsuitable substitute into the room.
A thoughtful compromise protects the qualities that matter most while avoiding unnecessary expense and functional problems.
Prepare for Implementation
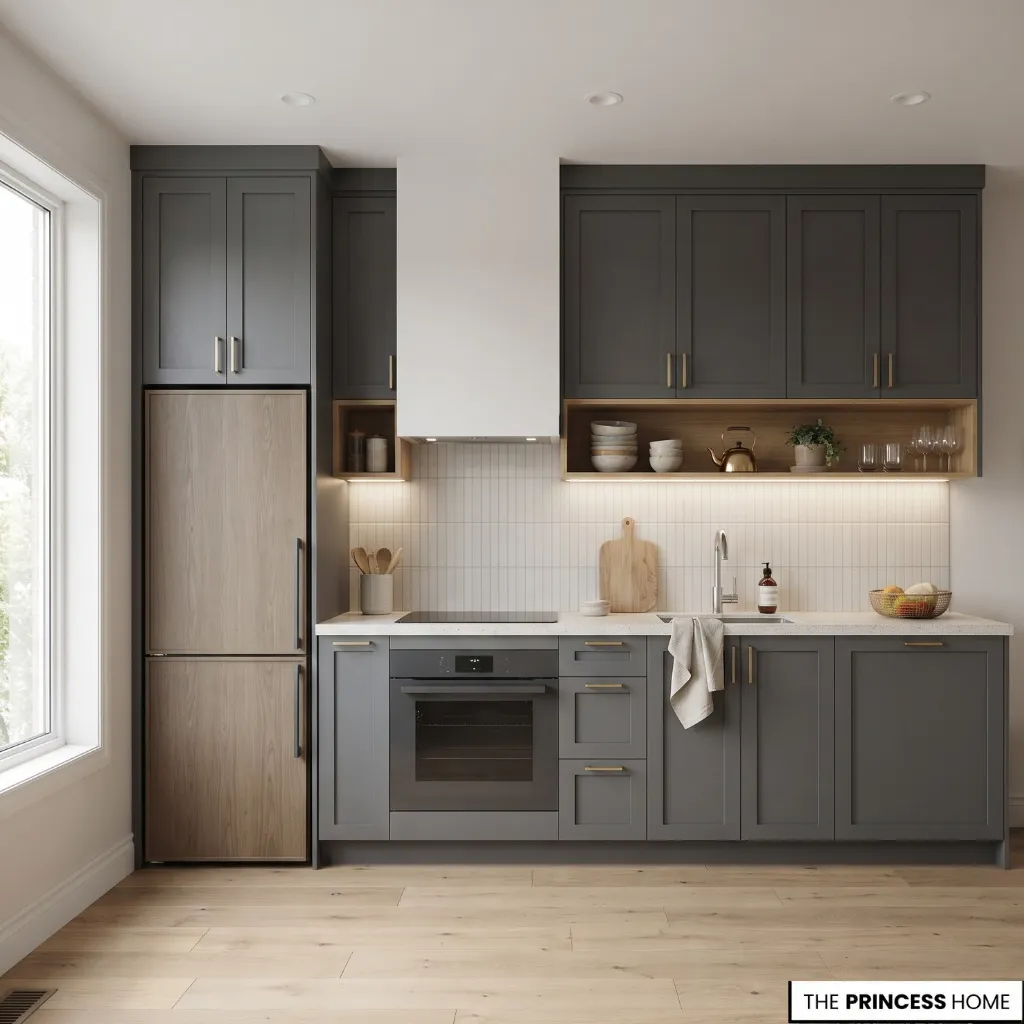
Before purchasing products or beginning work, bring your decisions together in a clear project brief. This document should connect your original needs with the proposed layout, design choices, budget, and practical requirements.
Include your room measurements, existing conditions, prioritized requirements, reference images, and preferred materials. Record the proposed locations and specifications of major appliances, cabinets, lighting, and fixtures.
Check that the selected components work together. Appliance dimensions should match the available spaces, cabinetry should accommodate the intended equipment, and lighting and service requirements should be coordinated before installation.
Obtain detailed estimates for the proposed work and clarify what each estimate includes. Confirm product availability, delivery arrangements, installation responsibilities, and any necessary permissions before committing to major purchases.
Where the project involves structural changes, electrical work, plumbing, gas, or ventilation, seek appropriate professional advice. Requirements vary by location and by the nature of the work, so do not assume that a plan suitable for one property will automatically be suitable for another.
Consider how the project will affect your household while work is underway. If the kitchen will be unavailable, plan where essential food preparation and cleaning will take place.
Before work begins, review the project as a whole rather than checking each decision separately. Confirm that the layout matches the measured room, the selected products fit their intended spaces, the required services can support the installation, and the estimates reflect the agreed scope.
If a measurement, product specification, installation detail, or cost remains uncertain, resolve it before ordering or starting work. Changes made after materials have been purchased or installation has begun may be more expensive and difficult to manage.
You do not need to finalize every decorative detail at the earliest stage. However, decisions that affect dimensions, services, installation, or the overall budget should be settled before they create costly changes later.
Conclusion
A successful dream kitchen begins with understanding how you live and what your space can accommodate. Identify the improvements that matter most. When your needs, layout, budget, and design choices work together, you can make confident decisions and avoid paying for features that offer little practical value.