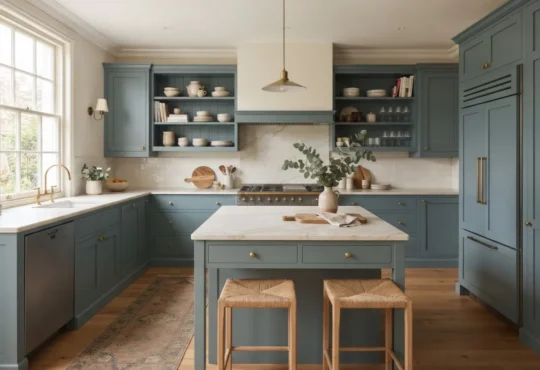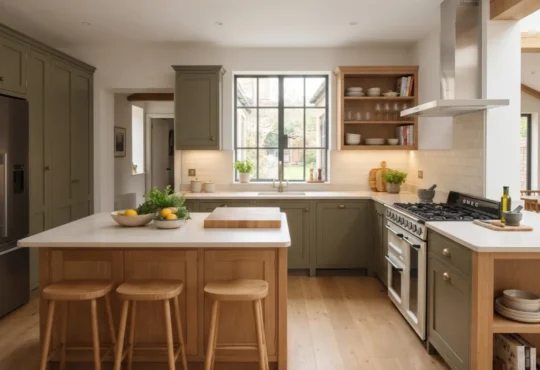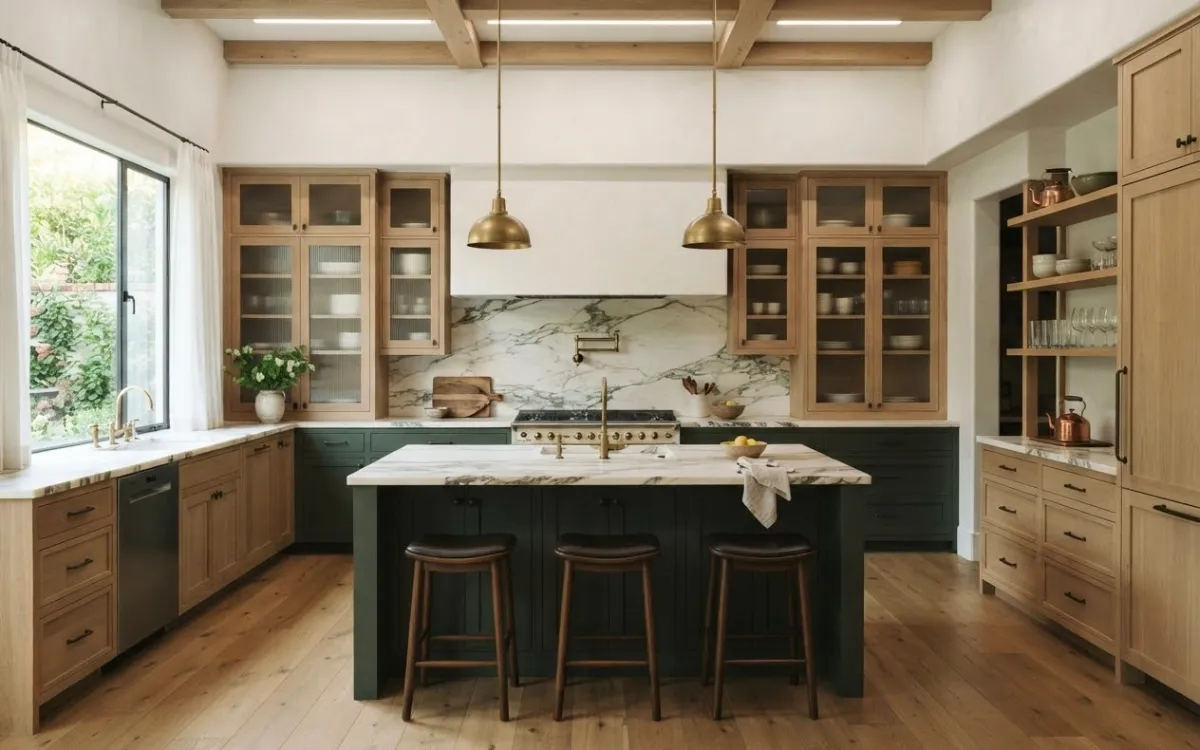
Kitchen design works best when the layout, storage, appliances, materials, and lighting are planned together. The challenge is creating a kitchen that looks beautiful while remaining comfortable and practical for everyday use.
By making decisions in the right order, you can develop a kitchen that suits your space, budget, and preferred interior style.
Assess Your Space
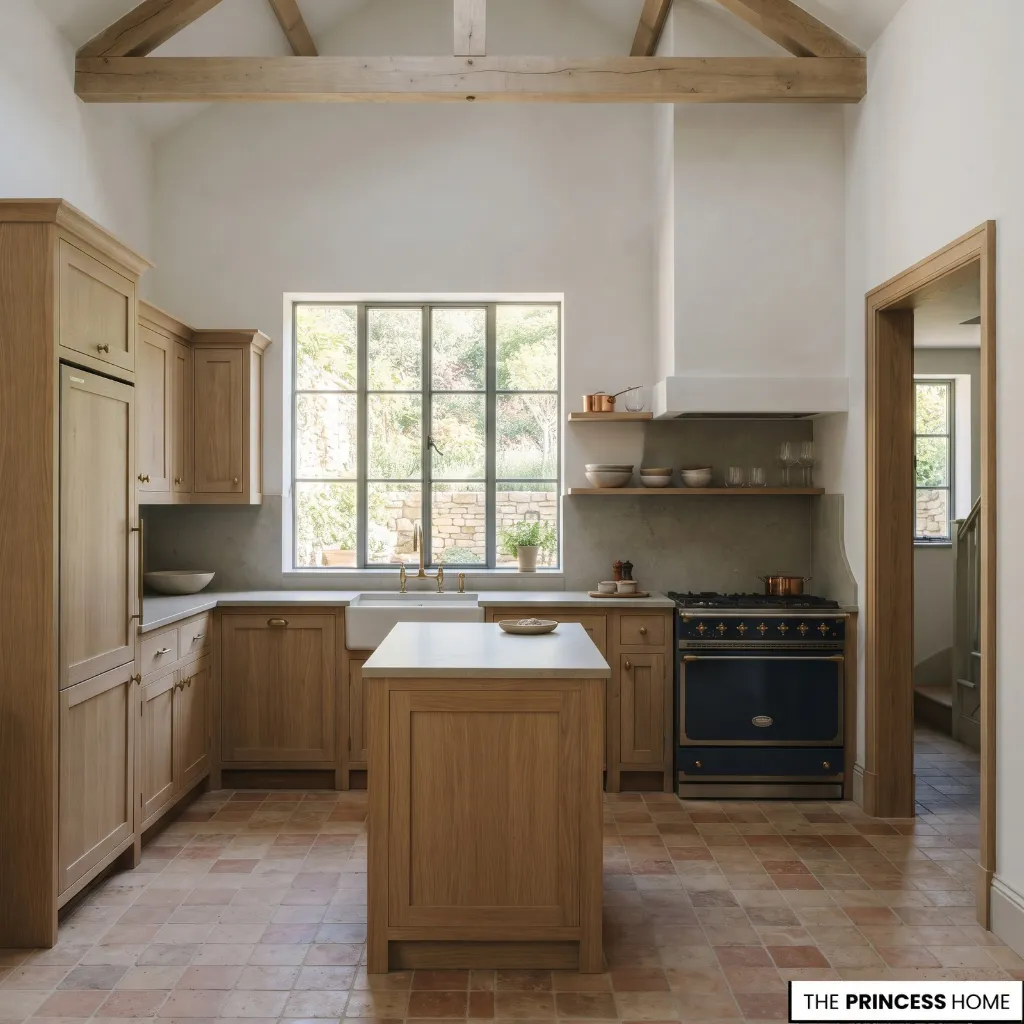
Before choosing cabinets, countertops, or colors, consider how you use your kitchen and what needs to change. Measure the room, noting its shape, ceiling height, windows, doors, and existing plumbing and electrical connections.
These details influence which layouts are practical and which improvements may require additional work.
Identify your main priorities. You may need more preparation space, better storage, improved lighting, or a more convenient relationship between the sink, refrigerator, and cooking area. Decide which existing features can remain and which genuinely need replacing.
For example, a kitchen with sound cabinets but poorly organized storage may benefit more from new drawer inserts and better lighting than from a complete renovation. Establishing these priorities helps you spend money on improvements that solve real problems.
Before deciding on a renovation, observe how the kitchen works during an ordinary day. Notice where groceries are placed, which surfaces become crowded, where you prepare ingredients, and which cupboards are difficult to reach.
Compare these observations with your measurements to distinguish problems caused by the layout from those that can be solved through better storage or lighting.
Choose a Layout
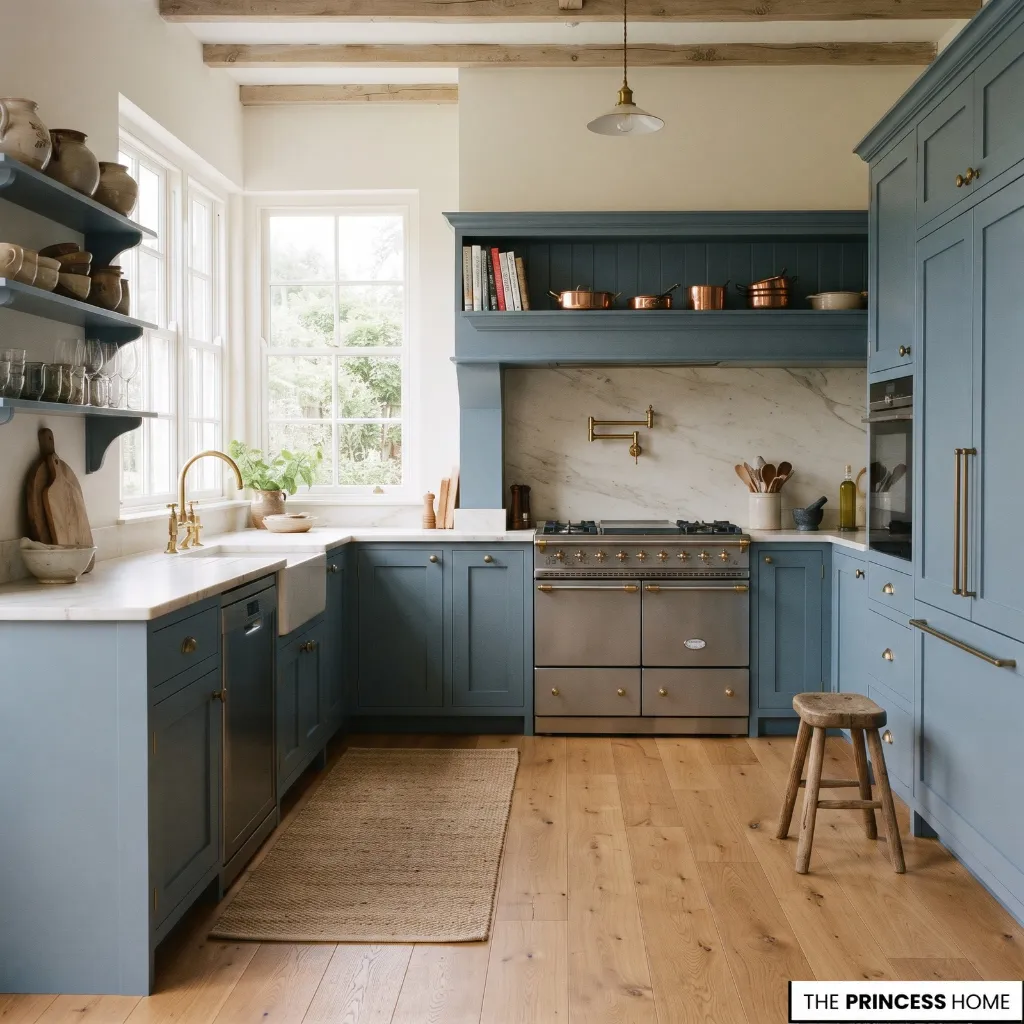
The kitchen layout determines how furniture, appliances, storage, and work surfaces relate to one another. The best arrangement depends on the room’s dimensions, available connections, household routines, and the number of people who regularly use the space.
Common layouts offer different advantages.
Single-wall kitchen: Places cabinets, appliances, and work surfaces along one wall. It suits compact rooms and open-plan spaces, although careful planning is needed to provide enough preparation area.
Galley kitchen: Uses two parallel runs of cabinetry. It can provide efficient storage and workflow in a narrow room, provided the central aisle remains comfortable.
L-shaped kitchen: Arranges cabinets along two adjoining walls, leaving the remaining area relatively open. It can accommodate a dining area or additional workspace when the room permits.
U-shaped kitchen: Uses three sides of the room for cabinets and work surfaces. It can offer generous storage and preparation space, but the central area must remain practical.
Kitchen with an island: Adds a separate work surface that may accommodate storage, preparation, or seating. It needs sufficient clearance around it and should not interrupt essential circulation.
Peninsula kitchen: Extends a counter from an existing run of cabinetry. It can provide some of an island’s functions without requiring a separate unit accessible from every side.
Choose the layout that solves the room’s main problems rather than selecting a configuration simply because it appears in inspirational photographs. In a narrow kitchen, for example, a well-planned galley may be more useful than an island that restricts movement.
To compare possible layouts, draw the room to scale and mark the doors, windows, fixed connections, and appliances that must be accommodated.
Sketch two or three arrangements if the space allows, then compare the available preparation surfaces, storage capacity, and routes between the refrigerator, sink, cooking area, and adjoining rooms.
Check whether doors and drawers can open fully and whether people can pass comfortably while someone is working. This comparison helps reveal practical problems before cabinetry is ordered.
Plan Work Zones
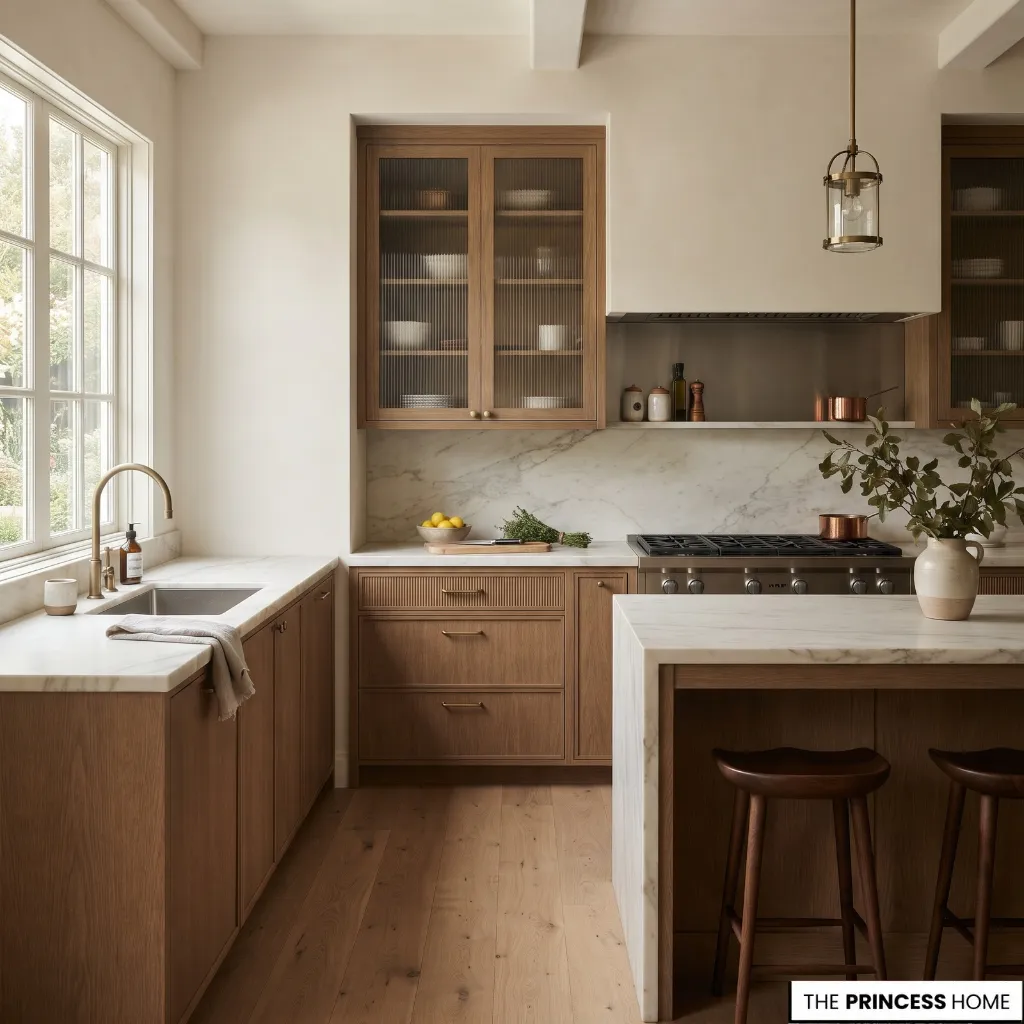
A functional kitchen connects the main activities of food storage, preparation, cooking, and cleaning. Instead of thinking only about the positions of individual appliances, consider how you move between them while preparing a meal.
The traditional work triangle links the refrigerator, sink, and cooking area. It remains a useful starting point for some kitchens, but larger rooms and kitchens used by several people may benefit more from clearly organized work zones.
Place frequently used preparation tools near the main work surface, and provide convenient counter space beside the sink and cooking appliances. These areas allow you to prepare ingredients, set down groceries, and handle cookware without constantly moving items across the room.
Clearance is equally important. Check that oven doors, dishwashers, drawers, and cabinet doors can open without obstructing one another. Allow people to move between the kitchen and adjoining rooms without repeatedly interrupting someone who is cooking.
For example, if the refrigerator is positioned far from the main preparation counter, everyday cooking may involve unnecessary movement. Moving frequently used storage closer to the preparation area, where feasible, can make the workflow more convenient.
A practical way to test the arrangement is to follow the steps of preparing an ordinary meal. Imagine taking ingredients from the refrigerator, washing them at the sink, preparing them on the counter, and moving them to the cooking area.
Then consider where used utensils and cookware will go during cleanup. If these activities require repeated crossings, awkward turns, or moving other items out of the way, adjust the positions of the relevant work surfaces or storage where possible.
Maximize Storage
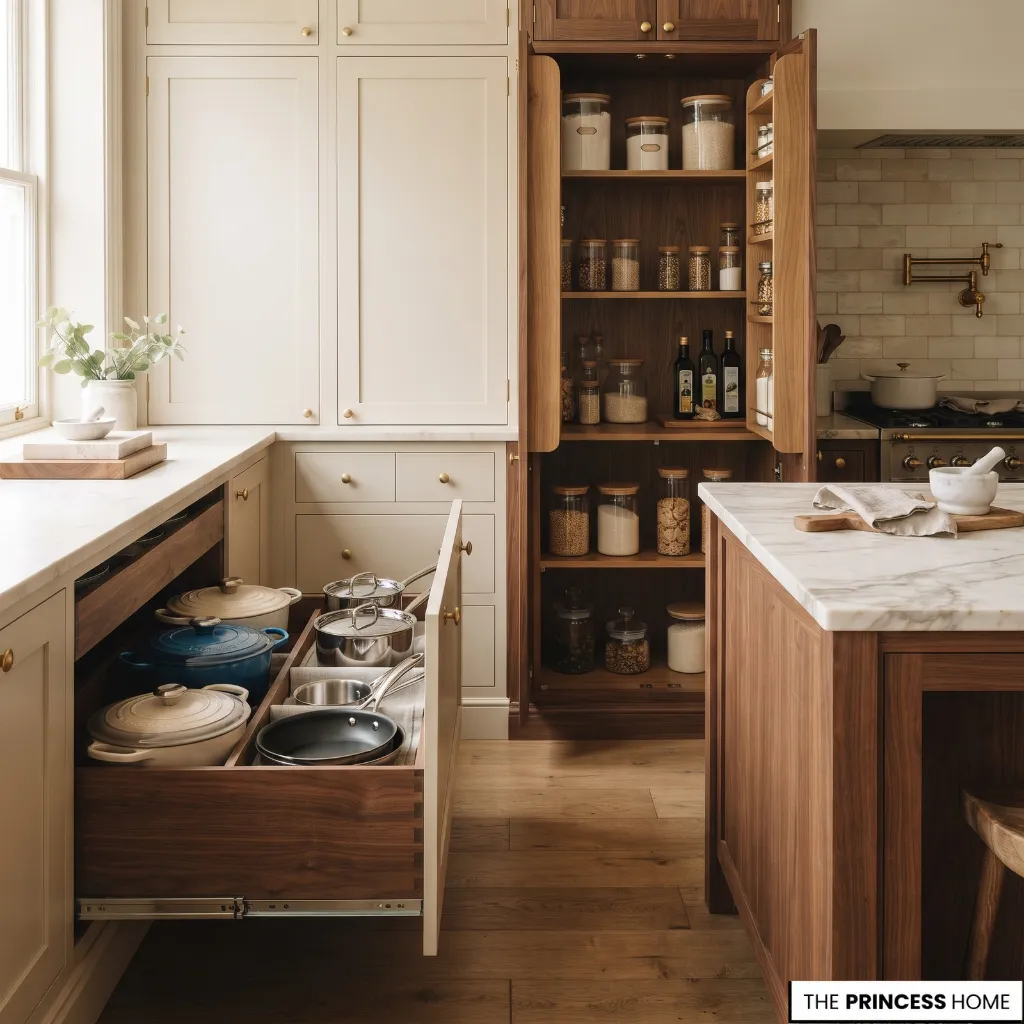
Effective kitchen storage keeps frequently used items accessible while leaving work surfaces available for cooking. The goal is not simply to add more cabinets, but to make the available storage suit your household’s needs.
Base cabinets, drawers, wall cabinets, and tall pantry units serve different purposes. Deep drawers can make pots and pans easier to reach, while narrower drawers can organize utensils and cooking tools. Tall cabinets can accommodate food supplies and larger appliances when their dimensions suit the room.
Pull-out organizers can improve access to items stored at the back of cabinets. Corner solutions may also help, although their usefulness depends on the cabinet configuration and the items being stored.
Organize storage according to where things are used. Keep cooking utensils near the cooking area, everyday dishes near the dishwasher or dining space, and frequently used ingredients near the preparation counter. This reduces unnecessary movement and makes it easier to return items to their proper places.
Open shelving can provide convenient access to attractive everyday items, but it also exposes them to dust and cooking residue. Use it selectively rather than replacing all closed storage with display shelves.
In a small kitchen, prioritize accessible storage and vertical space before adding freestanding units that reduce circulation or valuable counter space.
Before choosing cabinet types or internal organizers, review what you actually own and how often you use it. Group similar items together, identify bulky equipment that needs deeper storage, and estimate how much space everyday dishes, cookware, dry goods, and small appliances require.
Measure larger items and check the internal dimensions of the proposed cabinets rather than relying on their external width alone. This makes it easier to decide where drawers, shelves, tall units, and pull-out organizers will be most useful.
Choose Cabinets & Materials
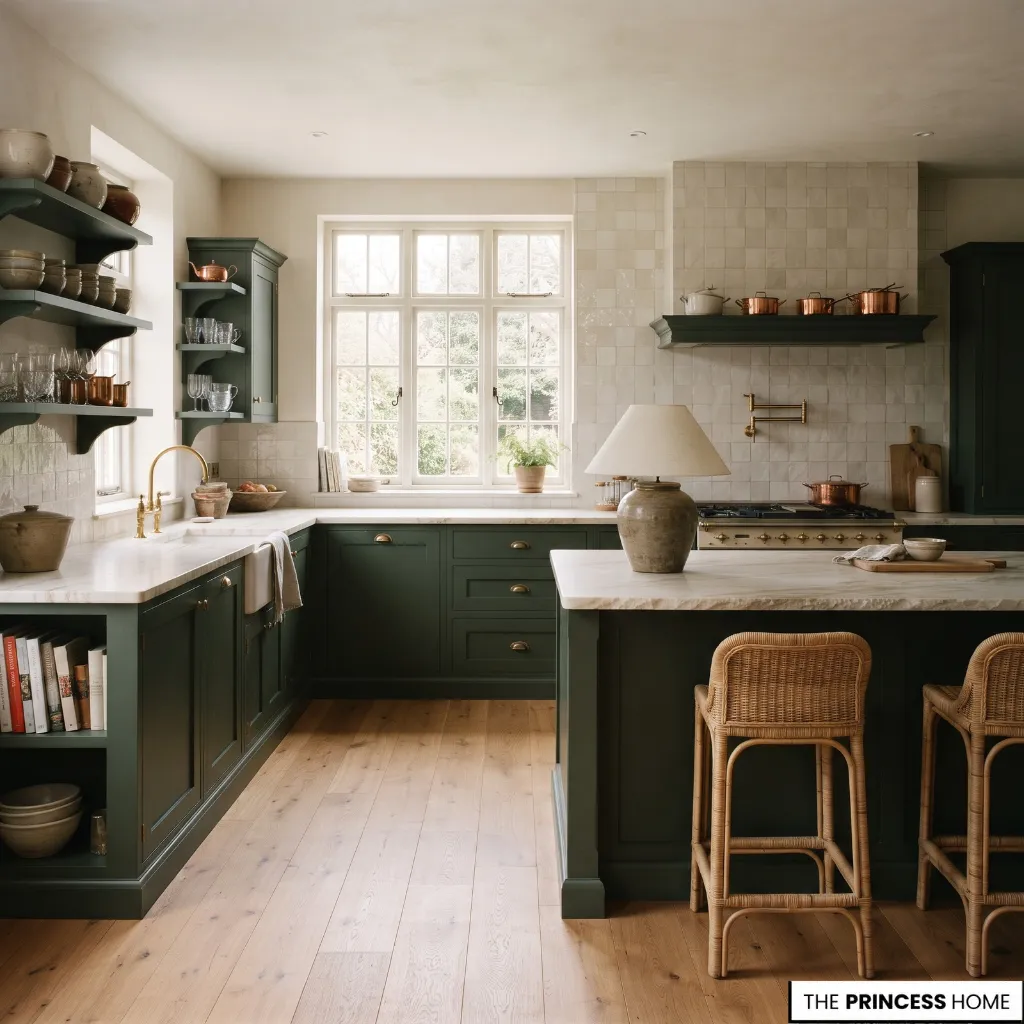
Cabinets, countertops, backsplashes, and flooring form the main material foundation of a kitchen. Their finishes should work together visually while meeting the practical demands of cooking, cleaning, and everyday wear.
Cabinetry establishes much of the room’s character. Flat-front doors can suit contemporary or minimalist interiors, while framed doors and more detailed profiles can complement traditional kitchens. Hardware provides another opportunity to introduce contrast or reinforce the chosen style.
Before selecting a finish, consider how it will relate to the flooring, countertop, and surrounding rooms.
Countertops need to suit the way the kitchen is used. Natural stone, engineered surfaces, solid-surface materials, laminate, and wood each have different maintenance requirements and performance characteristics.
Some surfaces require periodic sealing, while others may be more vulnerable to heat, scratching, staining, or moisture. Check the specific product’s care instructions rather than relying on general assumptions about an entire material category.
Backsplashes protect walls from splashes and provide an opportunity to connect the cabinetry and countertop. Ceramic tile offers a wide range of sizes, colors, and patterns, while stone or continuous-surface finishes can create a more uninterrupted appearance.
Consider cleaning requirements and the number of grout joints alongside the visual effect.
Flooring should withstand the expected traffic, moisture, and cleaning routine. Tile, suitable resilient flooring, and other appropriate materials can work well depending on the household and installation conditions. Evaluate slip resistance, comfort underfoot, and maintenance before making a final selection.
To create a coordinated result, choose the largest and most permanent finishes first. Compare physical samples in the actual room, where daylight and artificial lighting can change how their colors appear. A material that looks balanced in a showroom may appear warmer, cooler, lighter, or darker at home.
When comparing samples, look at the cabinet finish, countertop, backsplash, and flooring together rather than judging each material separately. Observe them in both daylight and the artificial light planned for the kitchen.
Check the manufacturer’s care instructions and suitability for the intended location, including exposure to moisture, heat, and frequent cleaning. These checks help you compare the appearance and practical demands of each option before committing to a large purchase.
Choose Kitchen Colors
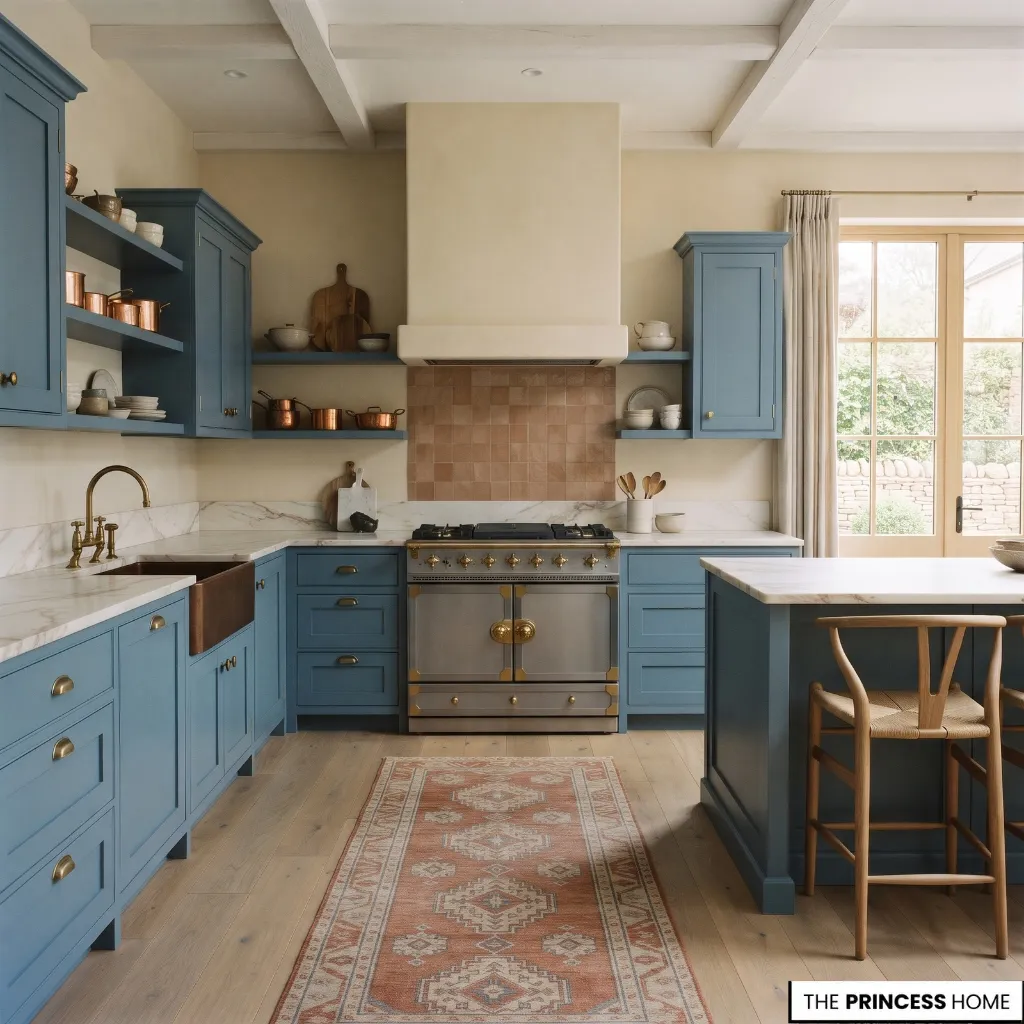
A kitchen color scheme should relate to the cabinetry, countertops, flooring, walls, and the amount of natural light available. Start with the largest surfaces, then introduce supporting colors through smaller finishes and details.
Neutral colors can provide a flexible foundation, but a kitchen does not need to be entirely white, beige, or gray to feel cohesive. Muted blue, deep green, warm wood, earthy red, and other considered colors can work when their undertones and surrounding materials are compatible.
For example, deep green cabinetry can complement a pale stone countertop and warm wood accents. A classic kitchen might combine cream cabinets with darker hardware, while a contemporary design could use restrained cabinetry colors with a contrasting island.
Consider how the colors relate to one another. Warm wood may pair comfortably with cream or earthy tones, while cooler finishes can support a different palette. Neither approach is universally preferable; the choice depends on the desired character and the fixed finishes already present.
Lighting also affects color. North-facing rooms, direct sunlight, warm artificial light, and cool artificial light can all change how a finish appears. Test paint samples and cabinet finishes at different times of day before committing.
In smaller kitchens, lighter surfaces may help distribute available light, but dark cabinetry can also work when the lighting, proportions, and surrounding finishes are carefully considered. The objective is a balanced scheme that suits the actual room, not a fixed rule about which colors belong in kitchens of a particular size.
When testing a palette, place the samples next to the existing floor, countertop, or other finishes that will remain. Check whether their undertones complement one another and whether the contrast between surfaces is comfortable in the actual room.
Observe the samples in morning and evening light, and under the intended artificial lighting. If a color looks appealing alone but conflicts with a permanent finish, adjust the supporting colors before changing the more expensive element.
Layer Kitchen Lighting
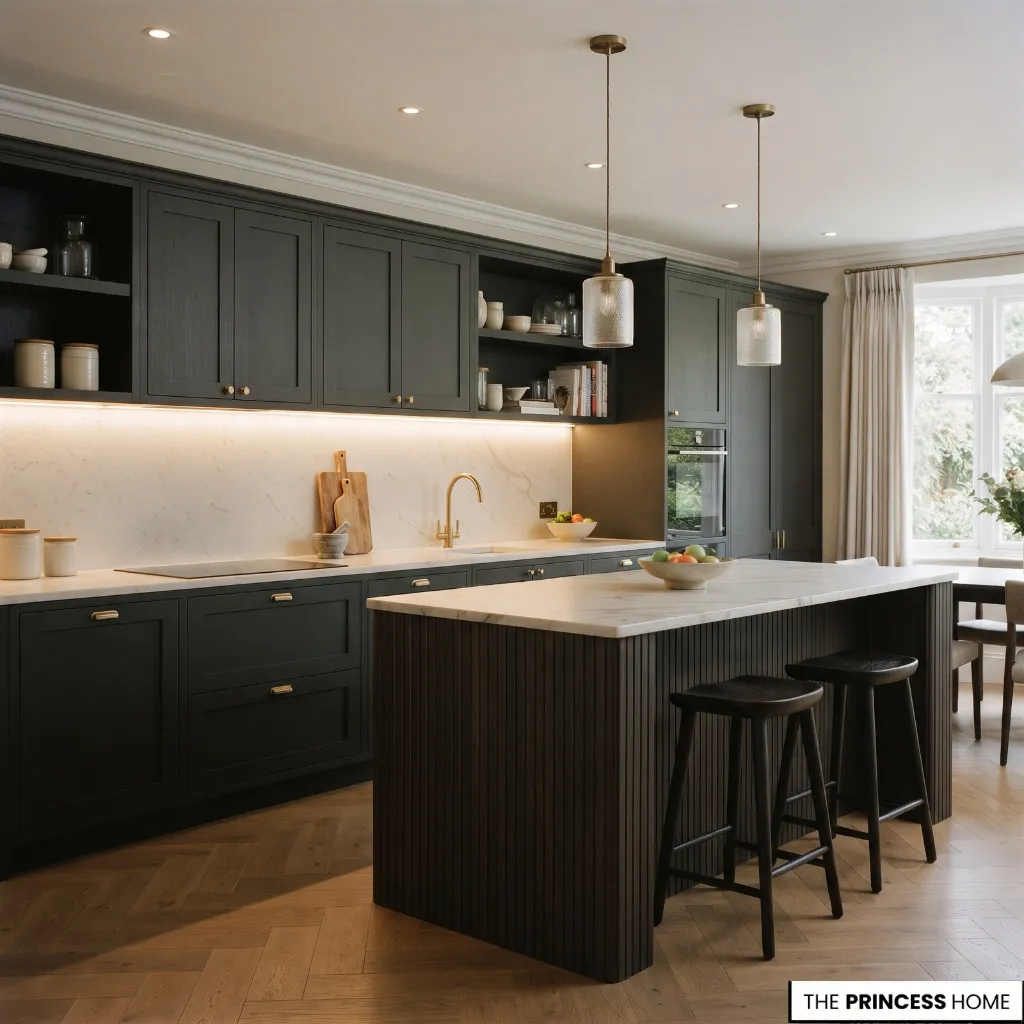
Kitchen lighting needs to support practical tasks while making the room comfortable to use throughout the day. A single ceiling fixture may leave shadows on work surfaces, particularly when wall cabinets block the light.
A layered approach combines three main types of lighting.
Ambient lighting provides general illumination. Ceiling fixtures or appropriately distributed recessed lights can help illuminate the room as a whole. Their number and placement should reflect the kitchen’s dimensions, ceiling height, and existing natural light.
Task lighting illuminates the areas where work takes place. Under-cabinet lights are particularly useful because they direct light onto countertops that might otherwise remain in shadow. Additional task lighting may be appropriate near a sink or other frequently used work area.
Accent lighting highlights selected features, such as display shelves, architectural details, or the interior of glass-fronted cabinets. Pendant lights can also serve as decorative focal points over an island or peninsula when their scale and position suit the arrangement.
Choose fixtures that provide comfortable light for their intended use. Consider color rendering, glare, dimming options, and the relationship between different light sources. Controls that allow separate lighting zones make it easier to adjust the room for food preparation, cleaning, dining, or entertaining.
Plan lighting before finalizing the cabinetry and electrical work. This allows you to position task lights, switches, and decorative fixtures where they work best instead of adding them as an afterthought.
To plan the positions, mark the main work surfaces on the kitchen layout and identify where cabinets or appliances could cast shadows. Under-cabinet lighting should illuminate the countertop rather than the wall behind it, while ceiling fixtures should provide general light without creating uncomfortable glare.
If an island includes a preparation surface, consider its lighting separately from decorative pendants intended mainly to create atmosphere. Confirm fixture positions, switching, and electrical requirements with the appropriate professional before installation.
Select Appliances
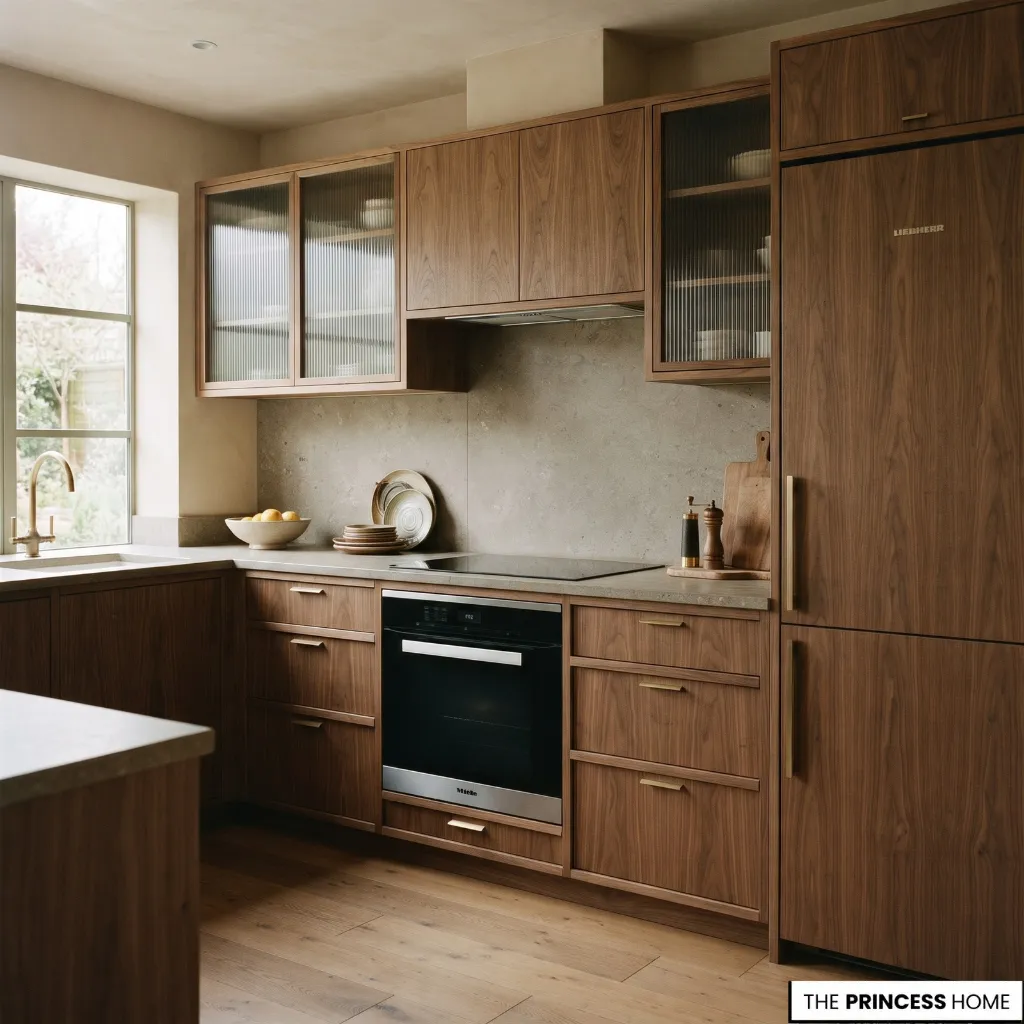
Appliances should fit the kitchen’s layout, available services, and everyday requirements. Before finalizing cabinets or countertops, confirm the dimensions and installation instructions for the refrigerator, oven, cooktop, dishwasher, and any other equipment you intend to include.
Consider how each appliance will be used. A large refrigerator may be useful for a household that shops in bulk, while a smaller model can preserve valuable space in a compact kitchen. Similarly, an oven or cooktop should suit cooking habits rather than simply fill an available cabinet opening.
Check door swings, access, and landing surfaces. There should be practical places to set down groceries near the refrigerator and cookware near the cooking area. Dishwashers and ovens must open without creating avoidable conflicts with adjacent cabinets or the main circulation route.
The appliance finish should complement the overall design. Stainless steel can work across many styles, while integrated appliances can create a more continuous cabinet appearance. These choices should follow functional requirements rather than dictate the entire layout.
Ventilation requires particular attention. An extractor hood must be suitable for the cooking equipment and the installation conditions.
Consider its performance, noise, duct routing, and maintenance requirements. Recirculating systems and externally ducted systems operate differently, so they should not be assumed to provide identical results.
Confirm electrical, plumbing, ventilation, and installation requirements with the relevant professionals before ordering or installing equipment. This reduces the risk of discovering that a chosen appliance or cabinet arrangement cannot be accommodated as planned.
When comparing appliances, check the full installation specifications rather than the advertised width or capacity alone. Confirm required clearances, ventilation needs, door opening space, electrical or plumbing connections, and any restrictions on cabinet placement.
Compare capacity and features against your actual cooking and storage habits, then verify that the selected models can be installed in the proposed layout. For ventilation, ask a qualified installer to assess the appropriate system for the cooking equipment and the available duct route.
Adapt Small Kitchens
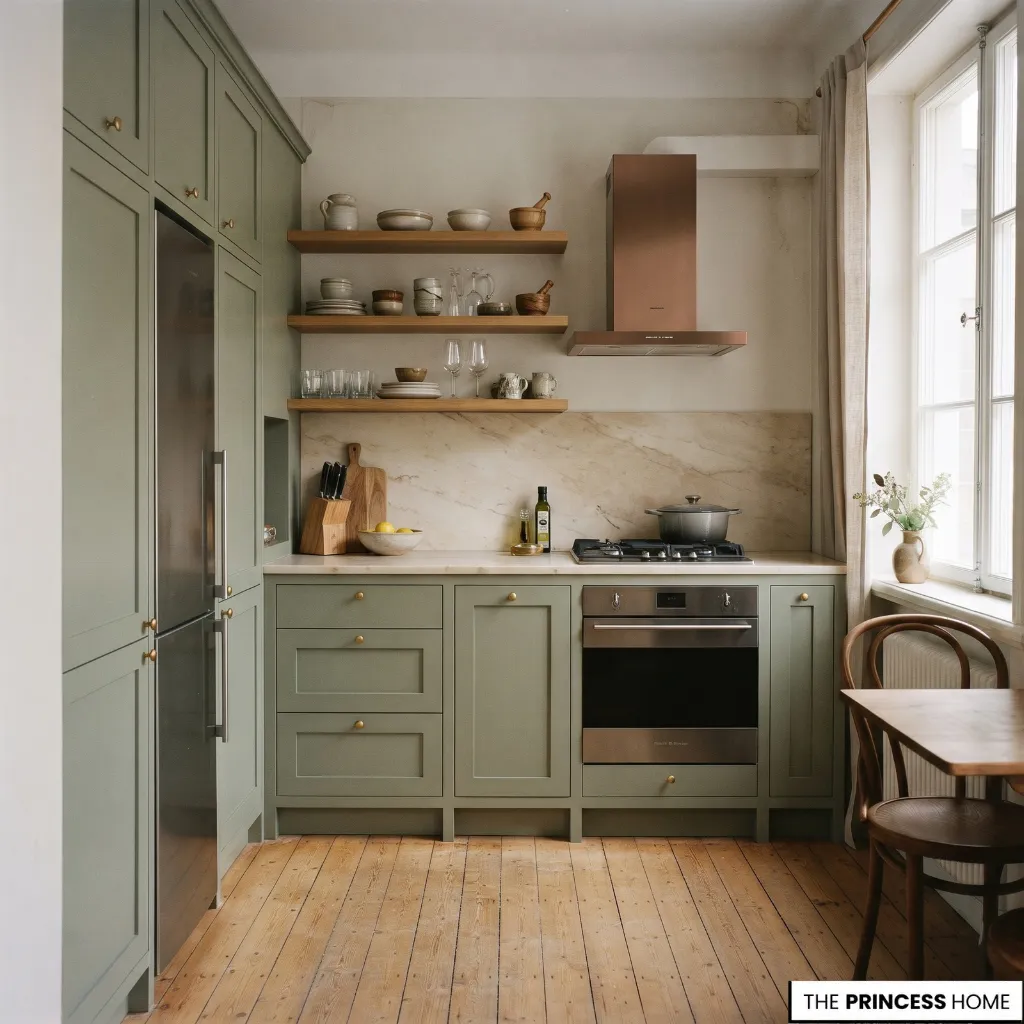
A small kitchen needs careful prioritization because every cabinet, appliance, and work surface affects the available space. Rather than trying to include every feature found in a larger kitchen, protect the functions that matter most.
Choose a layout that allows comfortable movement and provides a useful preparation surface. A single-wall arrangement may suit a compact open-plan room, while a galley or L-shaped layout may offer better use of a different floor plan. The appropriate choice depends on the location of doors, windows, services, and adjoining spaces.
Use storage efficiently. Drawers, tall cabinets, internal organizers, and wall-mounted storage can help accommodate everyday items without adding unnecessary furniture. Keep frequently used equipment accessible and relocate rarely used items to less convenient storage where appropriate.
Select appliances according to actual needs and available dimensions. Compact models can help when their capacity is sufficient, but sacrificing essential functionality merely to save a small amount of space may create problems later.
Visual decisions can also help the room feel more coherent. Consistent cabinet finishes, suitable lighting, and a restrained combination of materials can reduce visual fragmentation. Open shelving may be useful for selected items, but it should not replace storage that the household genuinely needs.
An island is not always the best use of limited floor space. A peninsula, a narrower work surface, or a more efficient cabinet arrangement may provide the required function without restricting circulation.
The guiding principle is to preserve useful work surfaces, accessible storage, and safe movement before introducing optional features.
Balance Your Budget
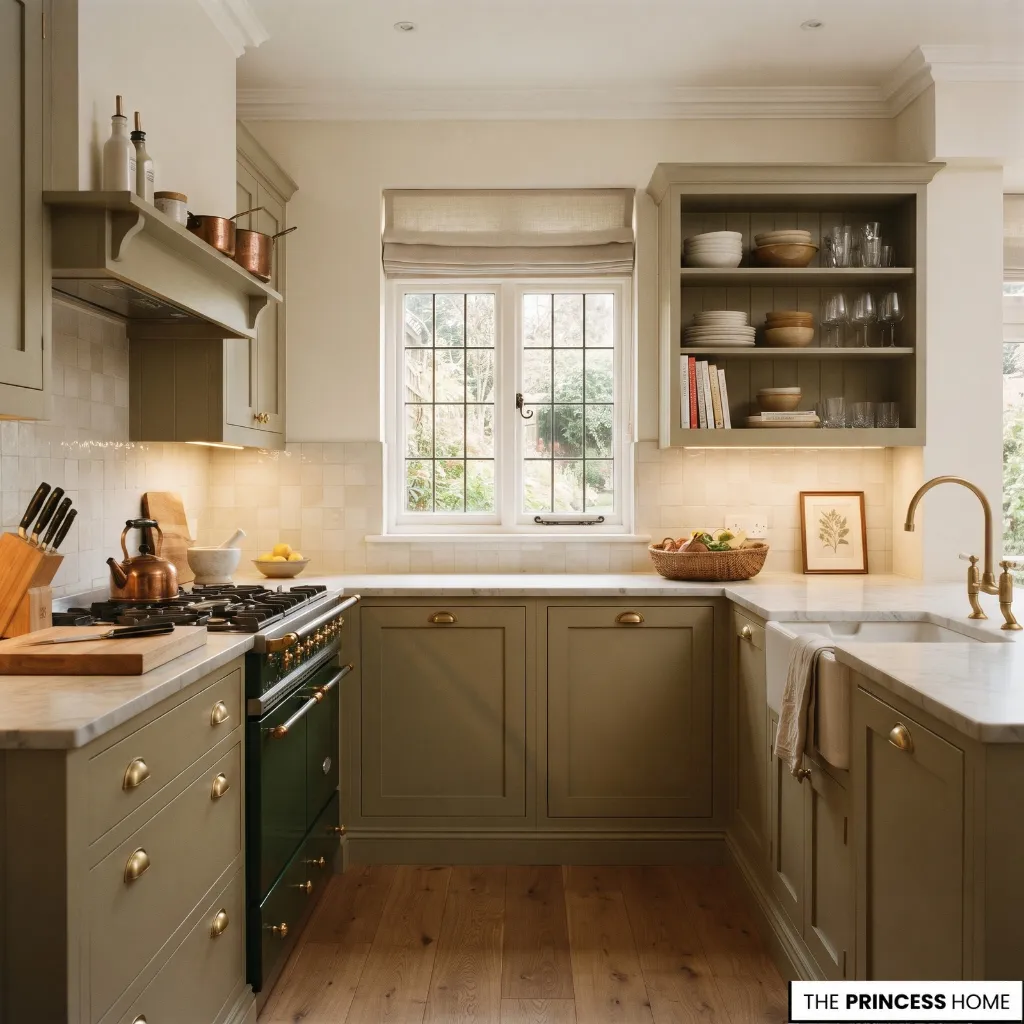
A successful kitchen design does not require replacing every existing element. The most effective spending decisions depend on the condition of the room, the problems that need solving, and the amount of work required.
Start by separating essential repairs and infrastructure from improvements that are mainly visual. Plumbing, electrical work, ventilation, damaged surfaces, and unsuitable layouts may need attention before decorative upgrades. Their importance depends on the existing conditions and the scope of the project.
Next, identify elements that can be retained. Sound cabinets may be suitable for repainting or refinishing, while new hardware can update their appearance with less work than full replacement.
Improving task lighting or replacing a worn backsplash may also provide meaningful benefits without changing the entire kitchen.
Compare materials by more than their initial price. Installation, cleaning, maintenance, repair, and expected service life all affect their practical value. A less expensive surface may be appropriate for one household but unsuitable for another with different cooking habits or maintenance preferences.
Where the budget is limited, concentrate spending on decisions that improve everyday use. A well-organized layout, reliable appliances, suitable work surfaces, and effective lighting generally deserve attention before optional decorative features.
Retain existing elements when they are safe, functional, and compatible with the intended design.
Allow for installation costs and unforeseen conditions rather than committing the entire budget to visible finishes. If the project involves significant changes to services or the structure, obtain suitable professional advice before proceeding.
The objective is to preserve the intended design and function through thoughtful choices, not simply to select the cheapest available substitute.
Before allocating the budget, separate the work into three priorities: essential repairs and services, improvements that solve recurring everyday problems, and optional features that mainly affect appearance.
Estimate the cost of the first two groups before committing to decorative upgrades, and include installation and a contingency for unforeseen conditions.
If the total exceeds the available budget, compare which existing elements can safely remain and which changes can be postponed without compromising the kitchen’s function. This makes it easier to protect the most important improvements while keeping the project realistic.
Bring Your Style Together
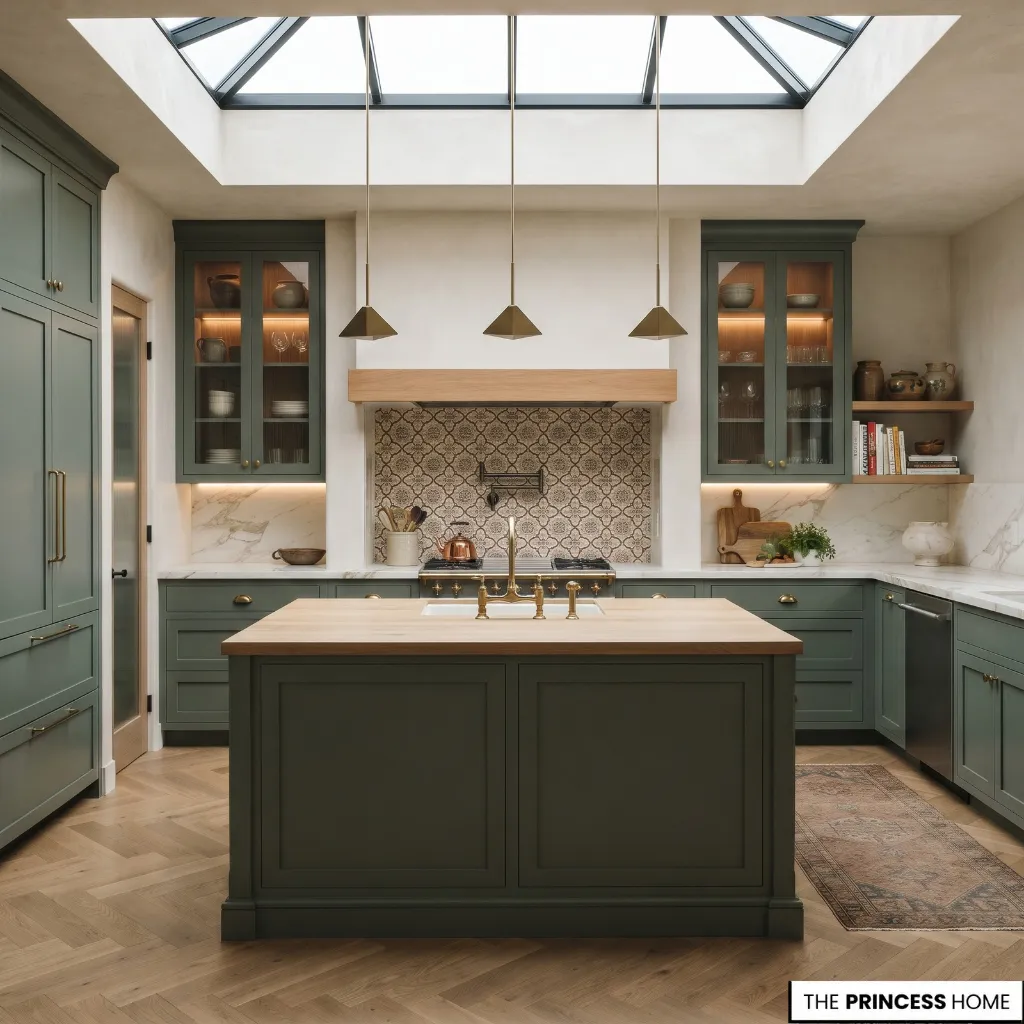
Once the functional decisions are established, use cabinetry, materials, colors, hardware, and lighting to express your preferred kitchen style. These elements should work together without requiring every detail to belong to the same design period or category.
Traditional and classic kitchens often use framed cabinetry, considered hardware, and familiar materials such as wood and stone. Balanced detailing and a coordinated palette help maintain their character without making the room feel overcrowded.
Contemporary and minimalist kitchens typically favor simpler cabinet fronts, clean lines, and carefully controlled finishes. Integrated storage and reduced countertop clutter can support the design, but practical access and useful work surfaces should remain priorities.
Farmhouse and country kitchens may combine characterful cabinetry, natural textures, practical work surfaces, and traditional details. Wood, ceramic tile, and selected open shelving can contribute to the look when they suit the room and maintenance requirements.
Transitional kitchens combine traditional and contemporary elements. For example, framed cabinets can be paired with simpler lighting and understated hardware, allowing the room to retain familiar proportions without appearing overly formal.
Modern natural kitchens emphasize materials with visible grain, tactile surfaces, and nuanced colors. Wood cabinetry or accents can be combined with stone, ceramic finishes, or other compatible materials to create interest without relying on excessive decoration.
Eclectic and colorful kitchens use more expressive combinations of color, pattern, and contrasting finishes. A confident cabinet color or patterned backsplash can provide a focal point, while quieter surrounding surfaces help the individual elements remain legible.
These styles are flexible interpretations rather than rigid formulas. A classic kitchen can incorporate modern appliances, and a contemporary kitchen can use natural wood or traditional materials.
What matters is whether the chosen elements share a coherent relationship in proportion, finish, color, and function.
Choose a small number of defining features and build around them. This gives the kitchen a recognizable character while leaving room for practical decisions that respond to the architecture and the way you live.
Avoid Common Mistakes
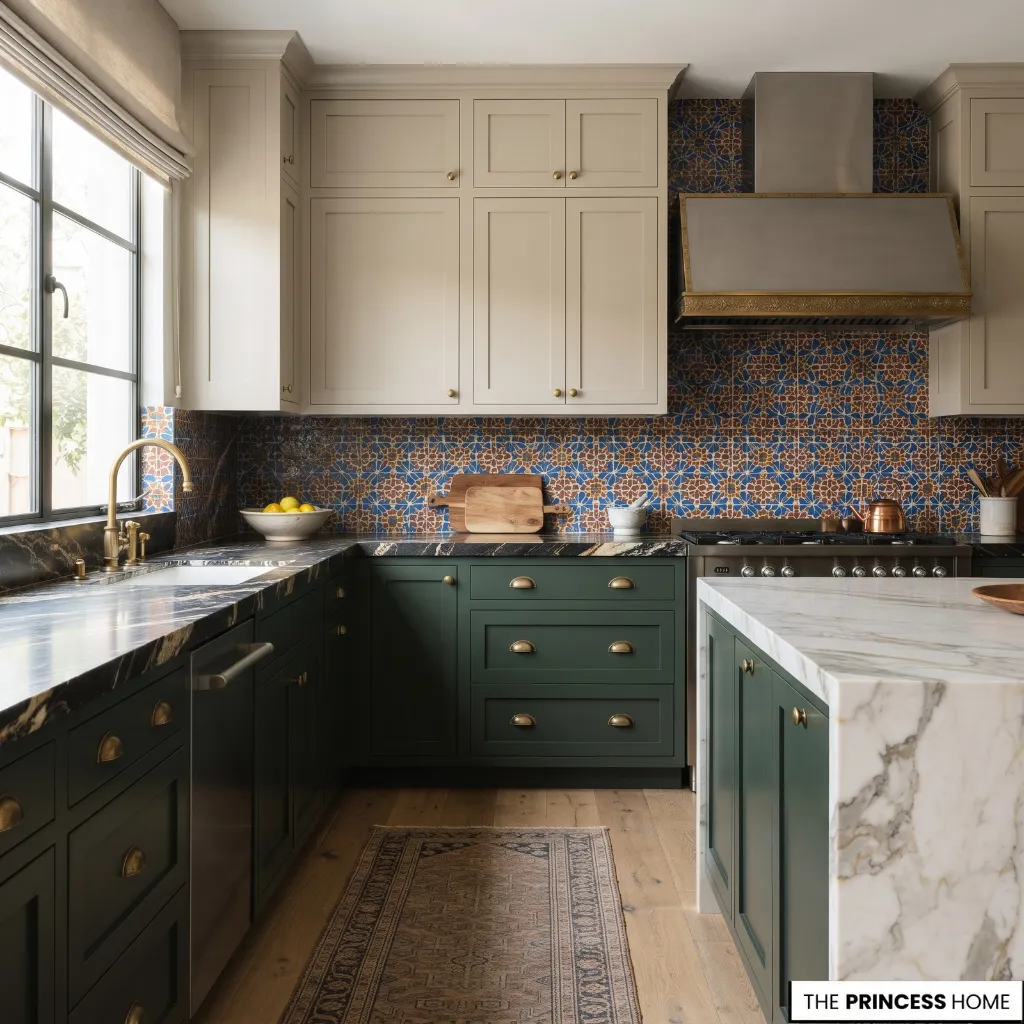
Many kitchen design problems arise when individual choices are made without considering their effect on the complete room. Reviewing the plan before ordering materials or starting installation can prevent unnecessary expense and inconvenience.
Choosing finishes too early: Selecting cabinet colors or decorative tiles before establishing the layout can lead to decisions that do not suit the finished room. Resolve the main functional requirements first, then coordinate the visible finishes.
Ignoring clearances: An attractive arrangement can become difficult to use when oven doors, drawers, and dishwashers obstruct one another. Check appliance specifications and test the proposed circulation space before committing to the layout.
Sacrificing preparation space: An oversized island or too many small appliances can leave insufficient room for food preparation. Protect the main work surfaces before adding optional features.
Planning storage by quantity alone: More cabinets do not guarantee easier access. Consider what needs to be stored, how often it is used, and whether drawers or internal organizers would make everyday tasks simpler.
Relying on one light source: A central ceiling fixture may leave important work areas poorly illuminated. Combine general lighting with task lighting and add accent lighting only where it serves a clear purpose.
Selecting materials without checking care requirements: Different finishes vary in their resistance to heat, moisture, stains, and scratches. Review product specifications and maintenance instructions before making a final choice.
Overlooking ventilation and services: Appliances and decorative finishes cannot compensate for unsuitable ventilation or incorrectly planned connections. Confirm technical requirements before installation.
Combining too many competing finishes: Multiple patterns, cabinet colors, countertop materials, and decorative details can make the kitchen feel disjointed. Establish the main palette and introduce contrasts selectively.
Ordering before confirming measurements: Even small discrepancies can affect appliance fit, cabinet installation, and countertop dimensions. Verify the room, services, and product specifications at the appropriate stage, and have critical installation measurements confirmed by qualified professionals.
A useful final check is to test the proposed arrangement as if you were preparing a meal. Consider where you will place groceries, where you will prepare ingredients, how appliances will open, and whether another person can move through the room comfortably.
If any step feels awkward, revisit the plan before you purchase or install the relevant elements.
Conclusion
A well-designed kitchen brings appearance and everyday function together through a series of connected decisions. Start with the room and the way you use it, then develop the layout, storage, materials, lighting, and style around your needs.
The result should suit your home and routines rather than require you to adapt to a design that looks good only on paper.