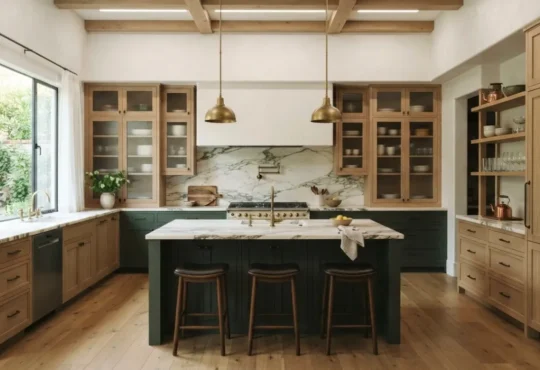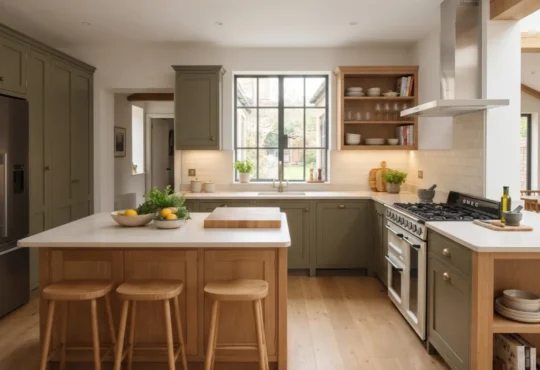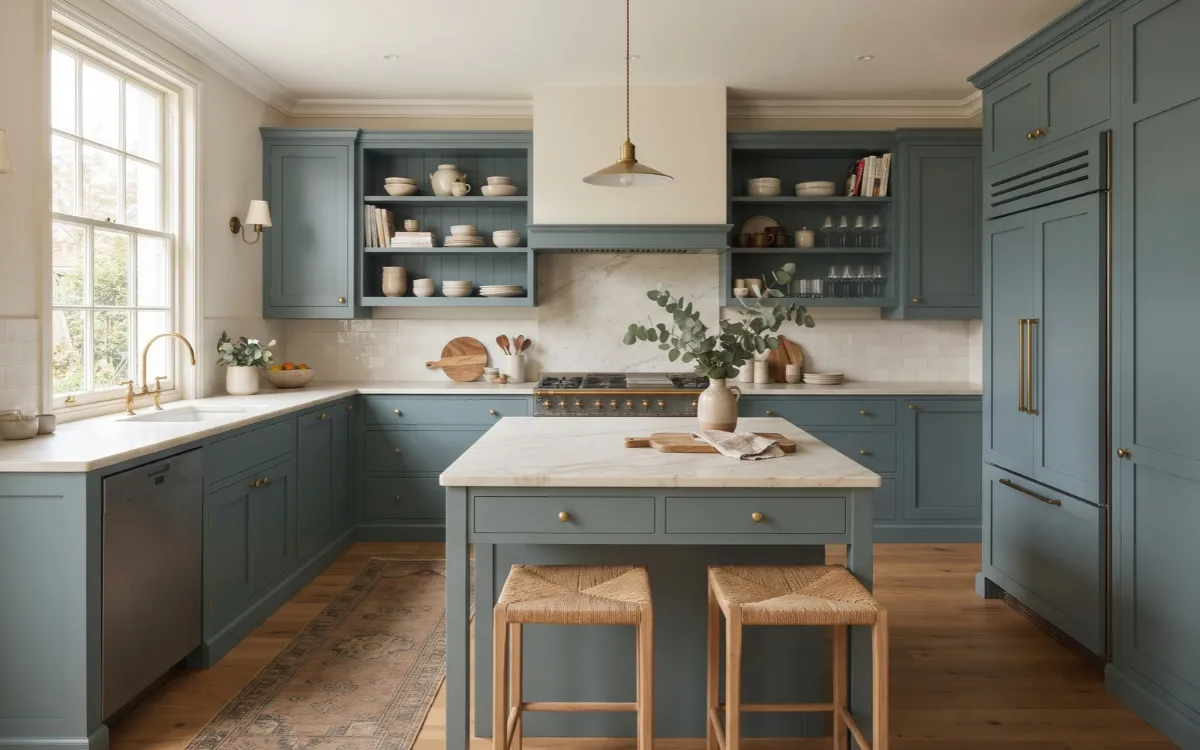
Choosing the right kitchen layout starts with understanding your available space, cooking habits, and storage needs. The challenge is finding an arrangement that provides practical work surfaces, convenient appliance access, and comfortable movement without overcrowding the room.
By comparing the main kitchen layouts and understanding how each one affects daily tasks, you can choose a configuration that suits your home and make more confident design decisions.
Assess Your Space
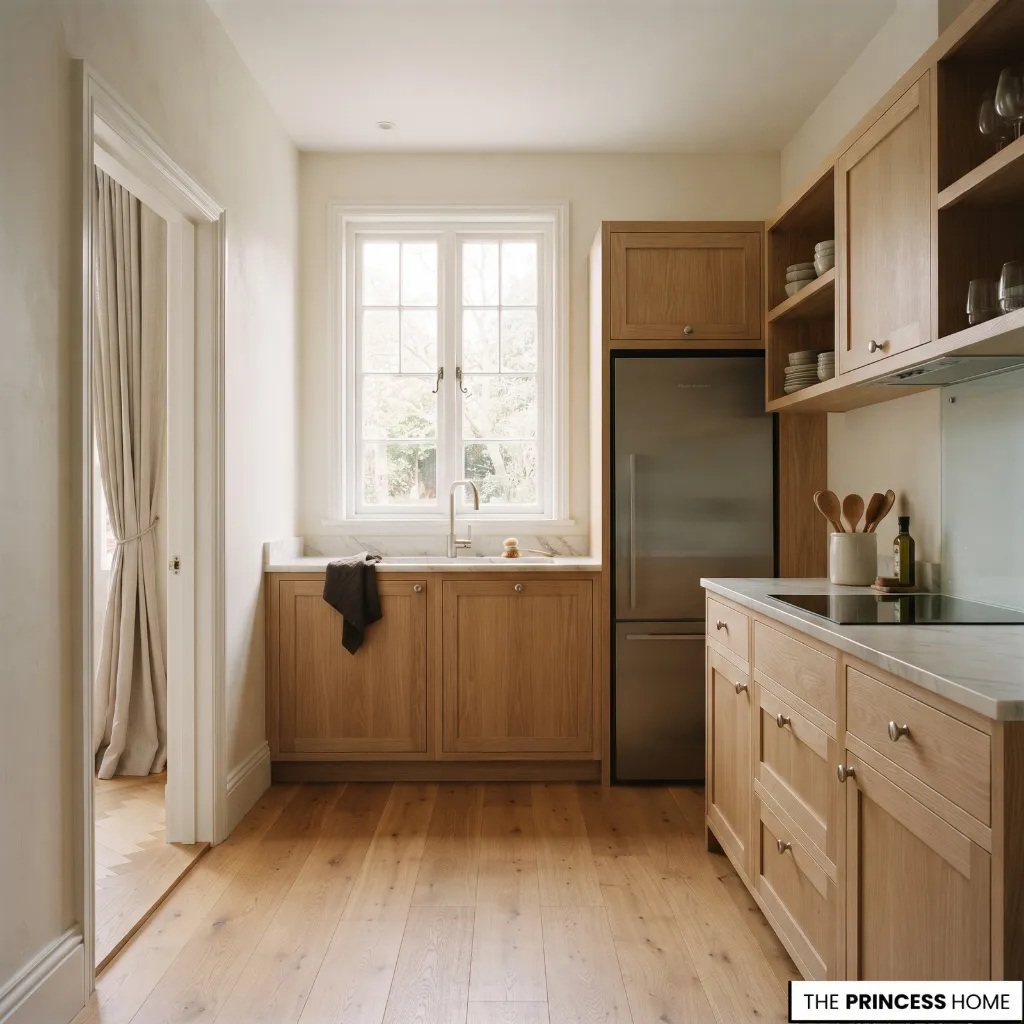
Before choosing a kitchen layout, measure the room and identify the features that will influence your options.
Record the length and width, ceiling height where relevant, doorways, windows, structural obstacles, and the positions of existing plumbing and ventilation. Note which features can be changed and which must remain.
Next, consider how you use the kitchen. A household that cooks frequently may need generous preparation surfaces and convenient access between the refrigerator, sink, and cooking area.
A kitchen used mainly for simple meals may benefit more from accessible storage, a clear countertop, and an uncomplicated arrangement.
Pay attention to the routes connecting the kitchen with the dining area and other adjoining rooms. A doorway that opens into a busy preparation area or a walkway that passes directly behind the cook can create conflicts, even when the cabinets are well arranged.
Appliance dimensions also matter. Refrigerator doors, ovens, dishwashers, and drawers need enough room to open without obstructing nearby work areas or essential circulation routes.
These observations help narrow the available options before you compare specific layouts. A room’s shape and fixed features often determine which configurations are practical, while your daily habits help establish which of those configurations will work best.
Compare Layout Types
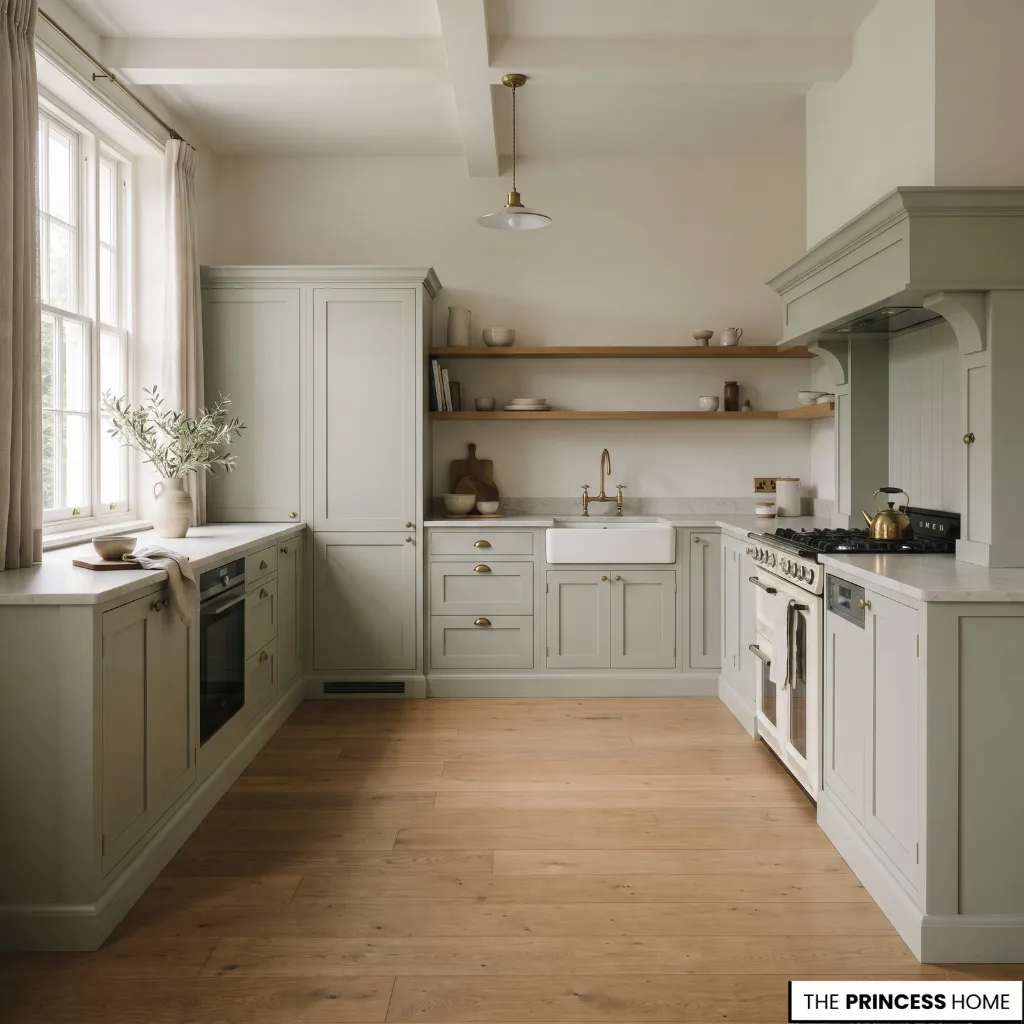
Kitchen layouts differ in how they use walls, organize work surfaces, and preserve open floor space. Understanding their strengths and limitations helps you select an arrangement that fits your room rather than trying to reproduce a design that was created for a different space.
When comparing the options, begin with the room’s shape and the walls available for cabinets, then consider how much usable countertop space each arrangement provides and whether its central area remains comfortable to move through.
A long, narrow room may accommodate parallel work surfaces, while two adjoining walls may support an L-shaped arrangement. Three usable wall runs may make a U-shaped kitchen possible, provided the central working area is not cramped.
These are starting points rather than fixed rules, because doors, windows, appliance dimensions, and access routes can change which configuration works best.
One-Wall Kitchen
A one-wall kitchen places the main cabinets, appliances, and work surfaces along a single wall. This arrangement is often suitable for compact homes, studio apartments, and open-plan spaces where maintaining an unobstructed floor area is important.
Its main advantage is simplicity. With the principal elements arranged in one line, the kitchen occupies relatively little floor space and can remain visually connected to the adjoining living or dining area. It can also be straightforward to plan when the room has limited wall space.
The main limitation is the amount of usable countertop and storage available along that wall. If the refrigerator, sink, and cooking surface occupy most of the run, little room may remain for preparing food.
Positioning these elements in a logical sequence and reserving adequate worktop space between or beside them can improve everyday use.
Upper cabinets, tall storage units, and carefully selected appliances may help increase capacity, provided they do not make the arrangement feel crowded or interfere with access.
Galley Kitchen
A galley kitchen has two parallel runs of cabinets and countertops separated by a central aisle. This arrangement can make effective use of a narrow room because work surfaces and storage are available on both sides.
The opposing runs can support a convenient workflow. For example, the sink and preparation counter may sit opposite the cooking area, allowing related tasks to take place close together without requiring an island.
However, the central aisle needs careful planning. It must accommodate movement between work surfaces, appliance doors, and drawers. A narrow passage can become inconvenient when someone is cooking while another person needs to pass through.
Consider the main traffic route when deciding where to place the refrigerator and other frequently accessed appliances. If the kitchen also serves as a passage between rooms, avoid allowing everyday movement to interfere unnecessarily with the main preparation area.
A galley layout is particularly worth considering when the room is long and relatively narrow and when both sides can be used without compromising comfortable circulation.
L-Shaped Kitchen
An L-shaped kitchen uses two adjoining walls to create a layout that leaves much of the central floor area open. It can suit a range of room shapes and is often useful when the kitchen connects to a dining area or another living space.
The arrangement allows the sink, cooking surface, and refrigerator to be distributed across the two runs according to the room’s dimensions and existing services. It also provides flexibility when planning a small dining table or considering an island, provided adequate circulation space remains.
The corner where the two runs meet requires particular attention. Deep corner cabinets can be difficult to access if their storage is not planned well. The position of drawers, cabinet doors, and appliances near the corner should also be checked to prevent interference.
An L-shaped layout works well when you want distinct work areas without enclosing the center of the kitchen. Its effectiveness depends on how much usable countertop each run provides and whether the main work centres remain conveniently connected.
U-Shaped Kitchen
A U-shaped kitchen uses three connected runs of cabinets and countertops to surround the main working area. It can provide substantial storage and work surface while keeping frequently used items close to the cook.
This arrangement may be particularly useful for households that prepare meals regularly or need several dedicated work areas. One run can accommodate the sink, another the cooking surface, and the third additional preparation space or tall storage, depending on the room.
The central working area is critical. If the opposing runs are too close together, the kitchen may feel cramped and appliance doors can obstruct movement.
If the room is wider, the additional space can make the arrangement more comfortable, but it should still be planned around actual cabinet and appliance dimensions.
Corner storage also needs attention because the layout includes two internal corners. Choose cabinet configurations that make the available space accessible rather than simply increasing the amount of enclosed storage.
A U-shaped layout is worth considering when three usable wall runs are available and the resulting central area can support comfortable movement.
Island Kitchen
A kitchen island is a freestanding unit placed within the kitchen, usually to provide additional preparation space, storage, seating, or a separate work area. It can be incorporated into suitable L-shaped, U-shaped, and other open kitchen arrangements.
Before adding an island, establish what it needs to accomplish. A preparation island benefits from a convenient relationship with the sink and cooking area, while an island intended for seating must also allow people to sit and get up without blocking the main working aisle.
The island’s dimensions should follow the available floor space rather than an assumed standard size. Check clearance around every side that people need to use, including the space occupied by open appliance doors and pulled-out drawers.
The National Kitchen & Bath Association recommends work aisles of at least 42 inches for one cook and 48 inches for multiple cooks; these are professional guidelines rather than universal legal requirements.
An island may not be suitable if it narrows the main circulation route or leaves insufficient space between the opposing countertops. In that situation, a more efficient perimeter layout may provide a better result without adding an obstruction.
Peninsula Kitchen
A peninsula extends from an existing cabinet run or wall, creating an additional countertop that remains connected to the main kitchen. It can offer some of the functions of an island while using a different arrangement of floor space.
A peninsula may provide extra preparation space, storage, a serving counter, or seating along one side. In an open-plan home, it can also help define the kitchen area without closing it off from the dining or living space.
Because one end remains attached, the layout can be easier to accommodate in some rooms where a freestanding island would interrupt circulation. However, the exposed sides still need enough clearance for movement, and seating must not obstruct nearby work areas or the route through the kitchen.
Consider a peninsula when you need an additional counter but cannot comfortably accommodate an island. The right choice depends on the room’s openings, the direction of movement, and the function the extra surface needs to serve.
Plan Work Zones
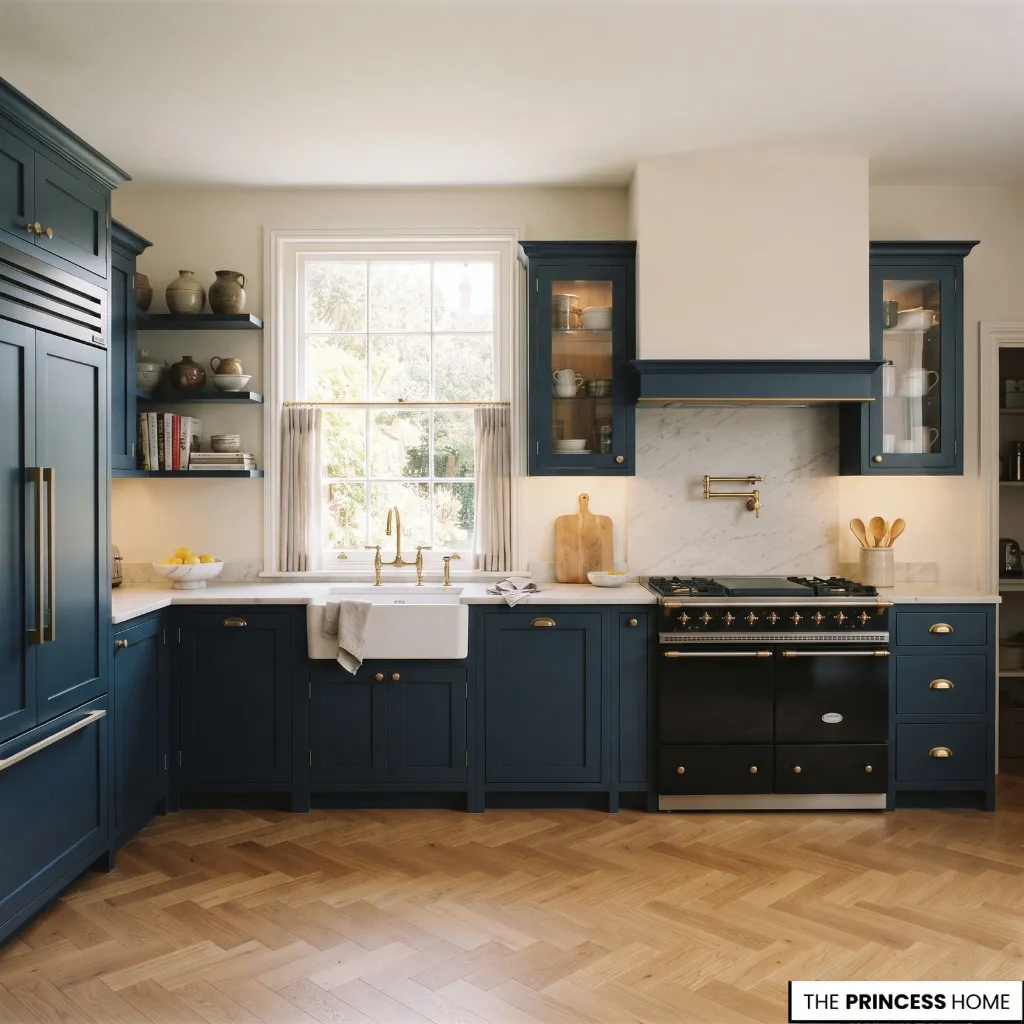
Once you have identified a suitable layout, organize it around the activities that take place in the kitchen. A functional arrangement allows food to move logically from storage to preparation and cooking, while keeping cleanup and serving convenient.
Start with the refrigerator, sink, and cooking surface. The traditional kitchen work triangle connects these three principal work centres and provides a useful way to assess unnecessary movement.
Their positions should support a practical working sequence without creating conflicts between appliance doors, countertops, and walkways.
However, the work triangle is not the only consideration. Modern kitchens may have multiple cooks, separate preparation areas, additional ovens, or dedicated pantry storage. In these situations, evaluating individual work zones can reveal problems that the triangle alone does not show.
Consider where you will perform each task:
Food storage: Place the refrigerator and pantry where ingredients can be retrieved without obstructing the main cooking area.
Preparation: Reserve a usable countertop near the sink and the ingredients or tools used most frequently.
Cooking: Position the cooking surface where pots, utensils, and nearby worktops are accessible without creating unnecessary traffic conflicts.
Cleanup: Arrange the sink, dishwasher, and waste storage so washing and clearing away can happen conveniently.
The exact arrangement will vary with the room and the appliances selected. The important point is to keep related tasks close enough to work efficiently while allowing more than one activity to take place when needed.
For example, if the refrigerator is far from the main preparation counter, moving ingredients may require unnecessary trips across the kitchen. Placing frequently used storage closer to the preparation area, where feasible, can make the workflow more convenient.
Finally, consider the movement of other people. In a busy household, the route to the dining room should not force everyone through the main cooking zone. A layout that supports both food preparation and ordinary movement is often more useful than one that optimizes only the cook’s position.
Position Islands Carefully
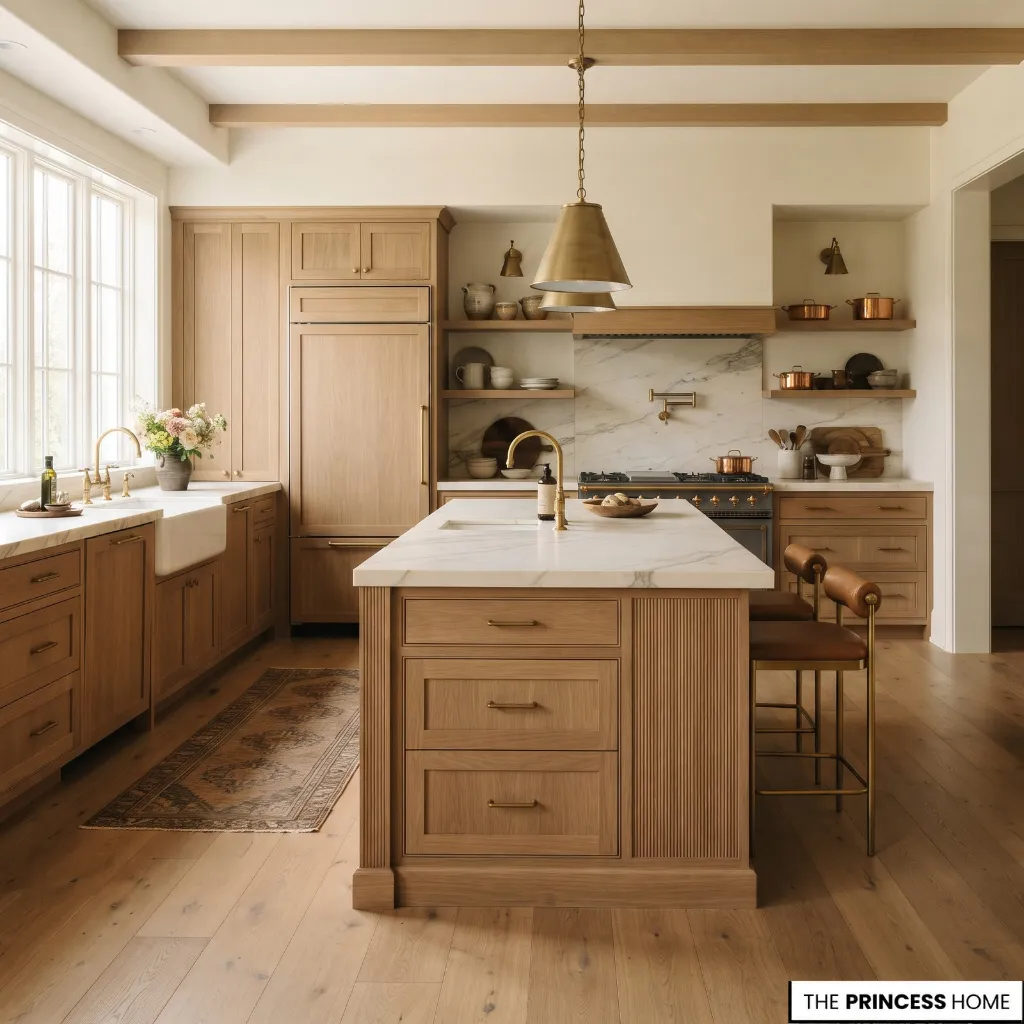
An island should solve a specific problem in the kitchen rather than be included simply because it appears in many design photographs. Its usefulness depends on the available space, the surrounding work surfaces, and the function it will serve.
Begin by checking whether the room can accommodate the island while preserving comfortable circulation. Measure the distance between the island and the opposing cabinets, then account for open drawers, appliance doors, and any seating.
Work aisles should be assessed against professional planning recommendations and the requirements of the people using the kitchen.
Next, choose the island’s primary purpose. A simple countertop can provide additional preparation space, while cabinets underneath can increase storage.
A larger design may accommodate a sink or cooking surface, but this introduces additional plumbing, electrical, ventilation, and installation considerations. Seating also changes the amount of space needed around the unit.
The island should remain connected to the rest of the kitchen’s workflow. If it is mainly used for preparation, it should be convenient to the sink and food storage. If it serves as a dining or serving area, its location should allow people to gather without blocking the working aisle.
When a freestanding island would make the room difficult to navigate, consider a peninsula or a more efficient countertop arrangement instead. These alternatives may provide the needed surface or storage while preserving more usable floor space.
To evaluate the options, consider a proposed island that leaves too little room for a dishwasher door to open or forces people to pass through the main preparation area. Simply choosing a smaller island may not solve the problem if the remaining space is still poorly arranged.
Reconsider its position and intended function, then compare the plan with a peninsula or a more efficient perimeter counter. The better solution is the one that provides the needed work surface while preserving practical access to appliances and comfortable movement.
The goal is not to fit the largest possible island into the room. It is to establish whether the island contributes enough practical value to justify the space it occupies.
Adapt Small Kitchens
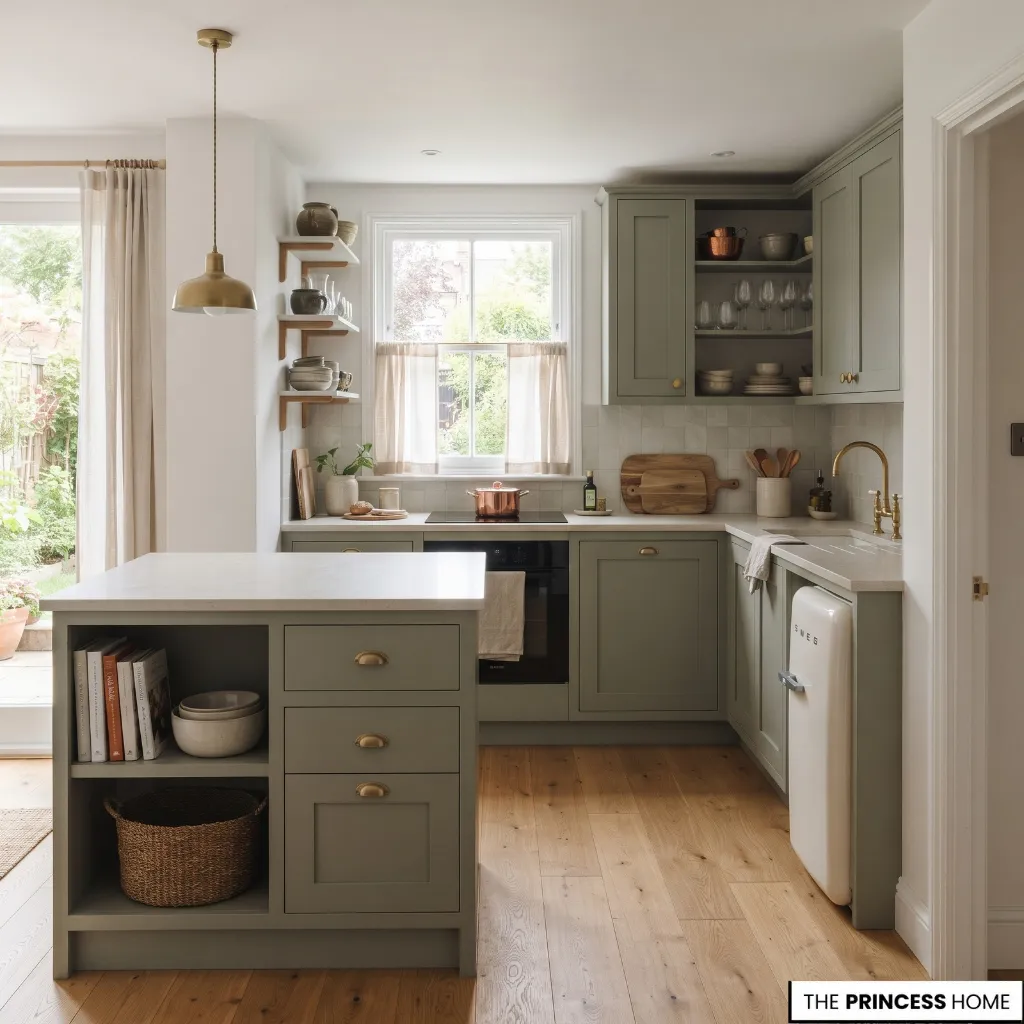
Small kitchens require careful decisions about what the available space needs to accomplish. Rather than trying to reproduce a large kitchen on a smaller scale, prioritize the work surfaces, storage, and appliance access that matter most to your household.
A one-wall layout may suit a compact open-plan room because it leaves the surrounding floor area unobstructed. A galley arrangement can provide useful countertop space on two sides when the room’s width permits comfortable movement.
An L-shaped layout may work when two adjoining walls are available and you want to preserve an open central area.
The choice depends on the actual dimensions and openings. A galley kitchen is not automatically the best option for every narrow room, and an L-shaped layout can lose its advantages if the corner storage or appliance placement is poorly planned.
Make the most of the available work surfaces. Reserve a practical preparation area, keep frequently used items accessible, and use vertical storage where it can increase capacity without making everyday tasks difficult. Compact appliances may also help when their dimensions and performance suit your needs.
Avoid adding an island or peninsula if it compromises the main working aisle. A clear floor area can be more valuable than another countertop when people cannot move comfortably between the existing cabinets and appliances.
If the kitchen cannot accommodate every desired feature, identify the function behind each preference. For example, if you want an island mainly for extra preparation space, a more efficient perimeter counter may provide that function without occupying the center of the room.
Test Your Layout
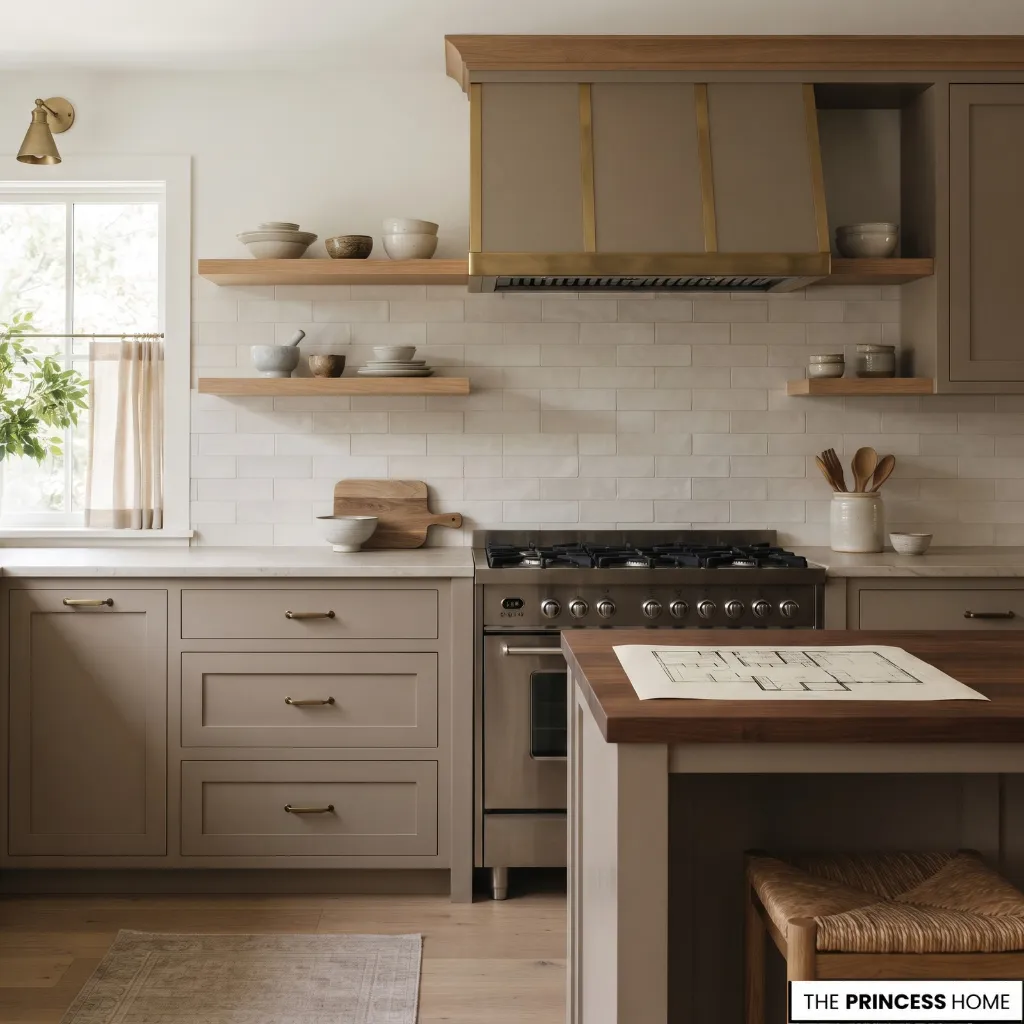
Before ordering cabinetry or beginning renovation work, test the proposed kitchen arrangement on paper or with a scaled floor plan. This provides an opportunity to identify conflicts while changes are still relatively straightforward.
Start by marking the room’s dimensions, doors, windows, fixed features, and existing service connections. Add the proposed cabinet runs and appliances using their actual dimensions, including the space needed to open doors and drawers.
Next, check the circulation routes and work aisles. Confirm that the arrangement allows people to reach the refrigerator, sink, cooking surface, and storage without unnecessary obstacles.
If the plan includes an island or peninsula, assess the space around it rather than judging its suitability from the countertop dimensions alone.
Then simulate a typical cooking sequence. Imagine taking ingredients from the refrigerator, washing and preparing them, moving to the cooking surface, and clearing away afterward.
Consider whether tools and work surfaces sit within easy reach. Check whether another person can use the kitchen without interrupting your tasks.
For example, a scaled plan may show enough room for an island. However, an open dishwasher door might block the main aisle and prevent others from passing comfortably.
Before approving the design, check whether moving the island or reducing its size would solve the problem. If not, consider replacing it with a peninsula.
If none of these changes preserves comfortable access, a perimeter layout may be the more practical choice. This illustrates why the entire arrangement must be tested rather than judged by the island’s dimensions alone.
If two configurations appear feasible, compare them using the same criteria: worktop space, storage access, circulation, appliance placement, and suitability for your household’s routines. This makes the decision more objective than choosing solely from photographs.
Finally, confirm the technical requirements before construction. Plumbing, electrical work, ventilation, structural changes, accessibility needs, and local building regulations may affect your design choices
A conceptual layout is a useful planning tool, but it does not replace detailed measurements or professional review where needed.
Avoid Layout Mistakes
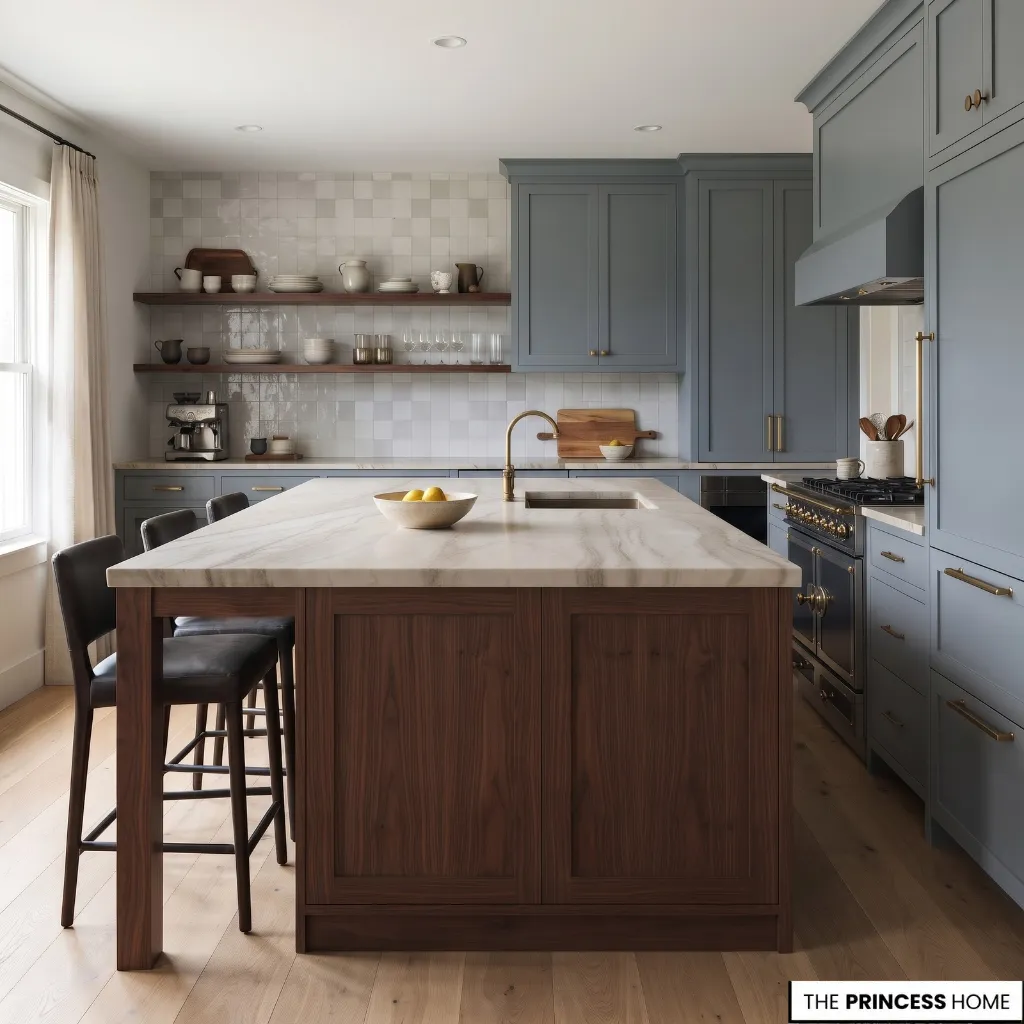
Many kitchen-layout problems arise when individual features are selected without considering their relationship to the rest of the room. Checking these interactions before finalizing the plan can prevent costly adjustments later.
Adding an island without enough clearance. An island can provide valuable worktop space, but it becomes an obstacle when it restricts movement or prevents appliance doors from opening fully. Reassess the island’s size or consider a peninsula if the surrounding aisles cannot accommodate it.
Separating related work centres. Placing the refrigerator, sink, and cooking surface too far apart can increase unnecessary movement during meal preparation. Review the sequence of everyday tasks and adjust the arrangement where feasible.
Ignoring appliance doors and drawers. A refrigerator door may interfere with a nearby cabinet, or an open dishwasher may block access to the main work area. Test these openings on the proposed plan before ordering cabinets.
Leaving too little preparation space. A kitchen may contain ample cabinetry yet lack a convenient surface for chopping ingredients or assembling meals. Reserve usable countertops near the sink and cooking area rather than allowing appliances to occupy every available section.
Allowing traffic through the cooking zone. When the shortest route between adjoining rooms passes directly through the busiest work area, everyday movement can interrupt food preparation. Where possible, establish a circulation route that keeps through-traffic separate from the main working space.
Prioritizing storage quantity over accessibility. Deep corner cabinets and difficult-to-reach shelves can make stored items inconvenient to use. Evaluate how frequently you need each item and choose storage arrangements that allow practical access.
Each correction should respond to the actual problem. Removing a cabinet, relocating an appliance, changing an island to a peninsula, or adjusting the worktop arrangement may be sufficient; a complete redesign is not always necessary.
Conclusion
The right kitchen layout is the one that makes the available space work for your daily routines. Compare the configurations, organize the work zones, and check circulation before committing to cabinets or an island.
By testing how the proposed arrangement functions in practice, you can choose a kitchen layout that balances usable work surfaces, accessible storage, and comfortable movement without adding features the room cannot support.