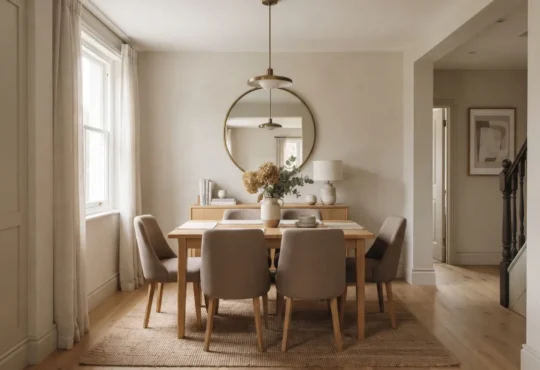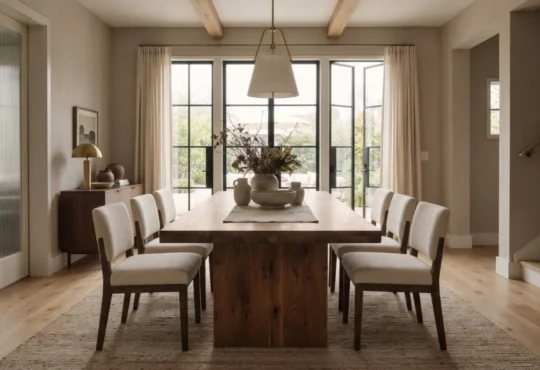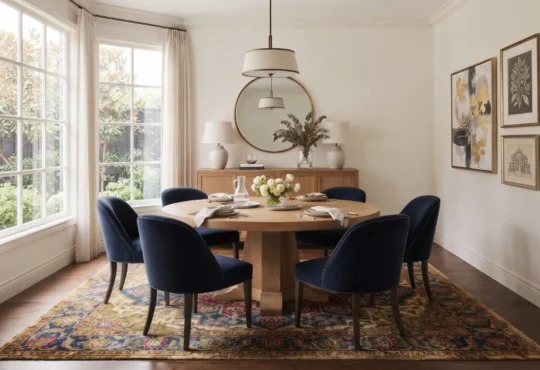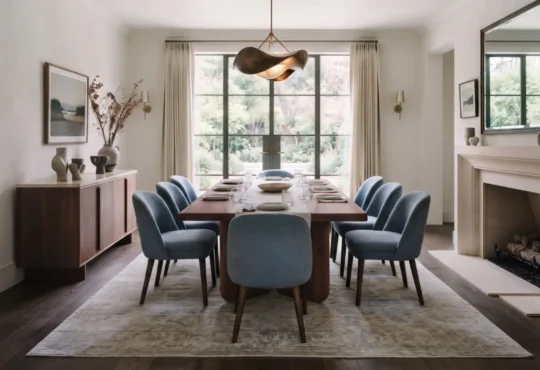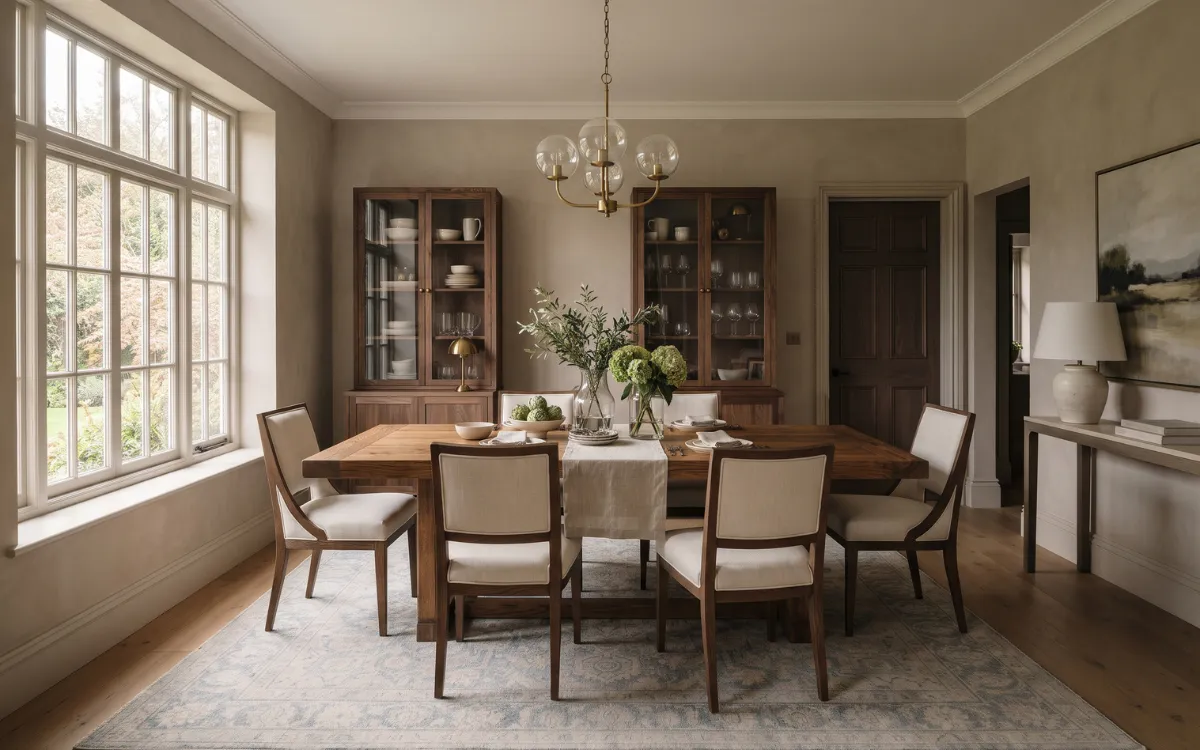
Dining room layout ideas should begin with the available space, the number of people who need to sit comfortably, and the routes people use to move through the room. The challenge is fitting the table, chairs, and supporting furniture together without restricting movement.
These practical guidelines explain how to measure your dining area, choose the right table arrangement, and create a layout that works for everyday meals and larger gatherings.
Assess Your Space
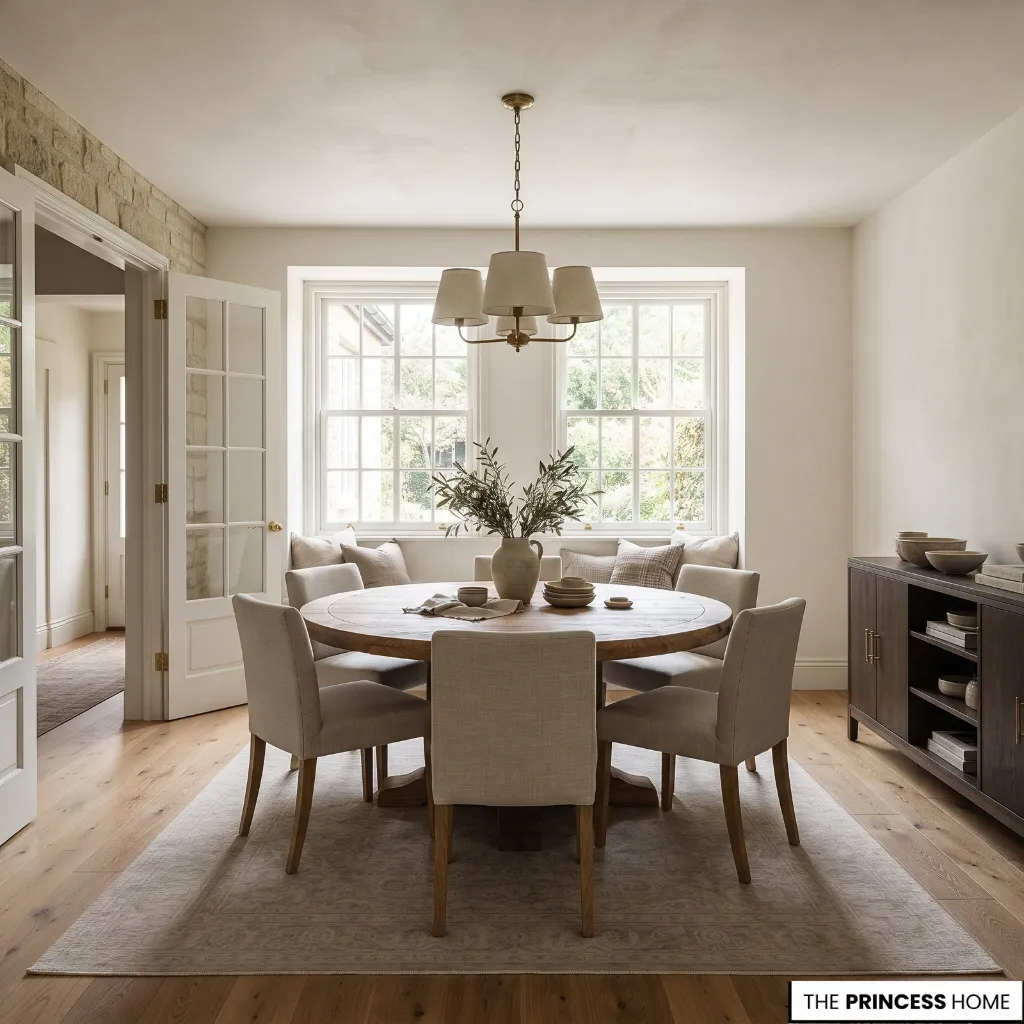
Before choosing a dining table, measure the room and identify the features that will affect its placement. Record the length and width, then note doorways, door swings, windows, radiators, built-in cabinets, and other fixed obstacles.
In an open-plan home, include the adjoining kitchen or living area because the dining table must work within the larger space.
Next, establish how the room will be used. A household that eats together every day may need a different arrangement from one that uses the dining room mainly for entertaining. Consider the usual number of diners, whether children need extra room to move, and how often additional guests will join the table.
Separate fixed constraints from elements you can change. You may be unable to move a doorway, but you can often reposition a sideboard, replace bulky chairs, or choose a different table orientation.
A simple floor plan helps you compare possible arrangements before purchasing furniture. Draw the room to scale, mark its fixed features, and leave space for the table, chairs, and circulation routes. This gives you a realistic starting point rather than relying on the empty floor area alone.
Choose Table Size
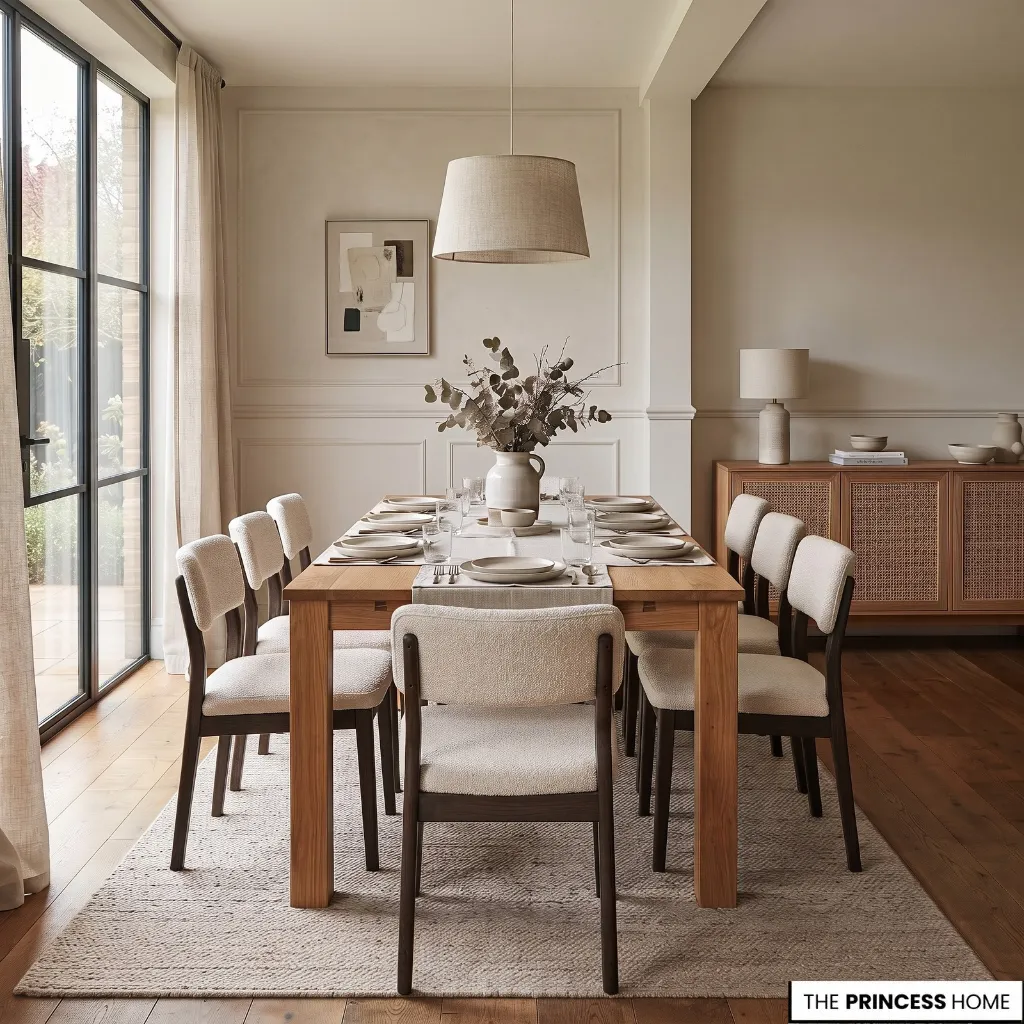
The right dining table should accommodate the people who regularly use it while leaving enough room for chairs and movement. Start with your everyday seating needs, then consider whether the room can accommodate additional places when guests visit.
As a practical starting point, allow approximately 24 inches (61 cm) of table-edge space per diner. This helps estimate seating capacity, but the actual fit depends on chair width, table legs, the shape of the tabletop, and the amount of space needed for serving dishes.
A rectangular table often provides useful seating along its longer sides, while a round table distributes seats around a central point. In either case, check the manufacturer’s dimensions rather than relying on the advertised number of seats.
Wide chairs and bulky table legs can reduce the number of people who fit comfortably.
Table width also matters. A narrow tabletop may limit space for place settings and shared dishes, while a wider one requires more room between the table and nearby walls or furniture.
To understand how the dimensions affect the layout, consider a dining room that is 10 feet wide with a table that is 3 feet wide. If the table is centered, 7 feet remain across the room, providing 3.5 feet (42 inches) on each side before accounting for other furniture or obstacles.
This arrangement may offer useful clearance, but the final fit still depends on the chairs and whether people need to walk behind them. If a sideboard or doorway occupies one side, the table may need to be repositioned to preserve the main route.
If you regularly host more people than you seat each day, an extendable table may offer a practical compromise. Measure the room with the table both extended and closed. The larger configuration should still allow chairs to move and essential walkways to remain usable.
Plan Table Clearance
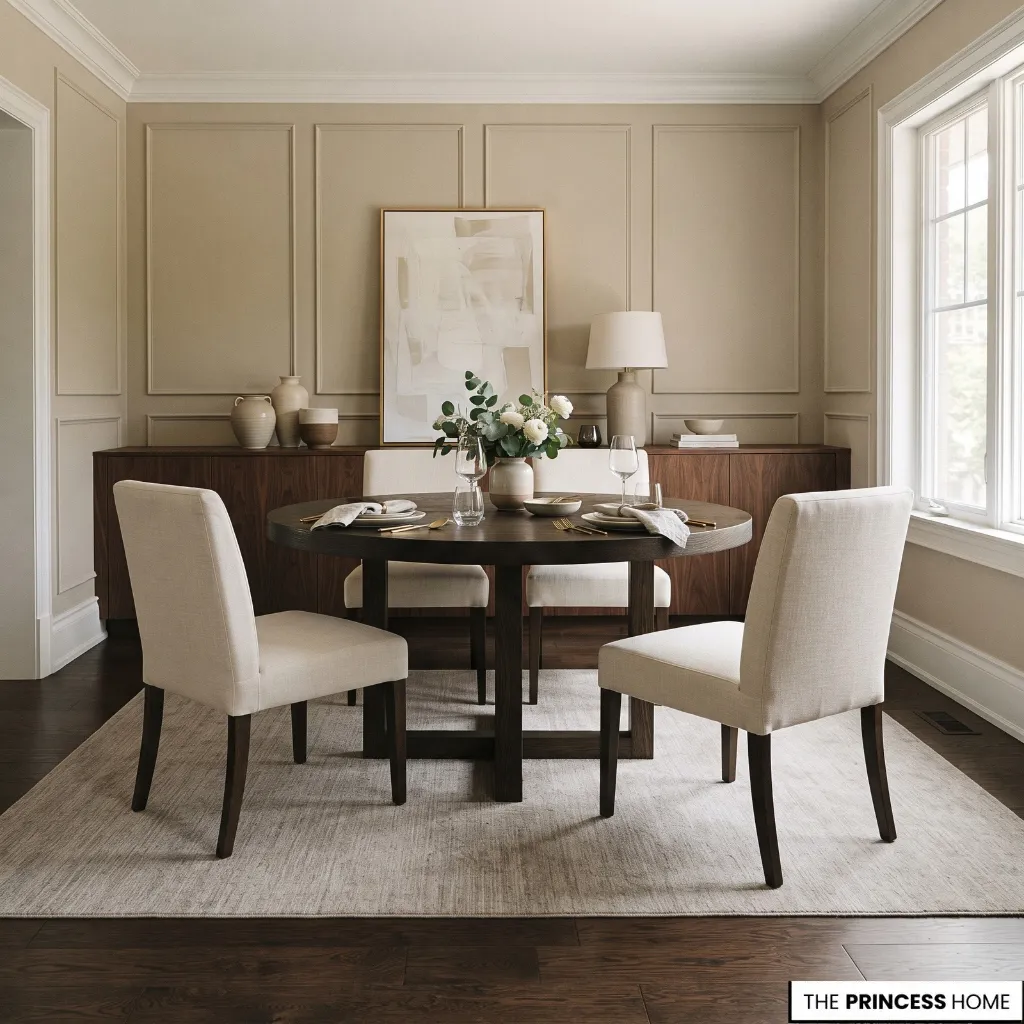
Clearance determines whether people can sit down, stand up, and move around the dining table without difficulty. It should be considered before the table’s final position is decided.
For a typical residential dining area, approximately 36 inches (91 cm) between the table edge and a wall or fixed obstruction is a useful starting point for pulling out chairs and getting seated.
Where people need to walk behind occupied chairs, approximately 42–48 inches (107–122 cm) is often a more comfortable planning target.
These measurements are guidelines rather than universal requirements. A deep chair, a wide armchair, or a frequently used passage may need more space. The important distinction is between clearance for seating and clearance for walking.
Consider a table placed beside the route to the kitchen. If the chairs leave only enough room for diners to sit down, someone carrying dishes may have to wait until the chairs are pushed in. Increasing the clearance on that side can make the entire dining area easier to use.
Measure from the table edge to the nearest obstruction, then test the arrangement with chairs pulled out. If the table sits near a sideboard, account for the space needed to open its drawers or doors as well.
When the room cannot provide generous clearance on every side, prioritize the main circulation route. A quieter side may accommodate tighter spacing, provided diners can still sit and leave comfortably.
Select Table Shape
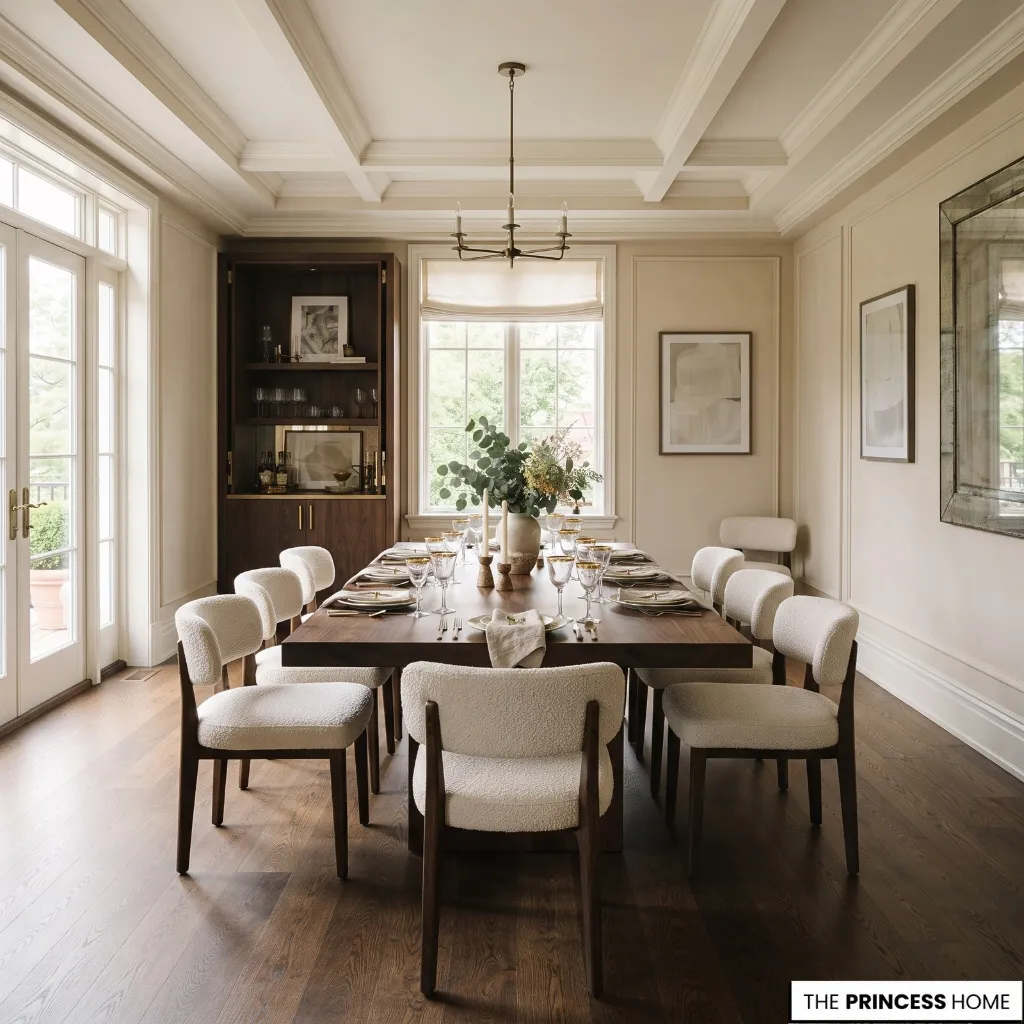
Table shape influences seating, circulation, and how efficiently the dining area uses its available floor space. The best option depends on the room’s proportions, the number of diners, and the position of nearby doors and furniture.
Rectangular tables often suit elongated rooms and larger groups. Their straight edges can align with the room’s proportions, and they provide seating along the longer sides. However, the corners need sufficient clearance, particularly near doorways or narrow passages.
Oval tables offer an elongated seating arrangement with rounded ends. They can be useful when a rectangular table feels too angular for the room, although they still require adequate length and clearance along both sides.
Round tables eliminate corners and may make it easier to move around a compact arrangement. They can work well in square rooms or dining areas where people approach the table from several directions.
Their diameter still matters: adding more seats requires a larger tabletop, and chairs must fit around the full circumference.
Square tables can suit balanced rooms and smaller groups. Their proportions may work particularly well in a dedicated dining nook, but adding seats can become difficult as the table grows or when its legs restrict chair placement.
To compare these options, consider both the room’s proportions and the paths people use to move through it. For a long, narrow room, start by testing a rectangular table aligned with the longer walls.
A round or square table may suit a square room, depending on the number of diners and the clearance available around the chairs. In an open-plan space, position the table in relation to the routes between the kitchen and living area before settling on a shape.
These are starting points rather than fixed rules; the actual dimensions and furniture arrangement determine which option works best.
Also consider the table base. A pedestal may provide greater flexibility for chair positions than corner legs, depending on its design. Before deciding, compare the complete footprint of each option, including chairs in use. No table shape automatically saves space; its dimensions and placement determine how well it works.
Arrange Dining Furniture
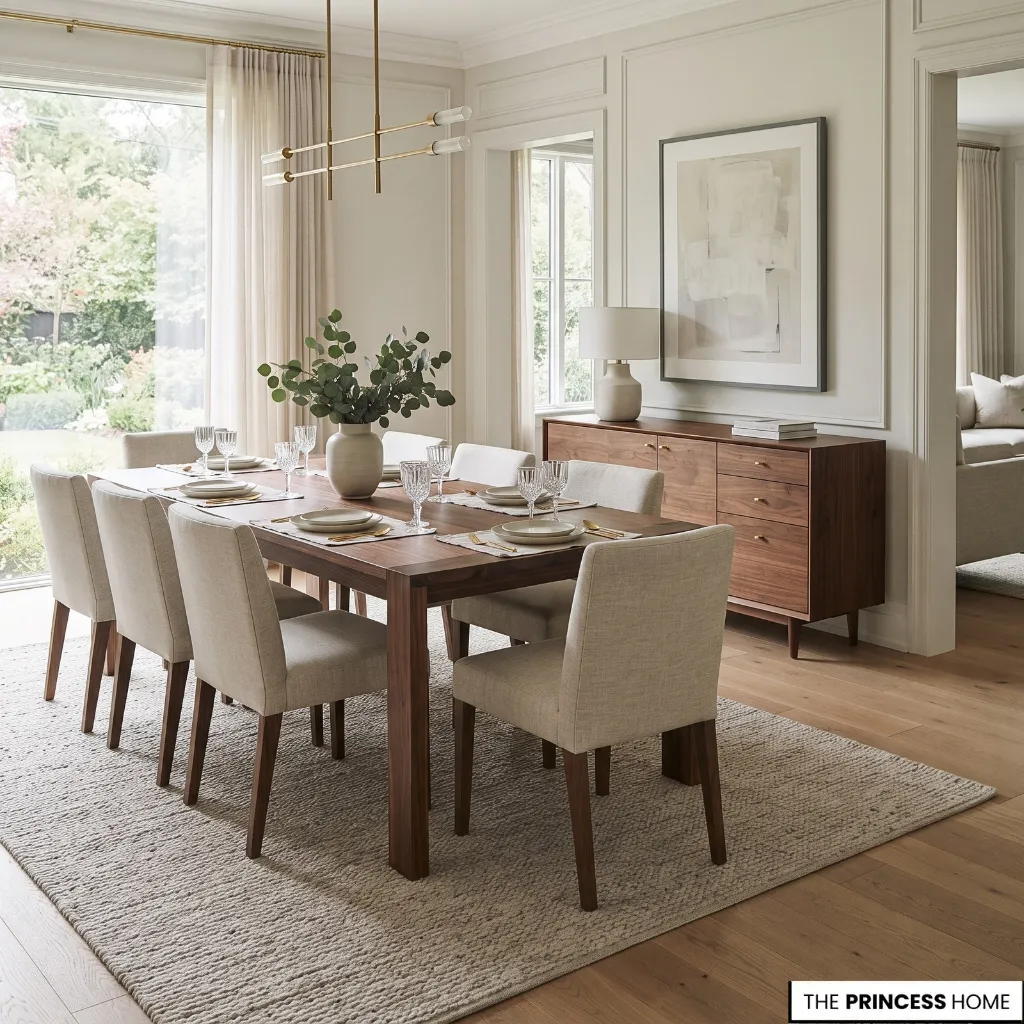
Once you have chosen a suitable table, arrange the remaining furniture around its working footprint. The table does not always need to sit at the exact center of the room. A central position may suit a dedicated dining room, while an offset arrangement can improve access in an irregular space or an open-plan home.
Consider the table’s relationship to windows, walls, entrances, and architectural features. Positioning a table near a window may make good use of natural light, provided chairs do not obstruct the window’s operation or block a main route.
Similarly, a table near the kitchen may simplify serving, but it should not interfere with people entering or leaving the cooking area.
Sideboards and buffets can provide convenient storage for dishes, glassware, and serving pieces. Place them where their doors and drawers can open fully without conflicting with occupied chairs. If a full-size cabinet reduces the available passage, a shallower piece or storage elsewhere may be a better solution.
Benches and built-in banquettes can help in some compact dining rooms. A bench against a wall may reduce the need to pull chairs out on that side, although people still need enough room to enter and leave the seating comfortably.
Built-in seating should be planned around the table dimensions rather than added without checking the fit.
Keep secondary furniture purposeful. An additional cabinet, display table, or large decorative piece should earn its place by providing useful storage or serving a clear function. Leaving some floor space open is often more valuable than filling every available wall.
Improve Room Flow
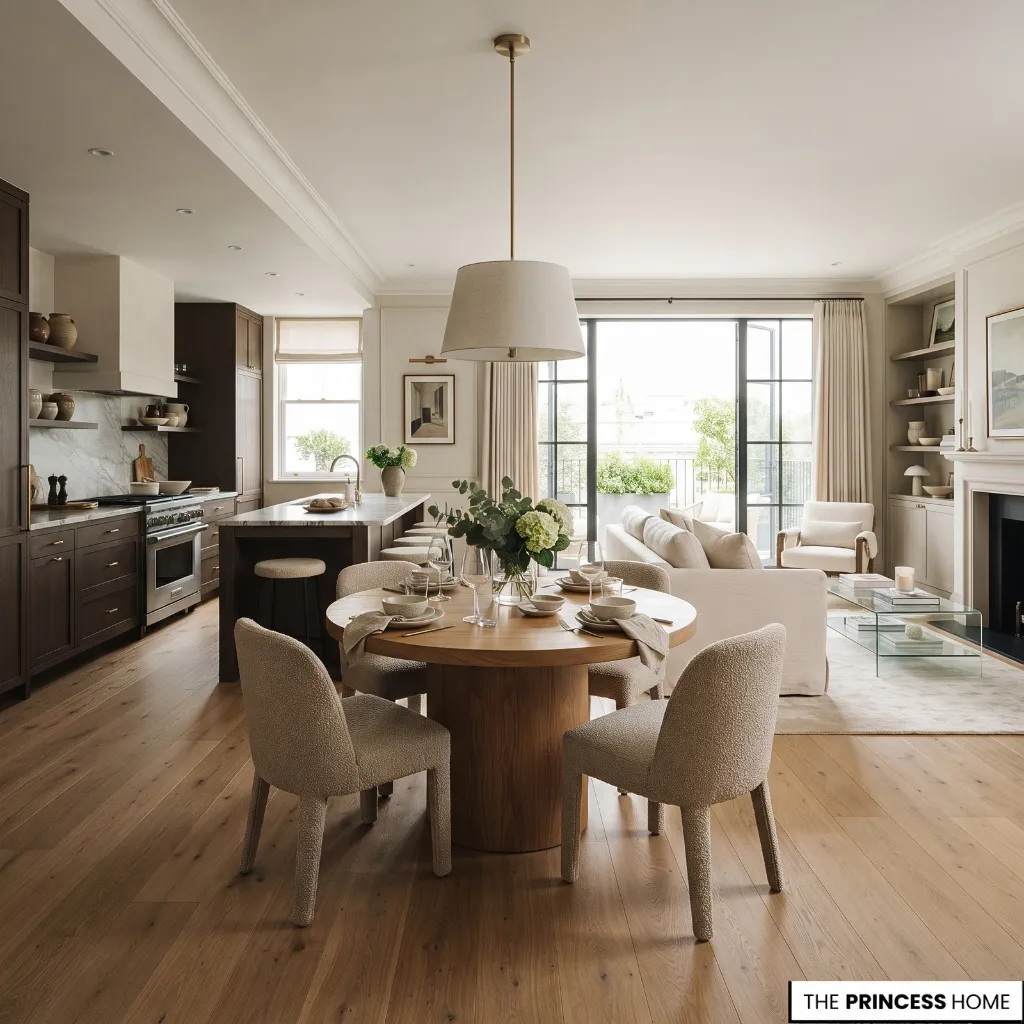
Good dining room flow allows people to move between the kitchen, dining table, entrance, and adjoining rooms without repeatedly navigating around occupied chairs. The most frequently used route should influence the table’s position from the beginning.
In an open-plan home, identify the main paths between the kitchen and living area before placing the dining furniture. A table that appears well positioned when the room is empty may become an obstacle when chairs are pulled out and people are moving between activities.
Where possible, keep the main route along a less obstructed side of the table. Avoid forcing people to pass closely behind seated diners if another arrangement can provide more space.
When the room is narrow, rotating the table or changing the seating configuration may improve movement without requiring a smaller table.
You can also define the dining zone through furniture placement rather than physical dividers. Aligning the table with the kitchen or using a pendant above it can establish a clear dining area while preserving an open connection to the surrounding rooms.
Think about the practical sequence of a meal. Someone may need to carry hot dishes from the kitchen, serve diners, and clear plates afterward. A layout that supports these tasks is more useful than one that looks balanced but makes everyday movement awkward.
Adapt Small Spaces
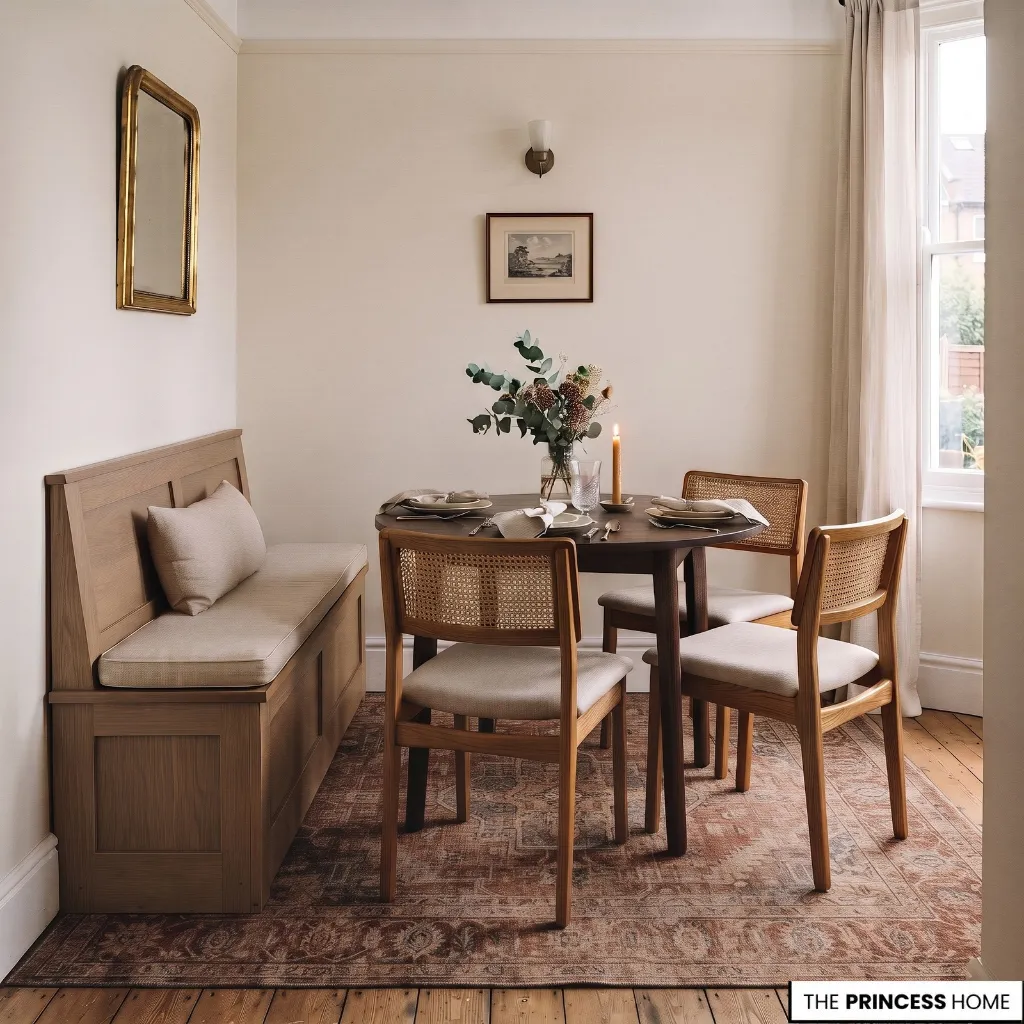
Small dining rooms require careful prioritization. The aim is to accommodate everyday meals while preserving enough space for people to sit down and move safely around the table.
Start by choosing a table that fits the room’s proportions. A compact round table may work well where corners would obstruct movement, while a narrow rectangular table may be more efficient in an elongated room. Compare the complete chair arrangement before deciding which shape is better.
Use furniture that addresses a genuine space constraint. A pedestal table may allow more flexible seating, compact chairs may reduce the overall footprint, and a bench against a wall may help where pulling out a chair would interfere with a passage.
Drop-leaf and extendable tables can also accommodate changing needs, provided their expanded configurations have been checked.
When the arrangement feels crowded, try the least disruptive changes first. Remove an unnecessary cabinet or replace a bulky sideboard with a shallower piece. If the main route remains restricted, rotate the table and test whether a different orientation improves access.
You can then compare compact chairs or a wall-side bench, provided the seating remains comfortable and easy to use. If these changes are insufficient, consider fewer everyday seats or a smaller table rather than keeping a layout that makes movement difficult.
Reduce unnecessary furniture before compromising essential clearance. A smaller sideboard, wall-mounted storage, or the removal of an occasional cabinet may free more useful space than replacing the dining table alone.
In a multipurpose room, distinguish the everyday arrangement from the occasional one. Keep the main route clear during normal use, and make sure extra chairs can be added without blocking doors or preventing diners from getting up.
If a larger gathering requires a temporary rearrangement, plan that change in advance rather than assuming every seat will fit comfortably.
Plan Rugs & Lighting
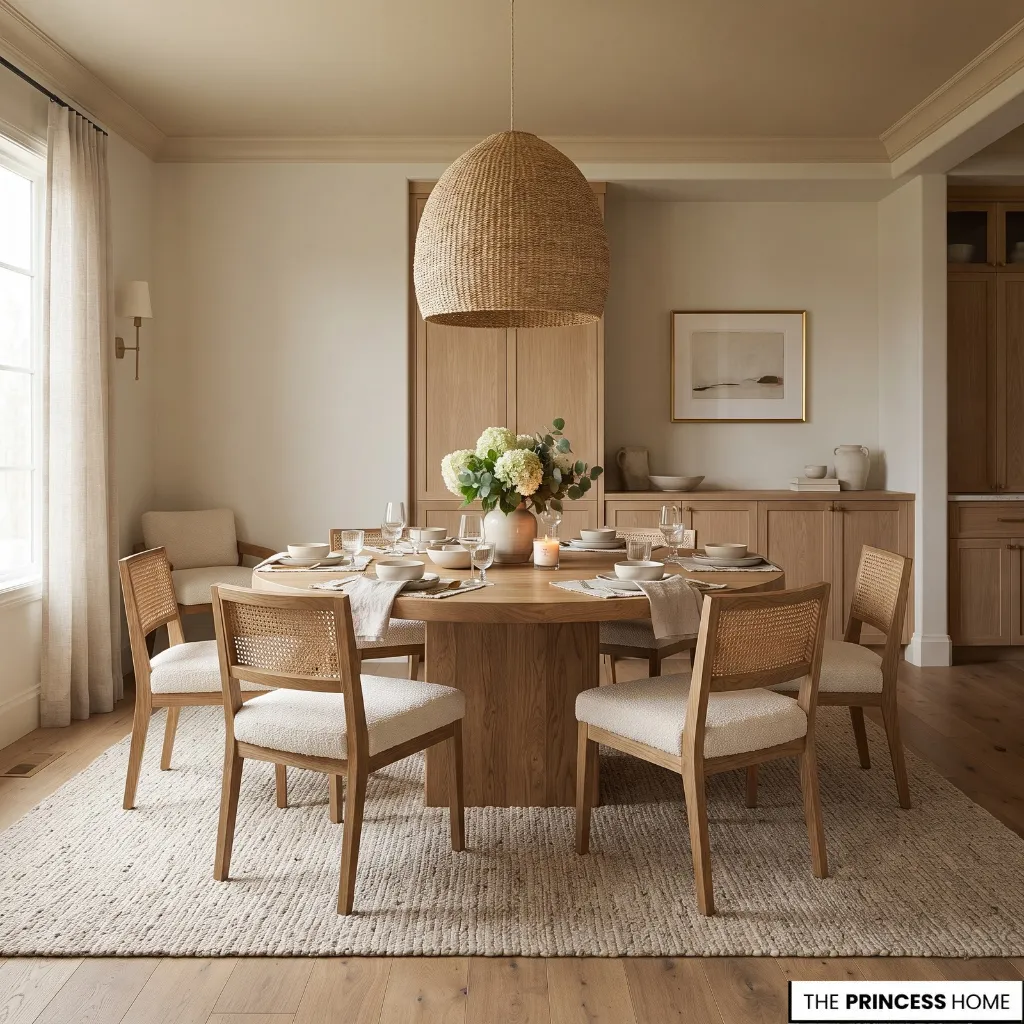
Rugs and overhead lighting should be selected after the table and chairs have been positioned. Both elements need to work with the actual dining arrangement rather than dictate an impractical furniture layout.
A dining rug should generally extend beyond the tabletop far enough for chairs to remain on the rug when pulled back. An extension of approximately 24 inches (61 cm) on each side is a common starting point, but the required size depends on the table, chair dimensions, and room.
If chair legs repeatedly catch on the rug’s edge, it may be too small or poorly positioned.
Check the rug’s full footprint against doorways, nearby furniture, and circulation routes. In a particularly small dining area, leaving the floor uncovered may be more practical than introducing a rug that restricts chair movement.
Position a pendant or chandelier in relation to the dining table, not automatically at the center of the room. In an open-plan space, the fixture can help define the dining zone, even when the table is offset from the room’s overall center.
Choose a fixture with dimensions appropriate to the tabletop and ceiling height. It should provide useful illumination without obstructing sightlines or making the dining area feel crowded. If the table is extendable, consider whether the light will still align with the table in its usual configurations.
Test Your Layout
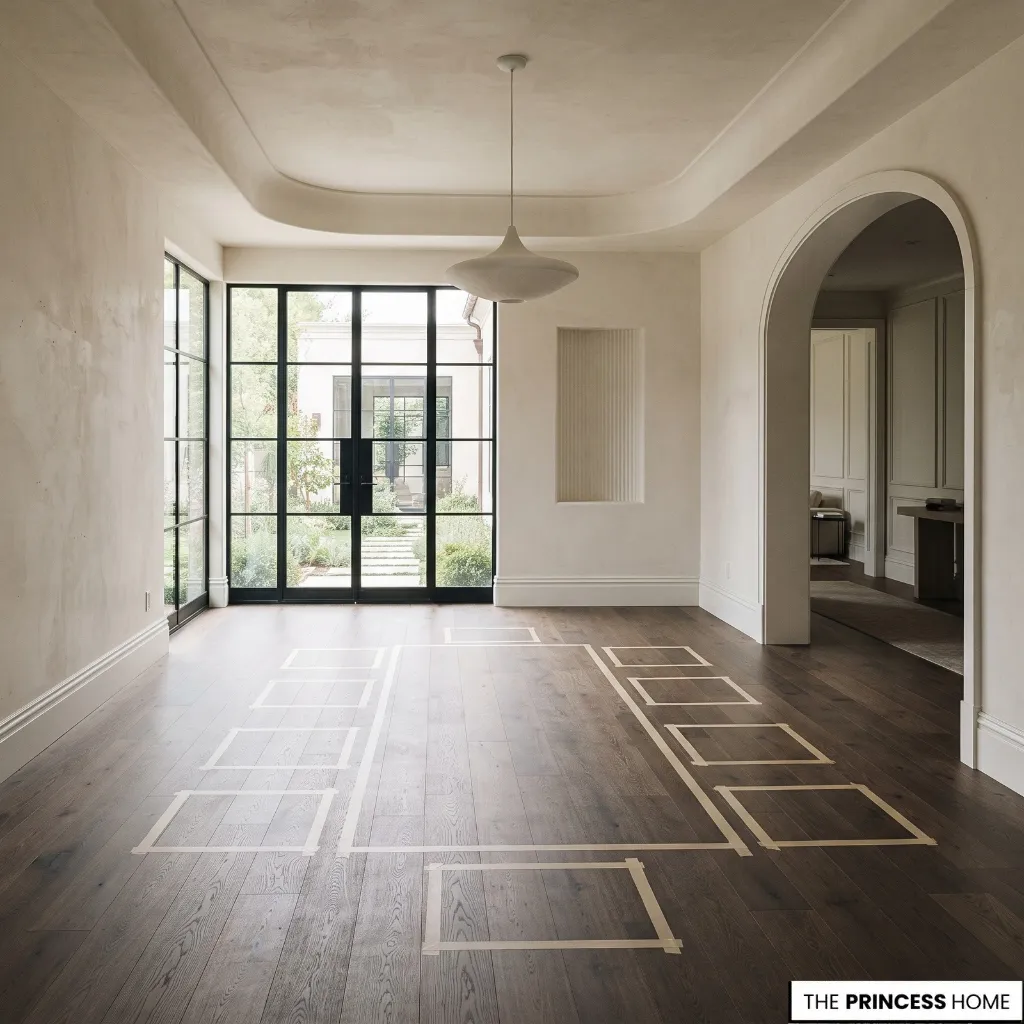
Before purchasing a dining table or moving heavy furniture, test the proposed arrangement. A floor plan can reveal obvious conflicts, but a physical test helps you understand how the space works when people are using it.
Draw the room to scale and mark the table, chairs, sideboard, doors, and fixed obstacles. Include the space occupied by chairs when they are pulled out, not only their pushed-in positions.
Next, use masking tape to outline the table and chair footprints on the floor. Walk around the marked area as you would during a meal. Simulate pulling out a chair, sitting down, standing up, and passing behind someone who is seated. Check whether doors and drawers can open without hitting furniture.
The test is successful when diners can pull out their chairs, sit down, and stand up without difficulty, while the main route remains usable.
Check that someone can move between the kitchen and adjoining rooms without repeatedly asking seated diners to move, and confirm that doors and drawers can open as intended. If any of these actions feels awkward during the test, adjust the layout before making a purchase.
If you plan to use an extendable table, repeat the test with the larger dimensions. The expanded arrangement should allow people to use the seating and preserve the essential routes through the room.
Make adjustments before buying anything. You might need to rotate the table, reduce the number of chairs, move a sideboard, or choose a different table size. Testing these changes early can prevent expensive purchases that leave the dining room difficult to use.
Avoid Layout Mistakes
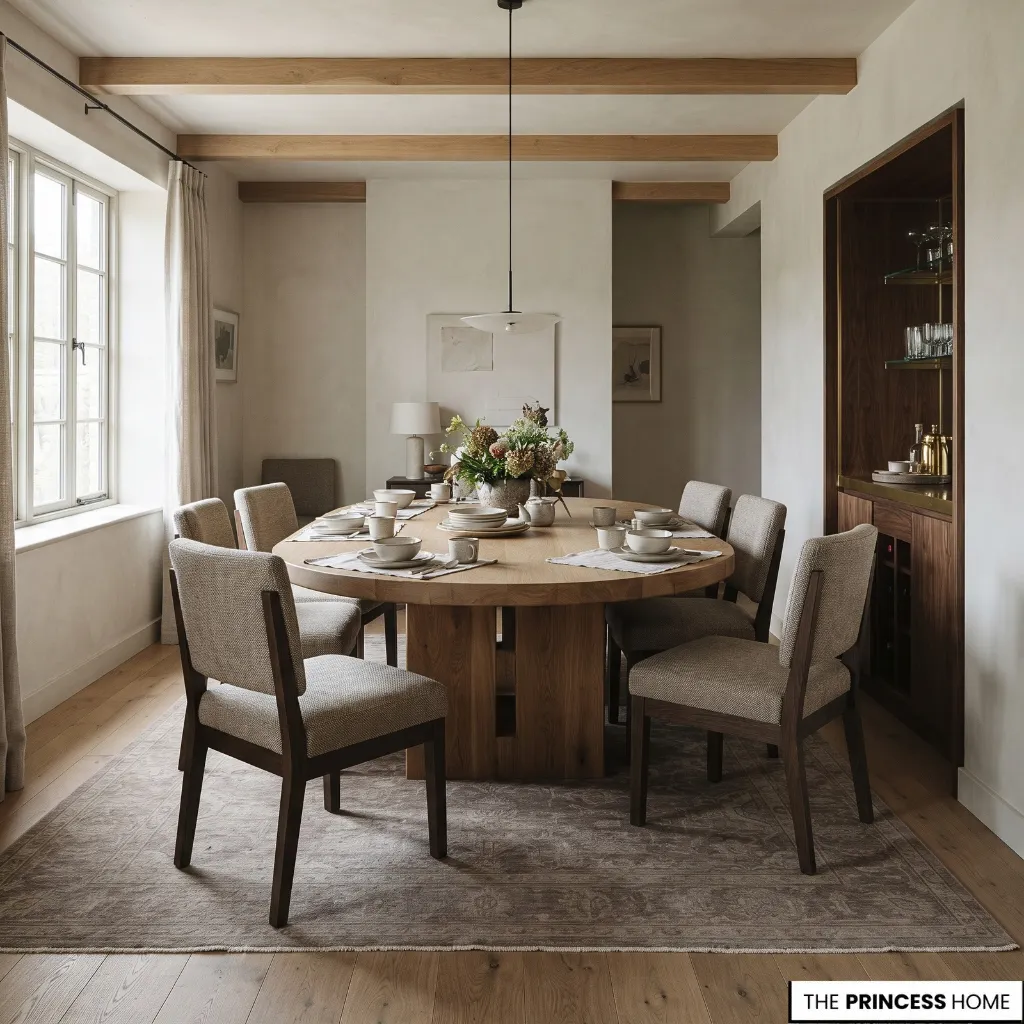
A dining room layout can look appropriate on paper but become uncomfortable in everyday use. Most problems occur when individual furniture dimensions are considered without accounting for how people move around them.
One common mistake is choosing a table based only on the room’s length and width. A table may fit physically while leaving too little space for chairs. Correct this by measuring the table and chair footprints together, including the space needed to pull out the chairs.
Another mistake is treating chair clearance and walking space as the same measurement. A person may be able to sit down, yet leave insufficient room for someone to pass behind them. Identify the main circulation route and provide additional space there wherever possible.
Overestimating seating capacity can also make meals uncomfortable. Instead of choosing a table for the largest gathering you might host, plan around everyday needs and consider an extendable design for occasional guests.
Supporting furniture can create problems when it is placed without checking how it operates. A sideboard may obstruct a chair, a cabinet door may open into a passage, or a rug may catch chair legs. Test these elements in their actual positions and change the arrangement if they interfere with normal use.
Finally, avoid centering every element automatically. The table, rug, and pendant do not always need to align with the geometric center of the room. Their placement should respond to the usable space, the seating arrangement, and the main routes people take.
Conclusion
A practical order of decisions is to measure the room, establish seating needs, choose the table dimensions and shape, plan clearance, position supporting furniture, and test movement before making final purchases.
A successful dining room layout brings these decisions together. When the table fits the room, chairs can move comfortably, and the main routes remain clear, the space becomes easier to use for everyday meals as well as larger gatherings.