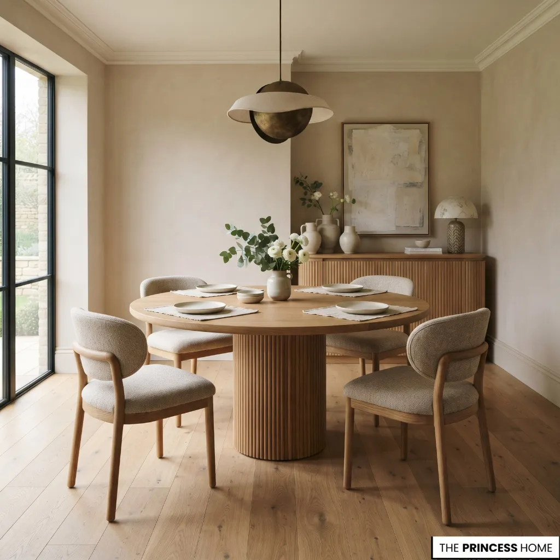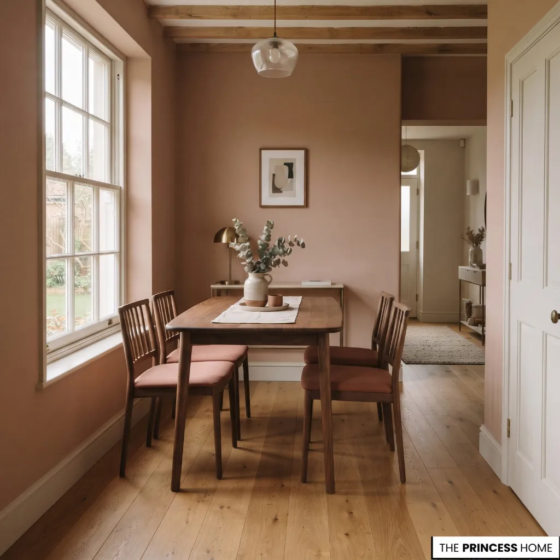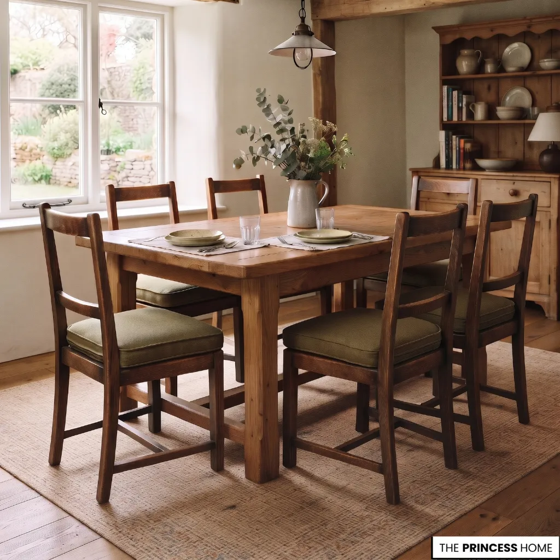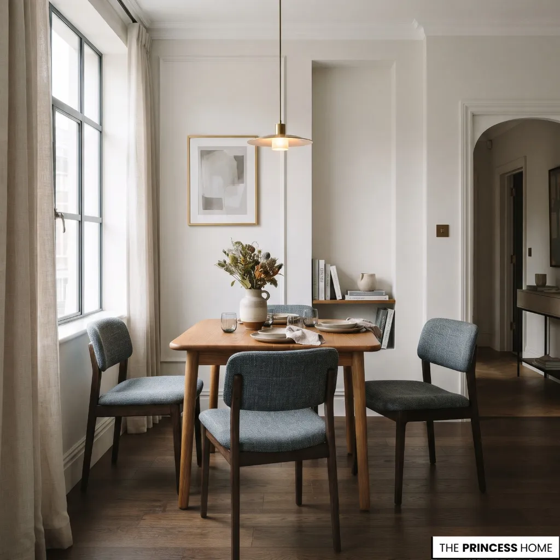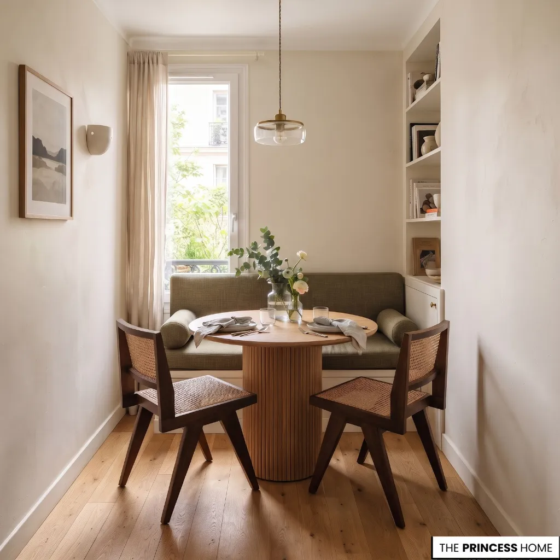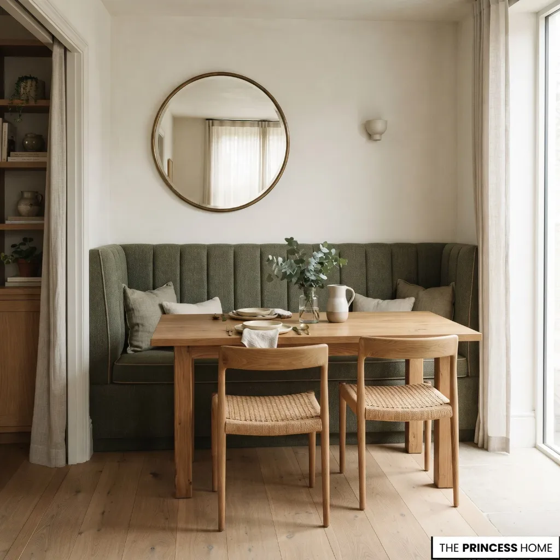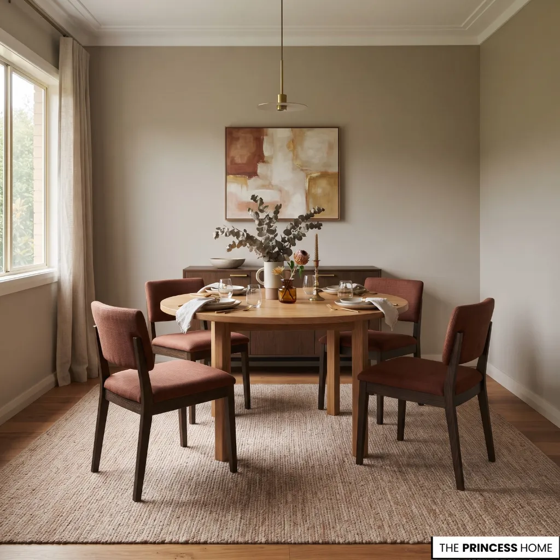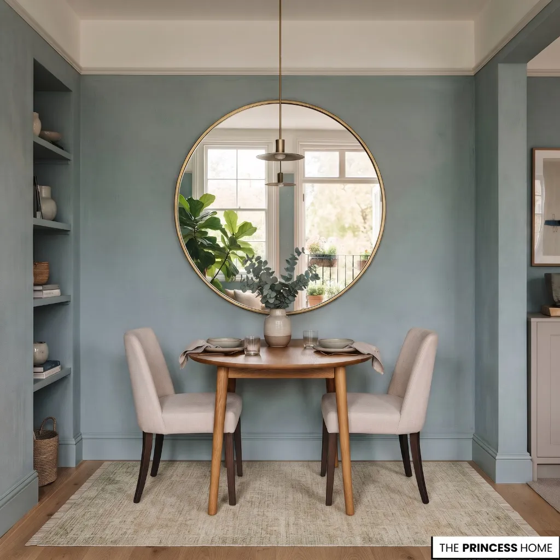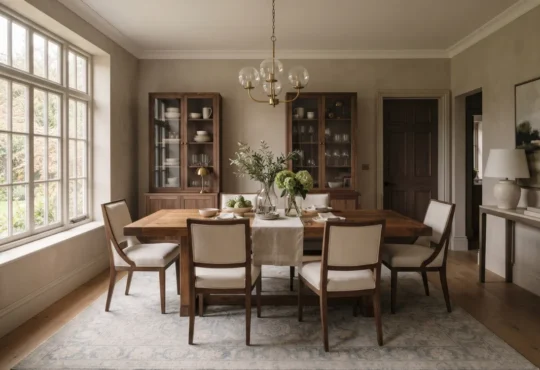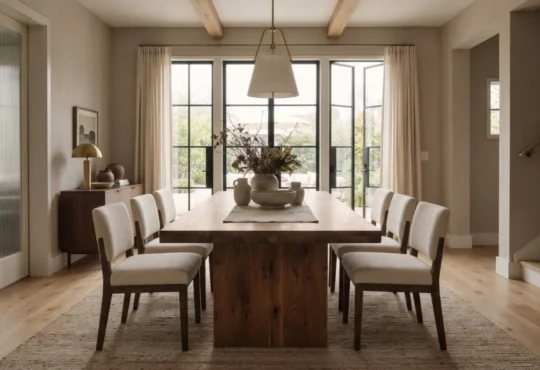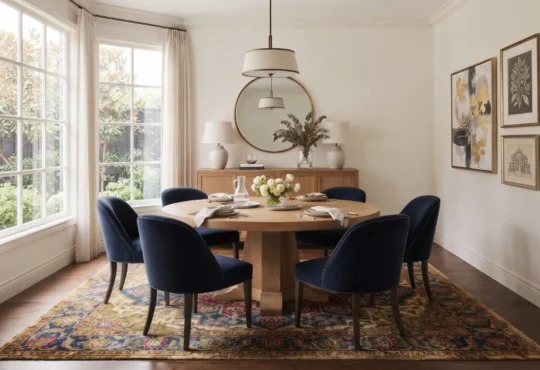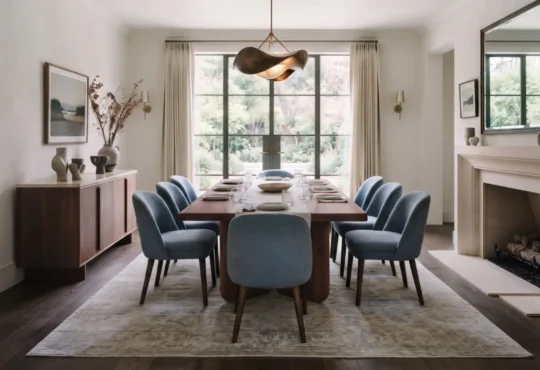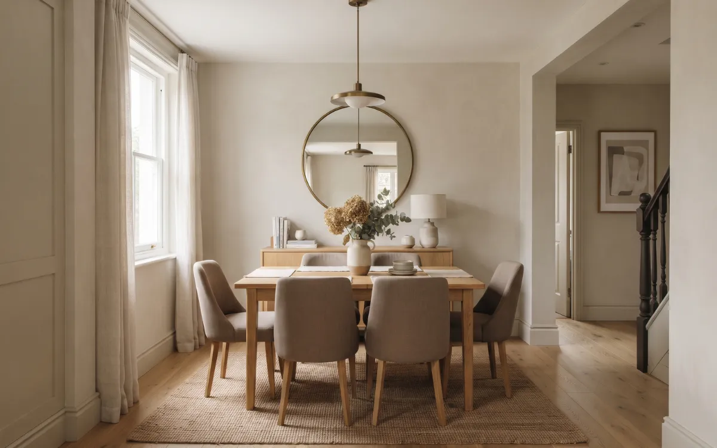
A small dining room can work comfortably when the table, seating, storage, and lighting suit the space available. The challenge is not simply fitting furniture into the room. It is choosing pieces that allow people to sit, eat, move around, and use the space without unnecessary obstacles.
These small dining room ideas explain how to assess your room, choose suitable furniture, improve circulation, and make thoughtful design decisions. With careful planning, even a limited dining area can feel practical, welcoming, and visually balanced.
Assess Your Space
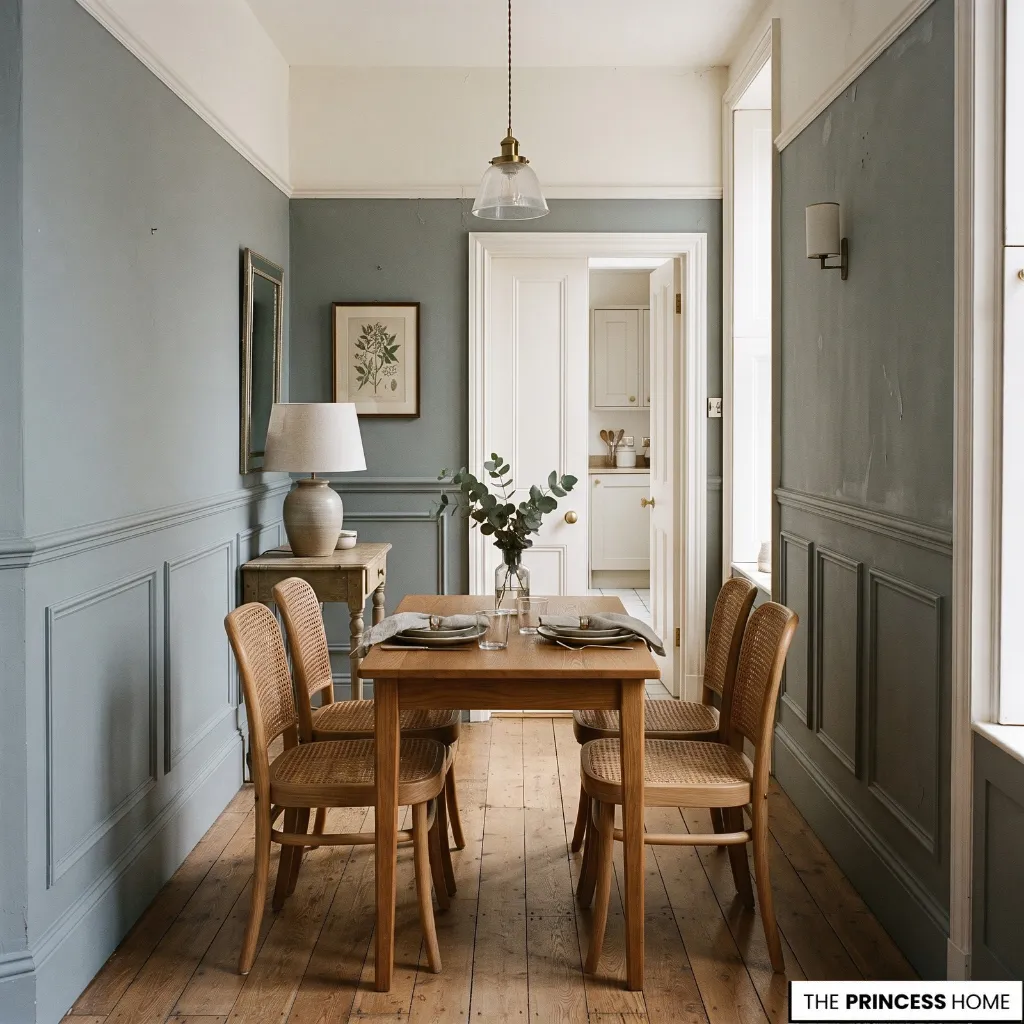
Before buying furniture or rearranging the room, measure the available floor area. Record the room’s length and width, then note doorways, door swings, windows, radiators, built-in cabinets, and other features that may restrict furniture placement.
Next, consider how the dining area is used. Count the people who usually eat together and decide whether you regularly need extra seats for guests. A table that accommodates occasional gatherings may be useful, but it should not make everyday movement difficult.
Allow enough space to pull chairs back and move around the table. As a practical starting point, approximately 75–90 cm between the table edge and a wall or other obstacle can provide useful clearance.
This is a planning guideline rather than a universal standard. The space required depends on chair depth, how people use the room, and whether a clear walking route must pass behind seated diners.
Test the proposed arrangement before purchasing anything. Use masking tape to mark the table’s dimensions on the floor, then place chairs or temporary objects where the seats will be.
Pull the chairs back as people would during a meal and walk around the arrangement. This simple test can reveal problems that a floor plan alone may not show.
Choose a Compact Table
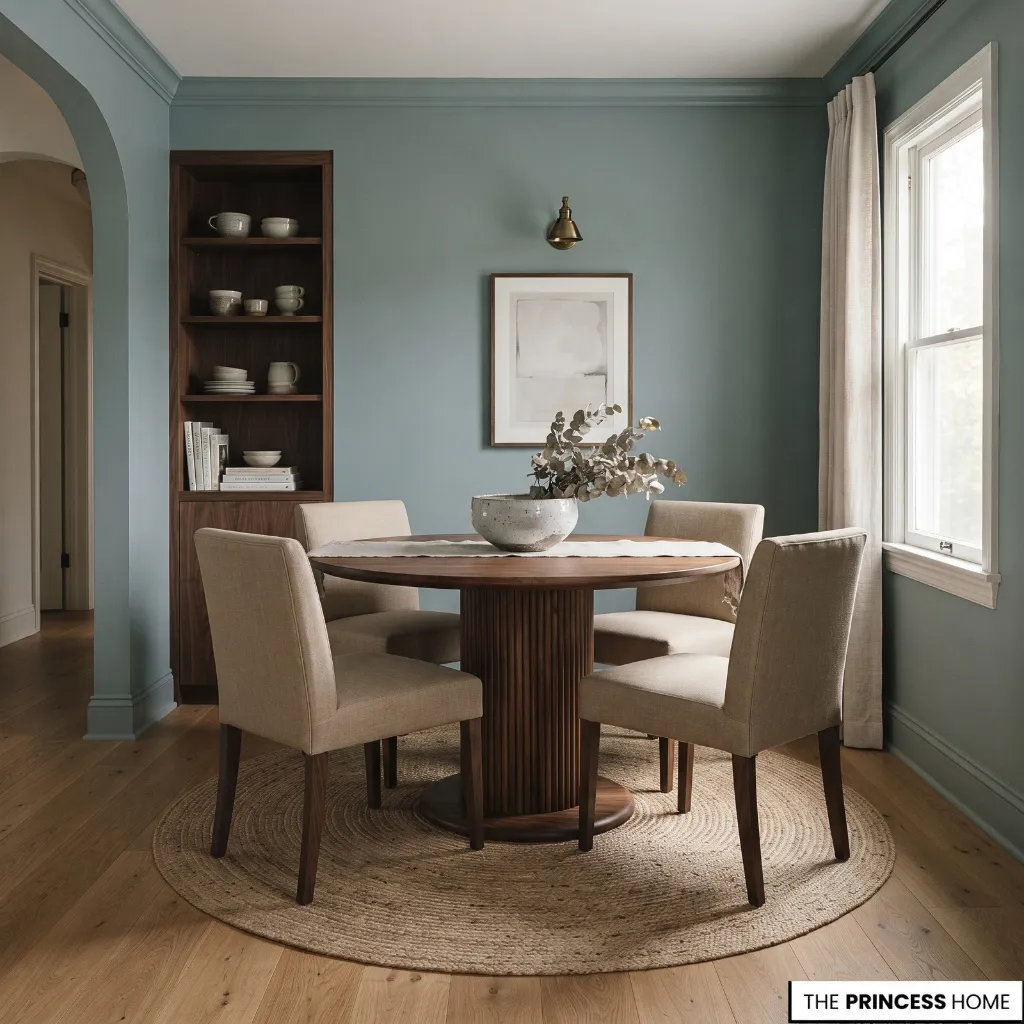
The right dining table should provide enough usable surface for meals without taking up more floor space than necessary. Its shape, base, and proportions all affect how comfortably it fits into a small room.
A round table can work well in a square dining area because it avoids sharp corners and allows people to move around it more easily.
A central pedestal base may also leave more room for chairs than a design with legs at each corner. However, the table still needs enough surrounding space for people to sit and move comfortably.
An oval table can provide a longer dining surface while maintaining softer ends. A rectangular table is often practical in a narrow room because it can align with the room’s longest dimension or sit closer to a wall when appropriate.
A square table may suit a compact, regularly shaped space, especially when only a few people need to sit together.
Check the table’s actual dimensions rather than relying on labels such as “small” or “compact.” Compare its length and width with the floor area you measured, then account for the chairs and the clearance needed around them.
The best option is the largest practical surface that still allows the room to function comfortably.
Pay attention to the base as well. Pedestal tables can make it easier to position chairs, while some four-legged designs restrict where diners can sit. Before deciding, consider the number of people who need to use the table and where their legs and chairs will fit.
Extendable and drop-leaf tables are useful when dining needs change. An extendable table can remain compact for everyday meals and open for guests.
A drop-leaf design can reduce its footprint when one or both leaves are lowered. Check how much floor space the table occupies when fully extended and whether there is enough room to use it in that configuration.
Improve the Layout
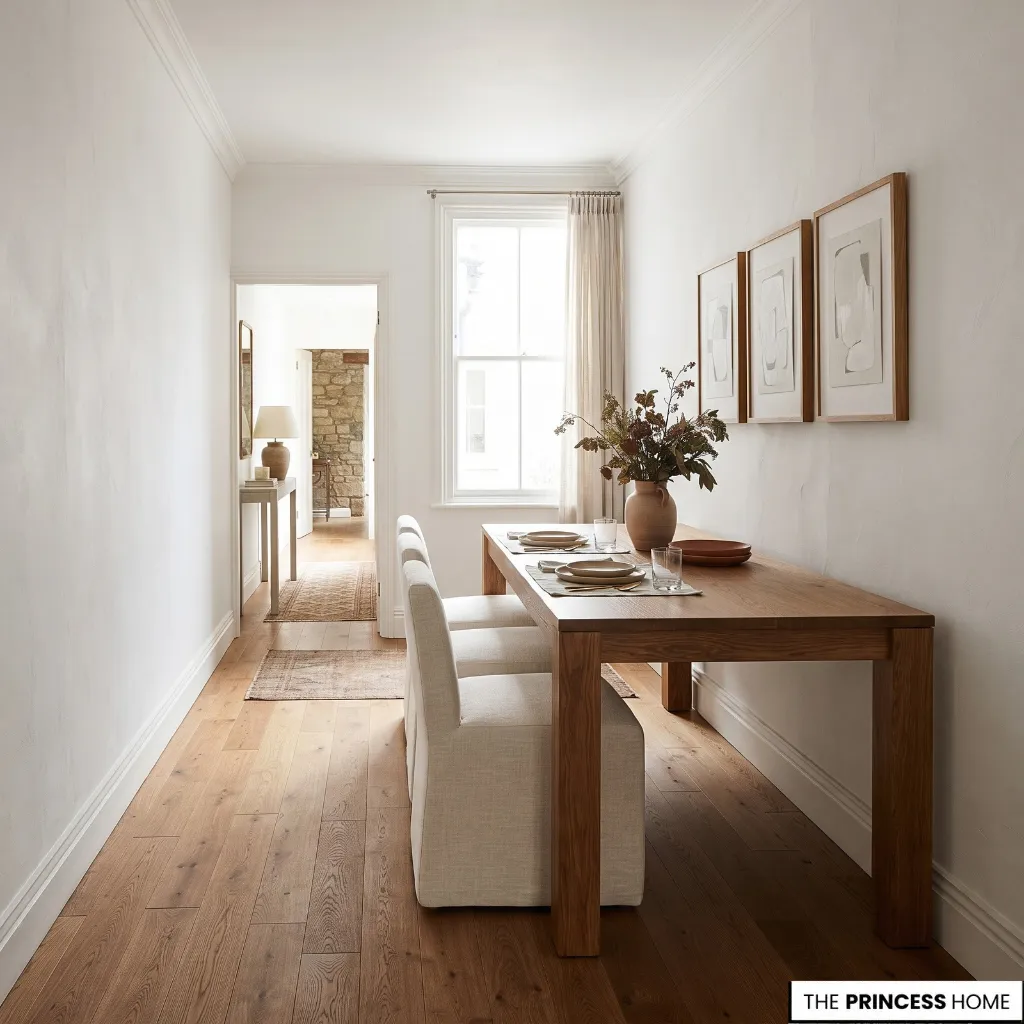
A good layout creates a clear route through the room while keeping the dining table convenient to use. Moving furniture a short distance or changing its orientation can sometimes make a greater difference than replacing it.
In a narrow dining room, placing a rectangular table parallel to the longer wall may help preserve a more direct walking route.
In other rooms, moving the table slightly away from a doorway or shifting it toward an underused area may improve circulation. The right arrangement depends on the room’s shape, entrances, and daily use.
If the dining area shares an open-plan space with the kitchen or living room, define its position without blocking movement between zones.
A rug, pendant light, or change in furniture placement can help identify the dining area visually. Keep the route between the kitchen and table convenient, especially if meals are served frequently.
Test the layout with the chairs pulled out, not only when they are tucked beneath the table. A table may appear to fit when every chair is pushed in but become difficult to use during a meal. Check that diners can sit down, leave their seats, and reach nearby doors or storage without repeatedly moving other furniture.
Where space is particularly limited, consider whether every piece of furniture is necessary. Removing an unused side table or relocating a bulky cabinet may provide more useful space than choosing smaller decorative accessories.
Maximize Seating
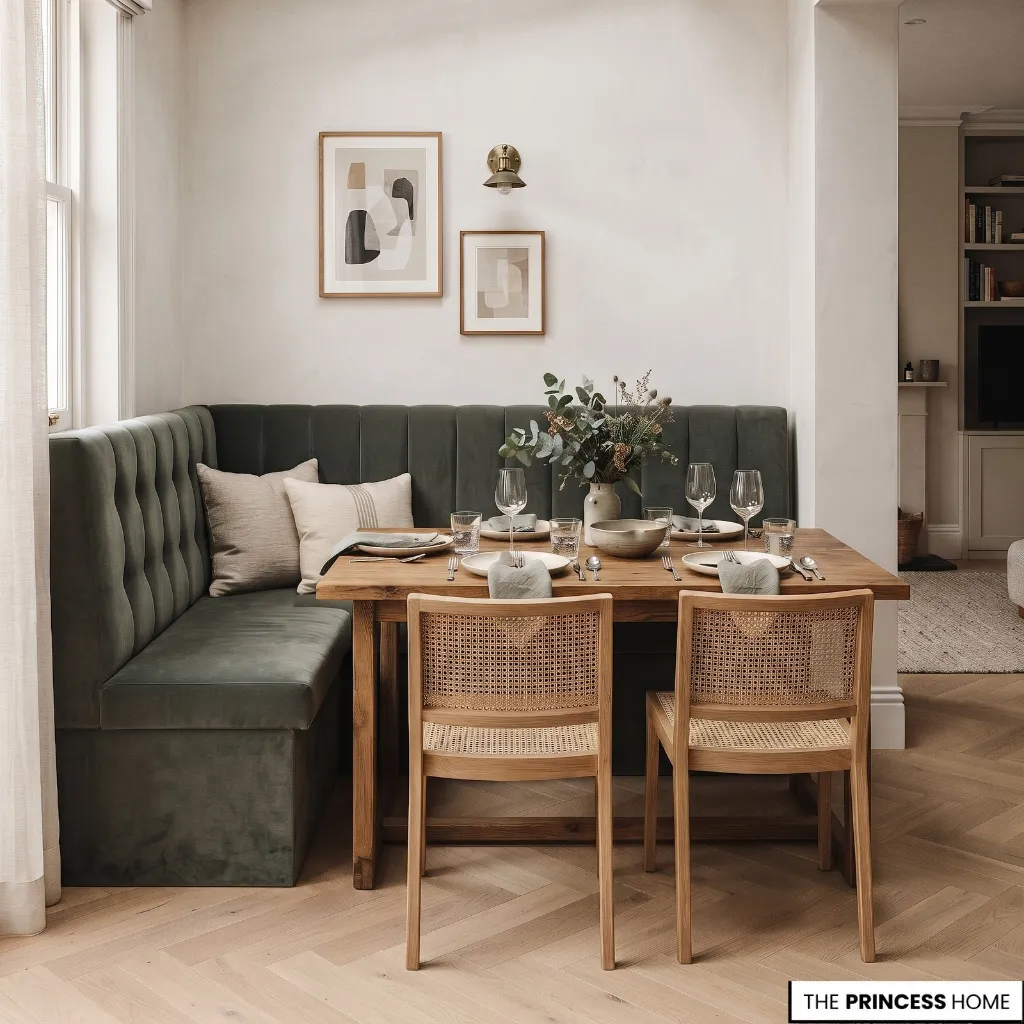
Small dining rooms need seating that fits the table and leaves enough room for people to use it comfortably. The number of seats is important, but their shape, depth, and position also affect how the room functions.
Armless chairs can be easier to fit beneath a table than chairs with wide arms. Before buying them, check the seat width, overall depth, and height in relation to the table.
Chairs should slide beneath the tabletop when not in use, where the design allows, and provide enough space for diners to sit without feeling crowded.
A bench can be useful along one side of a rectangular table because it may accommodate several people without requiring a separate chair for each person. It can also be pushed beneath the table when not in use, provided the table base and bench dimensions allow it.
However, a bench is not automatically more space-efficient: people need room to get into and out of their seats, and a heavy bench may be harder to move than individual chairs.
A built-in banquette can make use of an awkward corner or a narrow strip along a wall. It can be designed to fit the available area and may include storage beneath the seat. A freestanding bench offers more flexibility if you expect to change the layout later.
Measure the seat depth and the distance between the seat and tabletop before choosing a bench or banquette. Check that diners can sit comfortably and that the table is not so far away that eating becomes awkward.
If you are considering a built-in design, test the proposed dimensions with a temporary arrangement before committing to permanent work.
For occasional guests, extra folding or stackable chairs can provide additional seating without occupying everyday floor space. Store them somewhere accessible but out of the main circulation route. Avoid keeping more chairs around the table than the room can comfortably accommodate.
Add Smart Storage
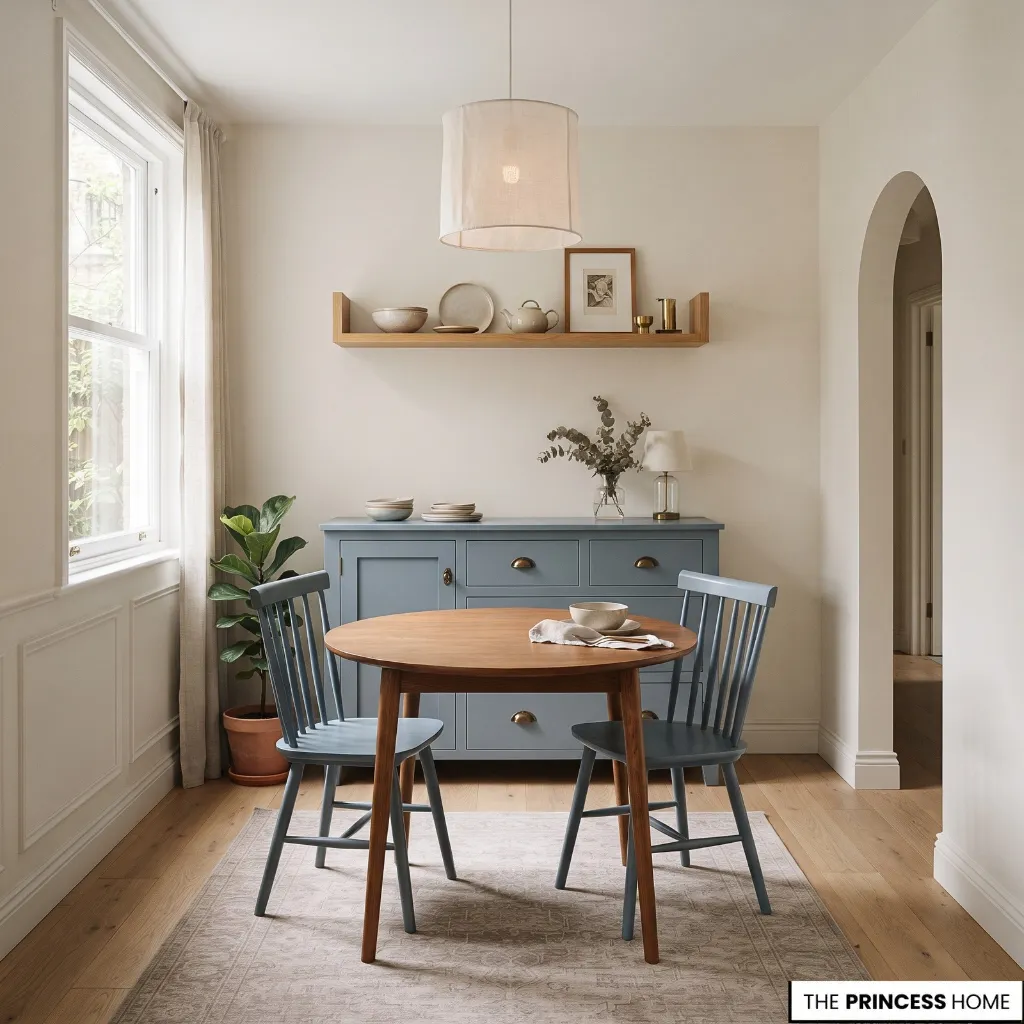
Storage helps a small dining room stay organized, but bulky furniture can quickly reduce usable floor space. Choose storage according to what you actually need to keep in the room rather than adding cabinets simply to fill an empty wall.
Wall-mounted shelves can hold a small collection of dishes, serving pieces, or decorative objects without using floor space. Keep frequently used items within easy reach and avoid placing heavy or awkward objects where they are difficult to retrieve safely.
If you need closed storage, consider a shallow cabinet or sideboard. Measure its depth and check how far doors or drawers extend when open. A cabinet that fits against the wall may still obstruct a walkway once it is in use, so include this extra space when assessing the layout.
A storage bench can serve two purposes by providing seating and a place to keep table linens or other dining essentials. Choose one with a lid or drawers that can open without hitting the table or blocking the route through the room.
You may not need a separate dining-room cabinet at all. If dishes, glasses, and serving items can be stored conveniently in nearby kitchen cupboards, keeping them there may free valuable space. The most effective storage solution is often the one that reduces clutter without adding another obstacle.
Built-in storage can work well in an awkward recess or along a wall that cannot accommodate standard furniture.
However, permanent cabinetry should be planned carefully because it is less flexible than freestanding pieces. Compare the storage gained with the floor area and access you will lose before deciding.
Layer the Lighting
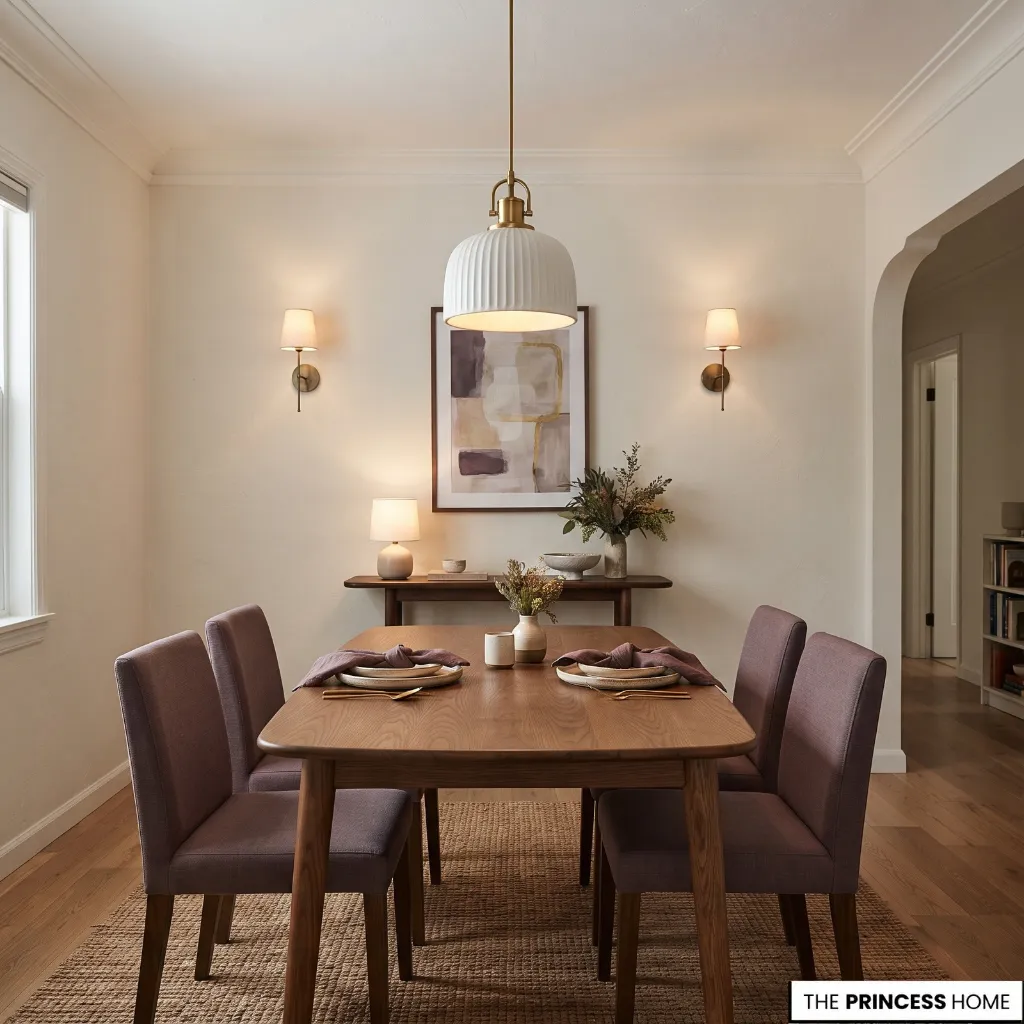
Good lighting makes a dining area easier to use and helps it feel connected to the rest of the home. A single ceiling fixture may provide the main light, but the room can benefit from additional sources when the layout or natural light requires them.
A pendant above the table can establish a clear focal point. Choose a fixture whose size and shape suit the table rather than the room alone.
A long rectangular table may work well with an elongated fixture or a carefully spaced group of lights, while a round table may suit a compact central pendant. These are starting points, not fixed rules; ceiling height, light output, and the surrounding furniture also matter.
Position the fixture so it illuminates the table without obstructing views across it or creating uncomfortable glare. Before installation, mark the table’s position and consider the fixture’s size and hanging height in relation to seated diners.
If the table can extend, check that the lighting arrangement still works when the table is in its larger configuration.
Wall lights can add illumination without taking up table or floor space. They may be particularly useful when the ceiling cannot accommodate a pendant or when the dining area sits against a wall.
Choose their positions to avoid glare and dark patches, and make sure they do not interfere with artwork, shelves, or doors.
Dimmers allow the brightness to change between everyday meals and more relaxed evening use. In a rented home, plug-in lamps may offer an alternative to permanent electrical work, provided cords can be routed safely and do not cross walking paths.
There is no single fixture size or hanging height that works in every small dining room. Evaluate the table dimensions, ceiling height, sightlines, and the amount of light needed. The aim is comfortable, even illumination that supports the room rather than overwhelming it.
Use Color & Mirrors
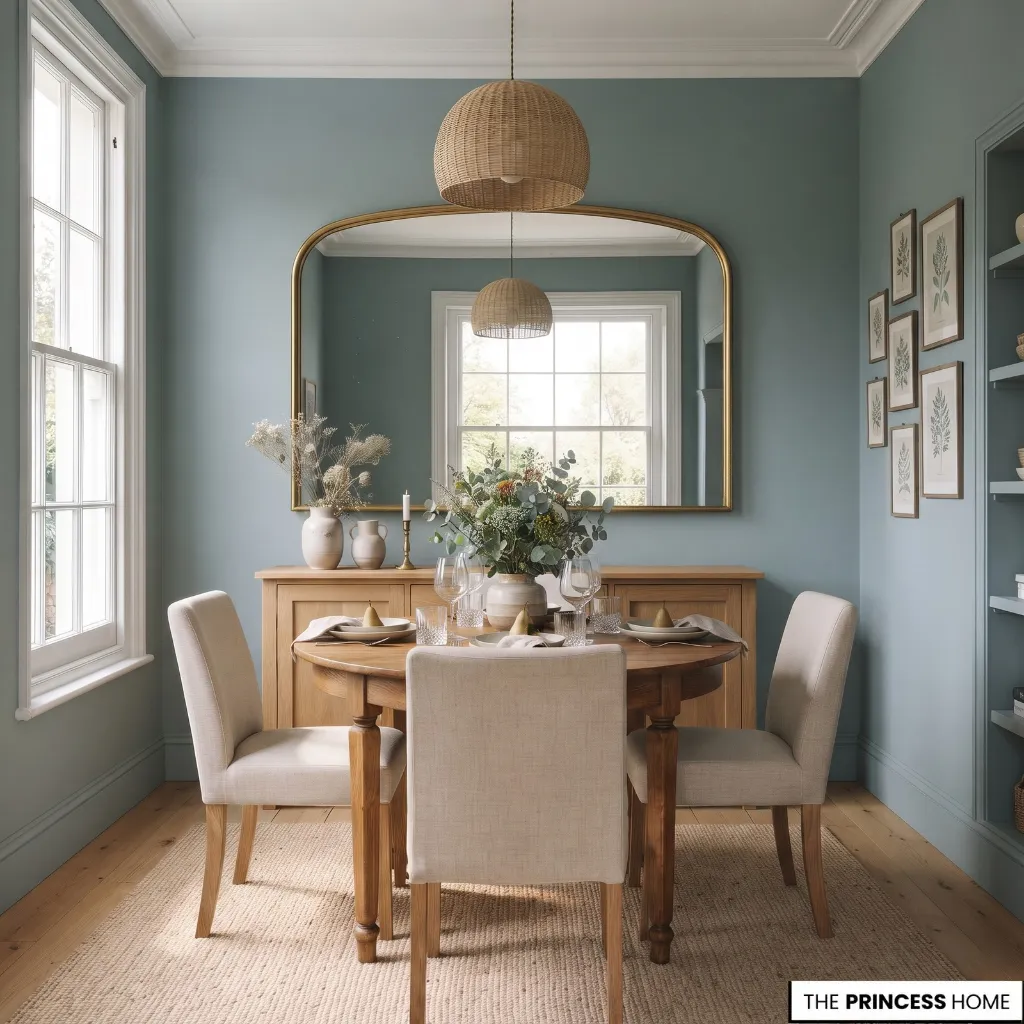
Color can influence how spacious or enclosed a small dining room feels, but the result depends on natural light, contrast, surface finishes, and the room’s proportions. Light colors can help reflect available light, particularly in a room with limited daylight, while deeper colors can create a more intimate atmosphere.
If you prefer a lighter appearance, consider soft whites, warm neutrals, pale greens, or muted blues. You do not need to make every surface white. A restrained palette with a few related tones can create continuity while allowing the table, chairs, artwork, or textiles to add character.
Painting the walls and trim in similar tones can reduce strong visual divisions and help the room feel more continuous. Alternatively, a contrasting wall can give a dining area a clear identity within an open-plan space.
Use contrast deliberately, especially where the dining area needs to remain visually connected to an adjoining kitchen or living room.
Mirrors can reflect daylight or the light from a nearby fixture, making the room feel brighter and sometimes giving the impression of greater depth. Position a mirror where it reflects a useful view or light source rather than a cluttered corner. Check what it will reflect from the main seating positions before installing it.
A mirror does not increase the room’s actual dimensions or solve a cramped layout. It works best as a supporting design choice after the furniture and circulation have been planned.
In a narrow room, a well-positioned mirror may improve the visual effect, but it cannot replace the clearance people need to move comfortably.
Decorate with Purpose
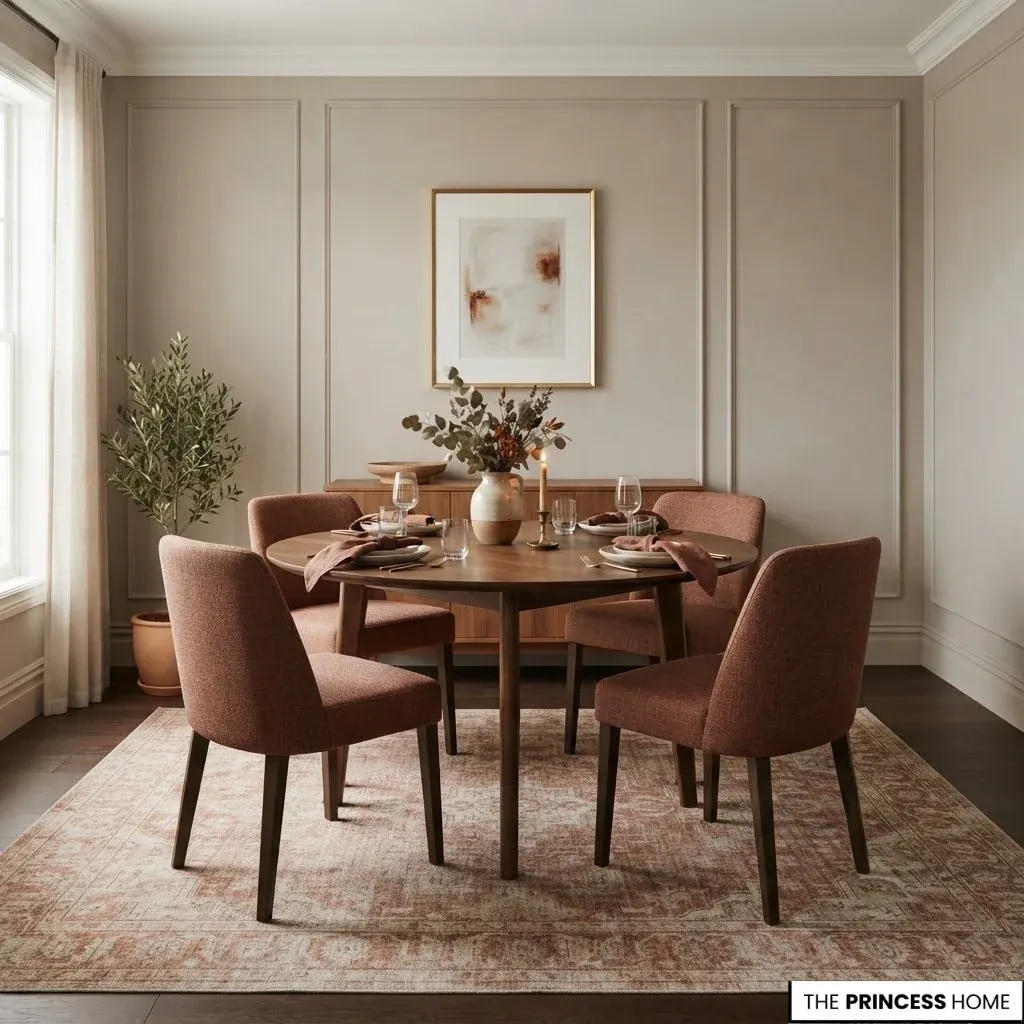
Decorative details give a small dining room personality, but every item should have a clear place and purpose. A carefully chosen centerpiece, artwork, or textile can make the room feel complete without crowding the table or interrupting movement.
Keep the centerpiece proportionate to the table. A low arrangement can add interest without blocking conversation, while a narrow vessel may leave more usable surface for meals. If the table is used for work or other activities as well as dining, choose an arrangement that is easy to move.
Artwork can add color and character without occupying floor space. Before hanging a piece, consider its scale in relation to the wall and table.
One appropriately sized work may feel calmer than several small pieces competing for attention, although a carefully arranged group can also work when the wall has enough room.
Wallpaper or a feature wall can distinguish the dining area, particularly in an open-plan room. Use a pattern that suits the scale of the space and the amount of visual detail already present. A bold design can be effective, but it does not need to cover every wall to make an impression.
If you add a rug beneath the table, measure the table and account for chairs in their pulled-out position. The rug should be large enough for chair legs to remain on it when diners move their seats back.
Otherwise, the chair legs may catch on the edge, making the arrangement uncomfortable to use. Check the available floor area before buying, and choose a low-pile surface that allows chairs to move easily.
Curtains can soften the room and add texture, but they should not cover radiators, obstruct doors, or interfere with chairs. Measure the window and the space around it before selecting the fabric and hanging position.
Finally, display personal objects that matter to you rather than filling every available surface. A few well-chosen pieces can create a welcoming atmosphere while leaving the room practical for everyday meals.
Save Space on a Budget
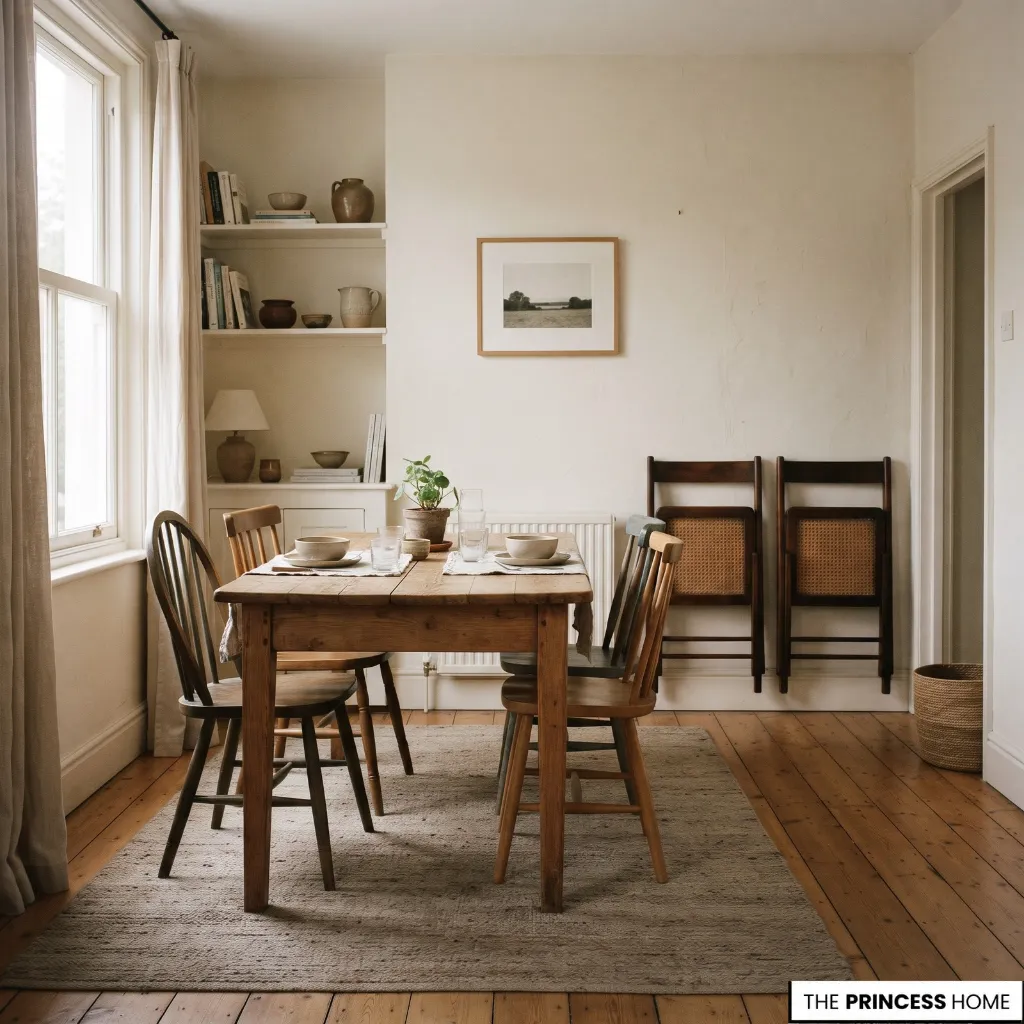
Improving a small dining room does not always require buying new furniture. Start by reviewing what you already own and identifying the main problem: restricted movement, insufficient seating, poor storage, or inadequate lighting.
Rearrange the furniture before replacing it. Try turning the table, moving a cabinet, removing an unnecessary side table, or relocating items that can be stored elsewhere. Retest the layout with chairs pulled out so you can judge whether the change genuinely improves everyday use.
If a new table is necessary, compare its dimensions and base design with the space you have measured. A secondhand table may be a good option if it fits the room and is structurally sound. Check its condition, stability, surface, and dimensions before purchasing, and account for any delivery or repair costs.
Use existing furniture in more than one way where practical. A bench may provide seating and storage, while a nearby kitchen cabinet may hold items that would otherwise require a dining-room sideboard.
Choose multifunctional pieces only when they perform both roles well; extra features are not useful if they make the furniture too bulky or difficult to use.
Small changes can also improve the room without a large expense. Repositioning a light source, changing a lampshade, removing unnecessary objects, or adding one suitable piece of artwork may be enough once the layout works properly.
Prioritize spending in the order that solves the greatest problems. First address the table size and circulation, then seating and essential storage, followed by lighting and decorative details. This approach helps prevent money being spent on accessories while the room remains difficult to use.
Avoid Common Mistakes
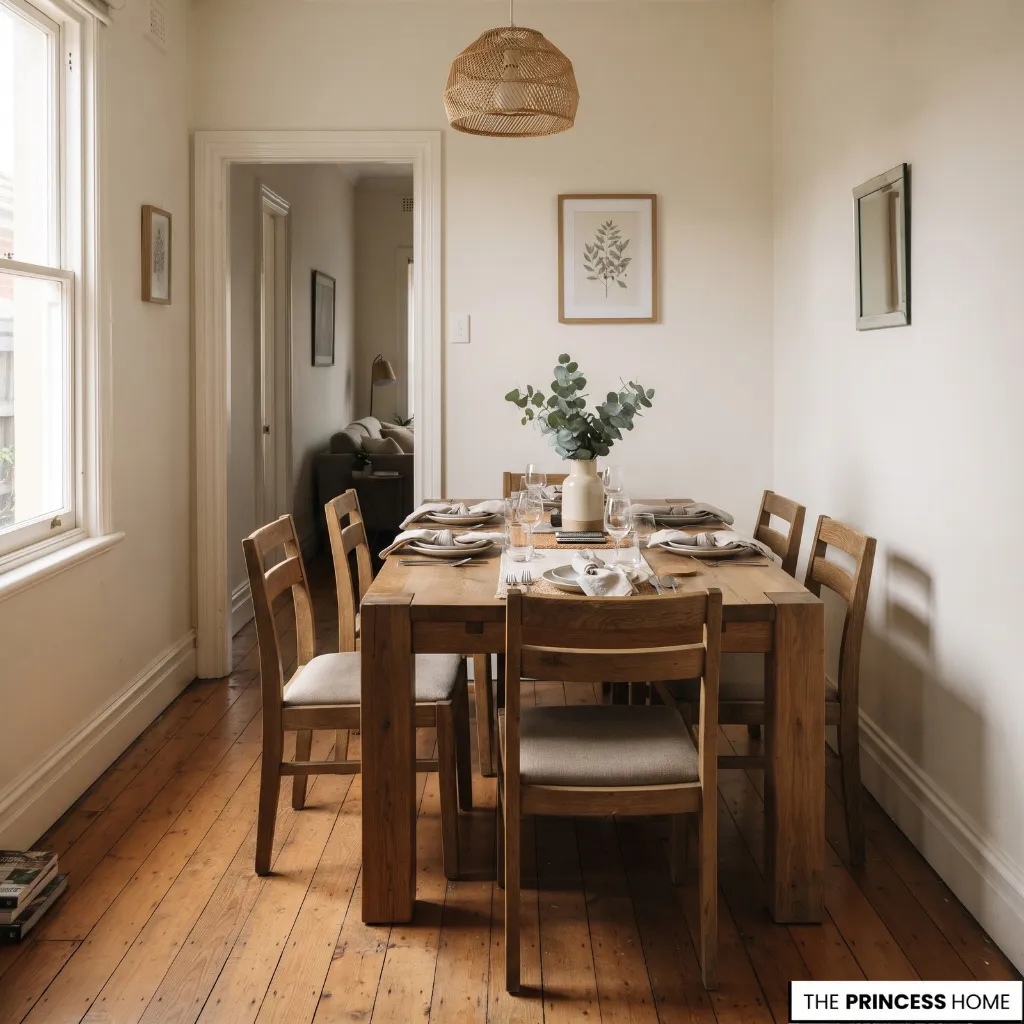
Choosing furniture before measuring the room can lead to a table that fits on paper but leaves too little space for chairs. Measure the room, mark the proposed furniture footprint, and test the arrangement before buying.
Selecting a table by shape alone can be misleading. A round table may improve movement in one room but occupy too much width in another. Compare the actual dimensions, base, seating capacity, and available clearance before deciding.
Ignoring pulled-out chairs makes a layout appear more spacious than it will be during a meal. Test the room with the chairs in use and check the route between the table, doorways, and nearby furniture.
Adding too many seats can make every meal uncomfortable. Choose seating for the number of people who use the table regularly, and keep occasional chairs elsewhere until they are needed.
Installing storage without checking access can create new obstacles. Account for cabinet depth, open drawers, bench lids, and the space required to retrieve items. Move rarely used dining accessories to another suitable storage area when possible.
Relying on pale colors to solve every problem overlooks the importance of furniture scale and circulation. Light finishes may help a room feel brighter, but they cannot compensate for an oversized table or a blocked walkway.
Overdecorating the table and walls reduces usable surfaces and can make a small room feel busy. Keep the centerpiece manageable, choose artwork with care, and leave enough clear space for meals and everyday activities.
Forgetting comfort in pursuit of space savings can make the room unpleasant to use. Very narrow seats, awkward table heights, or cramped access may save floor space but undermine the purpose of the dining area. Choose compact furniture that still allows people to sit, eat, and get up comfortably.
Conclusion
A successful small dining room does not depend on fitting in as much furniture as possible. It depends on selecting the right pieces, preserving comfortable movement, and using storage, lighting, color, and decoration with care.
When each decision responds to the room’s actual dimensions and everyday needs, limited space can still support comfortable meals and a welcoming atmosphere.
Explore the visual gallery below for inspiring ideas that bring this aesthetic to life in your home.