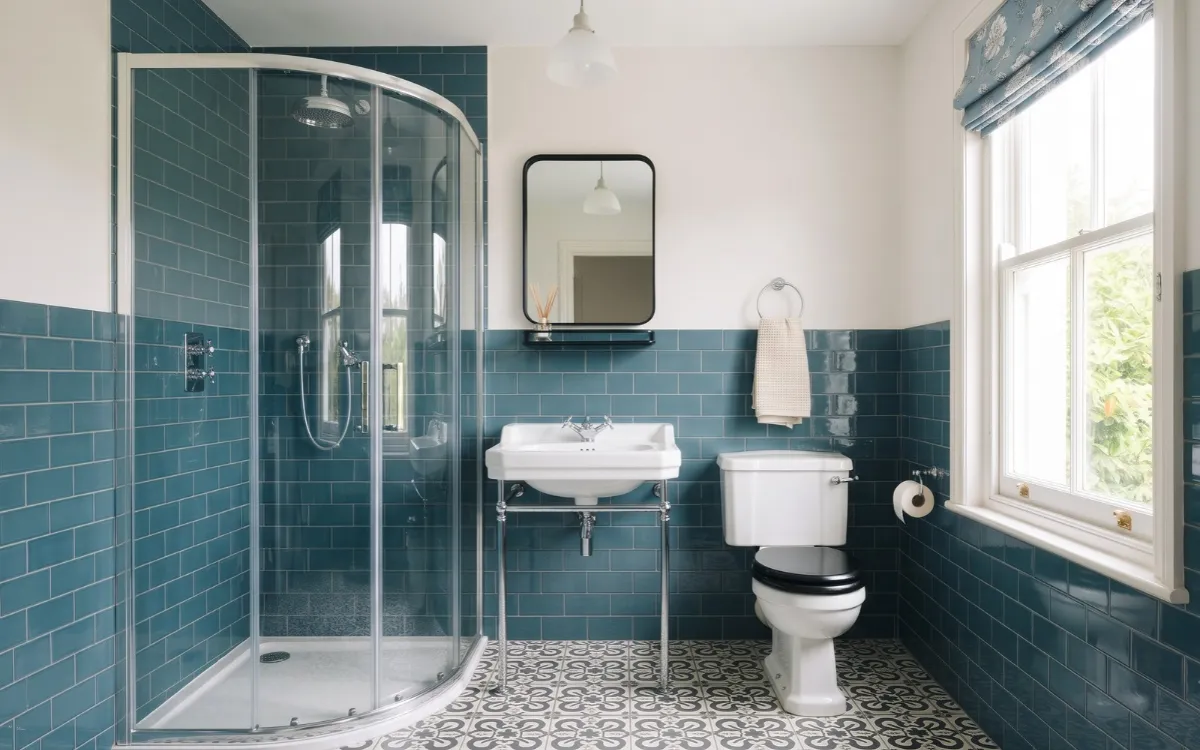
A small bathroom can feel cramped when fixtures, storage, and finishes compete for limited space. The right design choices can make the room easier to use while creating a more open appearance.
From choosing compact fixtures and improving storage to selecting suitable materials, lighting, and mirrors, these small bathroom ideas explain how to make better use of every part of the room without sacrificing comfort or function.
Assess Your Space
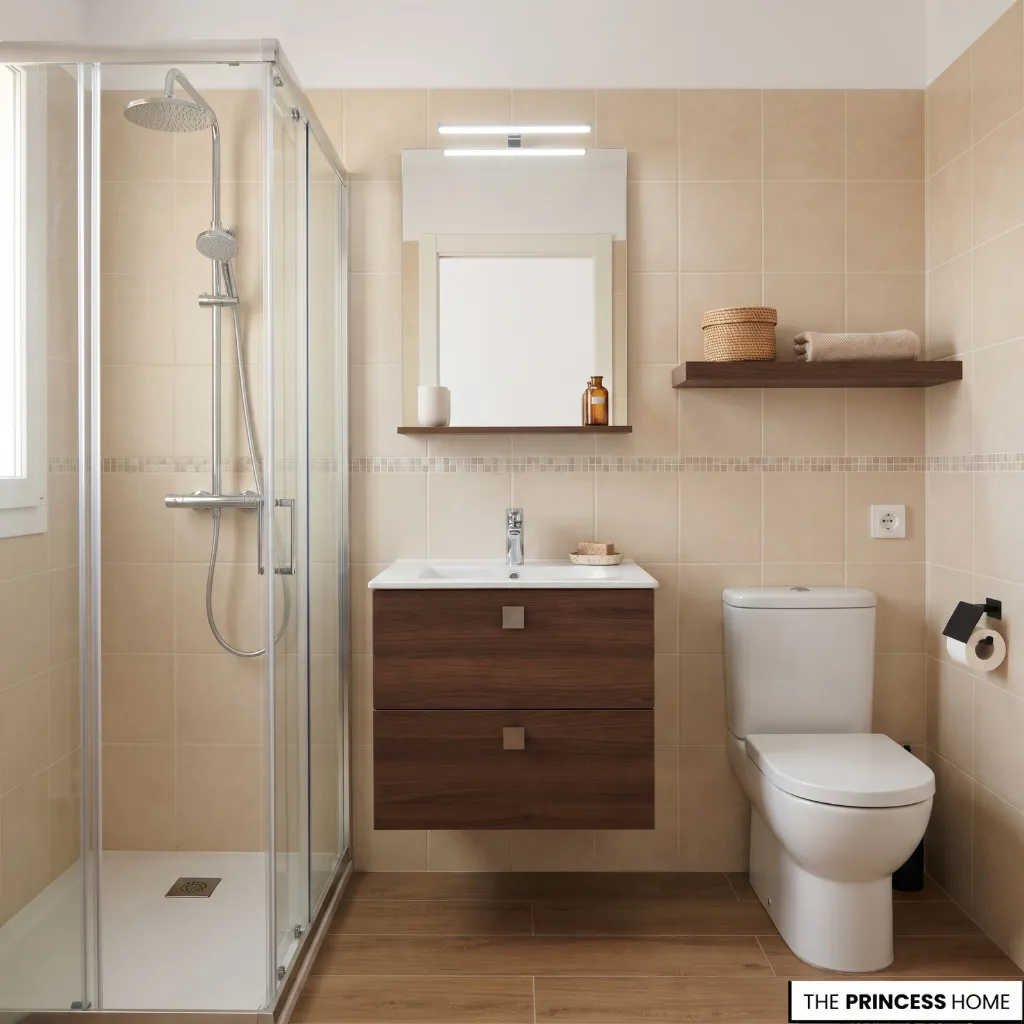
Before choosing new fixtures, tiles, or colors, understand what your bathroom needs to accommodate. A small bathroom is not defined by one universal measurement. Its usability depends on the room’s shape, fixture dimensions, door and window positions, storage, and the number of people who use it.
Begin by measuring the room and recording the dimensions of the vanity, basin, toilet, bathtub or shower, and built-in cabinets. Measure their projection into the room as well as their width. A cabinet that looks relatively narrow from the front may still occupy considerable space if it extends too far from the wall.
Pay attention to the areas that feel most restricted.
- Is the vanity difficult to approach? Does the door interfere with access to a cabinet?
- Are toiletries taking over the countertop because there is nowhere else to keep them?
- Does the shower enclosure visually divide the room?
Identifying the actual problem helps prevent unnecessary purchases.
Understand Everyday Use
The right improvements depend on who uses the bathroom and how often. A bathroom shared by several family members may need more storage and a larger usable countertop than a small guest bathroom.
A compact basin might work well for occasional use but become inconvenient when several people rely on it throughout the day.
Consider the items that need to remain accessible, including toiletries, towels, cleaning supplies, and grooming equipment. Separate frequently used belongings from occasional-use products. This gives you a clearer idea of the storage capacity the room actually requires.
Identify What Can Remain
Not every small bathroom needs a complete renovation. Existing plumbing positions, a serviceable bathtub, or a well-maintained floor may be worth retaining. Replacing a mirror, reorganizing a vanity, improving lighting, or introducing more suitable storage can sometimes address the main problems without changing the room’s structure.
Other improvements require more planning. Wall-mounted fixtures may need suitable wall support and changes to plumbing connections. Recessed storage depends on the construction behind the wall. A new shower arrangement may involve drainage and waterproofing work.
Distinguish between what the bathroom genuinely lacks and what could be improved through better use of its existing features. This helps you prioritize changes according to their practical benefit, cost, and installation requirements.
Choose Compact Fixtures
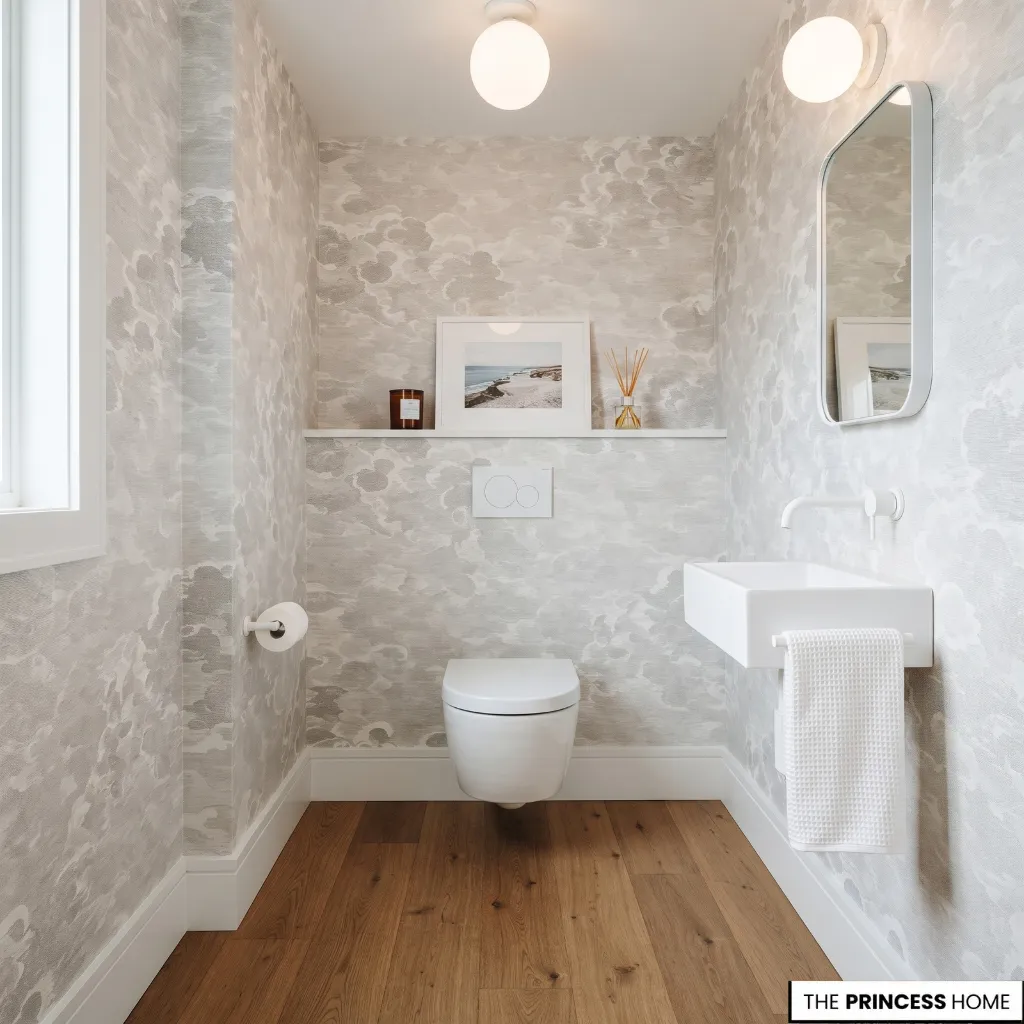
Bathroom fixtures occupy a substantial part of the available space. Their width, depth, shape, and installation requirements affect how comfortably the room can be used.
Choosing appropriately scaled fixtures can make a small bathroom feel less crowded, but selecting the smallest available products is not necessarily the answer.
The goal is to find fixtures that provide sufficient comfort and function without taking up more space than necessary.
Floating Vanities
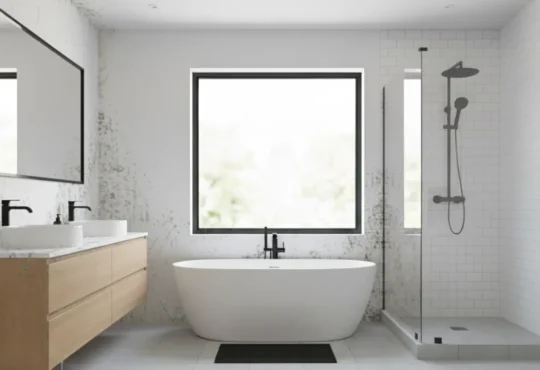
A floating vanity attaches to the wall rather than resting directly on the floor. Because the floor remains visible beneath it, the room can appear more open, with fewer visual interruptions at floor level. This can be useful when a large floor-standing cabinet makes a compact bathroom feel heavy.
Its practical value depends on the design. A shallow floating vanity may leave more room in front of it, but it might not provide enough storage for a shared bathroom. A wider model with well-organized drawers may accommodate more belongings while still exposing part of the floor.
Consider the vanity’s depth, drawer arrangement, basin size, and plumbing requirements together. The condition of the wall and the support needed for the installation also matter.
Some installations require reinforcement or adjustments to concealed plumbing, so a wall-mounted cabinet is not always a simple replacement.
A floor-standing vanity can still be the better choice when greater storage capacity is essential or when the wall cannot support the installation. A model with raised legs may offer a lighter appearance than a solid cabinet extending to the floor.
The best vanity is not necessarily the one that exposes the most floor. It is the one that fits the available space while keeping everyday essentials accessible.
Compact Sinks
A compact sink can free up useful space, particularly in a narrow bathroom or a small guest bathroom. Wall-mounted basins, narrow sinks, pedestal models, and corner basins offer different ways to reduce the amount of furniture occupying the room.
A wall-mounted basin leaves the area underneath open, creating a lighter appearance. A pedestal sink can also reduce the visual weight of a conventional vanity, although it offers little or no concealed storage.
A corner sink may be useful when the room’s shape makes a conventional installation difficult, but its position must still allow comfortable access.
Vessel sinks offer another option when the basin is intended to become a decorative feature. However, the bowl and its supporting countertop must be considered together. A vessel basin can increase the overall height of the installation and may require more counter space than expected.
Before choosing a smaller sink, consider how it will be used. The basin should provide enough room for ordinary washing, with suitable faucet placement and reasonable splash control.
If replacing a vanity with a pedestal or wall-mounted basin, decide where toiletries and cleaning products will go before removing the existing cabinet.
Space-Saving Toilets
Toilets can also influence the visual and physical use of a compact bathroom. Wall-hung toilets, compact floor-standing models, and concealed cisterns offer different ways to reduce the apparent bulk of the installation.
A wall-hung toilet suspends the bowl above the floor, leaving the floor beneath visible. This can create a more continuous appearance and make floor cleaning easier. The cistern is concealed within a suitable wall or installation frame, reducing the visible equipment around the fixture.
However, a wall-hung toilet is not automatically a smaller installation. The concealed cistern and supporting frame require space within or behind the wall, and maintenance access must be considered. Installation may involve structural work and changes to plumbing.
Compact floor-standing toilets can be a simpler alternative when the existing plumbing arrangement is best retained. Their dimensions vary, so compare the complete fixture and installation requirements rather than judging the product by its appearance alone.
Whichever option you choose, maintain comfortable access and consider the needs of everyone using the bathroom. Saving a little space is not worthwhile if the result makes daily use difficult.
Simplify Shower Design
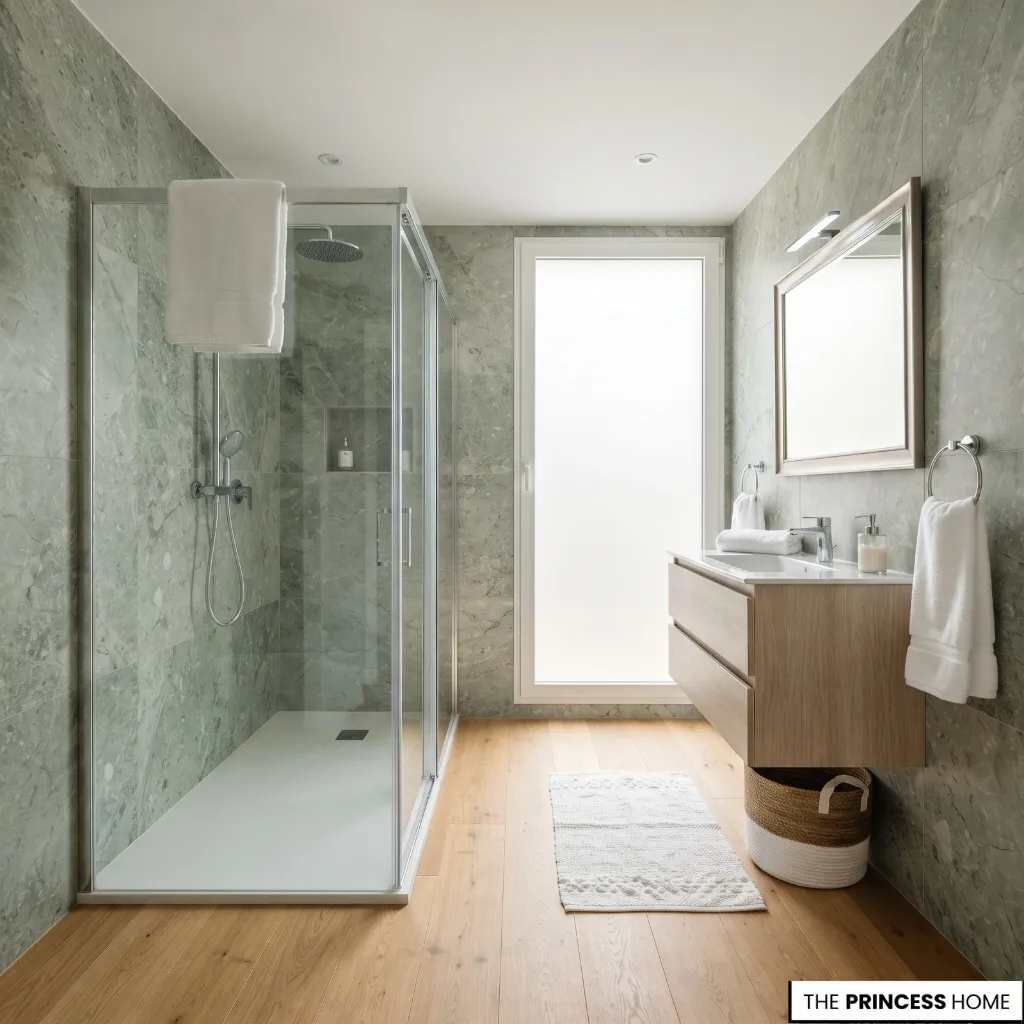
The shower can occupy a considerable part of a small bathroom, and its enclosure has a strong influence on how the room is perceived. A bulky frame, opaque panels, or a visually separate shower area can interrupt the view across the room. A more transparent design may allow the eye to travel farther, making the bathroom feel more connected.
The right solution depends on the available dimensions, the existing shower arrangement, privacy needs, and the ability to contain water safely.
Clear Glass Enclosures
Clear glass shower screens preserve sightlines between the shower and the rest of the bathroom. Unlike an opaque curtain or heavily framed enclosure, transparent glass allows the wall and floor surfaces behind it to remain visible. This can help the room feel less divided.
Frameless or minimally framed glass can create a particularly light appearance, although the quality of the installation and the suitability of the glass hardware remain important. A simpler enclosure may also reduce the number of visible metal components competing with other finishes.
Clear glass is not the only suitable choice. Textured or frosted glass can provide greater privacy, which may be important in a shared bathroom or a room with a less convenient window position. A partially obscured panel can preserve some visual openness without exposing the entire shower area.
Consider the door mechanism as well. Hinged doors require sufficient space to open comfortably, while sliding doors avoid the need for a wide opening arc. Fixed panels may work in suitable shower configurations, but they must provide adequate water containment.
Glass also needs regular cleaning, especially in areas exposed to mineral deposits and soap residue. The simplest-looking enclosure is not necessarily the easiest to maintain.
Walk-In Shower Options
A walk-in shower can create a more integrated appearance by reducing the visual separation between the shower and the rest of the bathroom. A fixed glass panel, coordinated floor finishes, and a carefully planned threshold can help the shower feel like part of the same space.
A floor-level shower may also reduce the visual interruption created by a raised tray. However, this arrangement requires suitable drainage, floor gradients, waterproofing, and careful installation. It is not simply a matter of removing a shower tray or threshold.
Open shower designs also need enough space to contain splashes. A fixed glass panel that is too short or poorly positioned may allow water to spread across the bathroom floor. Privacy can be another consideration, particularly when the shower is visible from the doorway.
If you already have a functional bathtub or shower, replacing the entire arrangement may not be the most effective improvement. A new screen, a less visually bulky enclosure, or better coordination of the surrounding surfaces may provide a noticeable change with less disruption.
Shower Curtains as an Alternative
A shower curtain can be a practical alternative when installing a glass enclosure is unsuitable or beyond the available budget. It also offers flexibility when the shower needs a wide opening or when a permanent screen would make access difficult.
A transparent or lightly colored curtain allows more of the surrounding space to remain visible than a heavy, opaque design. A subtle pattern or soft texture can introduce character without creating a strong visual barrier.
Choose a curtain that can be drawn fully aside when the shower is not in use. Keep the fabric clean and make sure its length and position provide suitable water containment. A curtain does not have to look temporary or unattractive; a well-chosen design can complement the bathroom’s colors and materials.
Choose a shower configuration according to the actual room, not simply because a walk-in shower appears in many small-bathroom designs.
Maximize Storage
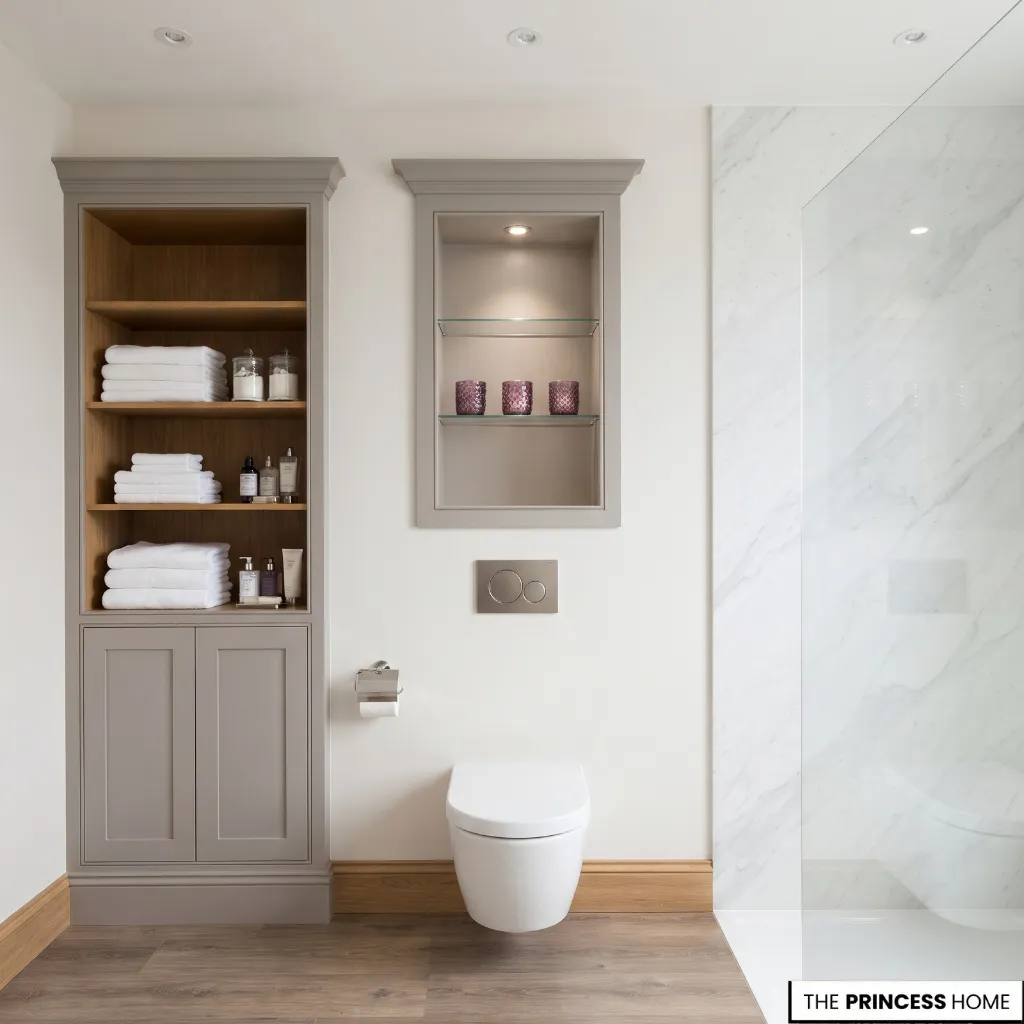
Storage is one of the most important elements of a functional small bathroom. Without suitable places for toiletries, towels, and everyday supplies, even a beautifully designed room can quickly become crowded.
The challenge is to increase useful storage without filling the bathroom with deep cabinets and exposed shelves. Integrated solutions, narrow vertical units, and well-organized vanity drawers can make better use of the available space.
Recessed Storage
Recessed storage fits into a wall cavity rather than projecting fully into the room. This makes it particularly useful when floor space and wall clearance are limited.
A recessed medicine cabinet above the vanity can provide convenient storage without adding the depth of a conventional surface-mounted cabinet. Built-in shelves can also hold frequently used products while keeping surrounding surfaces relatively clear.
Shower niches offer a similar advantage. Instead of attaching a projecting rack to the shower wall, a niche provides a dedicated place for shampoo, soap, and other bathing products. Its position and size should suit the products being stored without interfering with the shower’s practical use.
However, not every wall can accommodate recessed storage. Plumbing pipes, electrical services, structural elements, and the construction of the wall may limit the available space. Recesses in wet areas also require appropriate waterproofing and professional installation where necessary.
If the wall cannot be altered, a shallow wall-mounted cabinet can offer a practical alternative. Choose its depth carefully so that it does not create an obstruction.
Vertical Storage
When floor space is limited, the available wall height can provide additional storage opportunities. Tall, narrow cabinets, slim storage towers, and carefully positioned wall shelves can hold towels and everyday bathroom products without occupying the same floor area as a wide cabinet.
Over-toilet storage can also make use of an otherwise underused wall area. A fitted cabinet provides concealed storage, while open shelving offers easier access and a lighter appearance. The choice depends on what needs to be stored and how much visual simplicity you want to maintain.
Open shelves should be used selectively. A small number of neatly arranged items can add character, but too many visible products may make the room feel busier. Attractive baskets or coordinated containers can help group smaller belongings, provided they remain easy to reach.
A tall cabinet is useful only when its depth and position suit the room. A narrow unit may preserve more floor space than a deep cabinet, but it should still provide enough capacity for the items it is intended to hold.
Hidden Organization
Storage capacity is only part of the solution. The way the inside of a cabinet is organized determines how much of that capacity can be used comfortably.
Vanity drawers with internal dividers can separate grooming products, cosmetics, and small accessories. Mirrored storage cabinets combine a reflective surface with concealed space, while baskets and internal organizers prevent small items from becoming difficult to find.
Arrange storage according to frequency of use. Everyday products should remain within convenient reach, while occasional-use items can be placed higher or in less accessible cabinets.
This reduces the need to leave numerous products on the vanity countertop. Keeping frequently used items accessible while storing everything else appropriately helps the bathroom remain practical and visually composed.
Good storage does not mean hiding every object. It means giving belongings suitable places so the room can function without unnecessary clutter.
Use Light Colors
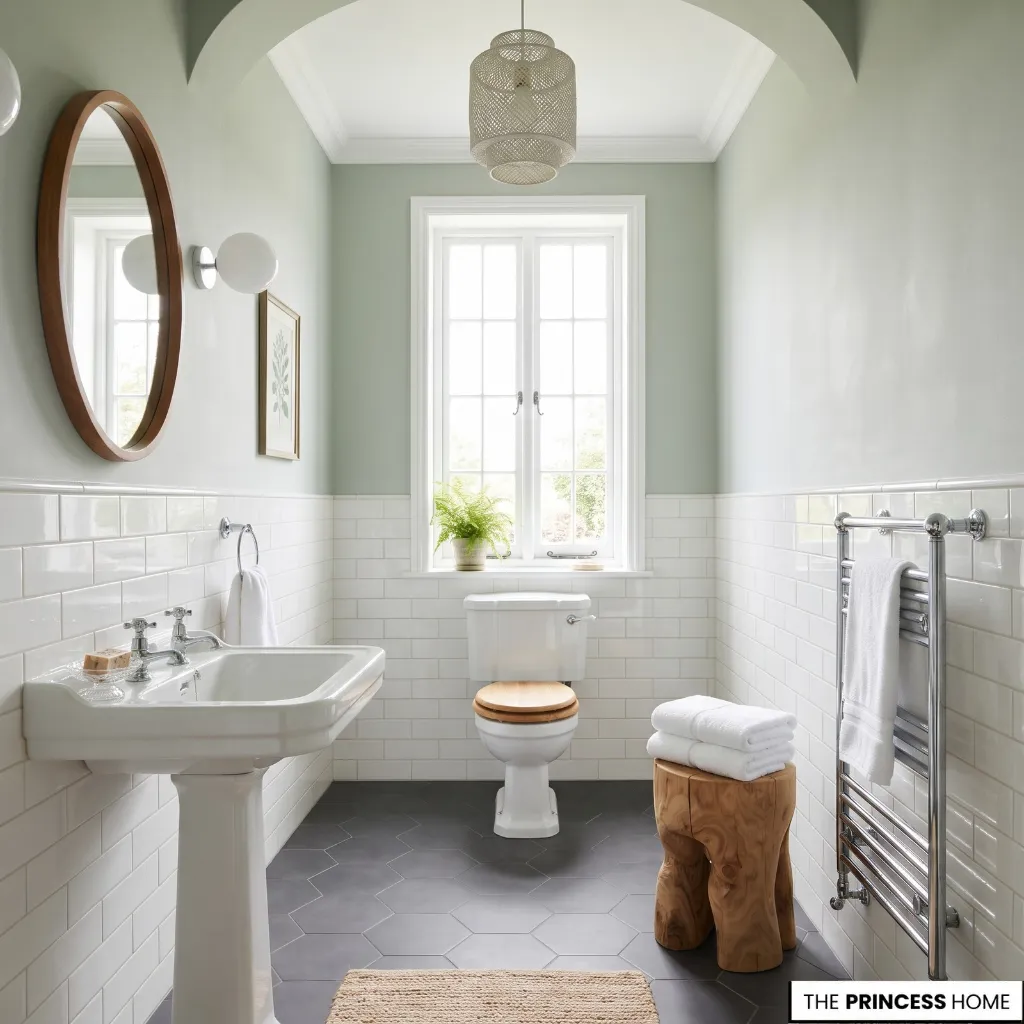
Color influences how a small bathroom feels, particularly when natural light is limited. Lighter surfaces generally reflect more light than darker ones, which can help the room appear brighter.
Coordinating the colors of walls, floors, cabinetry, and larger fixtures can also reduce the impression of separate visual sections.
However, a small bathroom does not have to be entirely white. Warm neutrals, muted colors, gentle contrasts, and carefully selected darker elements can all work when they relate well to the available light and surrounding materials.
Light Color Palettes
A coordinated palette can make a compact bathroom feel more continuous. Warm white walls with pale oak cabinetry, for example, can create a light appearance without making the room feel cold. Soft stone tones paired with muted green can introduce color while keeping the overall scheme gentle.
Other combinations include pale gray with white fixtures, cream with brushed-metal details, or soft greige with natural wood accents. The important consideration is how the shades relate to one another rather than the use of a particular color.
You can use related tones across the walls, floor, and cabinetry to reduce abrupt changes. This does not require every surface to match exactly. A subtle difference in shade or texture can create depth while preserving visual continuity.
The relationship between the walls and ceiling also matters. Painting them in closely related shades can soften the boundary where the surfaces meet, while using the same color may create a more continuous effect.
This approach can be particularly useful when strong contrasts make a low ceiling feel visually separate from the walls.
Always consider the bathroom’s lighting when selecting paint, tiles, and finishes. A color that appears warm in a well-lit showroom may look cooler or darker in a bathroom with limited daylight. Test samples in the actual room and observe them at different times of day.
Color and Contrast
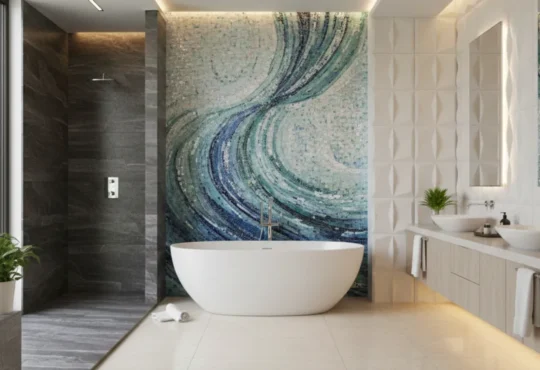
Contrast can give a small bathroom personality and help define its focal points. A colored vanity, darker metal fittings, patterned floor tiles, or a distinctive accent wall can introduce character without overwhelming the space.
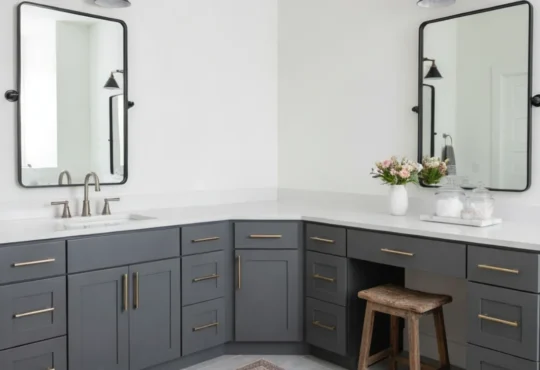
For example, a muted blue vanity can stand out against warm white walls, while a soft sage cabinet can complement pale stone finishes. A darker mirror frame or a carefully selected patterned surface can also create visual interest.
The key is to establish a clear hierarchy. If the vanity is the main feature, the surrounding surfaces can remain relatively restrained. If the floor carries a strong pattern, simpler wall finishes may allow it to stand out without competing with several other focal points.
Darker colors are not automatically unsuitable for compact bathrooms. They can create an intimate or dramatic atmosphere, especially when the lighting and material choices support the intended effect.
The result depends on the overall composition, the amount of natural light, and the relationship between dark and reflective surfaces.
Small decorative details can support the palette without taking over the room. Coordinated towels, a carefully selected soap dispenser, or one suitable plant can introduce color and texture. Choose items that suit the bathroom’s light and moisture conditions, and avoid filling every available surface with accessories.
Choose a dominant color family, a supporting finish, and a small number of accents. This creates a coherent scheme while leaving room for personal style.
Select Tiles and Materials
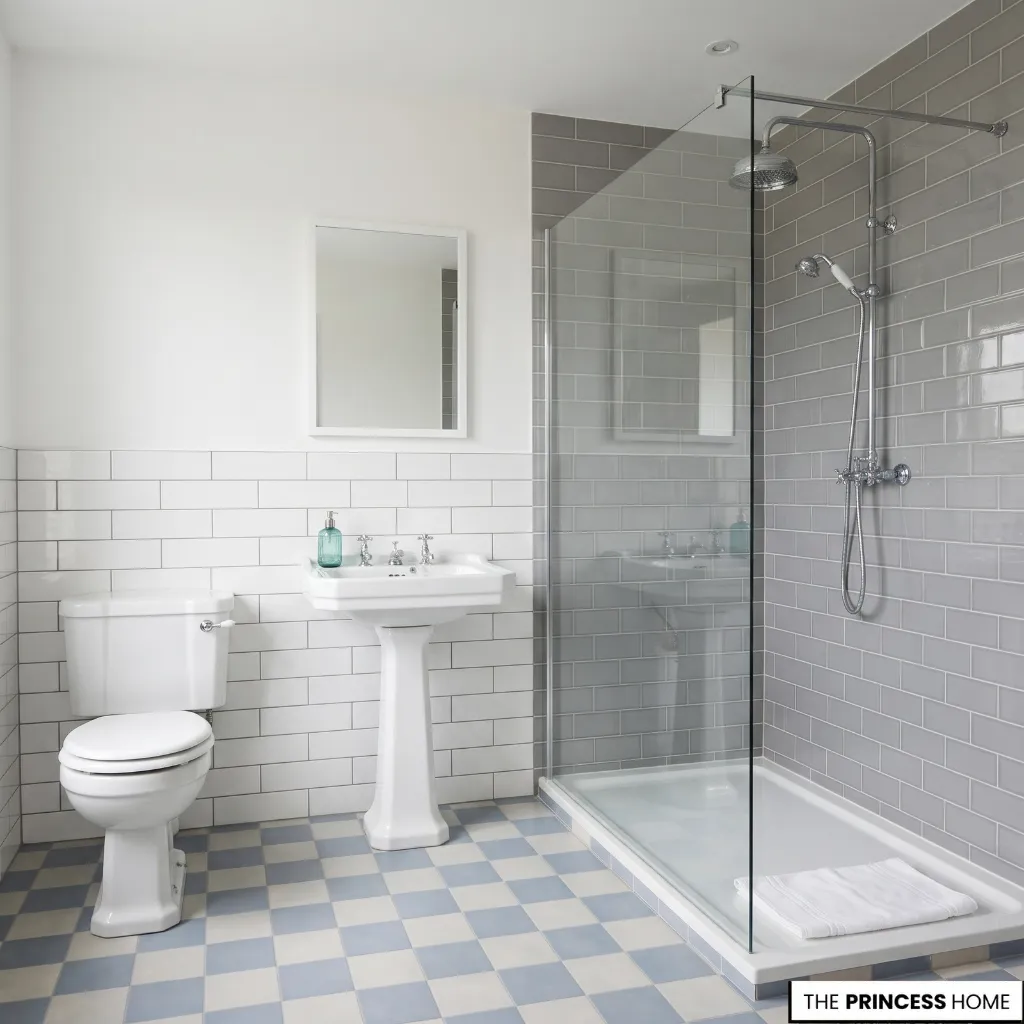
Tiles and other surface materials influence more than the decorative appearance of a bathroom. Their dimensions, patterns, grout lines, textures, and finishes affect how the room is visually divided. They must also withstand moisture, frequent cleaning, and the demands of wet areas.
The aim is to create a material scheme that feels connected without sacrificing durability or safety.
Tile Size and Layout
Large-format tiles can reduce the number of visible grout lines across a wall or floor. When the tile dimensions suit the room, fewer interruptions may help create a more continuous appearance.
However, large tiles are not automatically the best choice for every small bathroom. The shape of the room, the position of fixtures, and the number of cuts required all affect the finished result. A tile that is too large for a particular surface may require awkward cuts or create an unbalanced arrangement.
Smaller tiles can also work beautifully. Mosaic formats may be useful for shower floors, curved surfaces, or areas where additional detailing is needed. Their greater number of grout lines can create more visual texture, but the effect depends on the grout color and pattern.
The direction of rectangular tiles can influence how a surface is perceived. A horizontal arrangement may emphasize width, while a vertical arrangement can draw attention upward.
These effects depend on the proportions of the wall and the surrounding design, so neither direction should be treated as a universal solution.
Grout deserves equal attention. A grout color close to the tile can create a quieter surface, while a contrasting grout emphasizes the tile pattern. Strong contrast may be attractive, but extensive grid patterns can make a compact room feel visually busier.
Before selecting a tile, consider its actual appearance when installed, including the grout joints and the cuts around fixtures.
Continuous Surfaces
Coordinating the floor and wall finishes can help a small bathroom feel more connected. For example, a porcelain tile used on the main floor and continued into the shower area may reduce the impression of a separate enclosed zone.
Another option is to use related materials in different formats or finishes. A stone-look floor tile can be paired with a coordinating wall tile without making every surface identical. The relationship between the colors, textures, and patterns is more important than using the same product everywhere.
Abrupt transitions can sometimes make the room feel fragmented, particularly when several unrelated materials meet within a limited area. Reducing unnecessary changes can help establish a clearer visual flow.
However, visual continuity should never override practical performance. Shower floors need suitable slip resistance and drainage, while wet-area walls require appropriate waterproofing behind the finish. A material that looks continuous may still need a different surface treatment to suit its location.
Material and Finish Choices
Porcelain is a versatile option for bathroom floors and walls because it is available in a wide range of sizes, colors, and finishes. Stone-look porcelain can introduce the appearance of natural materials while having different maintenance requirements from some natural stones.
Natural stone can provide distinctive veining and texture, but its suitability depends on the specific stone, finish, sealing requirements, and maintenance expectations. It should not be selected solely for its appearance without understanding how it performs in a bathroom.
Glossy finishes can reflect light and create a brighter impression, while matte surfaces offer a softer appearance and may reduce visible reflections. Textured finishes can add tactile interest, but the texture should be appropriate for the location and easy enough to maintain.
Hardware finishes also contribute to the overall material scheme. Faucets, cabinet handles, towel bars, and shower fittings do not have to match exactly, but their finishes should relate to one another.
Repeating a metal finish in a few carefully chosen places can help the room feel coordinated without making every detail identical.
For floors, consider slip resistance and the conditions in which the surface will be used. For walls and countertops, consider cleaning, moisture exposure, and compatibility with the surrounding materials.
Order samples and view them in the bathroom’s actual lighting. A small sample can reveal color and texture differences, but it may not show how a strong pattern or large tile format will look across an entire wall. Where possible, review a larger sample or a proposed layout before committing.
The best material scheme combines visual continuity with the practical requirements of each surface.
Improve Lighting
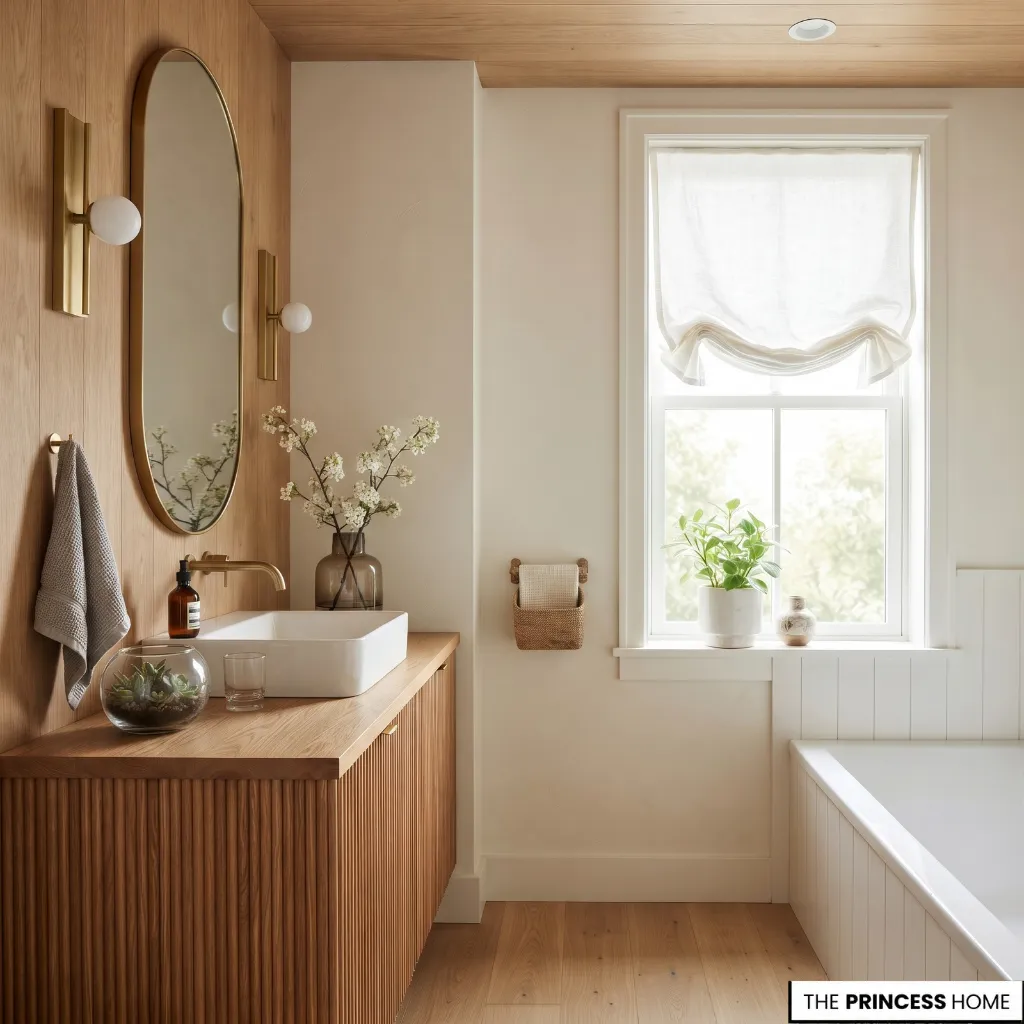
Lighting can change how a small bathroom feels and how comfortably it can be used. A room with limited natural light may appear darker and more enclosed, while poorly positioned artificial lighting can leave corners dim and create shadows around the mirror.
Rather than relying on one ceiling fixture, consider how different light sources can illuminate the room and support everyday tasks.
Natural Light
If the bathroom has a window, preserve as much useful daylight as possible. Heavy curtains or bulky window coverings can reduce the amount of light entering the room, especially when the window is already small.
Privacy remains important, but it does not always require blocking the entire window. Suitable privacy glazing, carefully selected blinds, or other appropriate window treatments can help maintain privacy while allowing daylight to enter.
Keep the area around the window relatively clear. Large cabinets or unnecessary accessories placed directly in front of it can obstruct light and make the room feel more crowded.
In a suitable renovation, a skylight may introduce daylight from above. However, this depends on the building’s structure, roof access, waterproofing requirements, and budget. It is not a practical option for every home.
A windowless bathroom needs a different approach. In that case, artificial lighting becomes especially important, and the relationship between light sources and reflective surfaces deserves careful attention.
Layered Artificial Lighting
General ceiling lighting provides overall illumination, but it may not be sufficient for every task. A single overhead fixture can leave the vanity area poorly lit and create shadows on the face.
Combine general illumination with suitable lighting around the mirror. Integrated mirror lighting, wall sconces, or other appropriately positioned fixtures can improve visibility during grooming.
Wall sconces placed on either side of a mirror can provide useful illumination around the face when designed and positioned correctly. Integrated lighting offers a more streamlined alternative, especially when the vanity wall has limited space.
Accent lighting can also highlight a niche or architectural feature, but it should not replace the general and task lighting the bathroom needs.
The choice of fixtures must account for their suitability for bathroom conditions. Electrical fittings, wiring, and installation should comply with applicable local regulations and be handled by qualified professionals where required.
Assess the room at night as well as during the day. Look for dark corners, shadows around the vanity, and areas where the light is uncomfortable or insufficient. A well-lit bathroom should support practical tasks while making the entire room feel more inviting.
Expand With Mirrors
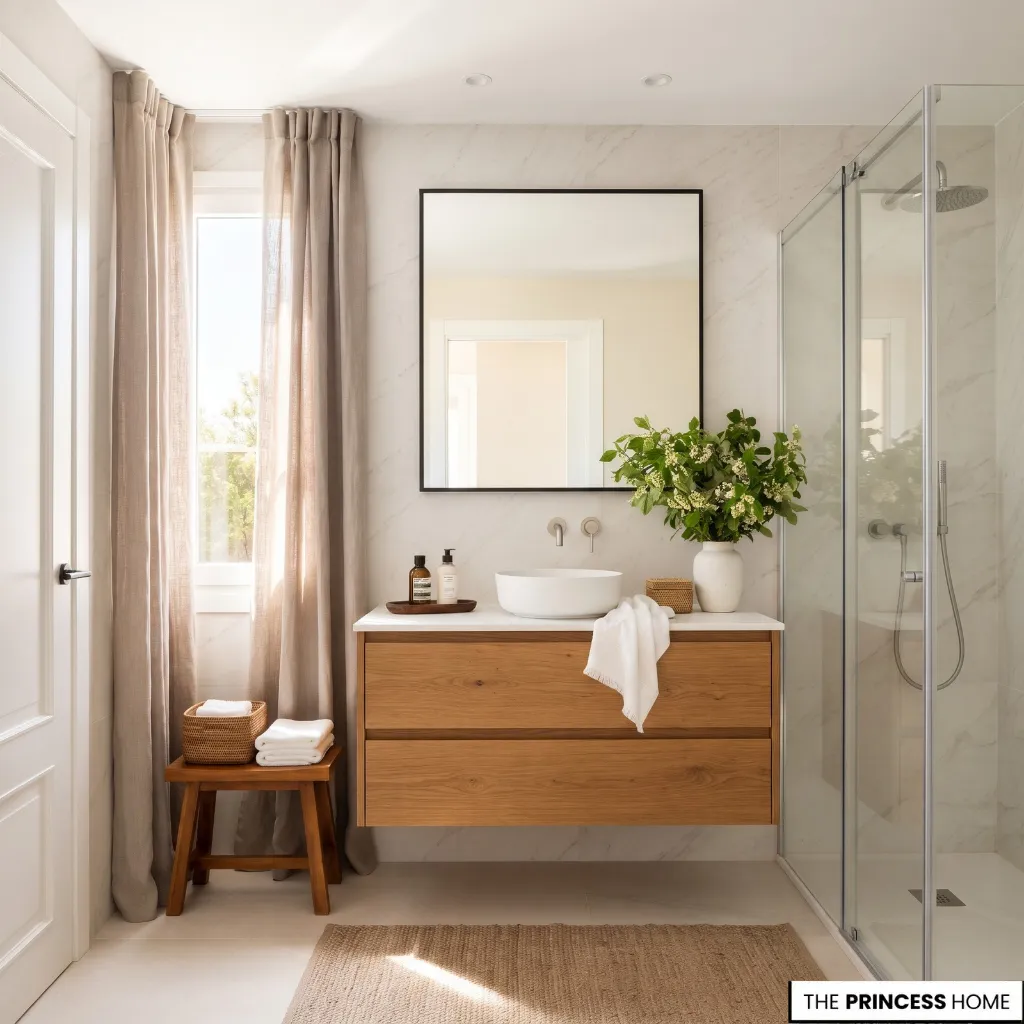
Mirrors can make a small bathroom feel more open by reflecting light and extending the view across the room. They do not increase the physical dimensions, but they change what the eye sees. Their effectiveness depends on their size, position, and the surroundings they reflect.
A large mirror above the vanity is often a practical starting point. It can provide a generous reflective surface without requiring additional floor space.
Extending the mirror across a wider section of the vanity wall may create a greater sense of continuity, particularly when the surrounding finishes are relatively simple.
A mirrored medicine cabinet offers another useful option. It combines everyday storage with a reflective surface, making it valuable when there is limited room for a separate cabinet and mirror.
Full-height mirrors can also work in suitable locations. They may extend the visual impression of the room and provide a practical view, but their proportions and position should suit the available wall space. A mirror should not obstruct storage, interfere with fixtures, or create an awkward reflection.
Placement matters as much as size. A mirror positioned to reflect a window can help distribute natural light across the room. When placed near an effective light source, it can also make artificial illumination feel more present.
However, a mirror that reflects an untidy countertop, crowded shelves, or an unattractive corner may reinforce the impression of clutter rather than reduce it.
Consider what will appear in the mirror before deciding where to install it. Look at the reflection from the doorway and from the main areas where the bathroom is used. The most effective position is one that reflects useful light or an attractive part of the room while remaining convenient for everyday use.
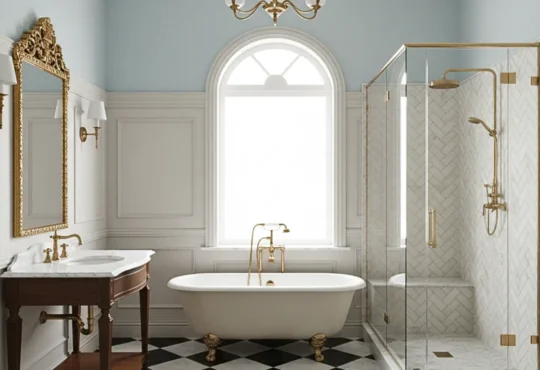
Mirror shape and frame can introduce personality as well. A simple rectangular mirror may suit a contemporary bathroom, while a rounded or decorative frame can soften a more traditional scheme.
The choice should complement the vanity and surrounding materials without creating unnecessary visual competition.
A mirror is most successful when it performs two roles: providing a practical surface for daily routines and improving the way the room is experienced.
Avoid Common Mistakes
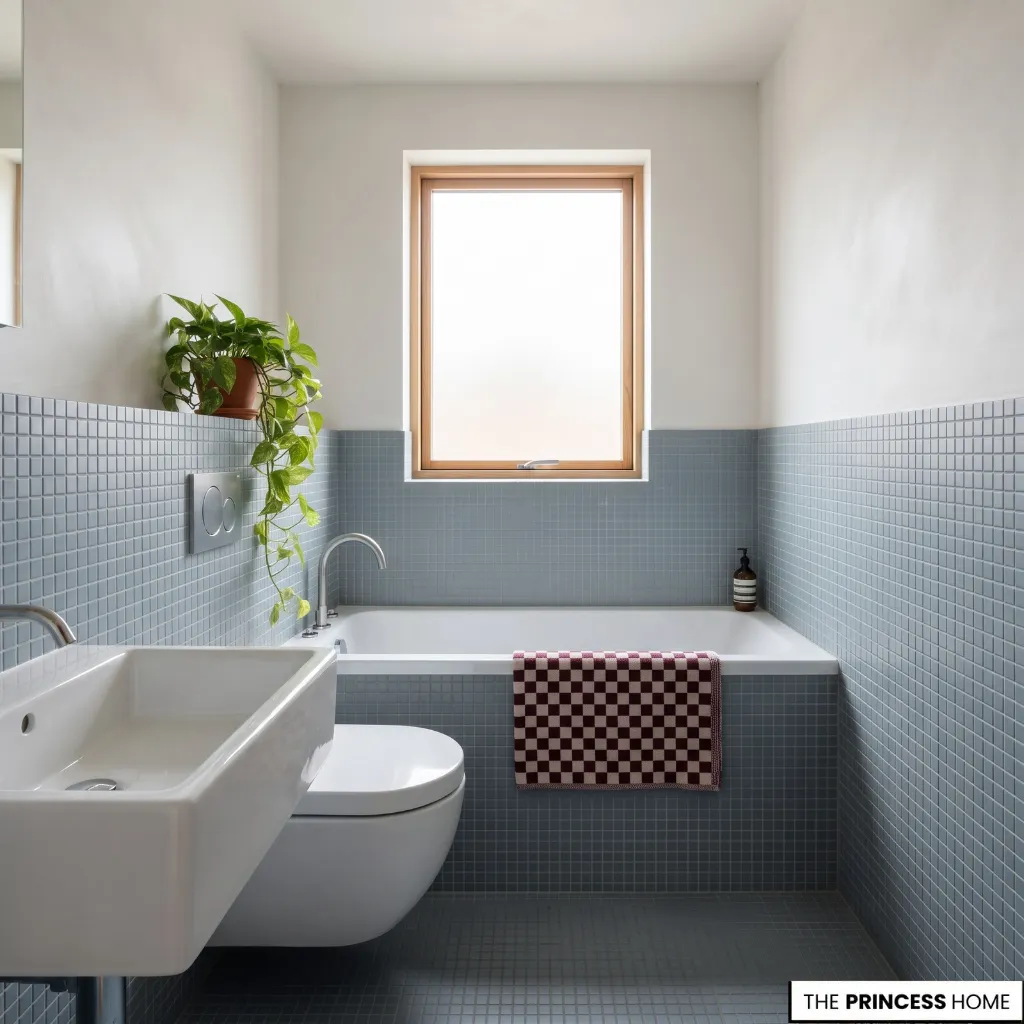
Small bathroom improvements can lose their value when one decision ignores the rest of the room. A fixture may look compact but provide too little storage, while a decorative surface may introduce more visual interruptions than expected.
Understanding these common mistakes helps prevent attractive choices from becoming practical problems.
Choosing Oversized Fixtures
A large vanity, deep cabinet, or bulky shower enclosure can occupy more space than the room can comfortably accommodate. Even when a fixture provides generous storage, its projection may restrict access and leave the bathroom feeling crowded.
The problem is not simply the fixture’s width. Its depth, door operation, and relationship with nearby fittings all influence how much usable space remains.
Choose fixtures according to the available dimensions and the room’s actual needs. A shallower vanity with well-designed drawers may be more useful than a deeper cabinet that makes movement uncomfortable. Compare complete dimensions rather than relying on product photographs.
Choosing Fixtures Too Small
Reducing every fixture to the smallest possible size can create a different set of problems. An extremely narrow basin may be uncomfortable to use, while a very small vanity may leave no room for everyday products.
The result can be a bathroom that appears open but functions poorly. Products may accumulate on the countertop because storage has been reduced, or users may struggle with fixtures that do not suit their needs.
Choose compact fixtures that remain comfortable and practical. Consider basin depth, countertop space, storage capacity, and the needs of everyone using the room. Space-saving decisions should improve the experience, not merely reduce dimensions.
Overloading Storage
Adding shelves, cabinets, baskets, and storage towers without considering their combined effect can make a small bathroom feel even more crowded.
Each unit may appear useful on its own, but too many visible objects and projecting cabinets can interrupt the room’s surfaces and make it difficult to maintain a calm appearance.
Prioritize storage that uses available wall space efficiently. Recessed cabinets, integrated vanity drawers, and a limited number of vertical units can provide useful capacity without filling every wall. Leave some surfaces clear so storage does not become the dominant feature.
Blocking Natural Light
Heavy window coverings, oversized accessories, or cabinets placed in front of a window can reduce the daylight reaching the room.
This is particularly noticeable in a small bathroom, where a limited window may be the main source of natural illumination. Blocking it can make the space feel darker and more enclosed.
Choose privacy solutions that allow as much daylight as practical. Keep the window area unobstructed and avoid placing unnecessary objects where they interfere with incoming light.
Using Poor Lighting
A single overhead light may illuminate the center of the bathroom while leaving the vanity and corners in shadow. This can make grooming difficult and create an uneven visual impression.
The correction is to plan general lighting and task lighting separately. Add suitable illumination around the mirror and assess whether the room’s corners and shower area receive enough light. The fixtures must also be appropriate for their bathroom locations and installed according to local requirements.
Breaking Visual Continuity
Combining too many unrelated tile patterns, strong grout contrasts, colors, and surface transitions can divide a small bathroom into competing visual sections.
This does not mean every finish must match. The problem arises when there is no clear relationship between the materials and each surface attracts attention independently.
Choose a dominant finish or visual feature, then coordinate the supporting materials around it. A patterned floor can work well with quieter walls, while a distinctive vanity can stand out against more restrained surfaces. Contrast should have a purpose rather than appear on every surface.
Ignoring Storage Needs
Replacing a vanity with a pedestal sink or a very small cabinet may expose more floor area, but it can also remove essential storage.
Without an alternative place for toiletries and daily products, the countertop may become crowded. Towels and supplies may also end up stored in unsuitable locations.
Before reducing existing cabinet capacity, decide where its contents will go. Consider a mirrored storage cabinet, a narrow wall-mounted unit, or a carefully organized shelf. Replacement storage should be accessible and suitable for the actual items being kept.
Prioritizing Looks Over Comfort
A visually open shower, unusually compact basin, or decorative fixture may look attractive but create difficulties in everyday use.
A shower arrangement may allow water to escape onto the bathroom floor. A basin may be too small for comfortable washing. A fixture may also restrict access for someone with different mobility needs.
Assess the complete experience before approving a design. Consider access, privacy, splash control, cleaning, maintenance, and the needs of everyone using the bathroom. A successful small bathroom should feel open without making daily routines more difficult.
Using Oversized Patterns
Large, dominant patterns can create visual competition when combined with several other strong finishes. Multiple patterned tiles, bold wall treatments, and decorative accessories may leave the room feeling busy.
However, this does not mean patterned tiles or expressive wallpaper should be avoided in small bathrooms. A carefully selected pattern can provide character and create a distinctive focal point.
The key is to establish a visual hierarchy. If a patterned floor is the main feature, use simpler supporting finishes. If the walls carry a strong pattern, keep other decorative elements more restrained. Allow one major feature to lead rather than asking every surface to compete for attention.