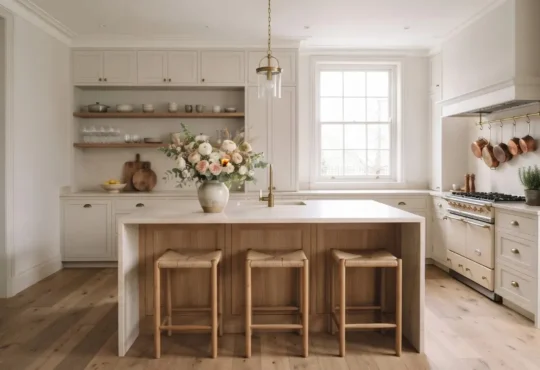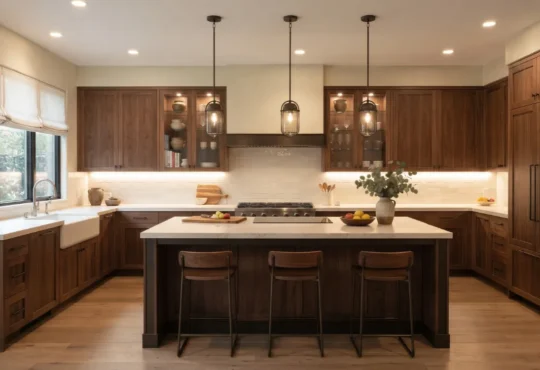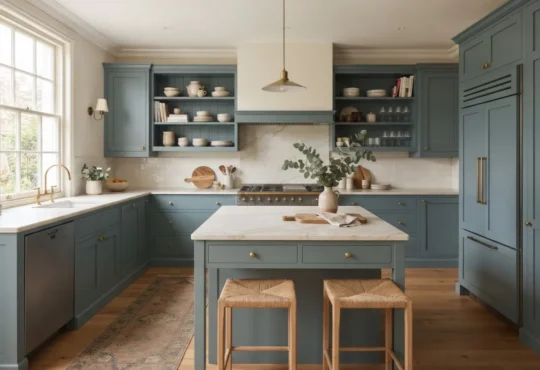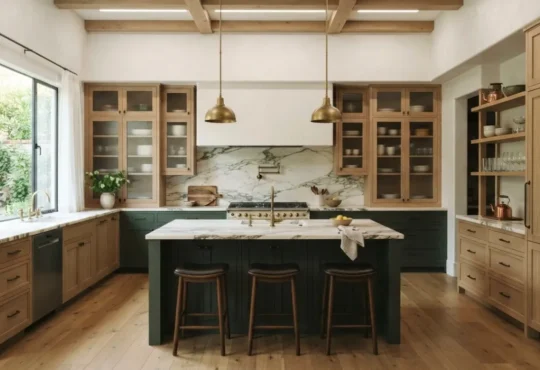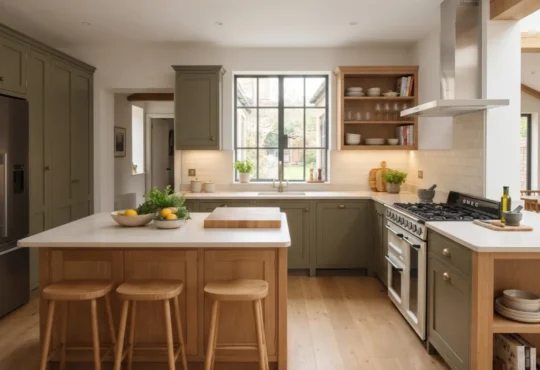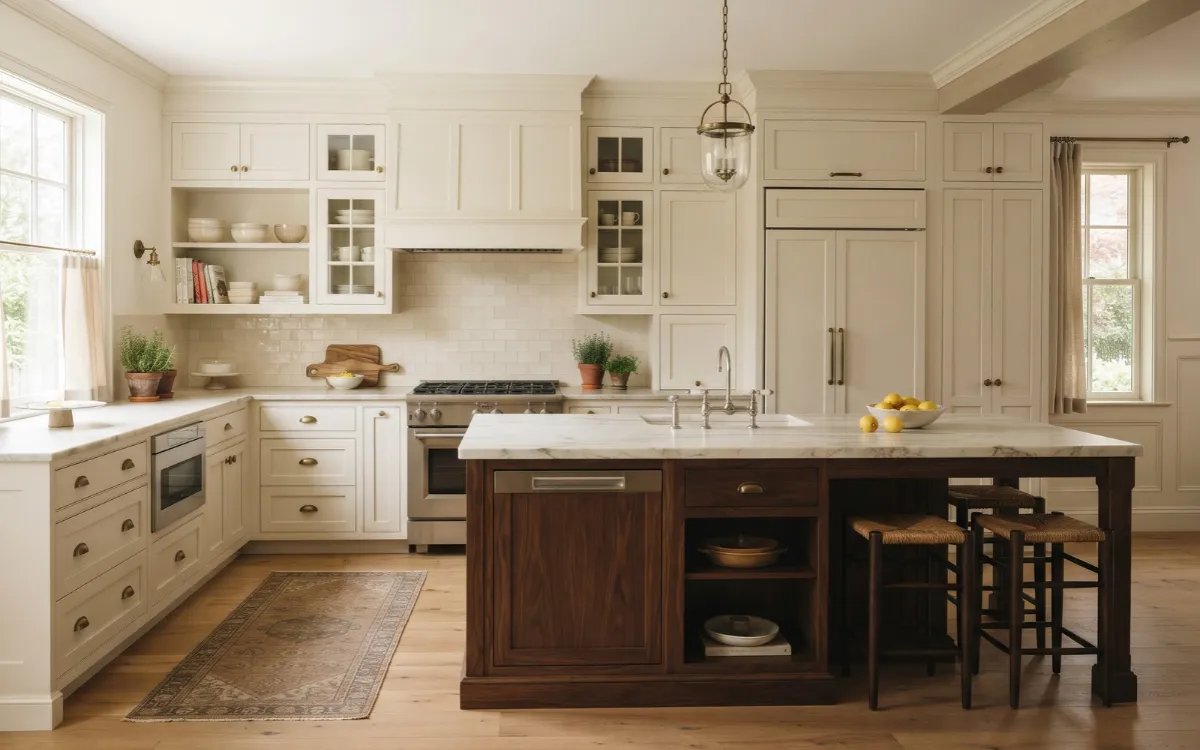
Kitchen cabinets play a major role in determining how a kitchen looks and functions. Their door styles, materials, colors, and arrangement influence the room’s overall character as well as its everyday practicality. Choosing the right cabinets requires more than finding an attractive design.
Each element should suit the available space, complement the kitchen’s finishes, and support the way the room is used.
Understanding the main cabinet styles, construction materials, finishes, and layout options makes it easier to create a kitchen that feels cohesive, works comfortably, and remains appealing over time.
Assess Your Kitchen
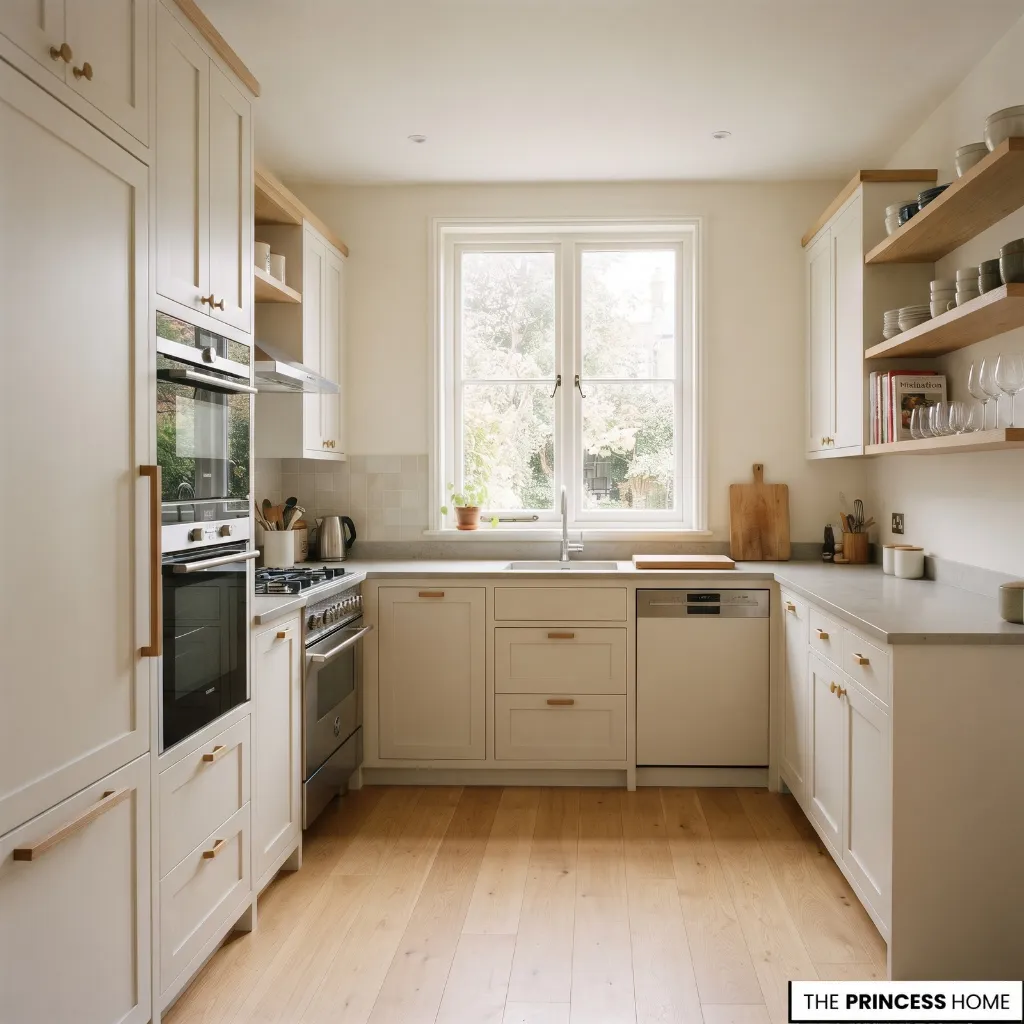
Before choosing cabinet styles or finishes, consider the kitchen’s dimensions, existing features, and practical requirements. The available wall space, ceiling height, windows, doors, and appliance positions all influence which cabinet arrangements will work.
Start by measuring the kitchen and identifying the walls available for cabinetry. Note the positions of the refrigerator, oven, cooktop, sink, and dishwasher. These elements determine where cabinets can be installed and how much uninterrupted counter space remains for everyday tasks.
Consider how you use the kitchen. A household that prepares meals frequently may need more accessible cabinets near the main preparation area, while a kitchen used mainly for light cooking may benefit from a simpler arrangement.
Also consider whether you need space for large appliances, tableware, cookware, or frequently used items.
Existing cabinets deserve attention before you plan replacements. If their construction is sound and their arrangement works well, replacing the doors or updating the finish may be sufficient. This can preserve useful cabinetry while changing the kitchen’s appearance.
Set your priorities before making design decisions. Cabinet durability, ease of maintenance, appearance, and cost should all be considered. Establishing these priorities helps prevent attractive choices from becoming impractical once the kitchen is in use.
For more ideas: Kitchen Design: Beautiful and Functional Tips for Every Style
Choose Cabinet Styles
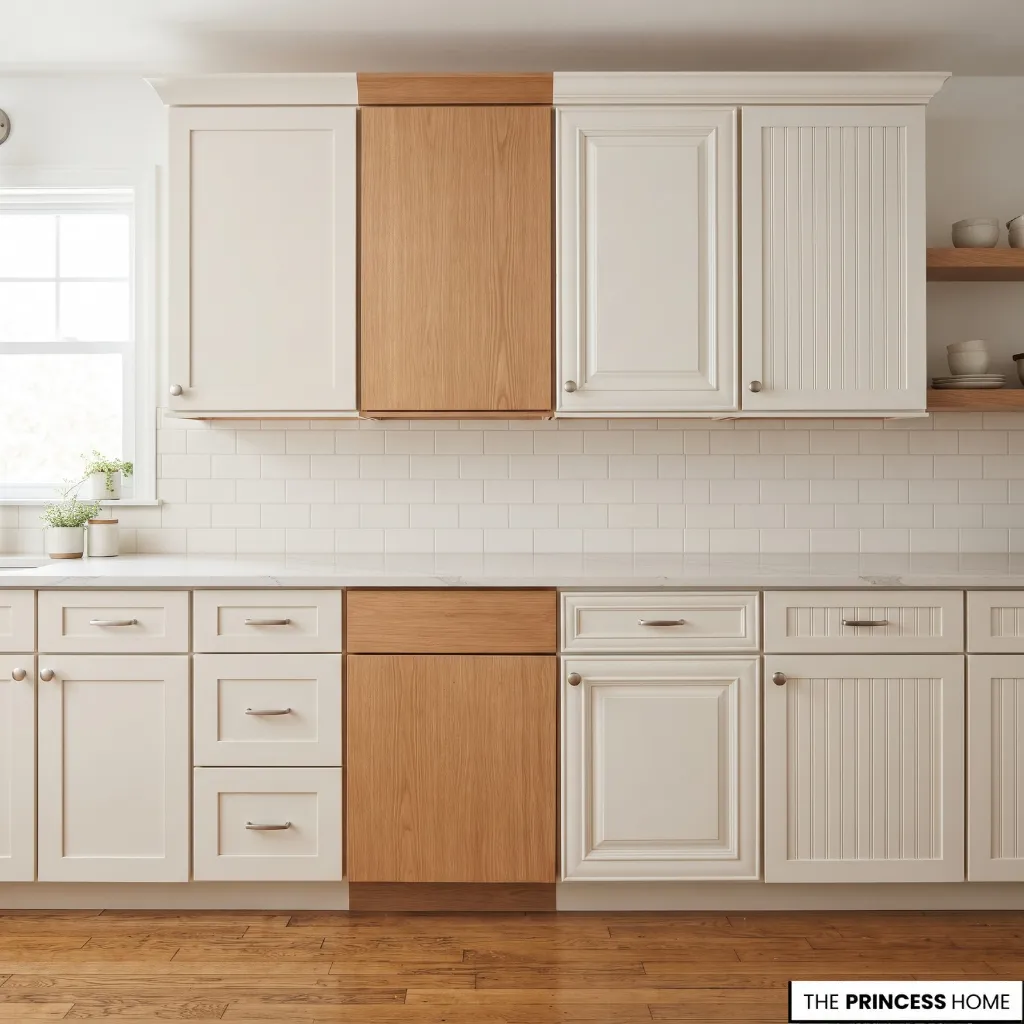
Kitchen cabinet styles differ mainly in the design of their doors, the treatment of their frames, and the details of their surfaces. Understanding these differences helps you select cabinetry that complements the architectural character of your home.
Shaker cabinets feature a simple frame surrounding a recessed central panel. Their balanced proportions make them suitable for traditional, transitional, and contemporary kitchens.
A painted finish creates a clean appearance, while natural wood introduces more visible texture. Their versatility also makes them easier to coordinate with different countertops, backsplashes, and hardware.
Slab cabinets, also called flat-panel cabinets, have smooth, uninterrupted fronts without raised or recessed detailing. Their simple appearance works particularly well in contemporary and minimalist kitchens.
They can be finished in painted colors, laminate, or natural wood veneer. Because the surfaces have fewer details, the quality of the finish and the alignment of the doors become especially noticeable.
Raised-panel cabinets have a central panel that projects outward within a decorative frame. They are commonly associated with traditional kitchen designs and work well alongside detailed moldings, classic hardware, and other traditional finishes.
Their more elaborate appearance makes them a stronger choice for kitchens where decorative detailing is part of the overall design.
Inset cabinets describe a construction approach in which the doors sit inside the cabinet frame rather than covering its outer edges. This produces a carefully defined appearance with visible frame lines around each door.
Inset cabinetry requires accurate construction and installation because the spacing between doors and frames must remain consistent. It is often associated with traditional and refined transitional kitchens.
Beadboard cabinets incorporate narrow vertical grooves that create a textured, traditional appearance. They can complement cottage, farmhouse, and country-inspired kitchens. Their detailing is most effective when used consistently and balanced with simpler surfaces elsewhere in the room.
When comparing these styles, consider the kitchen as a complete composition. A detailed cabinet door may suit a traditional interior, while a flat front may work better with simple architectural lines. The surrounding materials, lighting, hardware, and proportions should support the selected style rather than compete with it.
For more ideas: Kitchen Design: Beautiful and Functional Tips for Every Style
Select Cabinet Doors
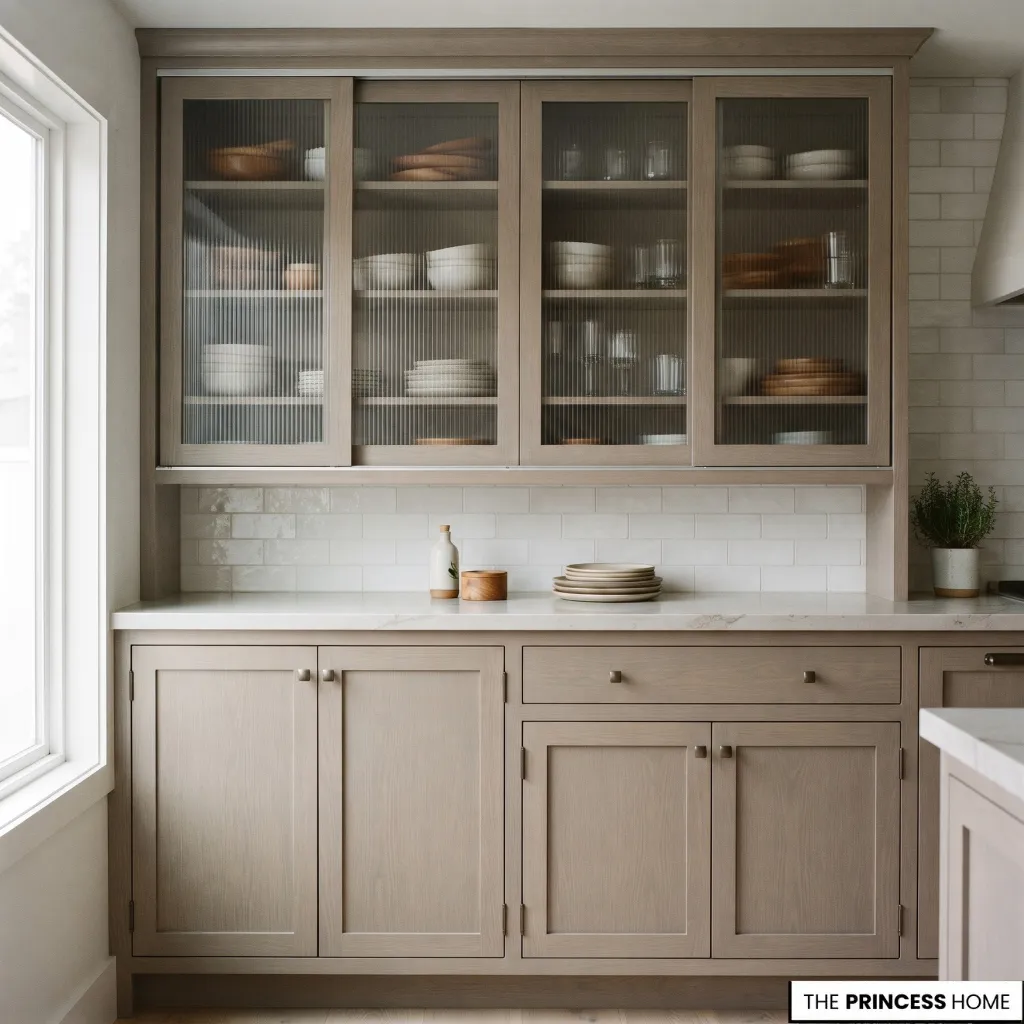
Cabinet doors determine much of the visible character of kitchen cabinetry. Their panel design, construction, and opening method all influence how the units look and function.
Recessed-panel doors have a central section set back within a surrounding frame. Shaker doors are a familiar example, although the width and detailing of the frame can vary. Simpler profiles create a restrained appearance, while wider frames introduce a more traditional character.
Raised-panel doors have a central section that projects beyond the surrounding frame. Their dimensional detailing creates a more decorative front, making them suitable for kitchens with traditional cabinetry and architectural features.
Flat-panel doors offer a different approach. Their smooth fronts provide a consistent surface that works well in modern kitchens and spaces where homeowners want the cabinetry to have a quieter appearance.
They are also useful when homeowners arrange several cabinet units together because their uninterrupted fronts create a more continuous composition.
Glass-front doors introduce transparency into selected cabinet sections. Clear glass displays the contents and can help break up a long run of solid doors.
Frosted or textured glass provides a softer view while retaining some visual separation. Glass fronts are most effective when their placement is deliberate and the displayed items can be kept reasonably organized.
The way a door sits against the cabinet frame also matters. Full-overlay doors cover most of the front frame, creating a more continuous appearance.
Partial-overlay doors leave more of the frame visible, while inset doors sit within the frame itself. These approaches produce different visual results and require compatible cabinet construction.
Opening mechanisms should also suit the available space. Hinged doors are common and provide straightforward access, but they need enough clearance to open comfortably.
Sliding doors can be useful where a swinging door would interfere with movement, although they do not provide access to the entire opening at once.
Choose door designs and opening methods together. A door may look attractive in isolation but become inconvenient when it conflicts with an adjacent appliance, narrow passage, or nearby cabinet.
Choose Cabinet Materials
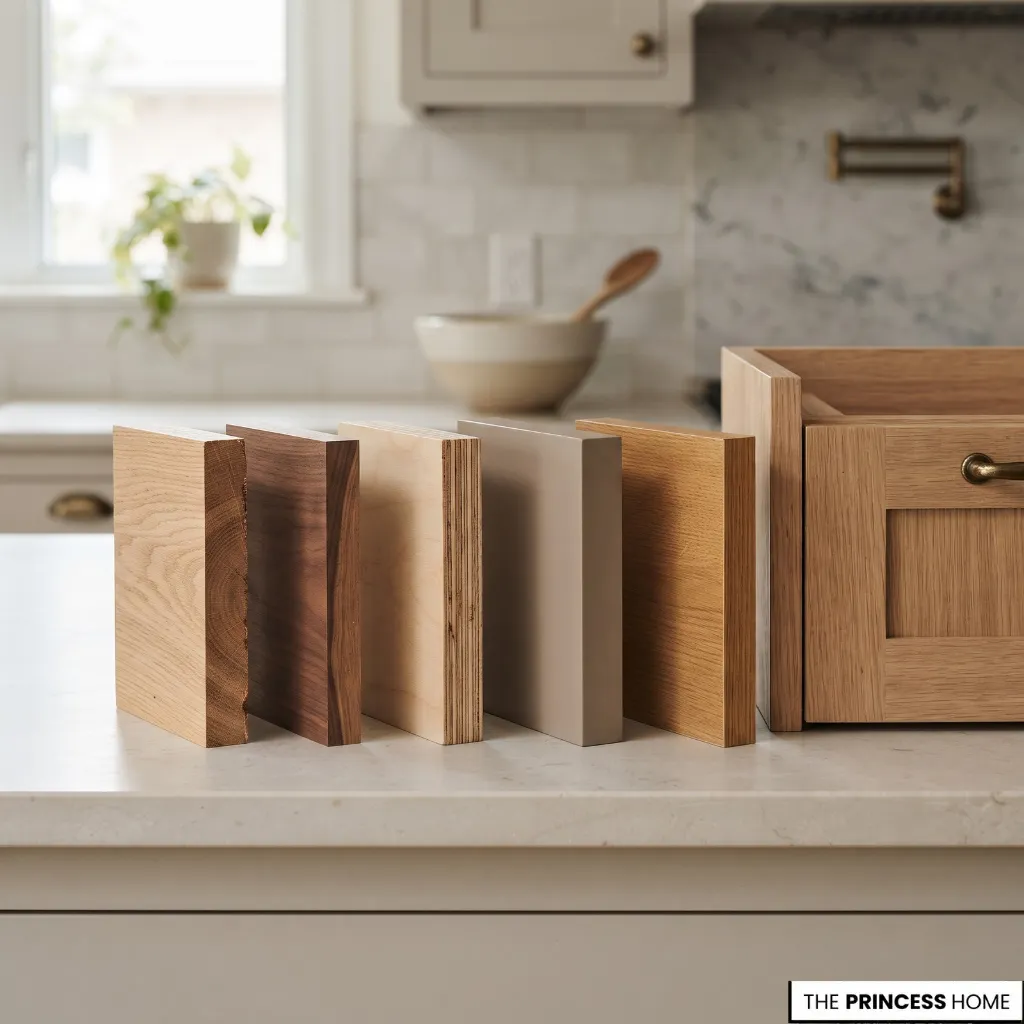
The material used to construct kitchen cabinets affects their appearance, durability, stability, and cost. It is important to distinguish between the cabinet box, which forms the main structure, and the visible door and drawer fronts. These components can use different materials.
Solid wood offers natural grain, texture, and the potential for refinishing or repair in suitable circumstances. Cabinetmakers use woods such as oak, maple, and cherry, each with a distinct grain pattern and color that contribute to the kitchen’s overall character.
However, wood responds to changes in humidity and temperature, so careful construction, finishing, and installation are important.
Wood veneer consists of a thin layer of real wood applied to a supporting material. It provides the appearance of natural timber while allowing more efficient use of wood.
Veneer can create consistent finishes across large cabinet surfaces, although its long-term performance depends on the quality of the substrate, adhesive, edge treatment, and manufacturing.
Plywood is made from layers of wood veneer bonded together, with the grain direction alternating between layers. This construction provides dimensional stability and makes plywood a common choice for cabinet boxes. Its performance depends on its grade, thickness, bonding quality, and protection from moisture.
Medium-density fiberboard (MDF) is an engineered wood product made from wood fibers bonded under heat and pressure. Its smooth, uniform surface makes it suitable for painted cabinet doors because it does not have the visible grain variations found in natural wood.
However, exposed or poorly protected MDF edges can be vulnerable to moisture.
Particleboard manufacturers produce this material by bonding wood particles together. Cabinetmakers commonly use it in cost-conscious cabinetry and may cover it with laminate or another protective surface. Its performance depends heavily on its density, construction quality, and protection around edges and joints.
Laminate is a surface material applied over a supporting substrate. It is available in many colors, patterns, and textures, including finishes that imitate natural wood. Its suitability depends on the product quality, edge treatment, and installation.
Thermofoil is a vinyl covering applied to a shaped cabinet surface, often over an MDF core. It can provide a smooth, consistent appearance and is available in different colors and profiles. Heat exposure and the quality of the covering and adhesive are important considerations when selecting it for kitchen use.
When comparing materials, look beyond the name of the product. Examine the construction, joints, edge sealing, hardware, and quality of installation. A well-made cabinet using an appropriate engineered material may perform better than poorly constructed cabinetry made from a more expensive material.
The most suitable material also depends on the component being made and the finish you want. For example, MDF may be a suitable choice for painted doors when a smooth, uniform surface is important, while wood veneer can provide the appearance of natural timber across larger fronts.
Solid wood may appeal to someone who values natural grain and the possibility of refinishing, while plywood or another suitable engineered board may be considered for cabinet boxes.
These are starting points rather than fixed rules, because the quality of the product, construction, and installation still determines how well the cabinets perform.
Before ordering, ask the supplier what materials the manufacturer uses for the cabinet boxes, doors, drawer fronts, and exposed sides. Check how the manufacturer finishes the edges and joints, particularly around sinks and other areas where moisture may be present.
It is also useful to examine a sample door and, where possible, inspect an example of the cabinet construction rather than judge quality from a finished display alone.
Look closely at how the doors align with one another and whether the gaps are consistent. Open and close several doors and drawers to assess the movement of the hinges and runners. Check that the edges are neatly finished, the surfaces are even, and the hardware feels secure.
These checks do not replace the manufacturer’s specifications, but they can help you identify differences in construction and finish before making a purchase.
Select Cabinet Finishes
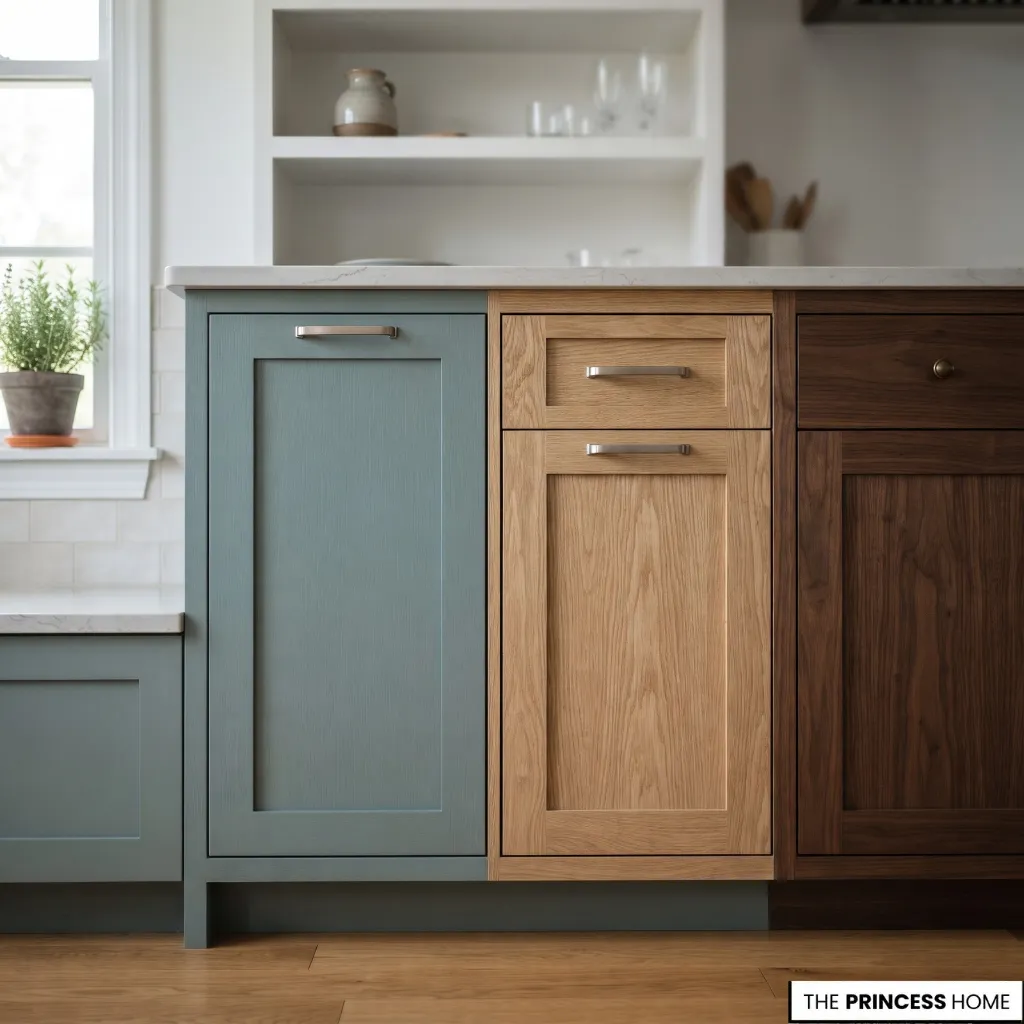
The cabinet finish determines how the material looks and how its surface interacts with light and everyday use. Choosing the right finish requires considering appearance, cleaning requirements, and the quality of application.
Painted finishes provide a wide choice of colors and can give wood or MDF cabinet fronts a consistent appearance. They are particularly useful when the desired kitchen design requires a specific shade rather than the natural color of the underlying material.
The quality of preparation, coating, and edge finishing affects the final result and its resistance to everyday wear.
Natural wood stains enhance the grain and character of timber rather than concealing it. Light stains preserve a softer wood appearance, while darker stains create greater contrast and a richer tone.
The final color depends on the wood species, grain, preparation, and stain formulation, so samples should be assessed before committing to the entire kitchen.
Wood veneer finishes retain the visual character of natural wood while providing a consistent surface across cabinet fronts. They are useful when a kitchen needs the warmth and variation of timber without using solid wood for every visible component.
Laminate finishes offer a broad range of colors and surface patterns. Some reproduce wood grain or stone-like textures, while others create a smooth, uniform appearance. They are generally straightforward to maintain, although damaged laminate edges and surfaces may be difficult to repair invisibly.
The sheen level also affects the final appearance.
Matte finishes absorb more light and produce a restrained surface with limited reflection. They work well in kitchens where a softer appearance is preferred, although some matte surfaces can show fingerprints or marks depending on their formulation and color.
Glossy finishes reflect more light and create a brighter, more reflective appearance. They can be useful in darker kitchens, but reflections and visible marks may require more frequent cleaning.
Satin and semi-gloss finishes offer a middle ground between these two options. Their moderate sheen provides some reflection without the highly reflective appearance of a full gloss finish.
Before choosing a finish, examine samples in the actual kitchen. Natural light, artificial lighting, nearby materials, and the direction of the cabinet surfaces can all affect how a color and sheen appear.
Also check the manufacturer’s cleaning and maintenance recommendations rather than assuming that every finish behaves in the same way.
Choose Cabinet Colors
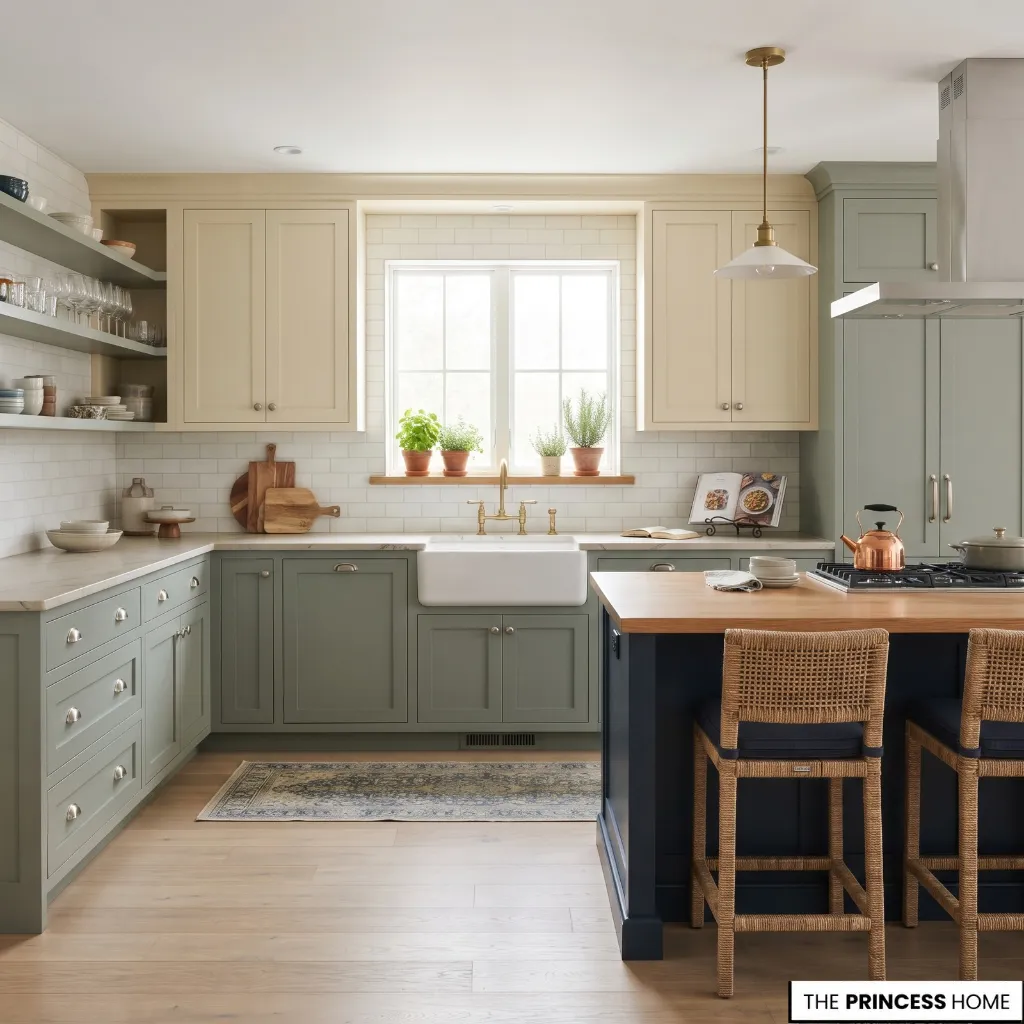
Cabinet colors influence the overall balance of a kitchen and should be selected in relation to the room’s fixed surfaces. Countertops, flooring, backsplash materials, and wall colors all contribute to the final result.
White and warm white cabinets create a light appearance that works with many kitchen styles. Pure white can look crisp alongside cool materials, while warmer whites and creamy shades complement natural wood, warm stone, and softer neutral palettes.
The undertone matters because a white that appears balanced on its own may look noticeably different beside a countertop or backsplash.
Cream and warm neutral cabinets provide a softer alternative to white. They work particularly well with natural timber, warm metals, and stone surfaces with beige or brown undertones.
These shades are useful when the kitchen needs a light palette without a strong contrast between the cabinetry and surrounding finishes.
Gray and greige cabinets offer flexibility across contemporary and transitional interiors. Cool grays can complement stainless steel and cooler stone surfaces, while warmer gray-beige shades work well with timber and warmer countertops.
The surrounding materials should guide the choice because gray tones can shift noticeably under different lighting conditions.
Natural wood cabinets introduce visible grain and tonal variation. Light oak creates a relatively bright appearance, while walnut and darker wood tones provide more contrast. Wood can be used throughout the cabinetry or combined with painted units to create a two-material composition.
Green and blue cabinets introduce color while remaining adaptable to different interior styles. Muted greens can complement natural wood and warm stone, while deeper greens create a stronger presence.
Blue cabinets range from soft, subdued shades to deeper tones that work well with lighter countertops and contrasting hardware.
Dark cabinet colors such as charcoal, deep navy, and near-black create a more pronounced visual effect. They can work particularly well in kitchens with sufficient natural or artificial lighting and carefully selected lighter surfaces.
In smaller or darker rooms, using deep colors selectively on lower cabinets or an island may provide a better balance.
Two-tone cabinets combine two colors or finishes within the same kitchen. One approach is to use a lighter finish for upper cabinets and a darker shade for lower units. Another is to introduce natural wood on an island while keeping the perimeter cabinetry painted.
The key is to establish a clear relationship between the two finishes rather than selecting colors independently.
Before finalizing the palette, compare cabinet samples with the actual countertop, flooring, and backsplash. Check them during different times of the day because natural light and artificial lighting can change how the colors appear.
A coordinated palette does not require every surface to match; it requires the materials and colors to work together.
Plan Cabinet Layout
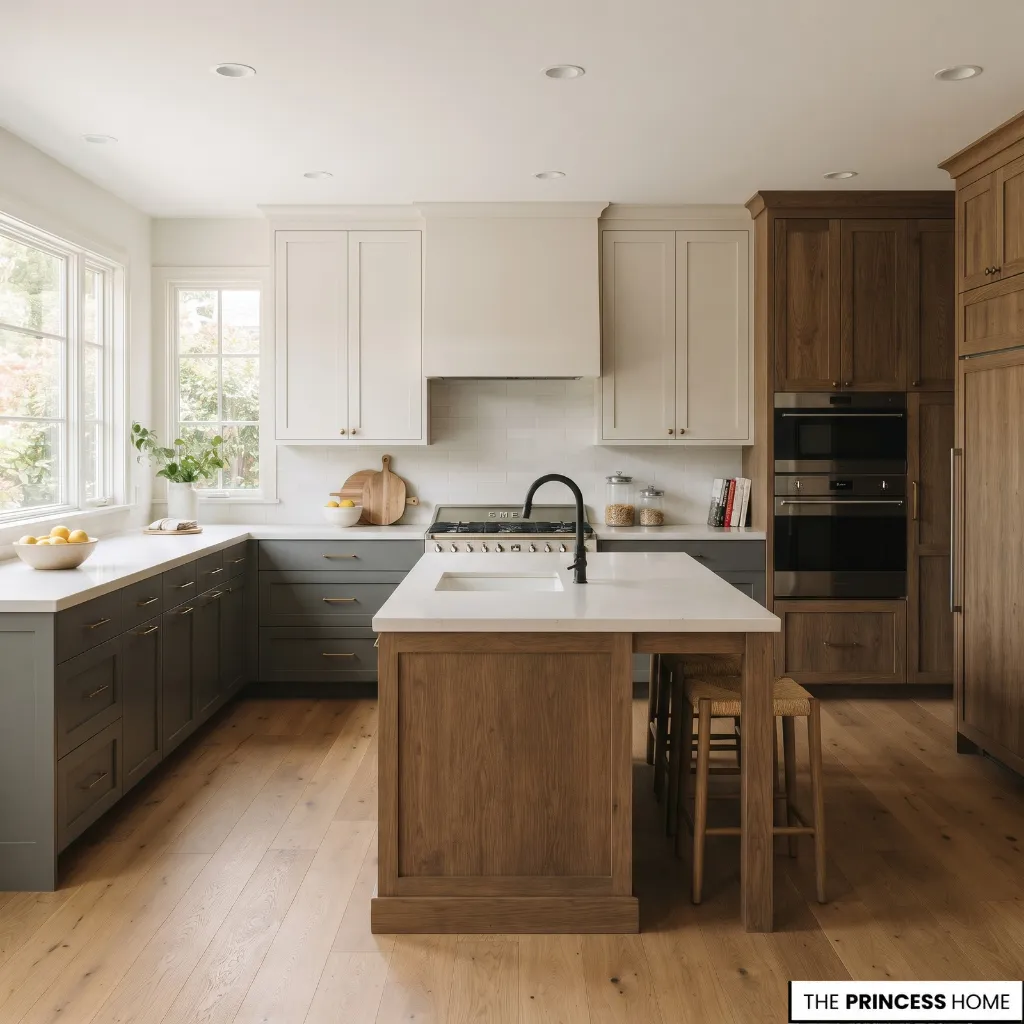
Cabinet layout determines how the units occupy the available walls and how they relate to appliances, work surfaces, and movement through the kitchen. A successful arrangement provides adequate access while maintaining a balanced appearance.
Base cabinets sit beneath the countertops and provide the main support for work surfaces. Their arrangement should respond to the positions of the sink, cooktop, dishwasher, and preparation areas.
Allow enough usable counter space between important appliances so everyday tasks can be carried out comfortably.
Wall cabinets provide additional enclosed storage above the countertop. Their height, depth, and spacing should suit the room’s proportions and the people using the kitchen.
A continuous row can create a consistent appearance, while shorter runs or selected open shelves can make the upper part of the room feel less crowded.
Tall cabinets extend vertically and often accommodate pantry units, built-in ovens, or other large appliances. They can create a strong architectural feature, particularly when homeowners group them together along one wall.
Consider their placement carefully because extensive tall cabinetry can make a small kitchen feel visually heavy.
Corner cabinets require particular attention because their position affects both access and the continuity of the surrounding work surfaces. Select a configuration that allows the doors to open without interfering with neighboring units or appliances.
In kitchens with an island, the cabinetry should relate to the surrounding perimeter units. The island may include base cabinets, drawers, or seating arrangements, depending on its size and purpose. Ensure that the island does not obstruct the main circulation routes or interfere with appliance doors.
A peninsula can provide a similar additional work surface where a separate island would leave insufficient room for movement. Its cabinet arrangement should connect naturally with the existing kitchen layout.
Full-height cabinetry can be useful when the kitchen has sufficient vertical space and requires a more continuous arrangement. It can create a coordinated appearance when appliances and storage units are integrated into the same composition.
However, the upper sections should remain practical to access, and the overall height should suit the ceiling and room proportions.
When planning the layout, consider how doors and drawers open in relation to one another. A dishwasher door that blocks a main passage or a drawer that collides with an adjacent handle can create everyday inconvenience.
Check the proposed arrangement with appliance dimensions and opening clearances before approving the cabinetry.
A practical way to review the proposed arrangement is to follow the main activities you carry out in the kitchen. Imagine taking food from the refrigerator, placing it on the preparation counter, using the sink, and moving to the cooktop.
Check whether the relevant cabinet doors and drawers can open during these tasks without blocking access or forcing someone to move out of the way. If a conflict appears on the plan, consider whether changing a cabinet width, moving a unit, or choosing a different arrangement would resolve it before installation.
The final layout should balance visual continuity with practical access. Repeating cabinet widths and aligning door fronts can create a more organized appearance, while carefully placed changes in height or material can prevent a long run of cabinetry from looking monotonous.
Refine Cabinet Details
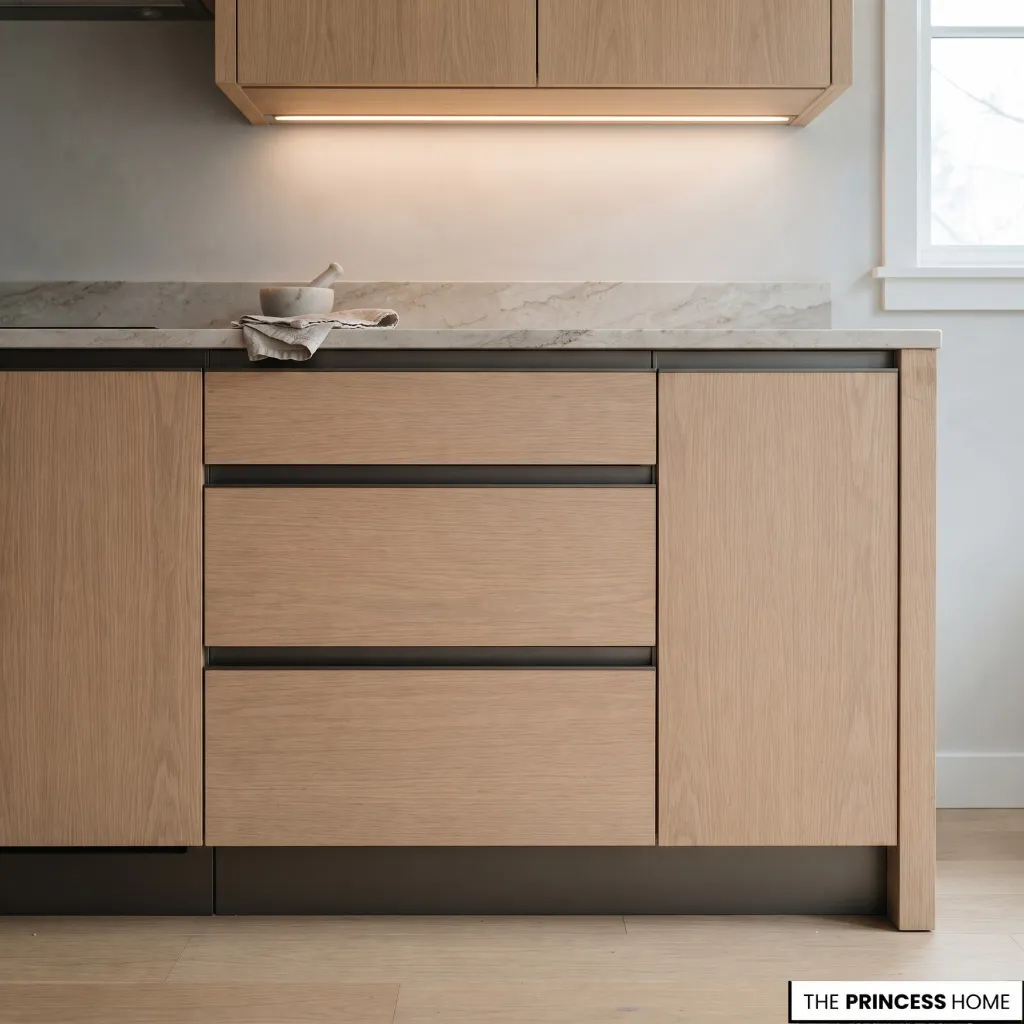
Small cabinet details influence both the finished appearance and the way the kitchen works. Handles, hinges, end panels, and finishing elements should be selected as part of the overall cabinet design.
Handles and knobs provide a practical way to open cabinet doors and drawers while contributing to the kitchen’s visual character.
Simple bar pulls complement clean-lined cabinetry, while smaller knobs can suit traditional and transitional designs. The size and position should feel proportionate to the door or drawer front.
Integrated pulls are built into the cabinet profile rather than attached as separate hardware. They create a more continuous appearance and are often used with contemporary cabinetry. Their shape and depth should provide a comfortable grip.
Handleless cabinets use push-to-open mechanisms or recessed channels to reduce visible hardware. They can create a streamlined composition, although the opening mechanism should be tested for ease of use and long-term practicality.
Hinges and drawer runners are equally important. Soft-close mechanisms can reduce noise and prevent doors and drawers from closing abruptly. Check that the hardware is compatible with the cabinet construction and suitable for the expected frequency of use.
Decorative moldings can complete traditional cabinetry, particularly when the design includes framed doors or other architectural details. Crown molding may be used to finish the upper edge of cabinets, while other trim details can help integrate the cabinetry with the surrounding architecture.
These additions should be proportionate to the room rather than applied simply to make the cabinets look more elaborate.
Finished end panels cover exposed cabinet sides and help create a more complete appearance, especially where a run of cabinets ends beside an open area. Their material and finish should match or deliberately complement the surrounding fronts.
Toe kicks provide recessed space at the bottom of base cabinets, allowing users to stand closer to the countertop. Their finish can blend with the cabinetry or create a subtle contrast, depending on the design.
Glass inserts can also be used selectively to introduce variation among solid cabinet fronts. Their effect depends on the glass type, frame design, and placement.
Plan under-cabinet lighting alongside the cabinetry and electrical work. Coordinate the position of the lights, switches, and wiring with the cabinet design so that task lighting illuminates the countertop effectively without creating unnecessary glare.
Adapt Small Kitchens
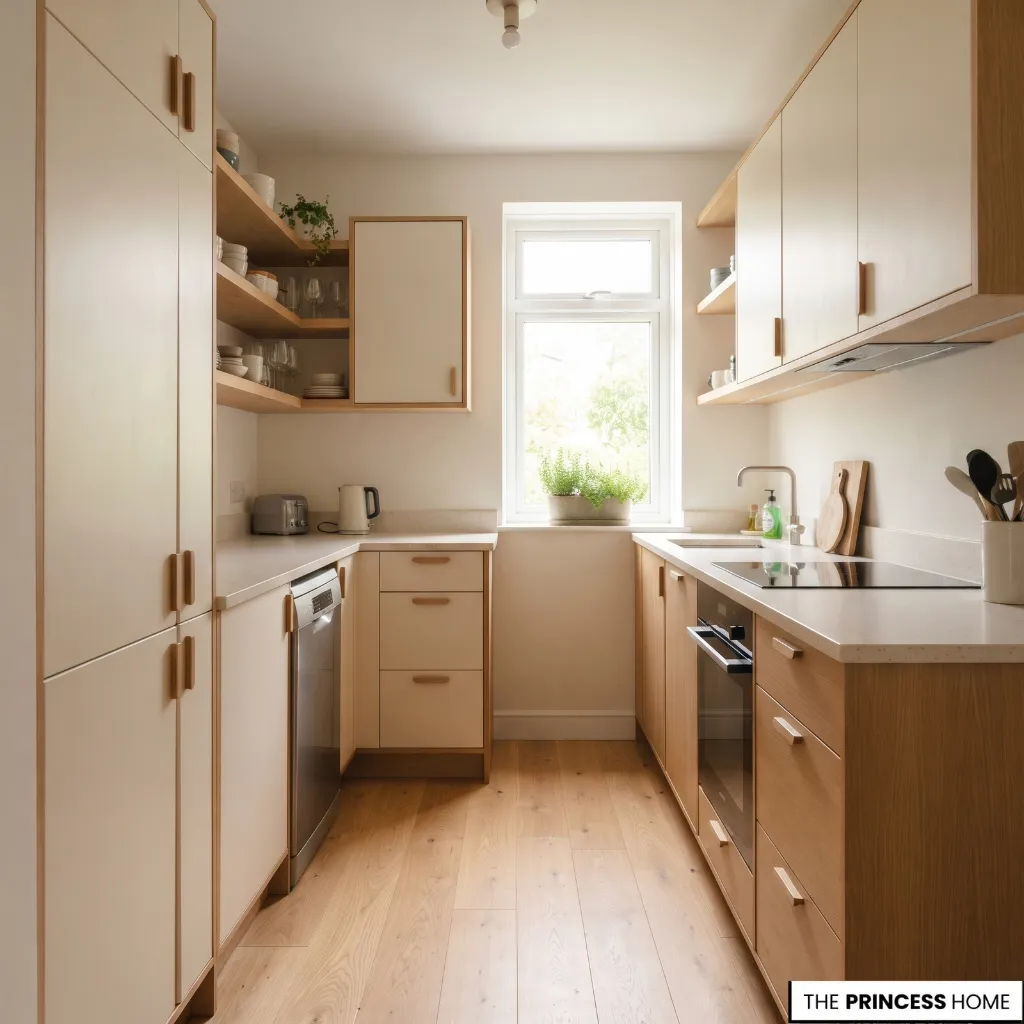
In a small kitchen, cabinet choices should make good use of the available space without overwhelming the room. The goal is to achieve a balanced arrangement that provides sufficient cabinetry while preserving comfortable movement and usable work surfaces.
Using vertical space can be helpful when the ceiling height allows it. Taller cabinets can extend storage toward the ceiling and create a more continuous appearance, although the upper sections should be practical to access.
A combination of standard-height and tall units may be more suitable when a full-height arrangement would make the room feel crowded.
Simple cabinet fronts can also help in compact kitchens. Flat-panel or restrained Shaker designs reduce visual complexity, particularly when homeowners install several units along a narrow wall.
This does not mean that small kitchens must avoid decorative details; rather, homeowners should keep the detailing controlled and consistent.
Color selection should respond to the available light. Light-colored cabinets can help create a brighter appearance, especially when paired with suitable lighting and reflective surfaces. However, darker lower cabinets or a contrasting island can also work when the rest of the palette provides sufficient balance.
The arrangement of upper cabinets deserves particular attention. Extensive upper cabinetry may provide more enclosed surfaces but can make a narrow kitchen feel crowded.
A shorter run of wall cabinets combined with selected open shelving may provide a more suitable composition, provided the shelves serve a clear purpose.
When choosing cabinet doors, consider how far they project into the room when open. In narrow passages, the opening direction and available clearance can affect movement. Adjusting the cabinet configuration or using a suitable alternative opening mechanism may resolve the problem.
For example, a small kitchen with limited natural light may benefit from simple cabinet fronts, a restrained color palette, and a carefully positioned run of upper cabinets rather than covering every available wall.
If the room has enough height, selected tall units can provide a more continuous arrangement, while leaving other areas visually open. The choice should still depend on the actual dimensions, appliance positions, and available light rather than assuming that one combination works for every compact kitchen.
Above all, avoid filling every available wall with cabinetry simply because space exists. The arrangement should provide the units the kitchen genuinely needs while leaving enough room for appliances, work surfaces, and comfortable movement.
Avoid Common Mistakes
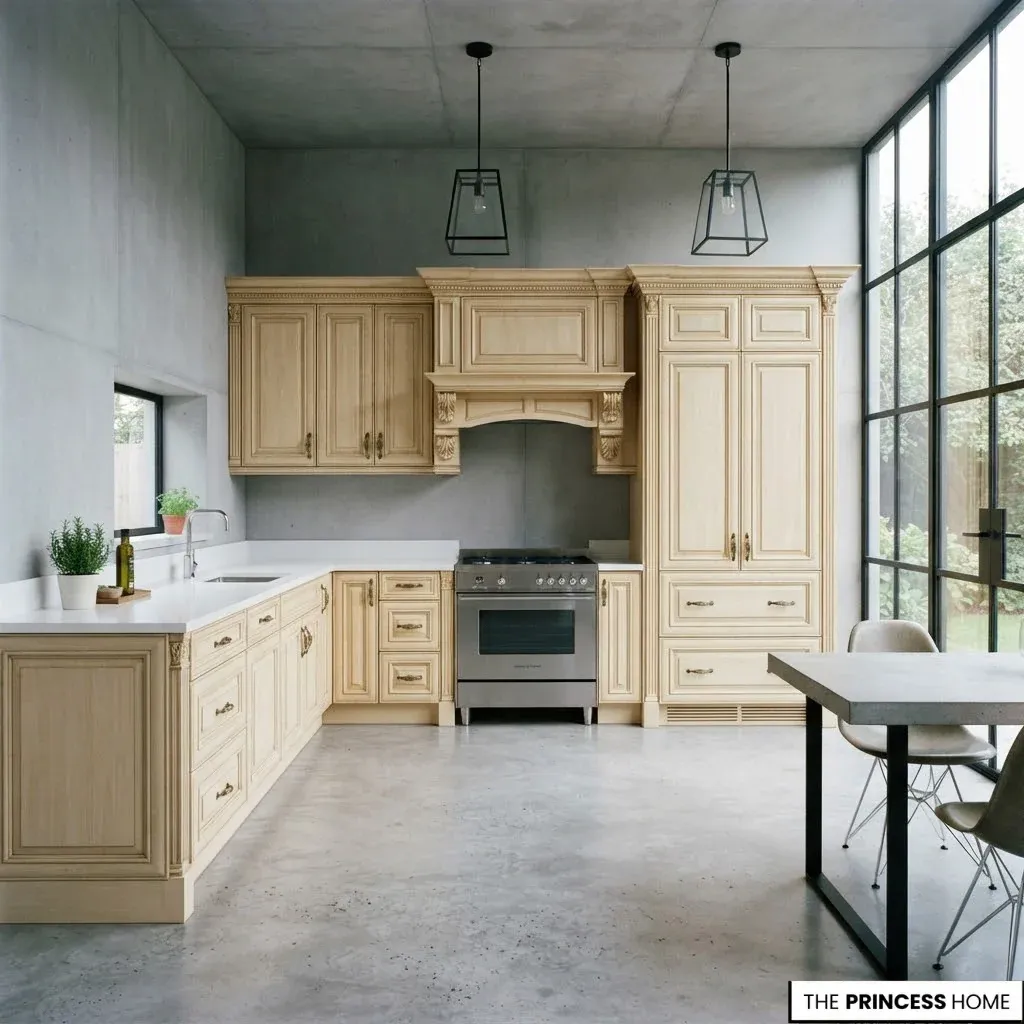
Choosing kitchen cabinets involves several connected decisions, and problems often arise when homeowners select one element without considering the others.
Choosing a door style without considering the overall kitchen: A cabinet design may look attractive on its own but conflict with the home’s architectural character or the other finishes. Select the door profile in relation to the countertops, flooring, backsplash, and hardware.
Mixing too many cabinet styles: Combining several door profiles, decorative details, and finishes can make the kitchen feel inconsistent. Establish one main cabinet style and introduce variation selectively through a different material, color, or island design.
Prioritizing appearance over construction quality: Attractive fronts cannot compensate for weak cabinet boxes, poor joints, or unsuitable hardware. Examine the construction and installation quality as carefully as the visible finish.
Choosing unsuitable materials: Cabinet materials should be appropriate for their location and expected use. Poorly protected edges and surfaces may be vulnerable to moisture, while inadequate finishing can affect durability. Check the manufacturer’s specifications and installation requirements.
Ignoring ceiling height: Cabinet proportions should relate to the room’s vertical dimensions. Cabinets that are too short may leave an awkward gap, while excessively tall units can make a compact kitchen feel crowded. Choose heights according to the available space and practical access.
Overloading the upper walls: Installing too many large wall cabinets can make a kitchen feel enclosed, particularly in narrow rooms. Balance enclosed cabinetry with suitable open space or selected shelves where they improve the composition.
Ignoring door and drawer clearances: Cabinet doors, drawers, and appliance openings must work together. Check their movement on the proposed plan before installation to avoid collisions and blocked passages.
Selecting hardware without considering proportion: Oversized handles can dominate small cabinet fronts, while very small hardware may be difficult to grip. Choose fittings that suit the cabinet dimensions and provide comfortable use.
Treating colors and finishes as separate decisions: A cabinet color may look different beside a countertop or under artificial lighting. Review samples together in the actual kitchen before confirming the final palette.
A careful review of these decisions before ordering cabinetry can prevent costly adjustments and help ensure that the finished kitchen looks cohesive and works as intended.
Conclusion
Successful kitchen cabinetry brings together the right door style, construction material, finish, color, and layout. Each decision should support the others while responding to the available space and everyday requirements of the household.
By considering the cabinets as both a design feature and a functional part of the kitchen, you can create a coordinated arrangement that offers lasting visual appeal and practical comfort.