Arranging bedroom furniture requires more than finding a place for every piece. The position of the bed, the space needed to move around furniture, and the relationship between furniture and architectural features all influence how comfortably a bedroom works.
These bedroom layout ideas explain how to assess your room, position essential furniture, maintain clear walkways, and create a balanced arrangement that makes better use of the available space.
Assess Your Bedroom
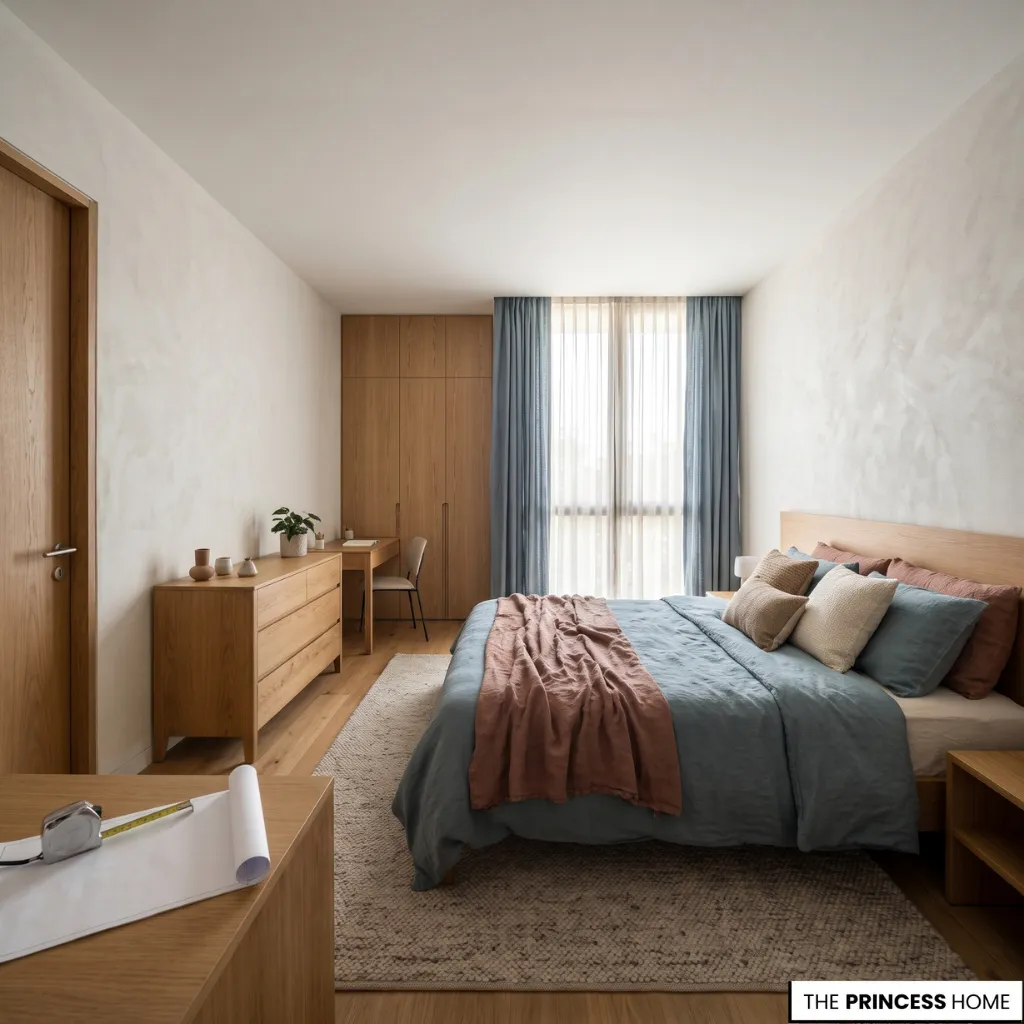
Before moving furniture, examine the bedroom’s dimensions, existing features, and everyday requirements. A successful layout begins with understanding which areas can accommodate furniture and which must remain accessible.
Start by measuring the room’s length and width. Then identify the position of doors, windows, radiators, built-in wardrobes, and electrical outlets. Pay particular attention to door swings and window access because furniture can easily obstruct these areas when measurements are overlooked.
Also note any sloped ceilings, alcoves, projecting walls, or other features that may limit where larger pieces can stand.
Next, consider how you use the bedroom. A room that accommodates only sleeping requires a different arrangement from one that also includes a dressing table, workspace, or reading chair. Identify the furniture you genuinely need and distinguish essential pieces from those that simply occupy available space.
If the room includes a desk, consider where you can sit and work without blocking a main walkway. A reading chair needs enough room to approach it and use it comfortably.
Measure existing furniture before deciding where it belongs. Record the width, depth, and height of larger pieces, including the bed, wardrobe, and dresser.
Check the dimensions of bedside tables, chairs, and desks as well. These measurements help you evaluate whether furniture will fit comfortably and leave enough room for doors, drawers, and everyday activities.
A simple floor plan can make this process easier. Draw the room’s outline, mark its fixed features, and add the furniture to scale. Use the same scale for every piece so that the plan shows their actual relationship to one another. Experiment with different positions before moving anything.
You can also mark proposed furniture edges on the floor with removable tape to judge the available space in person. This approach helps reveal potential circulation problems early and makes it easier to compare alternative arrangements.
When comparing layouts, test each option against the same practical requirements. Check whether the bedroom door opens fully, whether both sides of the bed are accessible where needed, and whether wardrobe doors and dresser drawers can operate without obstruction.
Comparing these activities on the floor plan makes it easier to identify the arrangement that uses the space most effectively.
Position the Bed
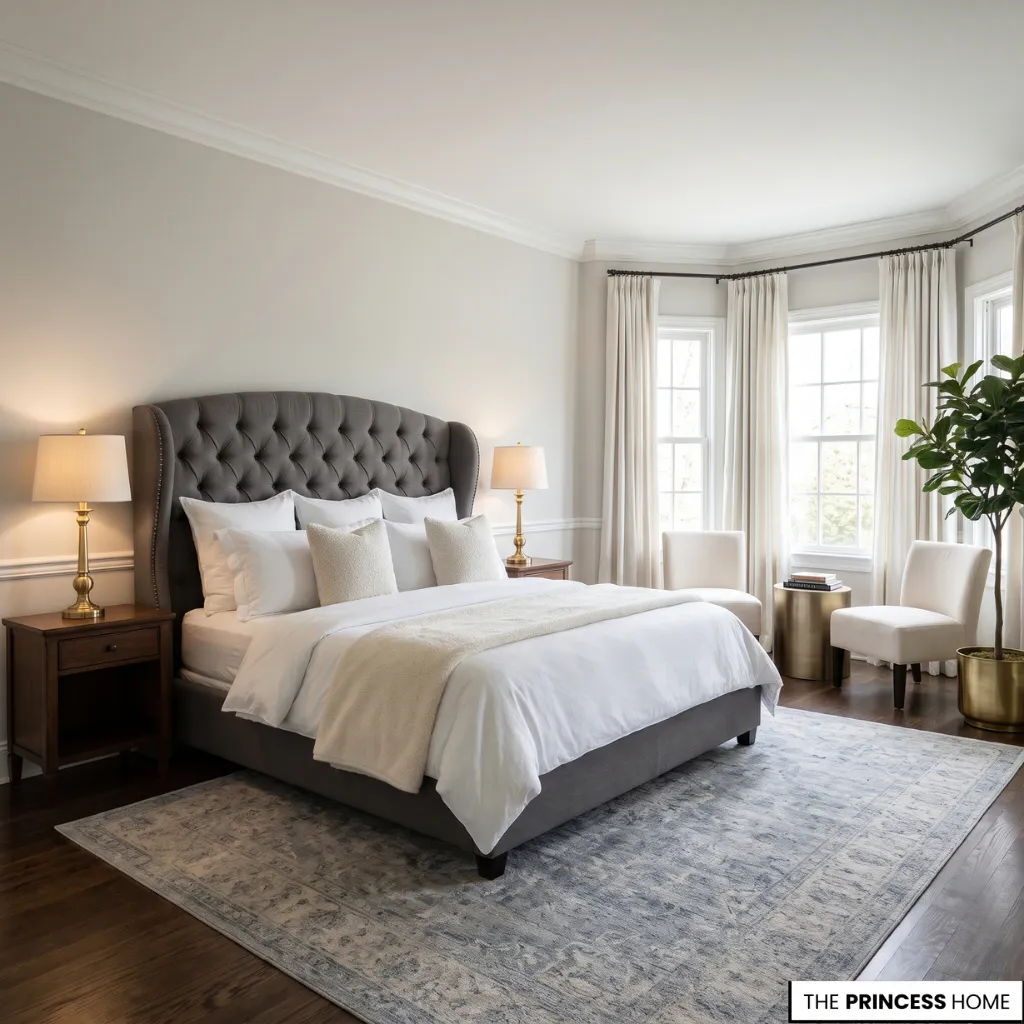
The bed is usually the largest piece of bedroom furniture, so its position determines much of the remaining layout. Begin by identifying the walls that can accommodate it without blocking doors, windows, or access to storage.
Placing the headboard against a suitable uninterrupted wall often provides a practical starting point. In a rectangular bedroom, the shorter wall may accommodate the headboard while preserving useful space along the sides. However, this arrangement is not universal.
The room’s dimensions, door positions, window locations, and access to wardrobes should determine the final decision. There is no general rule that requires the bed to face the entrance or occupy the longest wall.
A centered bed can create a balanced arrangement when the room provides enough space on both sides. This position also makes it easier to place matching bedside tables and maintain convenient access.
In a smaller bedroom, moving the bed slightly off-center may provide more useful floor space or allow a wardrobe door to open properly.
Consider how people enter and leave the bed. A shared bed generally benefits from accessible space on both sides, while a single bed may work well against a wall when the room is narrow.
Avoid placing the bed where one person must repeatedly move around another to reach their side. The amount of space needed depends on the occupants, bed size, and surrounding furniture.
When two bed positions seem possible, compare what each one makes easier and what it restricts. One position may provide better access from both sides, while another may preserve a wider route to the wardrobe or leave more room for a desk.
Check the complete arrangement rather than judging the bed position on its own. The most suitable option is the one that supports the room’s main activities without creating a new obstruction elsewhere.
Windows also influence bed placement. Positioning a headboard directly beneath a window may be possible, but consider the window’s height, operation, curtains, and available wall space.
Avoid blocking natural light or making the window difficult to reach. If the window extends low down the wall, a different bed position may provide more practical access.
The best position is the one that accommodates the bed comfortably while leaving enough room for the other essential activities in the bedroom.
Arrange Bedside Tables
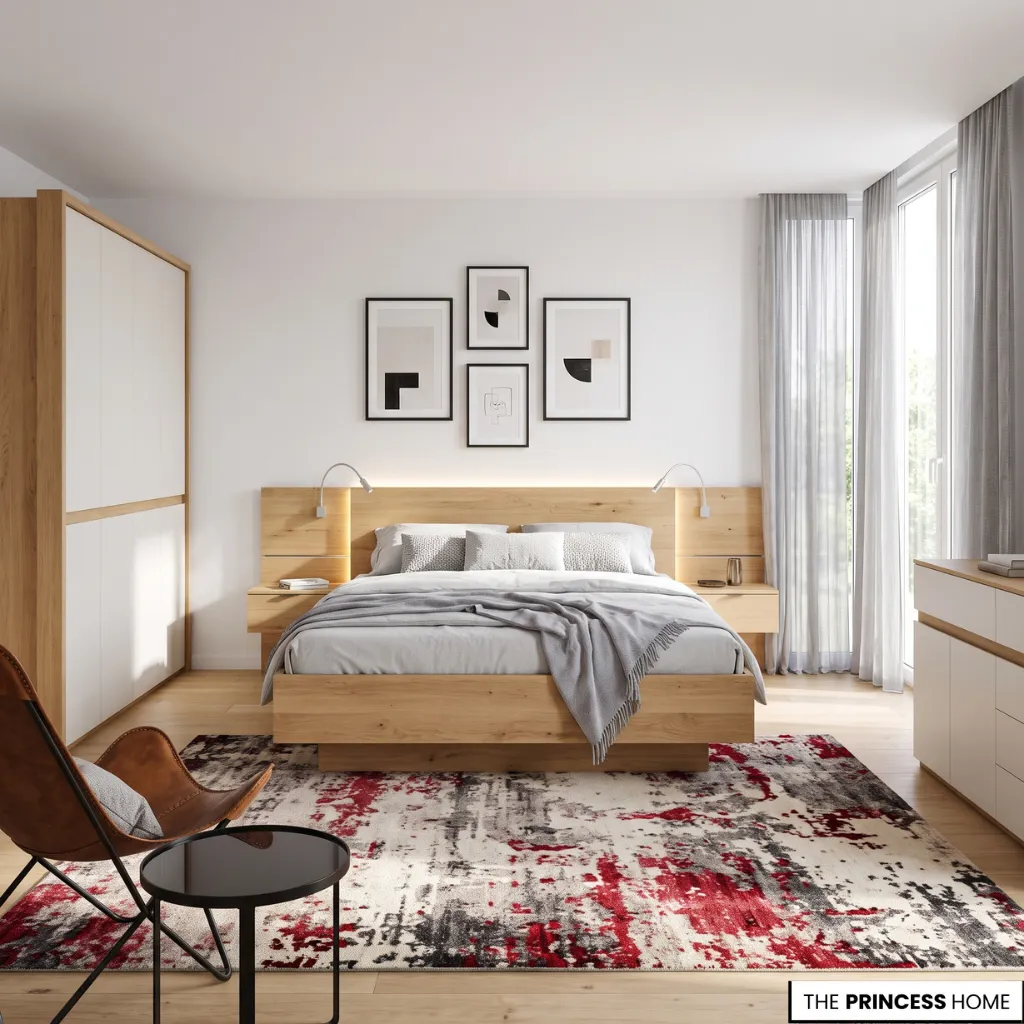
Bedside tables should provide convenient access to everyday essentials without occupying more floor space than necessary. Their size and position should relate directly to the bed rather than being selected independently.
When space permits, matching bedside tables on either side of the bed create a symmetrical arrangement. They also provide similar storage and surface space for both occupants.
Choose tables with proportions that suit the bed, allowing enough room for a lamp, books, or other frequently used items without making the area feel crowded.
Matching furniture is not essential. In an asymmetrical arrangement, one side might accommodate a traditional bedside table while the other uses a smaller cabinet, floating shelf, or wall-mounted surface.
This approach works particularly well when a window, doorway, or wardrobe limits the available space on one side.
Pay attention to table height. A bedside surface that sits comfortably near the mattress makes everyday items easier to reach. Consider the combined height of the table and any lamp before choosing a piece. A wall-mounted lamp can also free the table surface for essentials, particularly when the bedside unit is small.
For narrow bedrooms, floating bedside tables can preserve floor space and make cleaning easier. A simple wall-mounted shelf may provide enough surface area when additional storage is unnecessary.
If even a small table restricts access, use one bedside unit on the more accessible side rather than forcing a matching pair into the room.
Leave sufficient space to approach the bed and use the table comfortably. A bedside unit should support the bed’s function, not interfere with movement around it.
Plan Bedroom Storage
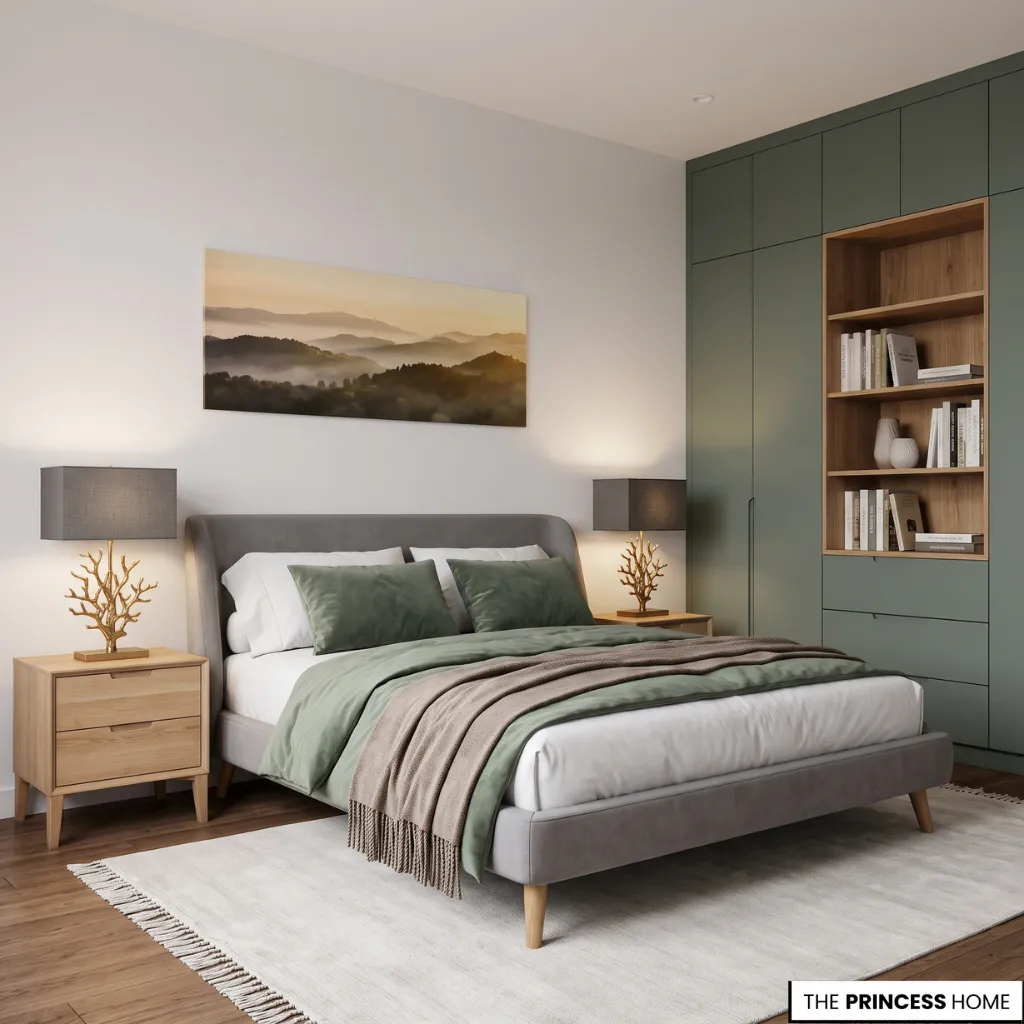
Wardrobes, dressers, and other storage furniture require careful positioning because they often have doors, drawers, or compartments that need additional operating space.
Start with the largest storage pieces. A wardrobe usually works best along a wall where its doors can open without interfering with the bed or entrance. Check the full opening area of hinged doors, including the space needed to stand in front of the wardrobe and retrieve clothing.
The wardrobe’s depth also matters: a unit that fits against the wall may still leave an awkwardly narrow passage when the bed is nearby.
Sliding-door wardrobes can be useful when a narrow room does not provide enough clearance for conventional doors. However, the wardrobe still needs accessible space in front of it so that clothing and storage compartments remain easy to reach.
Dressers should also be positioned with their drawers in mind. Measure how far the drawers extend and consider the space required to stand comfortably while using them. Placing a dresser in an otherwise unused area may seem efficient, but it becomes inconvenient if its drawers cannot open fully.
If a dressing table or desk shares the same area, check that the chair can be pulled out without blocking access to the bed or wardrobe.
Use vertical storage when floor space is limited. Tall wardrobes, wall-mounted cabinets, and shelves can provide additional storage without introducing several separate furniture pieces. However, consider their height and visual weight in relation to the rest of the room.
Keep frequently used items within easy reach and place less frequently used belongings higher up where suitable.
For bedrooms with existing built-in wardrobes, organize the remaining furniture around them rather than allowing additional storage to compete for the same space.
Reassess the storage you already have before buying another unit; rearranging existing furniture or making better use of built-in storage may solve the problem without adding to the room.
Create Clear Walkways
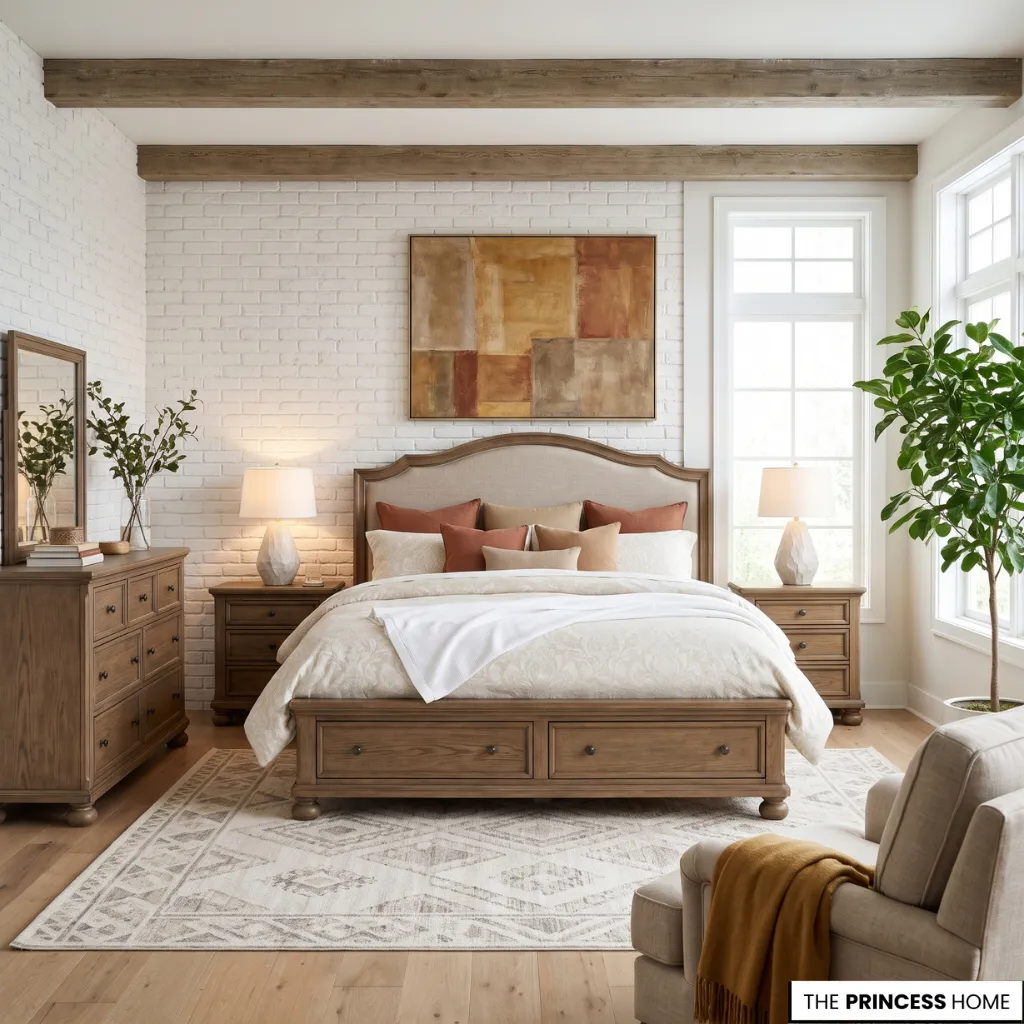
A bedroom can contain all the necessary furniture and still feel uncomfortable when there is insufficient room to move between the pieces. Clear walkways are therefore an essential part of furniture planning, not an adjustment to make after everything has been arranged.
Begin with the main route between the entrance and the bed. This path should remain easy to use without requiring people to move around furniture or squeeze through narrow gaps. Where possible, plan a direct route that does not cross the area needed to open a wardrobe or dresser.
Next, examine the space around the bed. Consider how easily each person can enter and leave it, reach bedside tables, and move toward the wardrobe.
The available clearance will depend on the bed size, room dimensions, number of occupants, and accessibility needs. A shared bed usually requires access from both sides, while a single bed in a narrow room may need a different arrangement.
Storage furniture requires additional attention. Wardrobe doors and dresser drawers need enough operating space, while chairs and dressing stools must be movable without blocking the main route. A dressing chair should be able to pull back far enough for someone to sit down and stand up.
A bench at the foot of the bed also needs room around it so that it does not interrupt access to the bed or the passage through the room.
Door swings should remain unobstructed. A bedroom door that strikes a bedside table or wardrobe creates an everyday inconvenience, even when the rest of the layout appears balanced. Check window access as well, including the space needed to open windows and reach curtains.
There is no single clearance measurement that suits every bedroom. Planning and accessibility guidance may specify particular clear zones or turning spaces for defined layouts and users, but these should not be treated as universal requirements for every home.
The appropriate space depends on the furniture, how it operates, and who uses the room.
To assess the available space, measure the actual gaps between furniture pieces and compare them with the movements required in each area. For example, check the passage beside the bed while accounting for the bedside table, and measure the space in front of a wardrobe with its doors open.
A gap that looks adequate on a floor plan may become restrictive when someone needs to stand, turn, or pull out a drawer. Use the furniture’s real dimensions and test its full range of movement rather than relying on the appearance of an empty gap.
Avoid filling every gap with a small table, basket, or decorative piece. Some open floor space is necessary for comfortable movement and makes the arrangement easier to use.
When evaluating the layout, imagine completing ordinary activities: entering the room, approaching the bed, changing clothes, opening drawers, pulling out a chair, and reaching the windows. If any activity requires unnecessary movement around furniture, reconsider the arrangement.
Balance Furniture Proportions
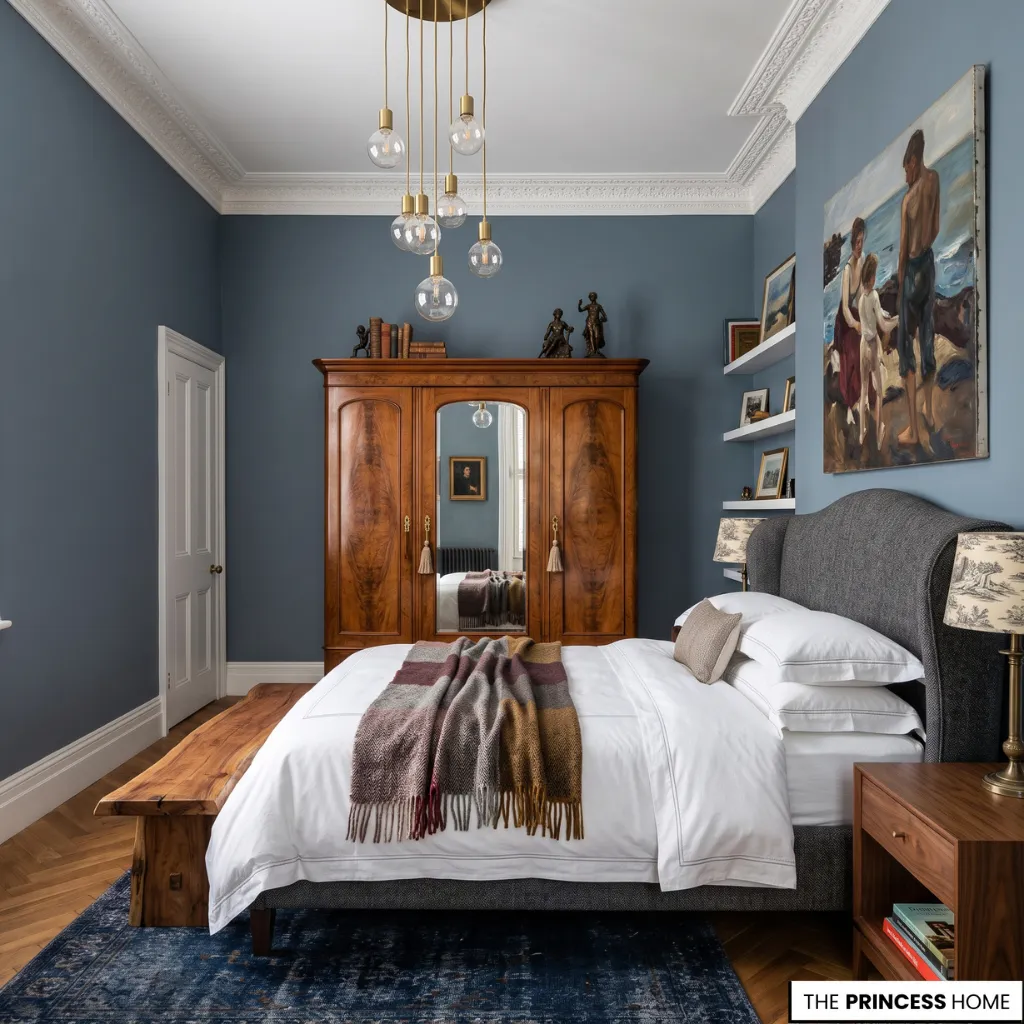
Furniture proportions influence both the practical use and visual balance of a bedroom. A layout may technically fit the room but still feel crowded when large pieces dominate the available space or smaller pieces appear disconnected.
Begin with the relationship between the bed and the room. A large bed can provide comfortable sleeping space, but it may leave insufficient room for bedside tables, storage, and circulation. A smaller bed may allow a more functional arrangement when the bedroom is limited in size.
Judge the bed by the space it leaves for the activities and furniture the room needs, not by its dimensions alone.
Consider the height and visual weight of the furniture as well. A tall wardrobe beside several low pieces can make one part of the room appear visually heavier. Distributing furniture thoughtfully helps prevent the arrangement from feeling concentrated in a single area.
If a large wardrobe occupies one wall, for example, avoid crowding the same area with several other substantial pieces.
Symmetry is one way to establish balance. Matching bedside tables and lamps create a consistent arrangement around the bed.
However, symmetry should not take priority over practical requirements. Different furniture pieces can still create balance when their overall proportions and visual weight relate well to one another.
For example, a substantial bedside cabinet on one side may be balanced by a smaller table combined with a wall-mounted lamp on the other. The pieces do not need to match exactly if the overall arrangement feels considered and both sides remain practical to use.
Pay attention to empty space, too. Large gaps between unrelated furniture pieces can make the room feel disconnected, while filling every available area creates unnecessary visual competition.
In a large bedroom, a chair and small table can form a useful seating area rather than leaving furniture scattered across the room. In a smaller bedroom, leaving an area open may be the better decision.
The objective is not to make every part of the bedroom identical. It is to distribute furniture in a way that supports its function while maintaining a coherent overall arrangement.
Arrange Different Layouts
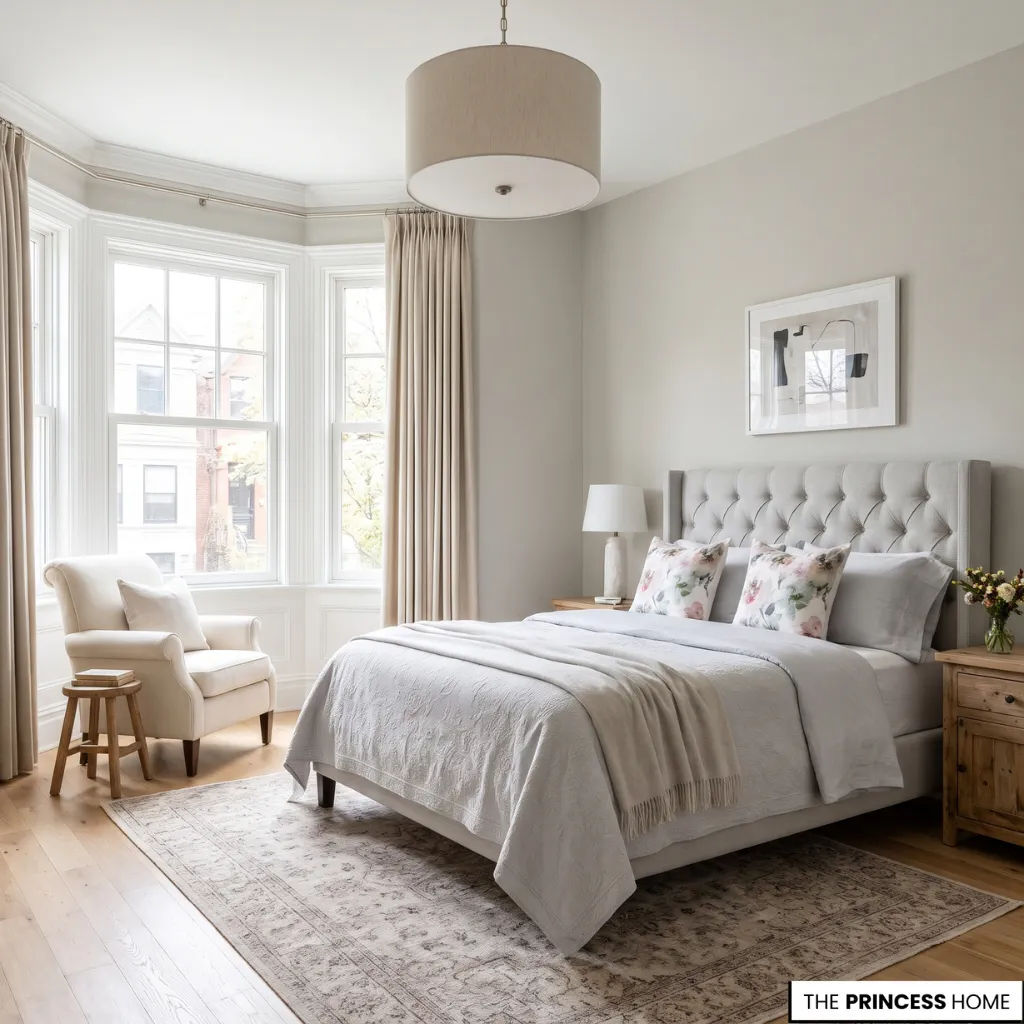
Bedroom shape influences which furniture arrangements are practical. Understanding these differences helps you adapt general planning principles instead of trying to reproduce a layout that does not suit your room.
Square Bedrooms
Square bedrooms often provide several possible bed positions because their walls have relatively similar lengths. Placing the bed centrally against one wall can establish a clear focal point, with bedside tables positioned on either side.
If the room is large enough, a dresser or wardrobe can occupy another wall while preserving a convenient route between the entrance and bed. A desk or reading chair can fit into a separate area when there is enough room to use it without interrupting circulation.
Avoid distributing large furniture pieces too evenly if doing so leaves the center of the room unnecessarily crowded.
Narrow Bedrooms
Long, narrow bedrooms require more attention to circulation. Positioning the bed along one of the shorter walls may preserve a useful route through the room, provided the bed does not obstruct doors or windows.
If the bed cannot fit comfortably across the shorter wall, consider placing it lengthwise along a longer wall. This may work better for a single bed or a smaller sleeping arrangement. For a shared bed, check that both occupants can access their sides without creating an impractical passage.
Use compact bedside furniture and avoid placing deep storage pieces opposite one another when the remaining passage becomes difficult to navigate. Sliding wardrobe doors may also help where hinged doors interfere with movement.
Small Rectangular Bedrooms
In a small rectangular bedroom, prioritize the bed, essential storage, and a clear route between the entrance and sleeping area. A single bedside table may be more practical than two, especially when one side of the bed is close to a wall.
Consider furniture that uses vertical space or combines more than one function. A compact desk that also serves as a dressing surface may replace two separate units, provided it meets both needs comfortably.
The arrangement should provide necessary storage without allowing secondary furniture to restrict access to the bed.
Large Bedrooms
Larger bedrooms provide more flexibility, but additional floor space does not automatically produce a successful layout. When the bed, wardrobe, and bedside tables occupy only one part of the room, the remaining area can feel disconnected.
A seating arrangement or dressing area can give the additional space a clear purpose. For example, a pair of chairs with a small table may work near a suitable window, provided they do not interfere with the main circulation route.
A bench at the foot of the bed can also suit a larger arrangement when there is enough space to walk around it.
Use furniture groupings to establish functional areas rather than scattering individual pieces around the room. Each area should have enough space for its intended activity and a clear relationship with the rest of the bedroom.
Bedrooms with Awkward Features
Bedrooms with sloped ceilings, projecting walls, unusual window positions, or multiple doorways require more flexible planning.
A low dresser or storage unit may fit beneath a sloped ceiling where a tall wardrobe would not. An awkward corner may accommodate a compact desk or chair, while a built-in feature may determine where larger furniture can be placed.
Work with the room’s existing architecture instead of forcing a conventional arrangement into an unsuitable space. The most effective layout is the one that makes the available dimensions and features work together.
Maximize Small Bedrooms
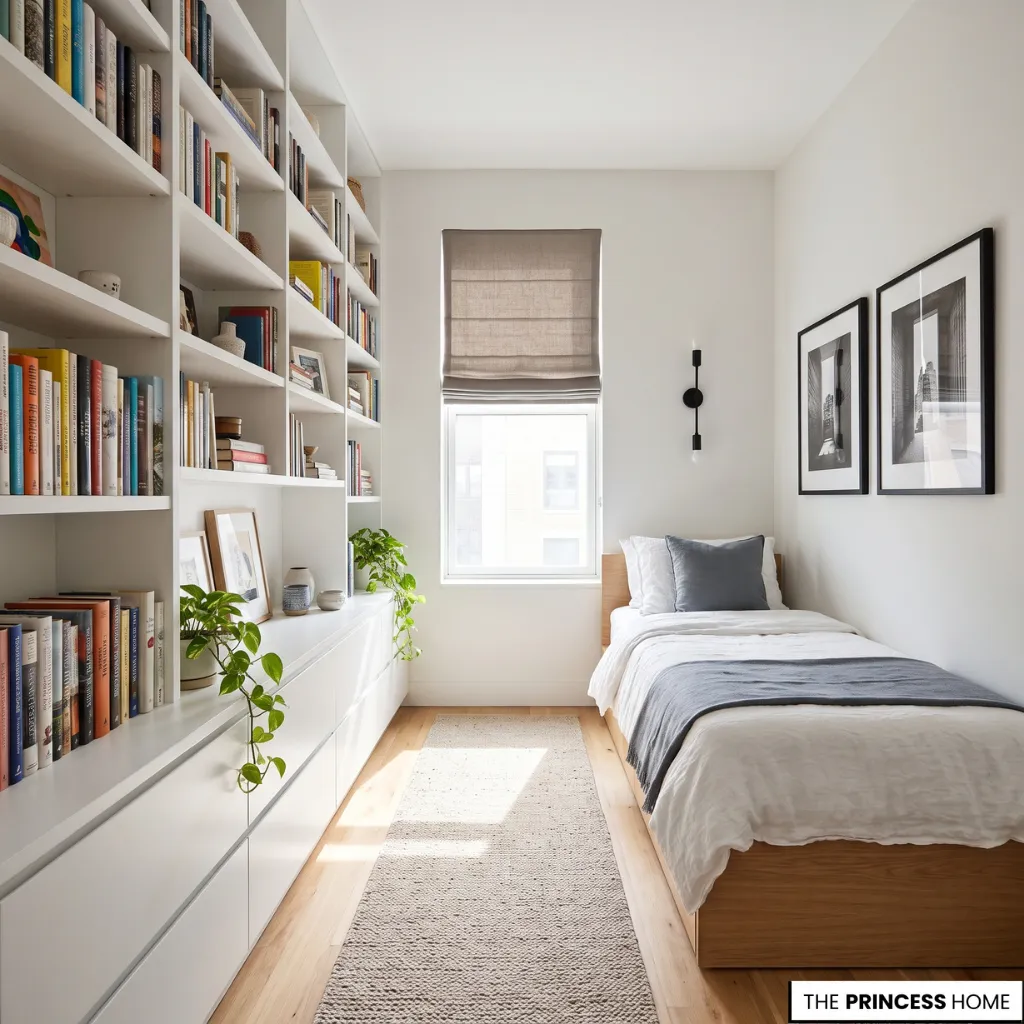
Small bedrooms require careful decisions because every large furniture piece affects the remaining floor area. The aim is not simply to fit more furniture into the room, but to make essential pieces easier to use.
Start by identifying what the bedroom needs. A comfortable bed and accessible clothing storage may be more important than a separate dresser, large bedside tables, or additional seating. Removing furniture that serves no essential purpose can improve the arrangement without requiring a complete redesign.
Choose a bed size that suits the available dimensions. An oversized bed may leave too little room for storage and movement, while a suitable alternative can provide more flexibility without compromising everyday comfort.
Before replacing the bed, test whether changing its position would create a more useful arrangement.
Floating bedside tables are useful when conventional cabinets occupy too much floor space. Wall-mounted shelves can also provide a place for frequently used items without introducing another substantial furniture piece.
If only one side of the bed has enough clearance, use a single bedside table rather than trying to fit two.
Consider storage beds when additional storage is needed. Drawers beneath the bed or a lift-up base can use otherwise unused space, although the surrounding layout must still allow the storage compartments to open and operate properly.
Check the direction in which the drawers extend before choosing the bed, especially when it sits near a wall or another piece of furniture.
Use vertical space where practical. Tall wardrobes and wall-mounted shelving can provide storage without spreading furniture across the floor. Keep frequently used items within convenient reach and avoid placing shelves where they interfere with normal movement.
Multifunctional furniture can also reduce the number of separate pieces required. A compact desk that doubles as a dressing surface, for example, may be more useful than two individual units competing for the same area. Choose this option only when the combined piece remains comfortable for both activities.
Finally, preserve the main walkway. Do not sacrifice comfortable movement simply to accommodate another storage unit or decorative piece. A smaller collection of well-positioned furniture usually serves the room better than a crowded arrangement.
Avoid Common Mistakes
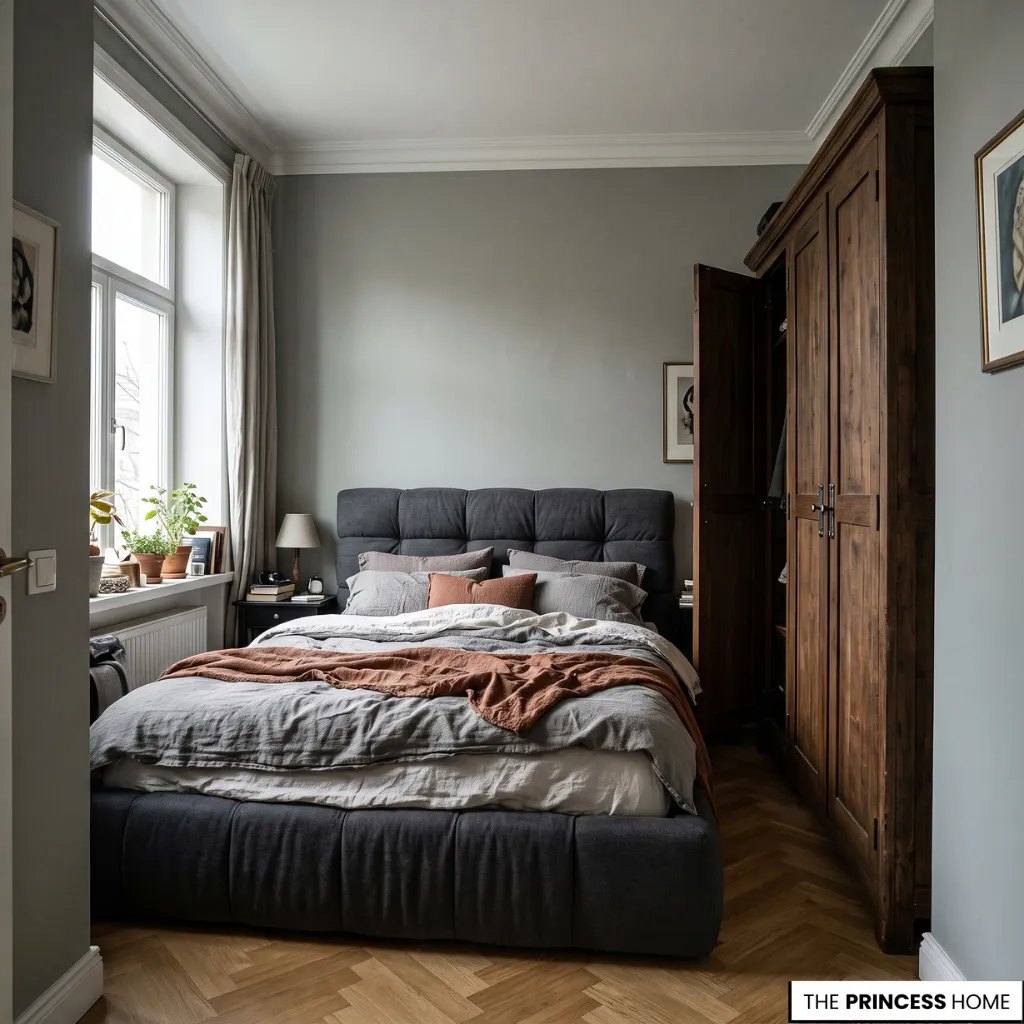
Even attractive furniture can produce an ineffective bedroom layout when practical requirements are overlooked. Recognizing common mistakes makes it easier to correct problems before purchasing additional pieces or rearranging the entire room.
Choosing Furniture Before Measuring
Selecting a bed, wardrobe, or dresser without checking the available dimensions can create problems later. Measure both the room and the furniture, including the space needed to open doors and drawers, before deciding where each piece belongs. Test the proposed arrangement on a floor plan before moving or replacing furniture.
Blocking Doors & Windows
Placing furniture too close to an entrance or window can restrict access and interfere with everyday use. Check door movements, window operation, and curtain access when planning the arrangement. If a piece blocks these areas, try a different position rather than accepting the obstruction.
Overcrowding the Bed Area
Large bedside tables, benches, and additional cabinets can leave insufficient room around the bed. Keep only the pieces that provide a useful function and choose their dimensions according to the available space. A smaller bedside unit or a wall-mounted alternative may solve the problem without sacrificing convenience.
Ignoring Storage Access
A wardrobe may fit against a wall but become difficult to use when its doors cannot open fully. Similarly, a dresser loses much of its usefulness when drawers cannot extend comfortably. Evaluate furniture according to how it operates, not just its closed dimensions.
Using Oversized Furniture
Furniture that dominates the room can restrict circulation and make other pieces difficult to position. Choose dimensions that allow the bed, storage, and secondary furniture to work together. If replacing furniture is not practical, try repositioning the largest pieces first and remove less essential items from crowded areas.
Prioritizing Symmetry Over Function
Matching bedside tables may look balanced, but they are not always practical. If one side of the bed has limited space, a smaller table or wall-mounted alternative may provide a better solution. A balanced arrangement does not require identical furniture on both sides.
Filling Every Empty Corner
An empty area does not always need another furniture piece. Unoccupied floor space can improve circulation and help the existing arrangement feel more organized. Add furniture only when it serves a clear purpose and can be used without obstructing another activity.
When an existing layout feels uncomfortable, identify the activity that causes the problem before moving everything. If the wardrobe is difficult to open, examine the furniture directly in front of it. If the route to the bed feels narrow, check which piece reduces the available passage.
Try moving or removing that piece first, then reassess the room. Changing one position at a time makes it easier to see which adjustment improves the layout without creating another problem.
Conclusion
A successful bedroom layout begins with understanding the available space and arranging furniture according to its function. Position the bed first, plan storage access, preserve clear walkways, and consider the proportions of every piece.
Before buying anything new, see whether repositioning existing furniture can solve the problem. A thoughtful arrangement can make even a small or unusually shaped bedroom more comfortable and practical.