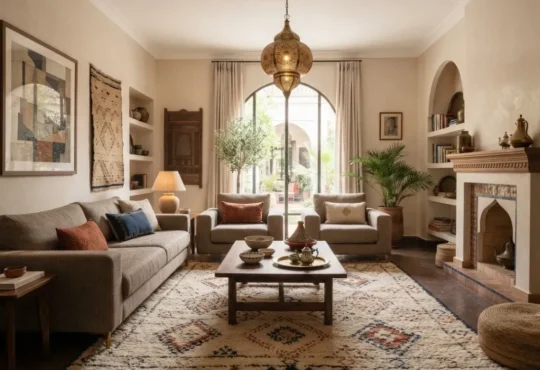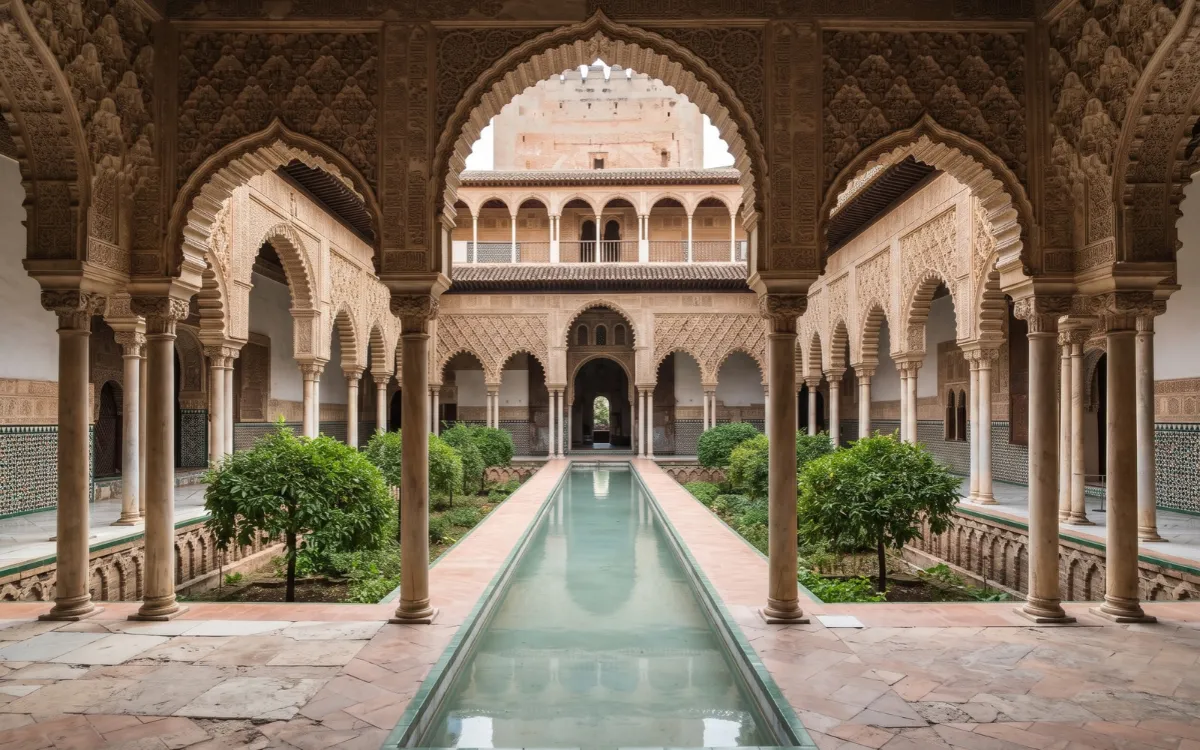
Moorish architecture is one of the most recognizable architectural traditions that emerged in medieval Spain. It features horseshoe arches, geometric patterns, carved plaster, intricate tilework, and carefully designed courtyards.
Developed through centuries of cultural exchange in Al-Andalus, this architectural tradition combines structural ingenuity with detailed craftsmanship. The term Moorish architecture is a broad description rather than the name of one uniform historical style.
Its forms changed across successive dynasties and regions while retaining connections through craftsmanship, ornament, and spatial organization.
Understanding its origins and defining elements helps explain how its buildings achieve their distinctive character and how homeowners can adapt selected principles to contemporary homes.
Moorish Origins
Moorish architecture developed in the Iberian Peninsula following the arrival of Muslim forces in 711.
The region that came under Muslim rule became known as Al-Andalus, where architectural traditions evolved through the influence of local Iberian craftsmanship, North African connections, and the wider Islamic world.
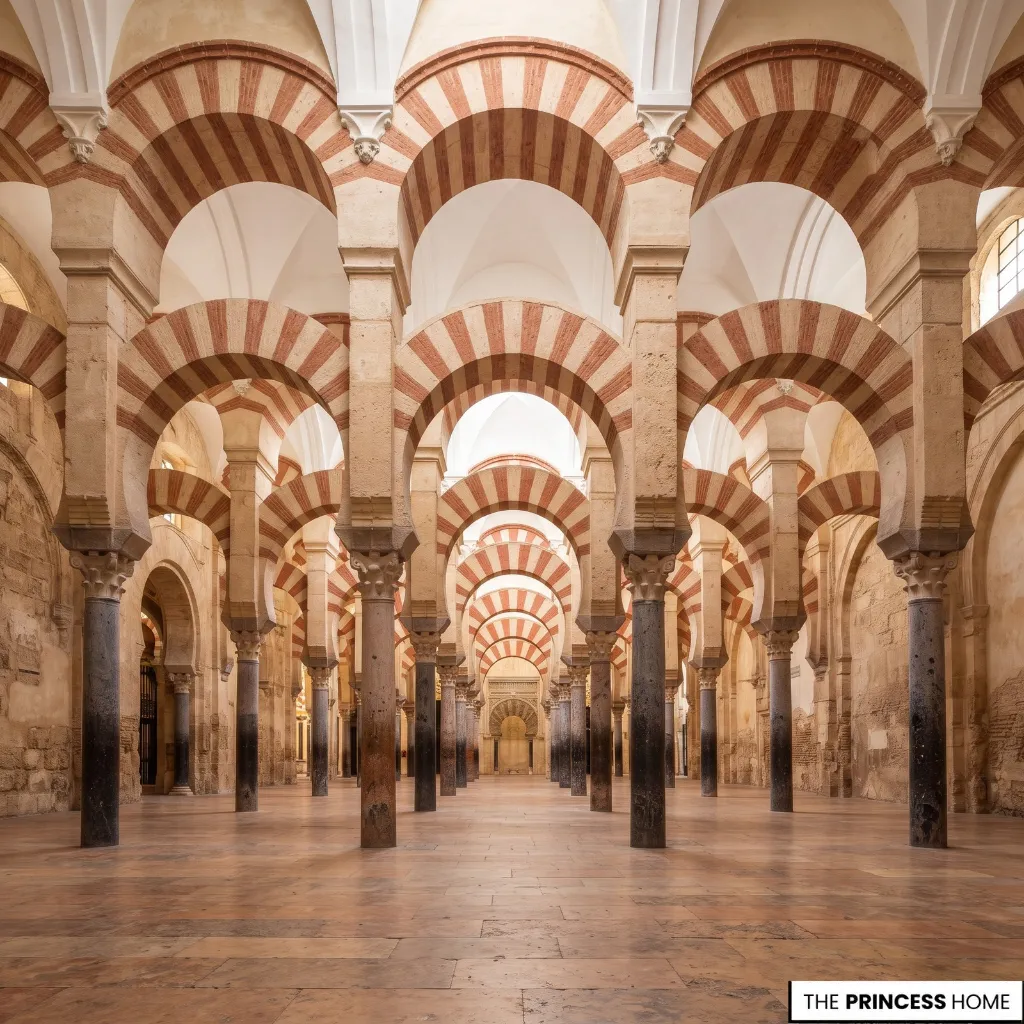
The Umayyad period established an important foundation for Andalusi architecture. Córdoba became a major political and cultural center, and its Great Mosque demonstrated the architectural possibilities of repeated arches, columns, decorative stonework, and carefully organized interior spaces.
After the fragmentation of the Umayyad Caliphate, regional dynasties continued developing these traditions. The Taifa kingdoms introduced different artistic expressions, while the Almoravid and Almohad periods strengthened architectural connections between the Iberian Peninsula and North Africa.
The Almohads also contributed significant monumental buildings, including the original structure of Seville’s Giralda.
The Nasrid dynasty, which ruled Granada from 1232 until 1492, produced some of the most elaborate examples of Andalusi architecture. The Alhambra and Generalife demonstrate the refinement of courtyard planning, carved stucco, geometric tilework, inscriptions, and water features.
The year 1492 marked the end of Nasrid political rule in Granada, but Islamic artistic traditions continued to influence Spanish architecture.
Mudéjar architecture developed under Christian rule, combining Islamic-derived building techniques and decorative forms with other contemporary European traditions, including Gothic architecture.
These historical periods should not be treated as one uniform style. Each contributed different architectural characteristics while maintaining connections through craftsmanship, ornament, and spatial organization.
Defining Characteristics
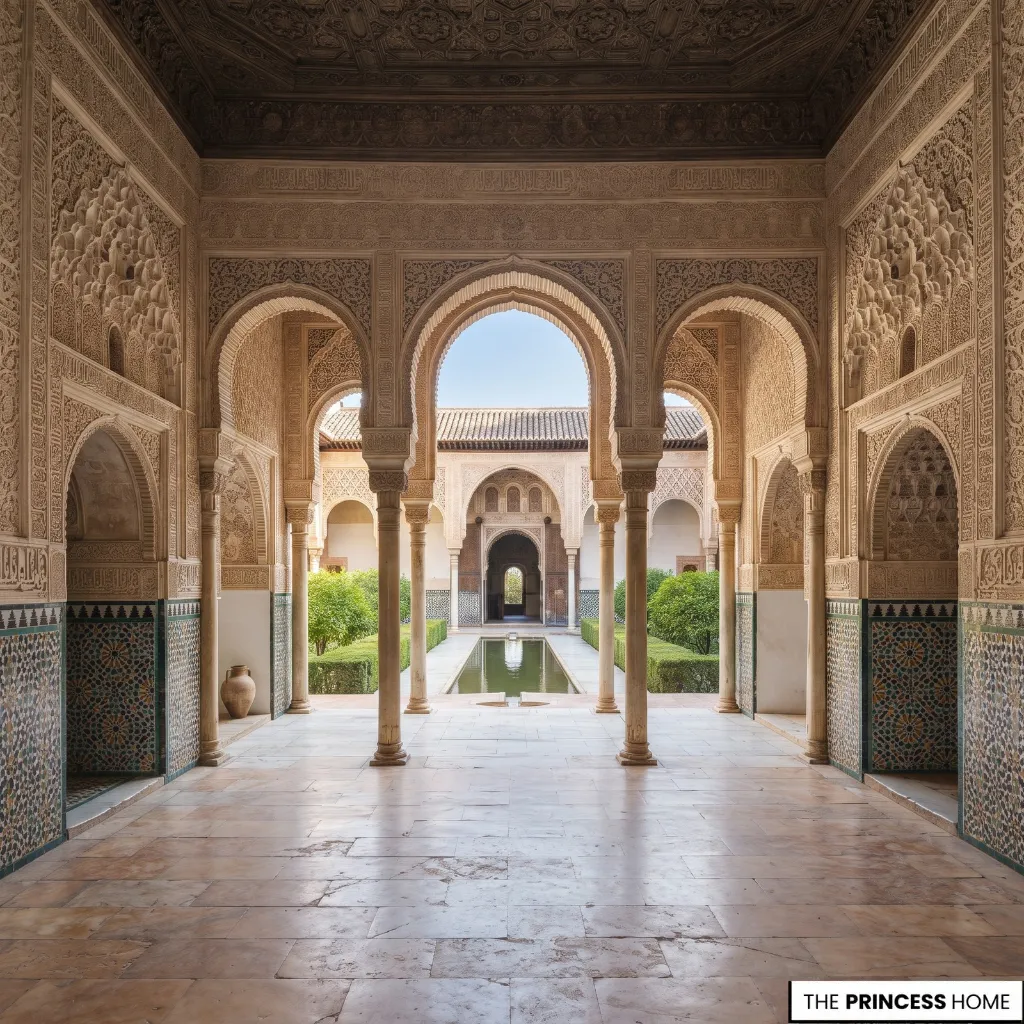
Moorish architecture is recognized through the relationship between its architectural forms, decorative surfaces, and interior spaces. Its identity does not depend on one feature alone. Instead, arches, courtyards, geometric ornament, materials, and light work together to establish a coherent design.
Repeated arches and columns create rhythm and organize large interior spaces. Courtyards provide private outdoor areas around which rooms can be arranged. Decorative surfaces introduce geometric, vegetal, and calligraphic patterns, while water and planting connect architecture with its surroundings.
Another important characteristic is the careful treatment of architectural surfaces. Walls, ceilings, columns, and openings often receive detailed decoration rather than remaining simple structural boundaries.
Carved plaster, glazed ceramics, and carved wood allow ornament to follow the shape and proportions of the building.
Privacy also influences the organization of traditional domestic spaces. Buildings may turn inward toward protected courtyards rather than opening every room directly onto the street. This arrangement creates a distinction between public access and private living areas.
The result is an architectural tradition in which structure, decoration, and spatial organization contribute to the same design.
Signature Arches
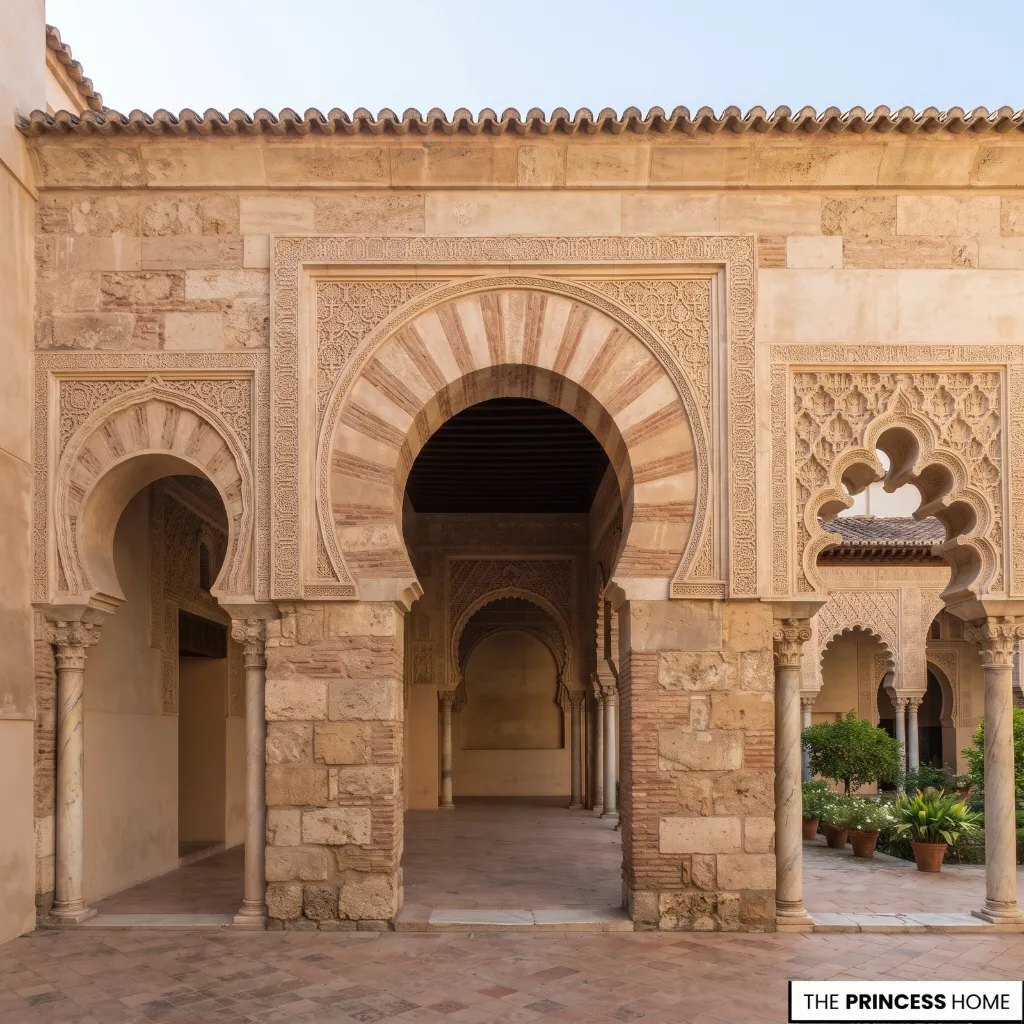
Arches are among the most recognizable features of Moorish architecture. They define openings, support architectural structures, frame views, and create repeated patterns across interior spaces.
The horseshoe arch is particularly associated with historic architecture in Spain, although it was not an exclusively Islamic invention. Earlier Iberian, including Visigothic, buildings also used this form.
Andalusi builders adopted and developed it within their own architectural compositions. Its curve extends beyond a semicircle before narrowing toward the base, creating a distinctive outline.
The Great Mosque of Córdoba provides one of the best-known examples. Its famous double-tiered arcade combines lower horseshoe arches with upper semicircular arches. Alternating red and pale voussoirs create a strong visual rhythm across the interior.
Pointed arches also appear in Andalusi buildings, offering a different profile and proportion. Multifoil and polylobed arches introduce a more intricate outline through a series of smaller curves. Some decorative compositions combine several arches or arrange them in intersecting patterns.
When identifying these forms, it is important to distinguish between structural and decorative applications. Some arches carry architectural loads, while others primarily frame openings or create ornamental divisions within a building.
For contemporary interiors, an arch can be introduced through a doorway, recessed niche, or passage between rooms. Its proportions should relate to the surrounding walls and ceiling height. Before choosing a shape, consider the width of the wall, the available height, and the position of nearby doors or openings.
If creating an arch requires altering an existing structural wall, consult a qualified professional before starting the work. A well-scaled architectural opening generally works better than adding several unrelated arch shapes simply to suggest a Moorish influence.
Courtyards and Gardens
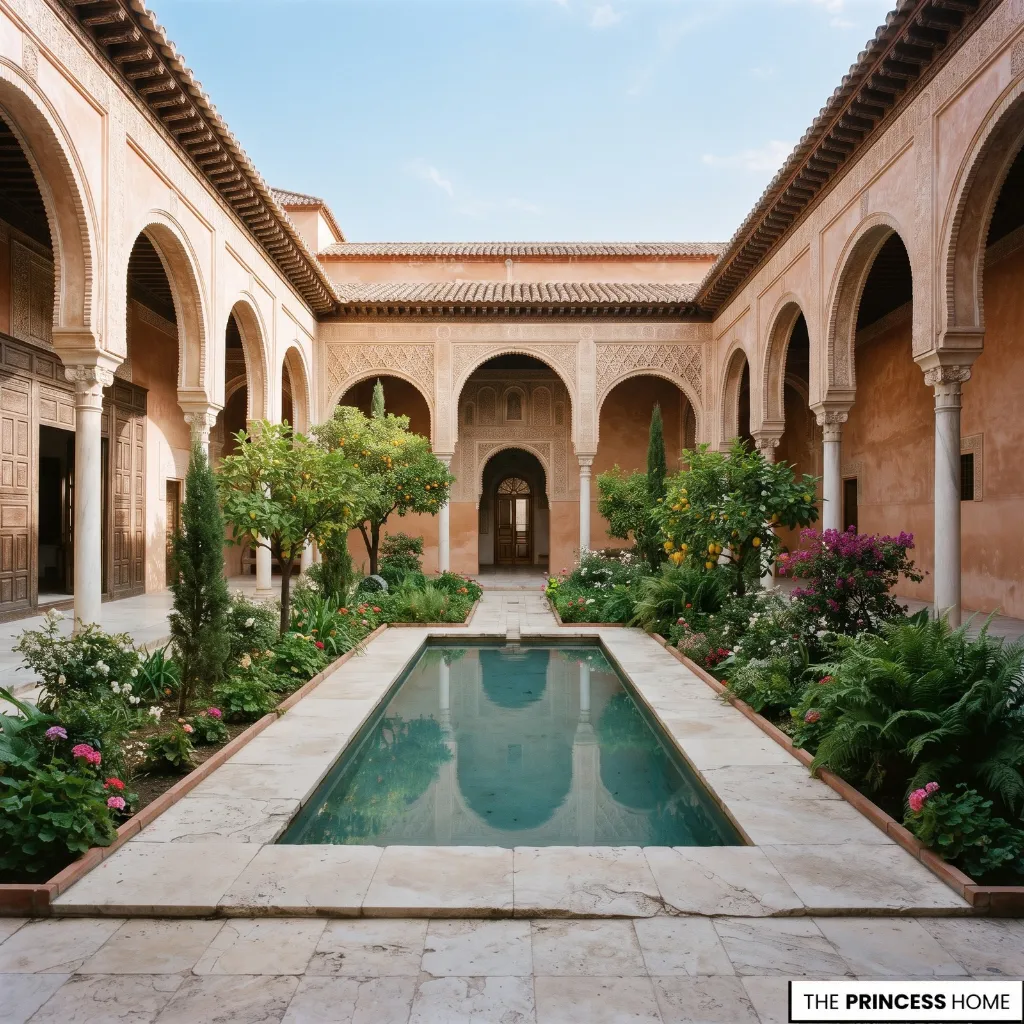
Courtyards are central to many Andalusi architectural compositions. Rather than treating outdoor space as an area separate from the house, traditional courtyard planning makes it part of the building’s organization.
Rooms may open onto an internal courtyard, allowing the outdoor space to provide natural light, privacy, and a connection between different parts of the home. Depending on the courtyard’s proportions, openings, and local climate, it can also support natural ventilation.
This inward-facing arrangement was particularly useful in dense urban settings where direct exposure to the street was limited.
Water and vegetation often contribute to the courtyard’s design. A fountain, reflecting pool, or narrow water channel can establish a central feature, while planted areas introduce shade and seasonal variation.
The Generalife in Granada demonstrates the close relationship between architecture, gardens, and water. Its gardens and courtyards show how designers can integrate planting and water features into the overall spatial composition rather than treat them as separate decorations.
Courtyard proportions matter. The size of the open area, the height of surrounding walls, and the placement of openings determine how much light enters and how the space relates to adjoining rooms.
For modern homes, a full internal courtyard may not be possible. A smaller patio, enclosed garden, or sheltered outdoor area can still apply the same principle by creating a protected space that connects the interior with nature.
Before arranging the space, assess how sunlight reaches it during the day, how much privacy it provides, and where rainwater will drain.
These conditions influence the placement of seating, planting, and any water feature. Leave enough room to move comfortably and maintain the plants and surfaces without having to move the main furniture.
Geometric Patterns
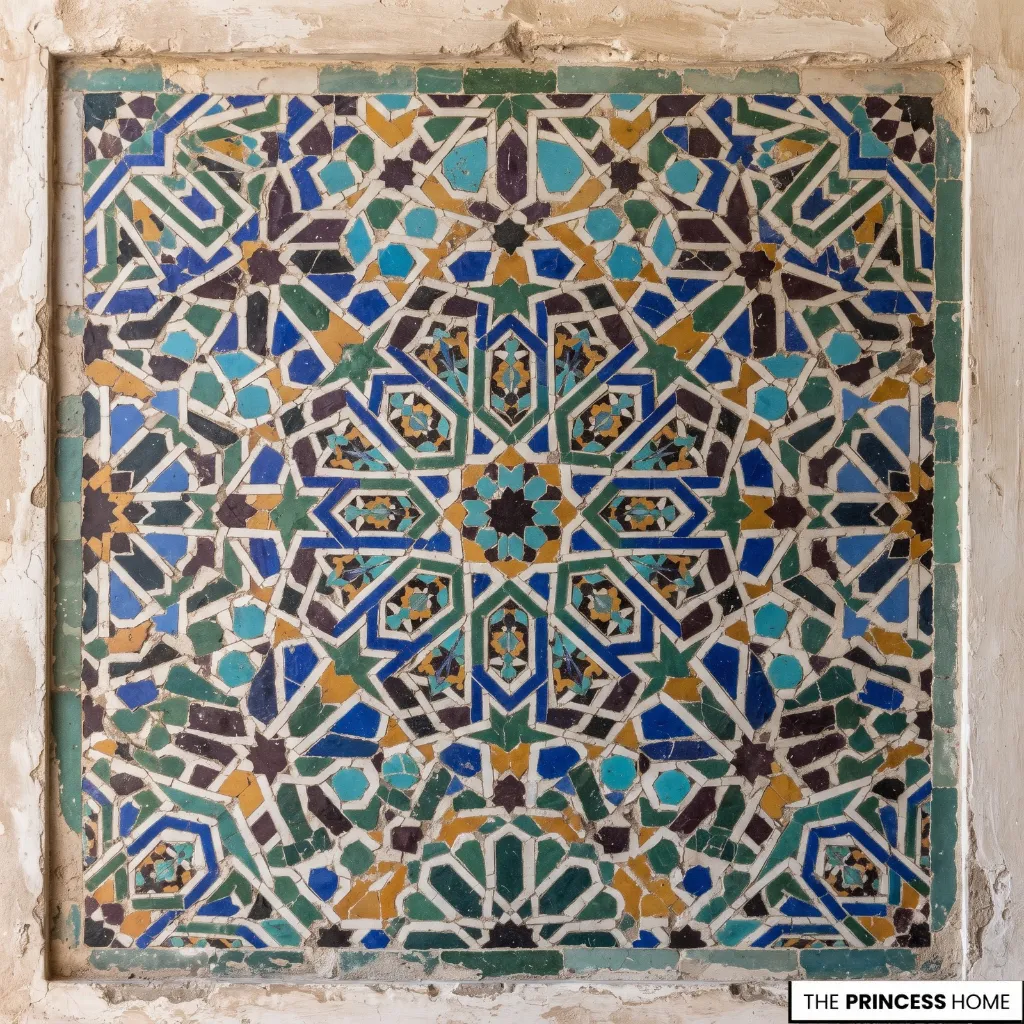
Geometric patterns are among the most distinctive forms of Moorish ornament. They appear on ceramic tiles, plaster surfaces, architectural borders, floors, and other decorative elements.
Designers create these patterns through repeated geometric shapes, including stars, polygons, interlacing lines, and symmetrical arrangements. Their organization depends on relationships between angles, proportions, and repeated units.
A pattern may begin with a simple geometric framework and develop into a more intricate composition through overlapping and repetition.
The resulting designs create visual continuity across large surfaces. Repeated shapes connect individual decorative sections, while symmetry gives the composition a recognizable structure.
Pattern scale is important when interpreting these designs. Large geometric compositions can define an entire wall or floor, while smaller repeating motifs are suitable for borders, panels, and architectural details.
Geometric ornament is not the only decorative tradition found in Moorish architecture. It frequently works alongside vegetal motifs and calligraphy, with each form contributing a different aspect of the overall composition.
In contemporary interiors, geometric tilework can be used on a backsplash, floor, niche, or selected wall. The surrounding surfaces should provide enough visual space for the pattern to remain legible. Using the same intricate design across every surface can make its individual details harder to appreciate.
When selecting a pattern, consider the size of the area and how much of the design will remain visible after installation. A large, complex motif may need a broader uninterrupted surface, while a smaller repeating pattern can work well in a narrow backsplash or niche.
Obtain a sample where possible and view it beside the existing floor, countertop, and wall finishes before making a final choice.
Ornamental Details
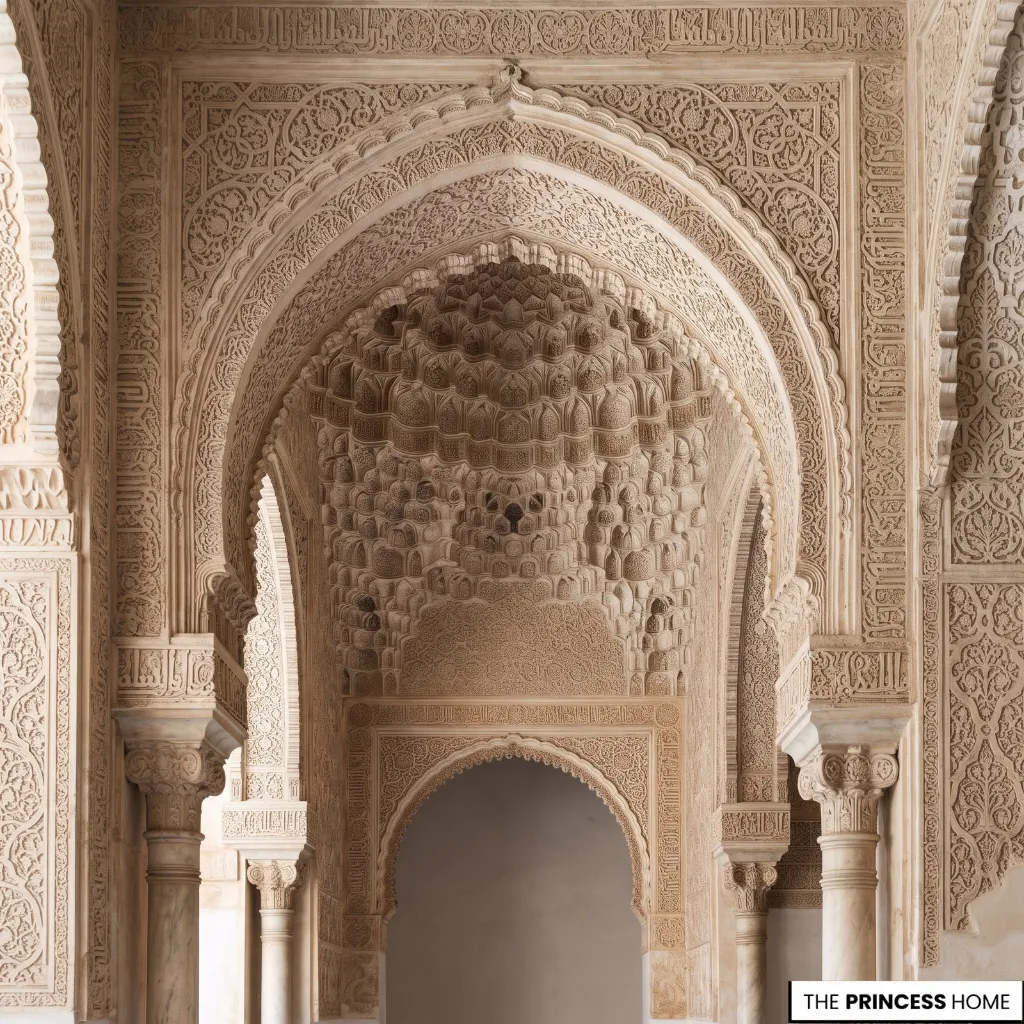
Moorish architecture includes several forms of decorative craftsmanship that extend beyond geometric patterns. Vegetal ornament, Arabic inscriptions, carved plaster, and muqarnas all contribute to the detailed appearance of important historical buildings.
Arabesque decoration uses flowing, interlacing plant-inspired forms. Leaves, stems, and repeating organic shapes may cover wall panels, borders, and architectural surfaces.
Unlike geometric ornament, which develops through mathematical arrangements, vegetal decoration emphasizes flowing lines and interconnected forms.
Arabic calligraphy provides another important decorative element. Inscriptions may include religious texts, poetic passages, or other written expressions. Architects carefully integrate their placement and scale into architectural compositions, making writing part of the building’s decoration.
Carved plaster is especially prominent in Nasrid architecture. Craftspeople used plaster to create detailed reliefs, including inscriptions, geometric compositions, and vegetal motifs. These surfaces could be arranged around arches, doorways, windows, and wall panels.
Muqarnas are another distinctive feature. They consist of small three-dimensional geometric units arranged in layered compositions, often beneath domes, vaults, arches, and transitional architectural spaces. Their complex arrangement creates a sculptural surface that changes in appearance with the direction of light.
These decorative techniques serve different purposes, but they share an important characteristic: ornament follows the architecture rather than functioning as an unrelated addition. When adapting these details to a contemporary home, choose the level of ornament according to the surface and its role.
A carved panel around a niche can act as a focal point, while a simpler plaster finish may be more suitable across a larger wall. If using a decorative screen, consider how closely its pattern is spaced: a denser design provides more privacy, while a more open pattern allows greater visibility and light to pass through.
Traditional Materials
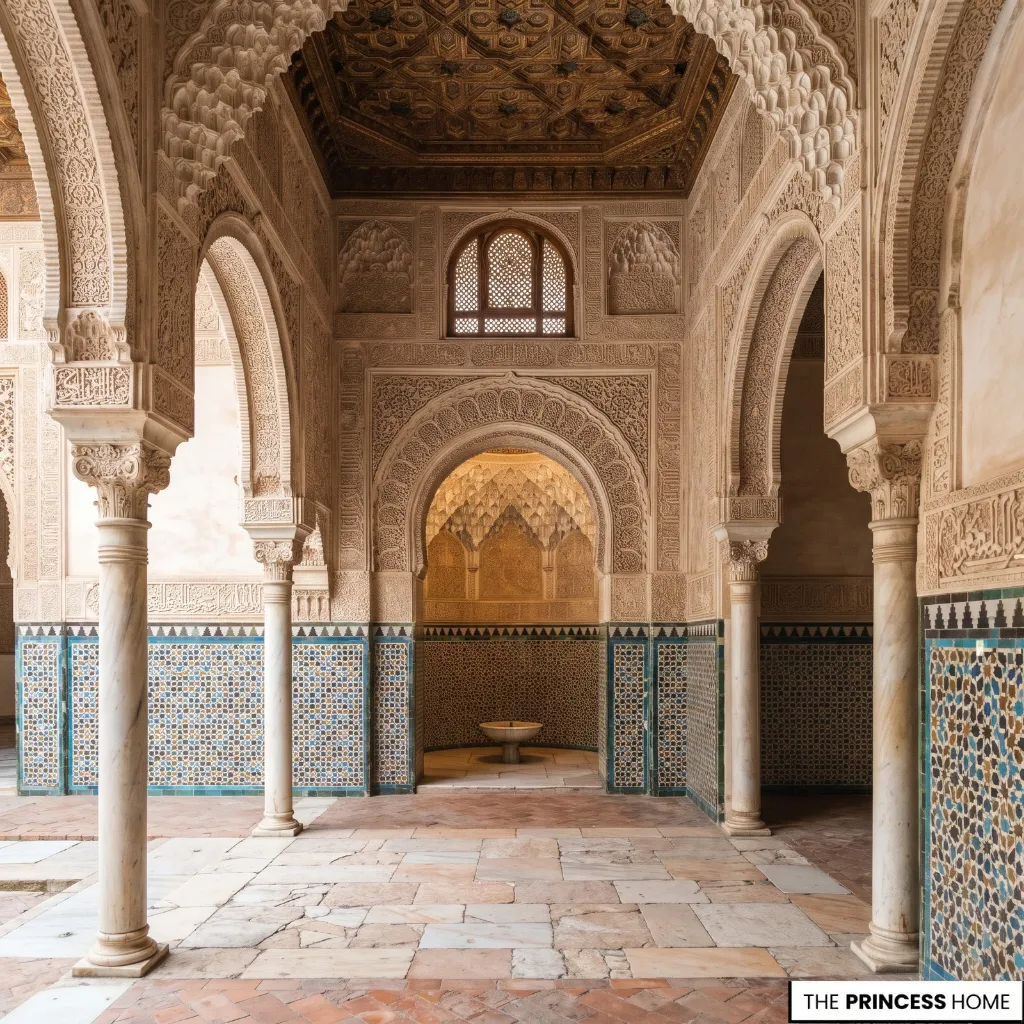
The appearance of Moorish architecture depends greatly on its materials and the craftsmanship used to shape them. Ceramic, plaster, wood, marble, stone, and brick each contribute different structural and decorative qualities.
Ceramic tiles are particularly important. In many historic Andalusi buildings, glazed tiles form intricate geometric compositions across walls, fountains, and architectural borders. In the Nasrid Alhambra, this type of mosaic tilework is known as alicatado.
Craftspeople create it by fitting individually cut pieces of glazed ceramic together to form geometric compositions. The term zellige refers more specifically to the related Moroccan and North African mosaic tradition, so avoid using it as a general term for every patterned tile in Andalusi architecture.
Plaster provides another versatile material. It can be applied to architectural surfaces and carved into detailed reliefs, making it suitable for inscriptions, geometric patterns, and vegetal ornament. Its ability to receive fine decoration made it especially valuable in richly detailed interiors.
Wood appears in doors, ceilings, screens, and other architectural elements. Carved and assembled wooden components introduce texture and craftsmanship, while decorative ceilings can contribute to the organization of interior spaces.
Marble and stone are used in columns, floors, fountains, and other architectural details. Their natural surfaces provide a different visual character from painted plaster and glazed ceramics.
Brick and masonry also play important roles, particularly in structural construction and the exterior expression of buildings. The Giralda in Seville, for example, demonstrates the architectural possibilities of carefully organized brick decoration.
When these materials are considered together, their different textures and finishes help create visual contrast without requiring every surface to carry the same level of detail. For a contemporary project, compare the material’s appearance with its practical requirements.
Handmade mosaic tilework offers individually shaped pieces and detailed craftsmanship, but installation requires careful planning to align the pattern and finish the joints.
Standard ceramic alternatives can provide a similar color or geometric effect with different costs, surface finishes, and installation requirements. Check whether a tile is suitable for its intended location, especially in wet areas or on floors, and consider how easily its surface can be cleaned.
The best choice depends on the desired result, the available budget, and the conditions of the space.
Color and Light
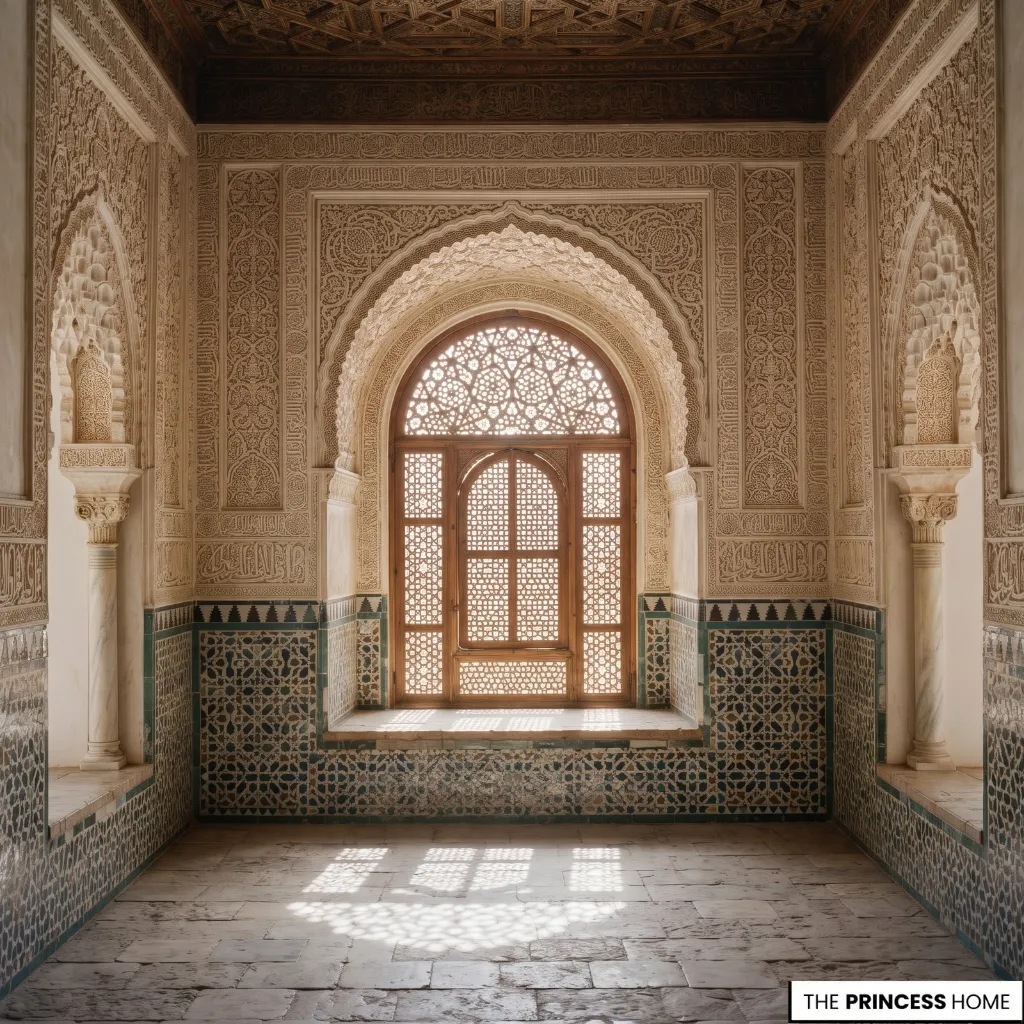
Color in Moorish architecture varies according to the building, period, region, and materials used. There is no single palette that defines every example.
White and pale plaster often provide a background for colored ceramic decoration. Blue, green, yellow, and other glazed tones appear in different tile compositions, while earthy colors can be found in brickwork, stone, and other architectural materials.
The relationship between these colors is more important than following a fixed combination. A decorative surface may use contrasting tones to distinguish geometric shapes, while a more restrained wall treatment allows carved details to remain the main focus.
Natural light also influences how these surfaces are perceived. Courtyards and architectural openings introduce daylight into interior spaces, while arches, screens, and carved details create changing patterns of light and shadow.
Glazed tiles may reflect light differently from matte plaster or carved wood. These differences give architectural surfaces varied appearances throughout the day.
For contemporary interiors, the existing light conditions should influence material and color choices. A strongly patterned tile may appear more visually dominant in a small, brightly lit room, while a darker interior may benefit from lighter surfaces that help maintain clarity.
Before committing to a tile or paint color, view a physical sample in the room at different times of day and under the artificial lighting used in the evening. Compare it with the fixed finishes that will remain, such as flooring, countertops, and woodwork.
This helps reveal changes in color and reflection that may not be clear from a small sample viewed in a showroom or on a screen.
Water and Light
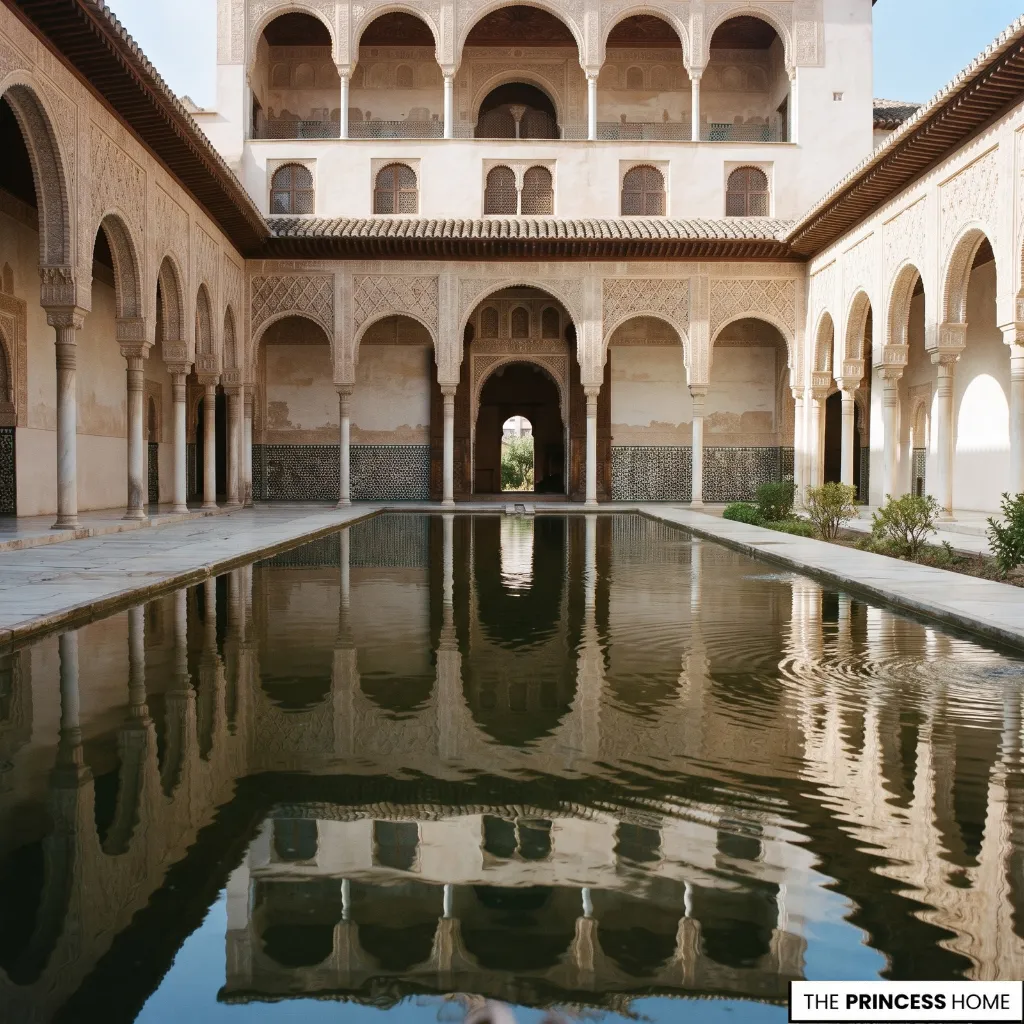
Water has an important architectural and landscape role in many Andalusi buildings. It appears in fountains, reflecting pools, narrow channels, and garden irrigation systems, often forming part of the building’s overall spatial organization.
In courtyard compositions, water can establish a central point around which surrounding architectural elements are arranged. A reflecting pool may connect the visual lines of the courtyard, while a fountain introduces movement within an otherwise structured arrangement.
Water channels also connect different areas of gardens. Their placement can guide movement and visually link planting areas, terraces, and architectural features.
The Alhambra and Generalife provide particularly important examples of this relationship. Their water systems served practical purposes, including supplying buildings and supporting garden irrigation, as well as contributing to the design of courtyards and outdoor spaces.
They demonstrate how landscape and architecture can be planned as connected elements.
Water also interacts with natural light. A still pool can reflect surrounding arches, columns, and vegetation, while moving water creates changing reflections on nearby surfaces.
In a contemporary home, a small fountain or reflecting pool can introduce a similar design principle where space and maintenance conditions allow. The feature should relate to the surrounding architecture and landscape rather than being added simply as a decorative object.
Before installation, check the available water supply, drainage, and the suitability of the surface beneath the feature. Outdoor pools and fountains need appropriate waterproofing, while pumps and electrical connections must be installed safely for their location.
Leave practical access for cleaning and maintenance, and consider whether splashing or evaporation could affect nearby walls, furniture, or planting.
Famous Examples
Several historic buildings help explain the different stages and characteristics of Moorish architecture. Studying them individually makes it easier to recognize how the tradition developed rather than assuming that every building shares the same appearance.
The Alhambra, Granada
The Alhambra is one of the most celebrated examples of Nasrid architecture. Its palace spaces combine courtyards, carved stucco, geometric tilework, Arabic inscriptions, and muqarnas.
The Court of the Lions is especially recognizable for its central fountain and surrounding architectural composition. Other areas demonstrate how water, decorated walls, and carefully proportioned openings work together.
The Great Mosque of Córdoba
The Great Mosque of Córdoba illustrates the architectural achievements of the Umayyad period in Al-Andalus. Its interior is famous for repeated columns and distinctive double-tiered arches, with horseshoe-shaped lower arches supporting semicircular upper arches.
The alternating red and pale voussoirs create a strong visual rhythm, while the richly decorated mihrab demonstrates the importance of detailed craftsmanship in religious architecture.
The Giralda, Seville
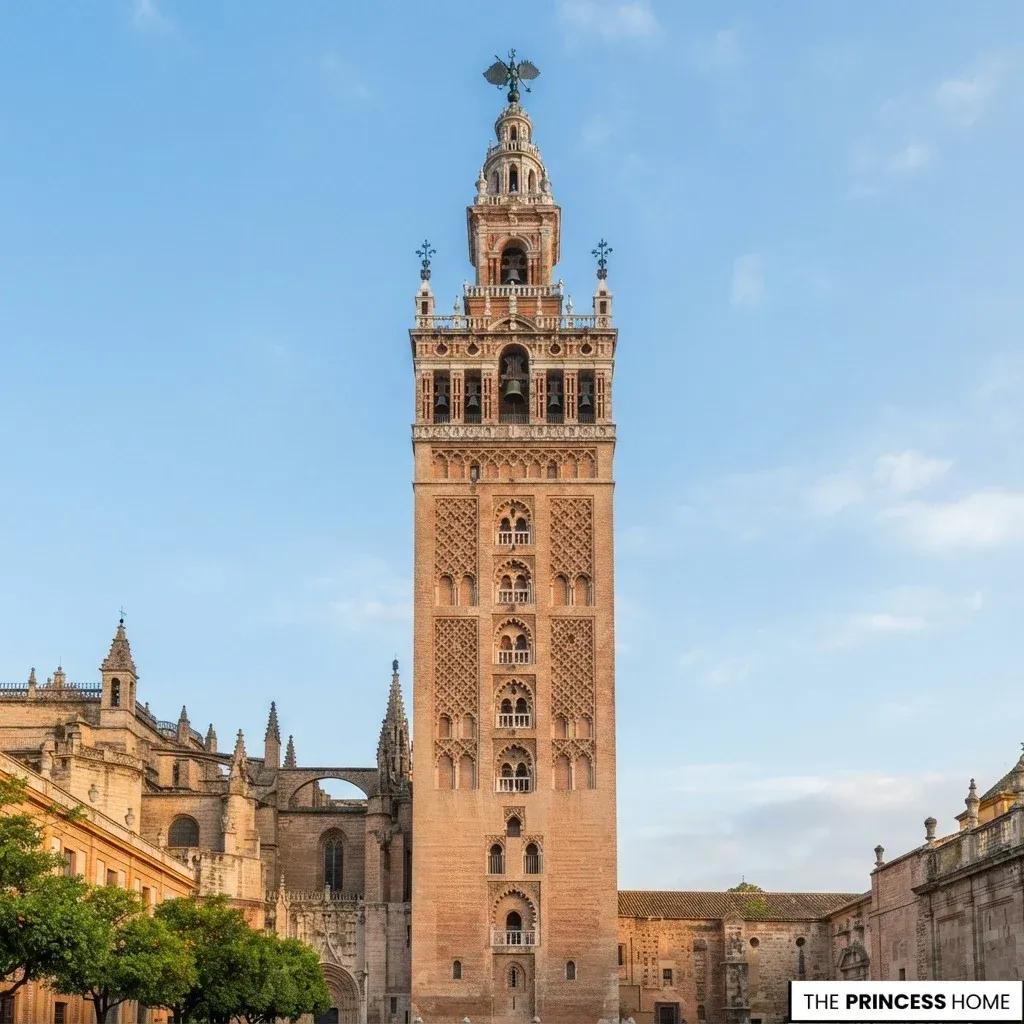
The Giralda originated as the minaret of the Almohad mosque in Seville. Built between 1184 and 1198, its original tower shaft combines monumental proportions with carefully organized brick decoration and geometric architectural details.
Following the Christian conquest of Seville, the cathedral authorities adapted the former minaret as the cathedral’s bell tower. The original Almohad shaft remains intact, while builders added the upper Renaissance bell-tower structure in the sixteenth century.
The building therefore illustrates how historic Islamic architectural structures continued to shape later Spanish buildings.
Madinat al-Zahra, Córdoba
Madinat al-Zahra was a palace-city established by the Umayyad caliph Abd al-Rahman III, with its foundation dating to 936. Its remains provide important evidence of the planning, craftsmanship, and monumental character of tenth-century Andalusi architecture.
The city was destroyed in 1010 during political upheaval. Its archaeological remains help explain the architectural ambitions of the Umayyad court and the importance of palace complexes in the development of the tradition.
Together, these buildings represent different periods and architectural expressions. The Alhambra is not the origin of Moorish architecture, but one of its most refined later achievements.
Modern Design Applications
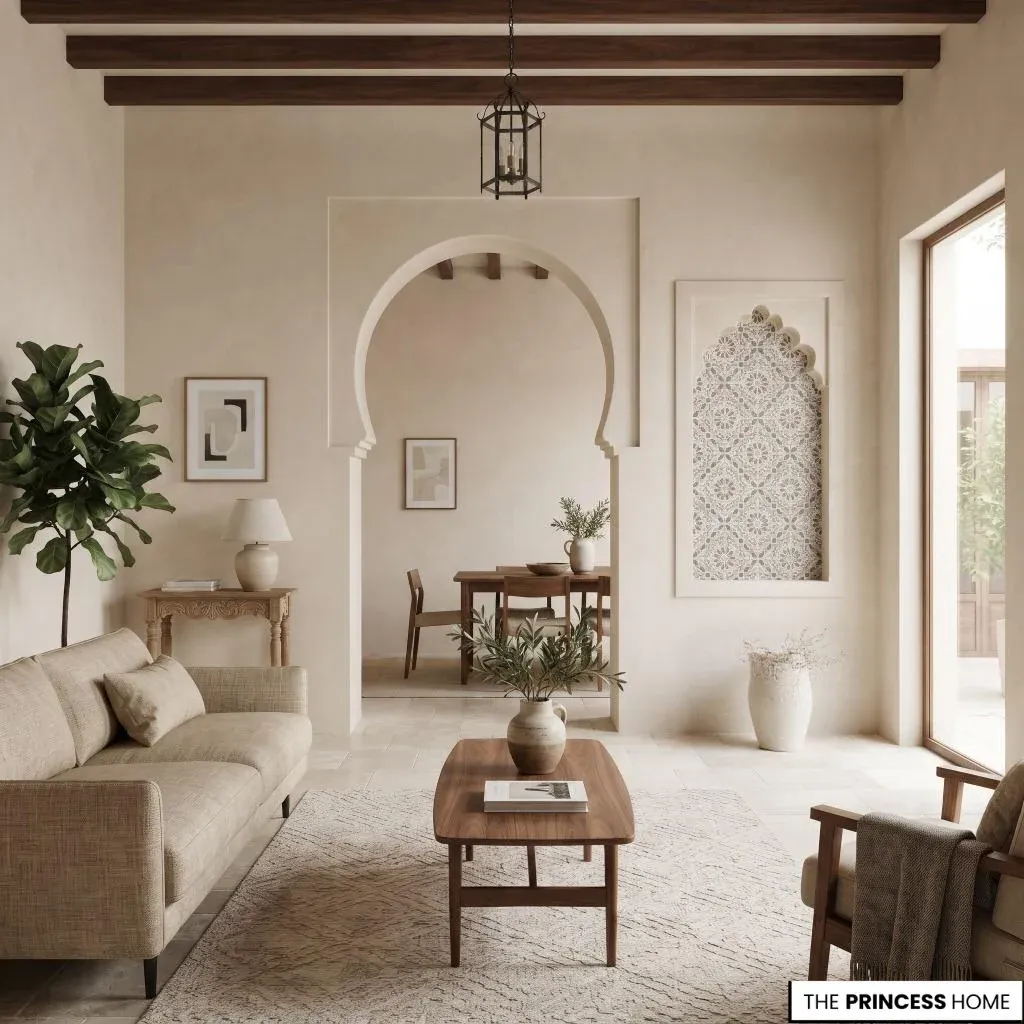
Moorish architectural principles can influence contemporary homes without requiring a complete reproduction of historical buildings. The most successful approach is to select elements that suit the existing architecture and use them with an understanding of their original function.
Arches and Openings
An arched doorway, passage, or recessed niche can introduce a recognizable architectural feature. The shape should relate to the room’s proportions, and the surrounding walls should remain simple enough to keep the opening visually clear.
Geometric Tilework
Patterned ceramic tiles can be used on a kitchen backsplash, bathroom wall, entrance floor, or selected decorative surface. Choose a pattern that works with the room’s dimensions and existing finishes. A smaller area of detailed tilework may be more effective than covering several competing surfaces.
Carved Screens
Decorative screens can introduce geometric patterns while helping define different areas within an open interior. They may also provide partial privacy or filter light, depending on their material and construction.
For a contemporary home, a screen should be selected according to its actual function. A fixed architectural partition, a movable divider, and a decorative wall panel do not serve exactly the same purpose. Decide whether the main need is privacy, separation, filtered light, or decoration before choosing the screen.
Its opening pattern, height, and position should support that purpose without blocking necessary circulation or making the space feel unnecessarily enclosed.
Textured Plaster
Textured or carved plaster can introduce surface detail without relying entirely on patterned ceramics. A simple plaster finish offers a restrained interpretation, while a more elaborate relief can provide a focal point around a niche or architectural opening.
Courtyard-Inspired Spaces
A small patio, enclosed garden, or sheltered terrace can draw inspiration from traditional Andalusi courtyard planning. Arrange seating, planting, and architectural openings around the available space rather than treating each element separately.
Water Features
A compact fountain or reflecting pool may suit an outdoor patio or garden. Its scale should relate to the surrounding area, and homeowners should address practical considerations such as drainage, water supply, and maintenance before installing it.
The key is to adapt the architectural principle rather than reproduce every historical detail. A contemporary interior can incorporate Moorish influences through one carefully selected feature while retaining modern furniture, practical layouts, and simpler finishes.
Adapting Moorish Design
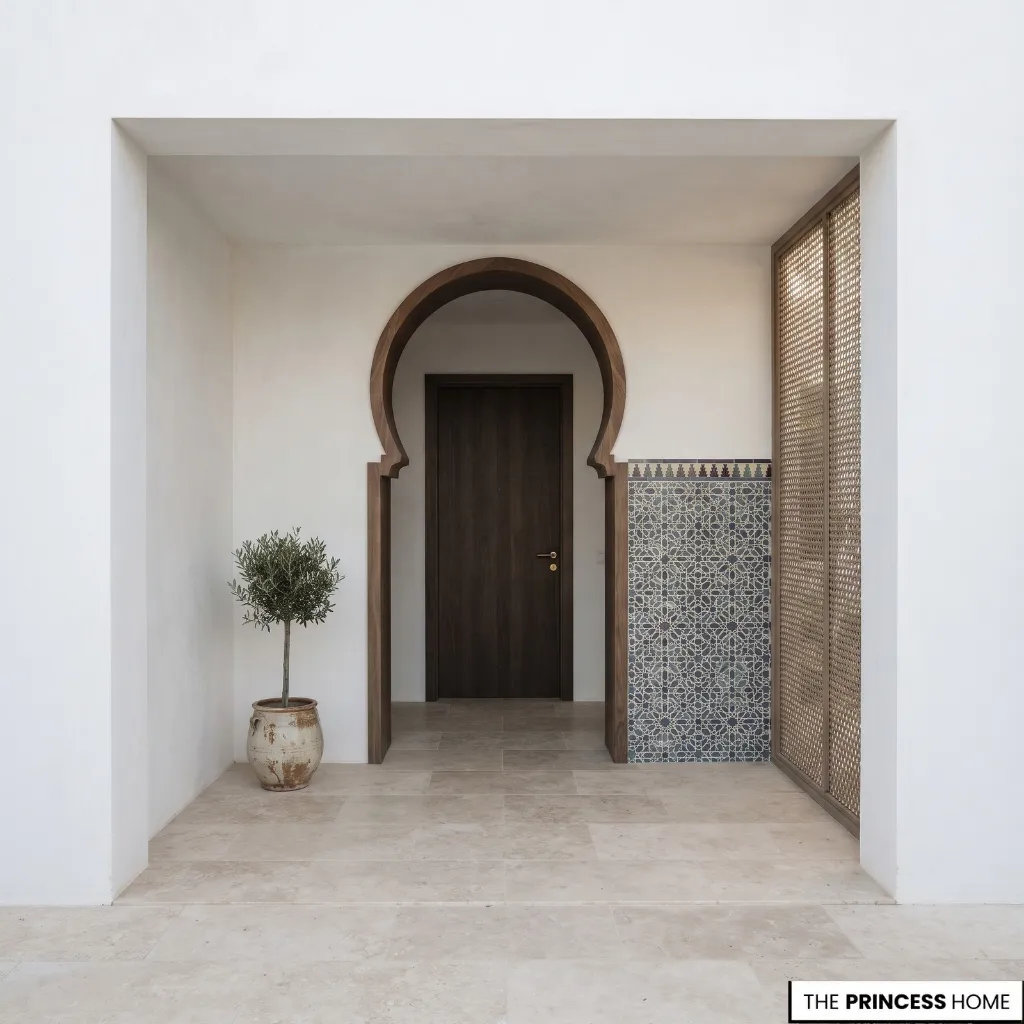
Introducing Moorish architectural influences into an existing home begins with assessing the space. Identify its existing openings, wall proportions, materials, lighting conditions, and architectural features before deciding what to change.
Next, select one or two elements that can establish the intended character. An arched opening may be sufficient in a room with strong architectural proportions, while a patterned tile surface may offer a more practical option when the existing structure cannot accommodate alterations.
Consider the work each option involves as well as its appearance. Changing an opening may require structural assessment and building work, while adding a tile panel or textured finish may be possible without altering the room’s layout.
Material selection should follow the same principle. Traditional alicatado or Moroccan zellige can provide examples of skilled mosaic craftsmanship, but a well-chosen ceramic alternative may be more practical when cost or availability is a concern.
Similarly, textured plaster can introduce surface interest when elaborate carved decoration is unsuitable. Compare samples with the existing finishes and check that each material suits its intended location.
Existing furniture and finishes should also influence the design. Rather than replacing everything, identify which pieces work with the intended materials and colors. A simpler arrangement may provide a better foundation for architectural detailing than adding several decorative objects.
For smaller rooms, concentrate on one defining feature and maintain clear surrounding surfaces. A recessed niche, modest geometric tile panel, or carefully proportioned arch can communicate the design direction without requiring extensive decoration.
Keep enough open space around the feature so that it remains visible, and avoid placing several competing patterns within the same small area.
Common Design Mistakes
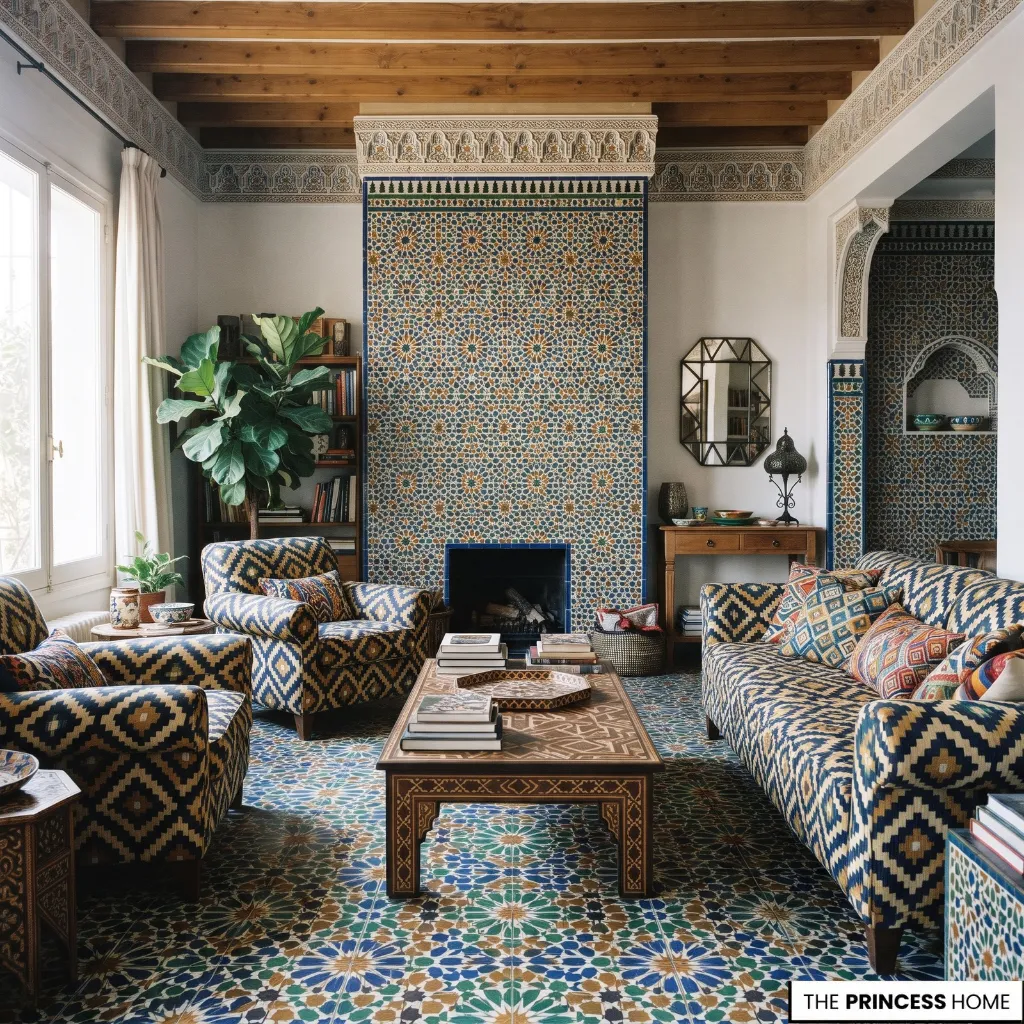
Moorish-inspired interiors can lose their architectural clarity when designers combine historical elements without considering their proportions, origins, or relationships.
Treating All Islamic Architecture as Moorish
Islamic architecture includes many regional traditions across different countries and historical periods. Moorish architecture, particularly in the context of Spain, has its own development and distinctive examples. Avoid combining unrelated regional elements and presenting them as one historically uniform style.
Overusing Geometric Patterns
Using intricate patterns on floors, walls, furniture, and accessories at the same time can make the interior visually crowded. Choose a principal patterned surface and allow simpler materials to support it.
Ignoring Architectural Proportions
An oversized decorative arch or poorly scaled niche can appear disconnected from the room. Consider the height and width of the opening, ceiling proportions, and relationship with nearby architectural features before introducing a new form.
Confusing Alicatado and Zellige
Alicatado and zellige both use individually shaped pieces of glazed ceramic to create mosaic compositions, but they belong to distinct regional craft traditions.
Use alicatado for the Nasrid tilework found in the Alhambra and other Andalusi contexts, while zellige refers primarily to Moroccan and wider North African traditions.
Printed ceramic tiles can reproduce geometric appearances, but they are not the same as either traditional mosaic technique. Use accurate terminology when describing these materials and choose alternatives according to their actual construction and finish.
Combining Too Many Decorative Elements
Carved plaster, intricate tilework, patterned screens, and elaborate furniture can compete when used without a clear hierarchy. Select the elements that contribute most to the intended design and keep the remaining surfaces relatively restrained.
Reproducing Palace Decoration at the Wrong Scale
Historic palaces contain elaborate details designed for particular architectural settings. Copying these details directly into a small contemporary room may overwhelm its proportions. Adapt the scale and placement rather than reproducing the entire composition.
Conclusion
The most important decision is to preserve the relationship between form, proportion, materials, and ornament. Moorish architecture does not depend on the number of decorative elements in a room, but on how its architectural features work together.
Understanding these principles makes it possible to appreciate historic Andalusi buildings while adapting selected elements thoughtfully to contemporary residential spaces.